$1,300,000
4 Camere Da Letto Unifamiliare Indipendente
- 4 Camere
- 5 Bagni
- 6,036 Sqft
- 2.66 Ac lot
-
9
Visualizzazioni degli ultimi 30 giorni
- 1
- MLS#5184239
Informazioni sulla proprietà
La descrizione è stata tradotta automaticamente.
La descrizione viene visualizzata nella lingua originale.
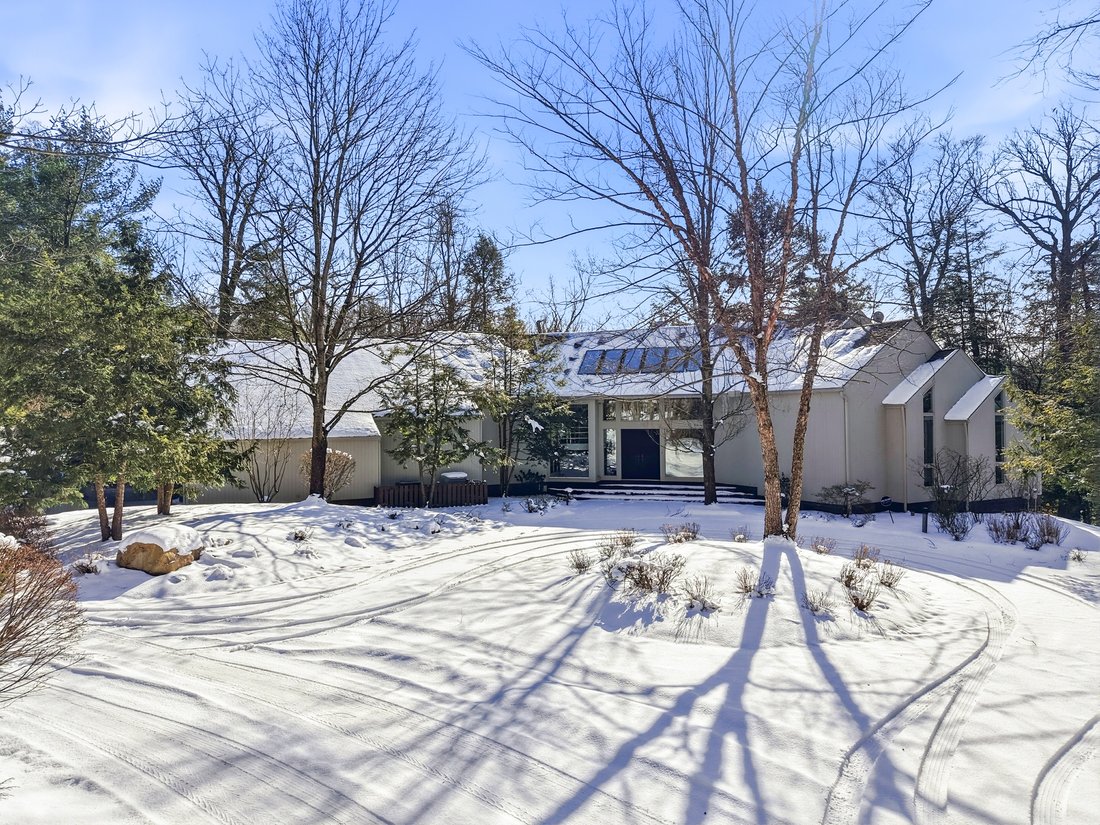
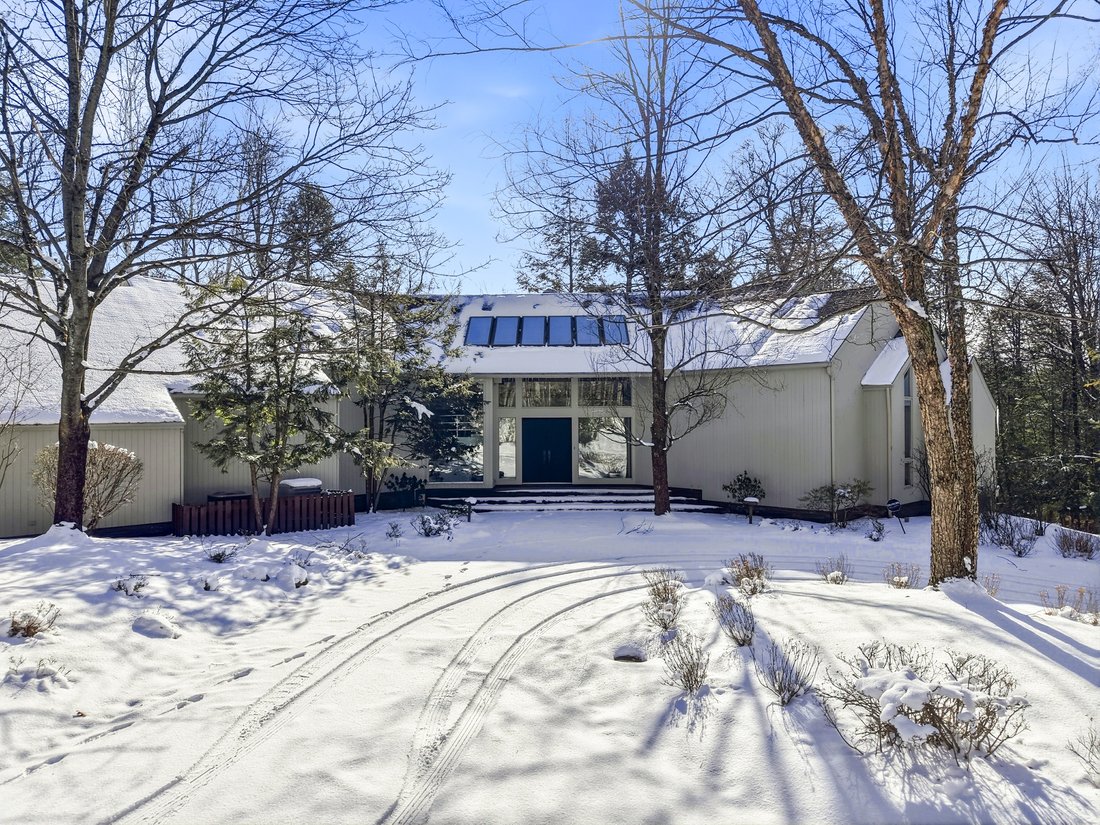
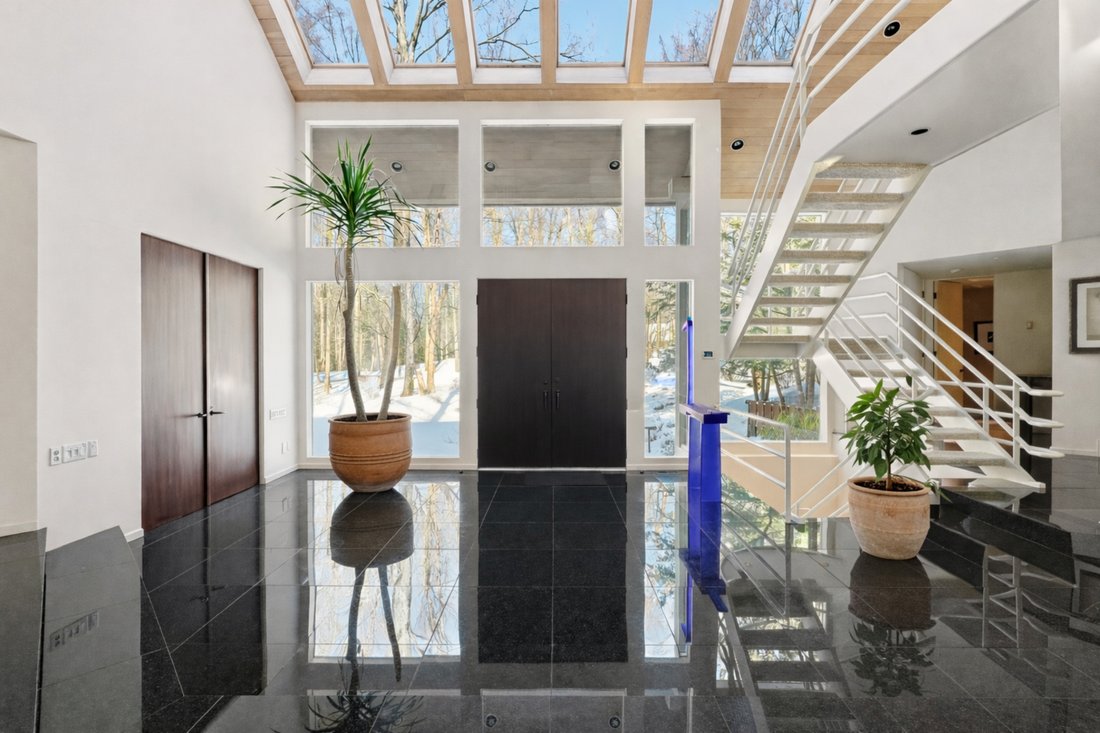
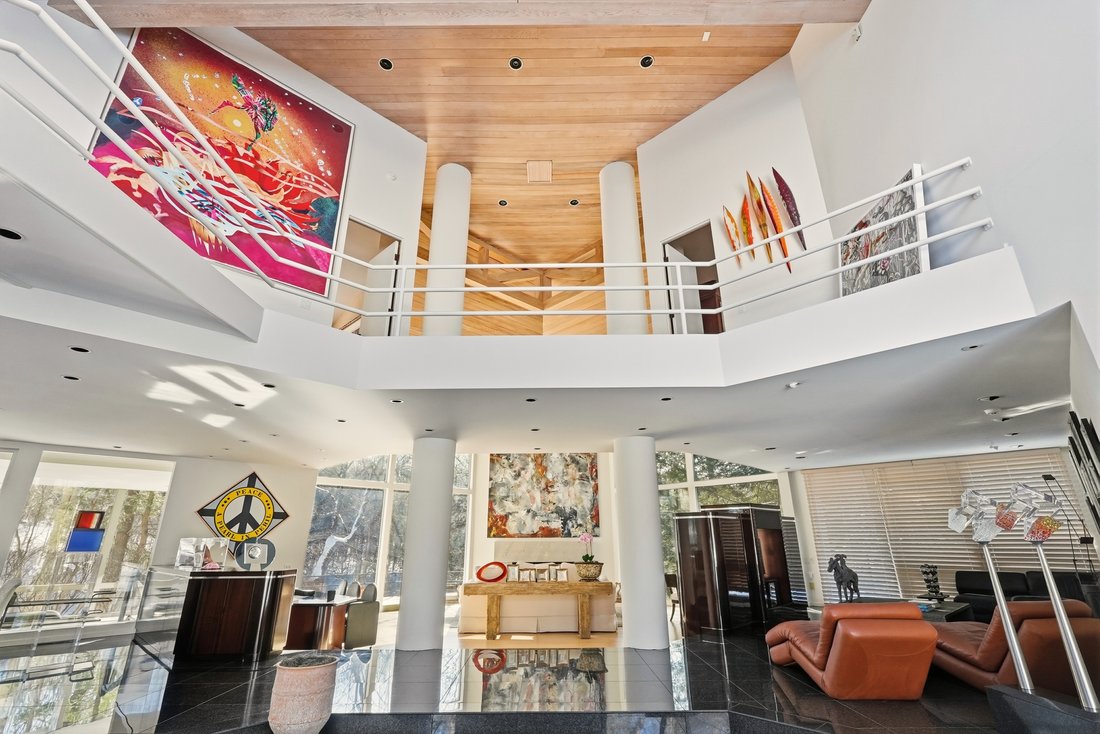
Tucked away at the end of a peaceful cul-de-sac, this extraordinary custom-built contemporary offers a rare blend of refined design, effortless comfort, and truly spectacular panoramic views that unfold both inside and out. A sweeping horseshoe driveway leads to an impressive front entry with oversized double wood doors, creating a striking first impression. Inside, the home is defined by an airy
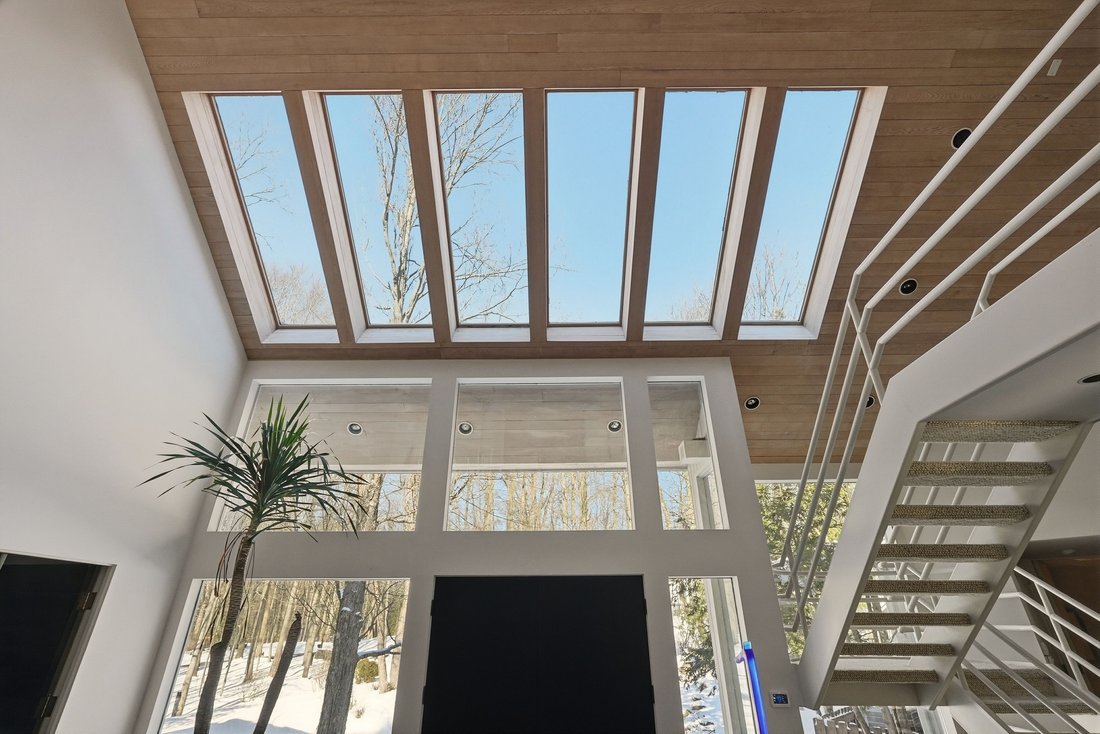
Tucked away at the end of a peaceful cul-de-sac, this extraordinary custom-built contemporary offers a rare blend of refined design, effortless comfort, and truly spectacular panoramic views that unfold both inside and out. A sweeping horseshoe driveway leads to an impressive front entry with oversized double wood doors, creating a striking first impression. Inside, the home is defined by an airy open layout that seamlessly connects the dining area, inviting sitting space, and a dramatic living room featuring soaring ceilings, a statement fireplace, and rich wood-paneled ceiling detail. The dining room is perfectly positioned to overlook the screened three-season porch, ideal for enjoying tranquil mornings or evening gatherings surrounded by nature. The light-filled kitchen is a standout, complete with skylights, an eat-in area, and expansive windows that frame the stunning exterior landscape. The first-floor owner’s suite is a private sanctuary with its own deck, a cozy wood burning fireplace, and a spacious spa-inspired bath with a soaking tub. Upstairs, three well-proportioned bedrooms and two full baths include a serene en-suite retreat and a beautifully appointed Jack-and-Jill bath. The walkout lower level adds flexible living space with areas designed for entertaining and wellness. Set on over 2.6 acres, the grounds are a true escape, with a sparkling Gunnite pool overlooking unforgettable vistas. Bonus tennis court that sits atop the grounds in a private, secluded area. An exceptional property where every season feels like a getaway. Schedule your private showing today.
-
Tipo di proprietà
Casa
-
Anno di costruzione
1984
-
Prezzo/piede²
$215
Caratteristiche
- Garage
- Camino
- Piscina
- Moderno
- Campo da tennis
- Vista panoramica / Scenica
- Aria condizionata
- Privacy
Esplora la zona
999 Chestnut Run, Gates Mills, OH 44040, Ohio, Stati Uniti
Visualizza su Google Maps
Prezzo per sqft
Basso
Alto
Iscritto da 5 anni
Hai chiesto informazioni su questa proprietà
L'agente La contatterà al più presto
Pubblicato da
2
Annunci
2022
Iscritto
Prenota una visita con Karen Eagle
Scegli una data e indica se preferisci un tour virtuale o di persona con l’agente.
Data preferita
Tipo di tour

Elite Sotheby's International Realty
89 N Main Street 2nd Floor, 44022, Chagrin Falls, Ohio, United States
Visualizza profilo agenzia
Ultimo aggiornamento
Maggio 2
Prima pubblicazione
Feb 16
Link annuncio
Riferimento annuncio
S5GF9T
Proprietà simili nelle vicinanze
Nuovi annunci a Gates Mills

Esplora più immobili in vendita
Gates Mills, OH, Stati Uniti ricerche popolari
- Proprietà immobiliari con Aria condizionata a Gates Mills, OH, Stati Uniti
- Proprietà immobiliari con Cucina aperta a Gates Mills, OH, Stati Uniti
- Proprietà immobiliari con Campo da tennis a Gates Mills, OH, Stati Uniti
- Proprietà immobiliari Comunità recintata a Gates Mills, OH, Stati Uniti
- Proprietà immobiliari Vista sull'acqua a Gates Mills, OH, Stati Uniti
- Proprietà immobiliari Vista sul fiume a Gates Mills, OH, Stati Uniti
- Proprietà immobiliari con Bagno turco a Gates Mills, OH, Stati Uniti
- Proprietà immobiliari con Sala giochi a Gates Mills, OH, Stati Uniti
- Proprietà immobiliari Equestre a Gates Mills, OH, Stati Uniti
Guide e storie correlate
La fiducia dei migliori broker del mondo
Gli agenti dietro le proprietà più straordinarie del mondo pubblicano su JamesEdition.
- Annunci di Sotheby's, Christie's, BARNES ed Engel & Völkers
- Ogni annuncio è verificato prima della pubblicazione
- Si metta in contatto diretto con agenti verificati
Continuando, accetta i nostri Termini e la nostra Informativa sulla privacy.
brokerages we
partnered with
partnered with