$692,000
Residenza Unifamiliare Nel Villaggio DI Mayfield
- 4 Camere
- 5 Bagni
- 4,025 Sqft
- 25,788 Sqft lot
- Aggiornato: Agosto 4
- Fonte: MLS Now MLS#5225868
Informazioni sulla proprietà
La descrizione è stata tradotta automaticamente.
La descrizione viene visualizzata nella lingua originale.
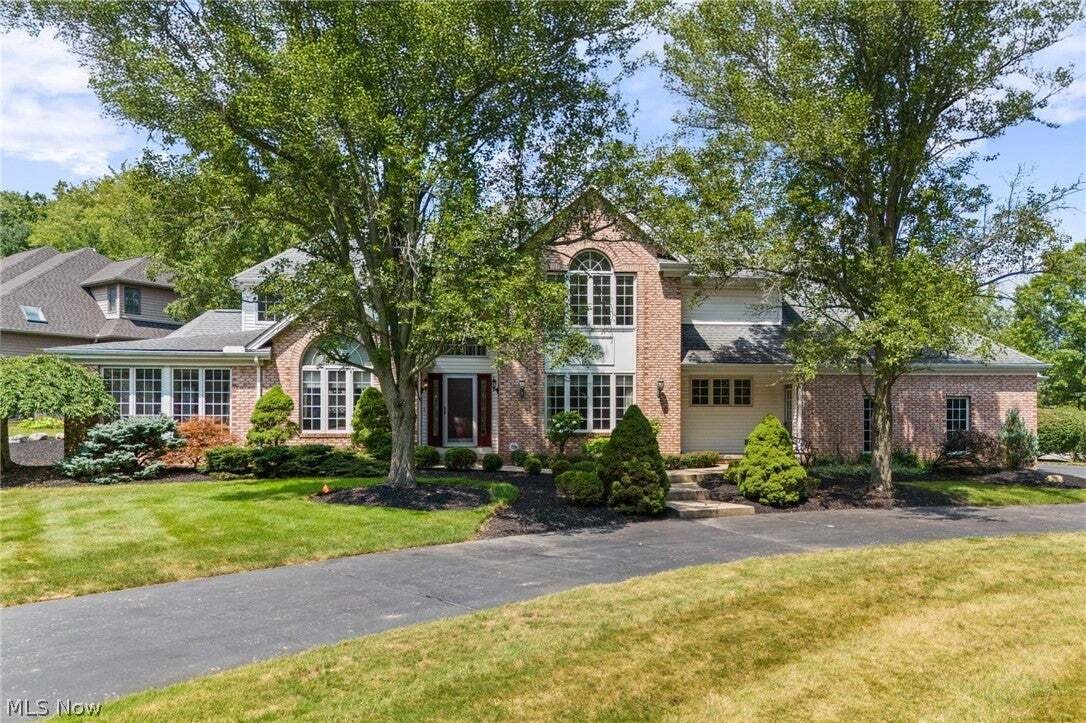
Discover a home where elegance meets everyday comfort. From the moment you arrive, the impressive curb appeal sets the stage for the exceptional spaces inside. Step through the welcoming foyer into a sun-filled living room featuring a skylight, a cozy wood-burning brick fireplace, and a wet bar with direct access to the back deck—perfect for entertaining. The formal dining room showcases a vaulted
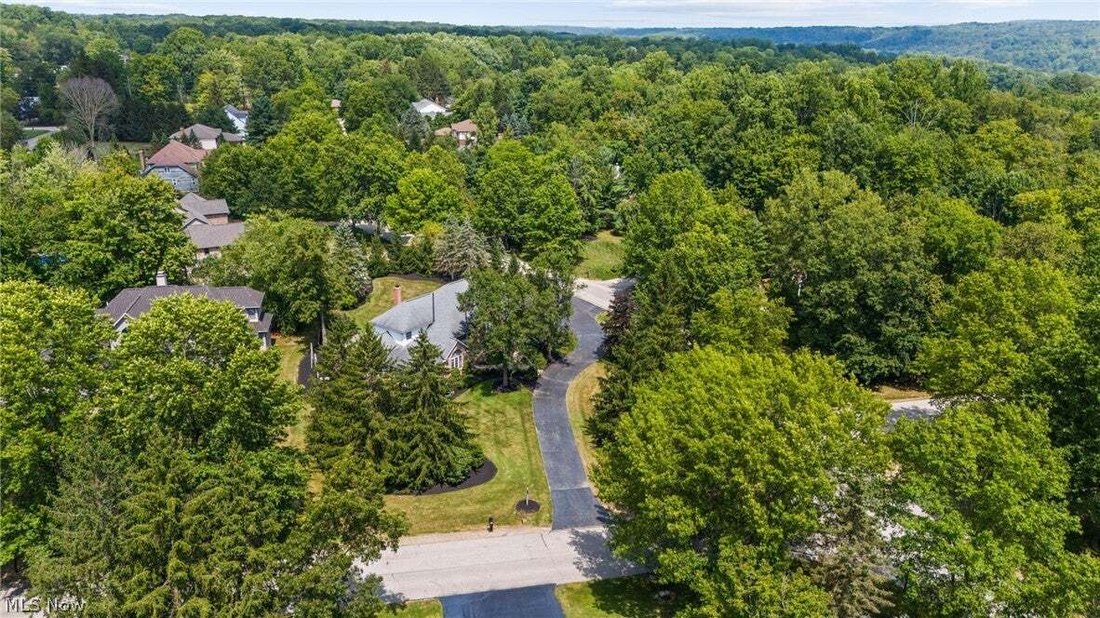
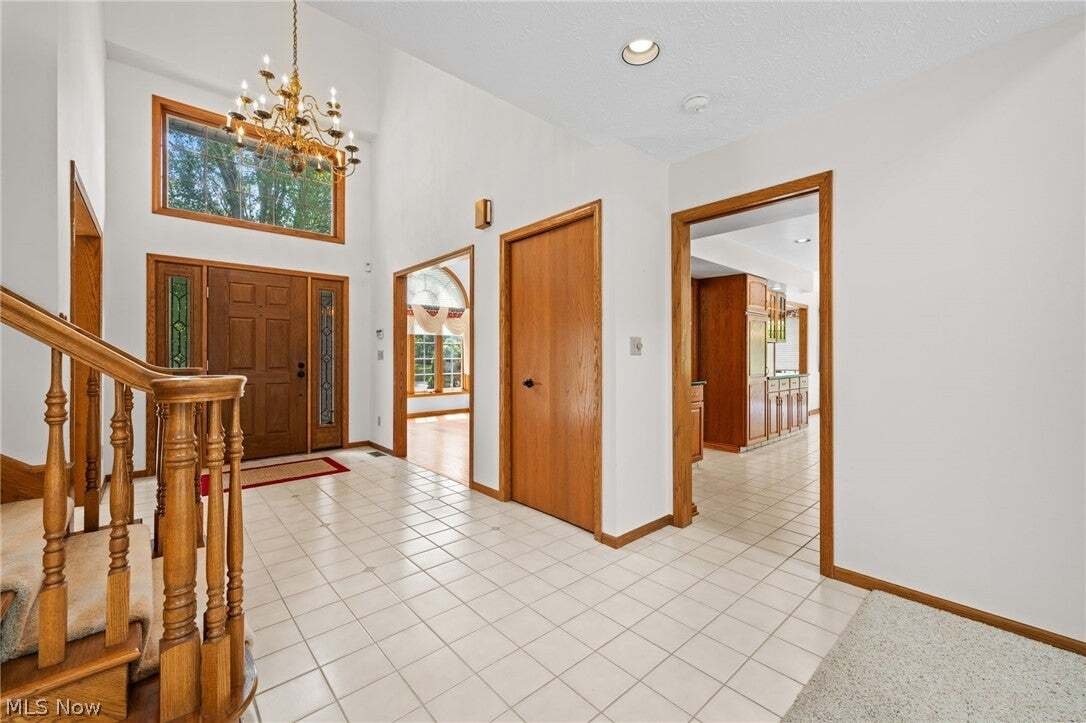
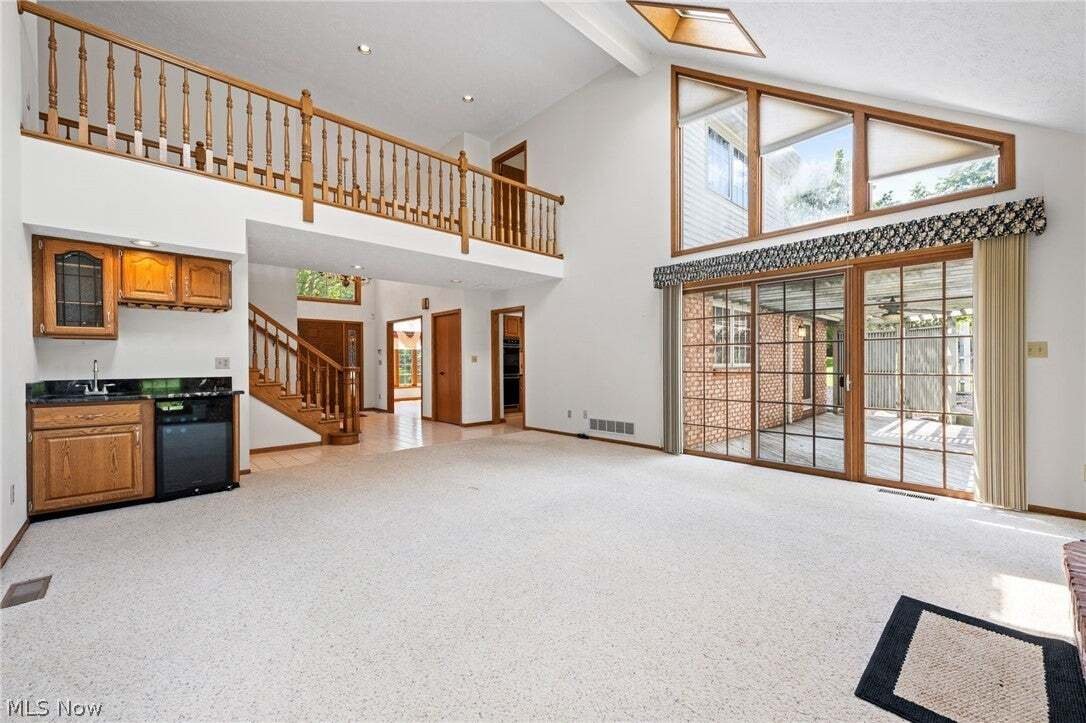
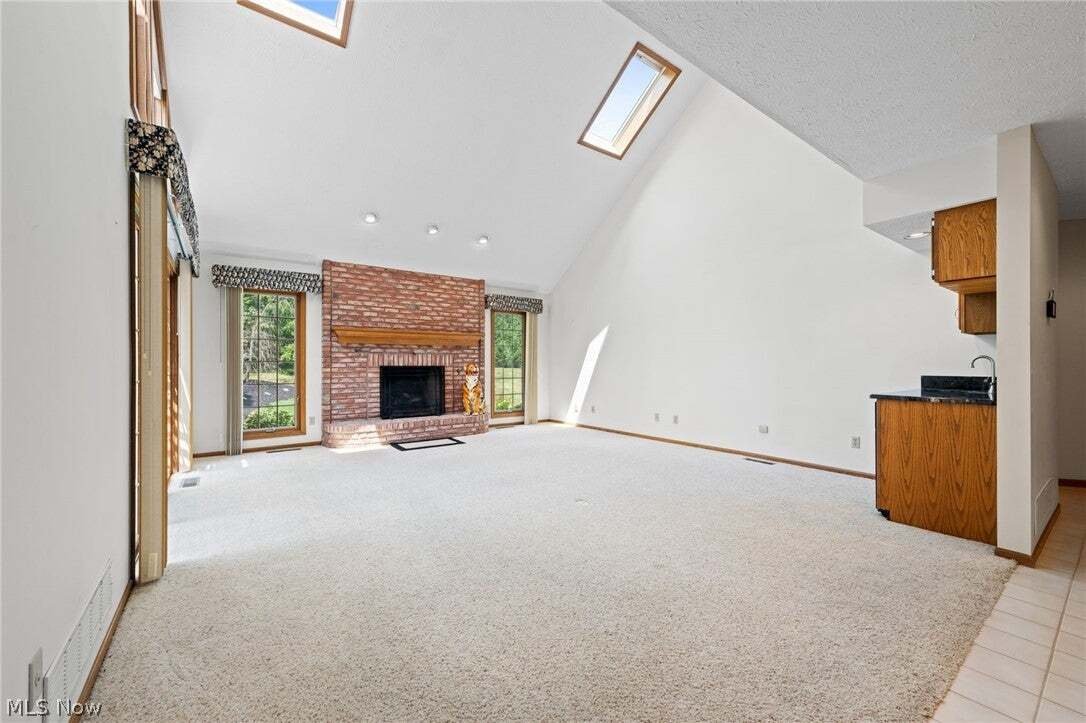
Discover a home where elegance meets everyday comfort. From the moment you arrive, the impressive curb appeal sets the stage for the exceptional spaces inside. Step through the welcoming foyer into a sun-filled living room featuring a skylight, a cozy wood-burning brick fireplace, and a wet bar with direct access to the back deck—perfect for entertaining. The formal dining room showcases a vaulted ceiling and elegant chandelier, while the adjoining family room is filled with natural light. The well-appointed kitchen features rich wood cabinetry, a center island with cooktop and sink, granite countertops, a ceramic tile backsplash, stainless steel appliances, and a sunny breakfast nook overlooking the backyard. The first-floor primary suite offers generous closet space and an ensuite bath with a double vanity, soaking tub, and walk-in shower. A private home office, laundry room, and half bath complete the main level. Upstairs, you’ll find a second spacious primary suite, two additional bedrooms, including one with a bonus room ideal for a sitting area, office, or nursery, and a full bath with a double-sink vanity and tub/shower combination. The finished lower level expands your living space with a built-in entertainment center, gas fireplace, wine display, bar area, and convenient half bath—an ideal setting for gatherings, movie nights, or game days. Outside, unwind in the private, park-like backyard featuring a covered deck, patio, and wooded backdrop. An attached three-car garage adds convenience, while the excellent location places you just minutes from parks, golf, shopping, and restaurants. This exceptional home offers the perfect balance of comfort, style, and space. Schedule your private showing today!
-
Tipo di proprietà
Casa
-
Piani
2
-
Anno di costruzione
1991
-
Prezzo/piede²
$171
Caratteristiche
- Camino
- Garage
- Ufficio
- Bar
- Lavanderia
Esplora la zona
800 Hardwood Court, Gates Mills, Ohio, Stati Uniti
Visualizza su Google Maps
Prezzo per sqft
Basso
Alto
Iscritto da 6 mesi
Hai chiesto informazioni su questa proprietà
L'agente La contatterà al più presto
Pubblicato da
4
Annunci
2026
Iscritto
Prenota una visita con the agent
Scegli una data e indica se preferisci un tour virtuale o di persona con l’agente.
Data preferita
Tipo di tour
Ultimo aggiornamento
Agosto 4
Prima pubblicazione
Aug 1
Riferimento annuncio
5225868
Stato dell'annuncio
The data relating to real estate for sale on this website comes in part from the Internet Data Exchange program of MLS Now. Real estate listings are marked with the Internet Data Exchange logo and detailed information about them includes the name of the listing broker(s). Information Deemed Reliable But Not Guaranteed.
Proprietà simili nelle vicinanze
Nuovi annunci a Gates Mills


Esplora più immobili in vendita
Gates Mills, OH, Stati Uniti ricerche popolari
- Proprietà immobiliari con Aria condizionata a Gates Mills, OH, Stati Uniti
- Proprietà immobiliari con Cucina aperta a Gates Mills, OH, Stati Uniti
- Proprietà immobiliari con Campo da tennis a Gates Mills, OH, Stati Uniti
- Proprietà immobiliari con Bagno turco a Gates Mills, OH, Stati Uniti
- Proprietà immobiliari Equestre a Gates Mills, OH, Stati Uniti
- Proprietà immobiliari con Cinema a Gates Mills, OH, Stati Uniti
- Proprietà immobiliari Comunità recintata a Gates Mills, OH, Stati Uniti
- Proprietà immobiliari con Sala giochi a Gates Mills, OH, Stati Uniti
- Proprietà immobiliari Vista sull'acqua a Gates Mills, OH, Stati Uniti
- Proprietà immobiliari Vista sul fiume a Gates Mills, OH, Stati Uniti
Guide e storie correlate
La fiducia dei migliori broker del mondo
Gli agenti dietro le proprietà più straordinarie del mondo pubblicano su JamesEdition.
- Annunci di Sotheby's, Christie's, BARNES ed Engel & Völkers
- Ogni annuncio è verificato prima della pubblicazione
- Si metta in contatto diretto con agenti verificati
Continuando, accetta i nostri Termini e la nostra Informativa sulla privacy.
brokerages we
partnered with
partnered with