$1,600,000
Gardner Unifamiliare Indipendente
- 5 Camere
- 4 Bagni
- 4,376 Sqft
- 12.0 Ac lot
- Aggiornato: Ieri
- MLS#2635916
Informazioni sulla proprietà
La descrizione è stata tradotta automaticamente.
La descrizione viene visualizzata nella lingua originale.
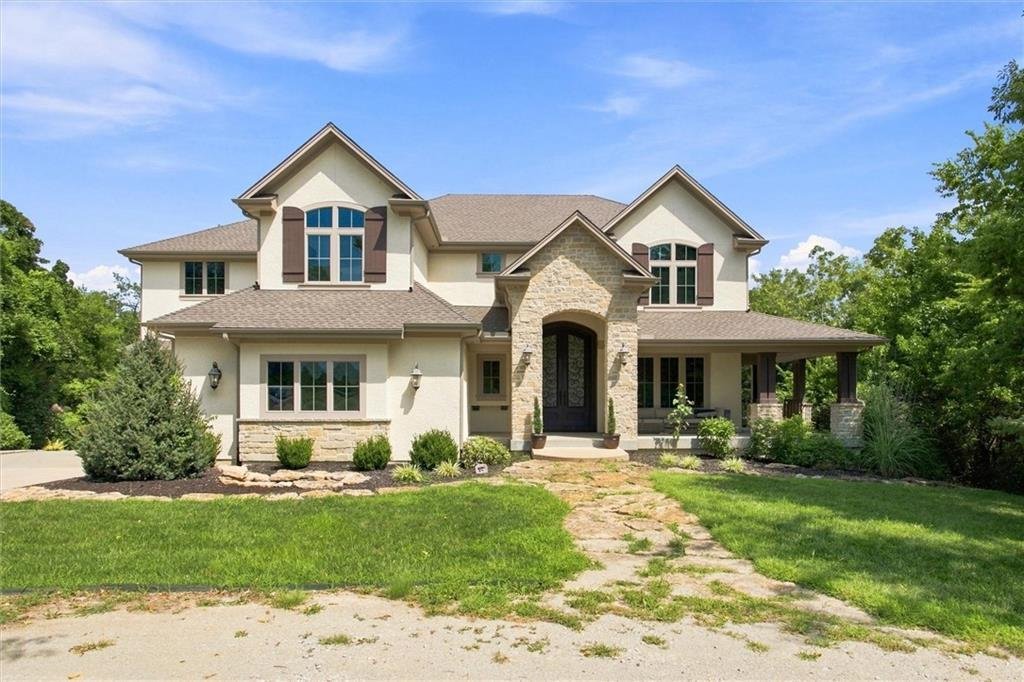
**A rare Johnson County estate where luxury meets nature.** Set on an extraordinary 12 acres, this 5-bedroom, 4-bath residence offers a remarkable combination of refined craftsmanship, architectural drama, privacy, and natural beauty.
The stunning great room features soaring two-story ceilings and a dramatic wall of windows that fills the home with natural light while showcasing peaceful
The stunning great room features soaring two-story ceilings and a dramatic wall of windows that fills the home with natural light while showcasing peaceful
**A rare Johnson County estate where luxury meets nature.** Set on an extraordinary 12 acres, this 5-bedroom, 4-bath residence offers a remarkable combination of refined craftsmanship, architectural drama, privacy, and natural beauty.
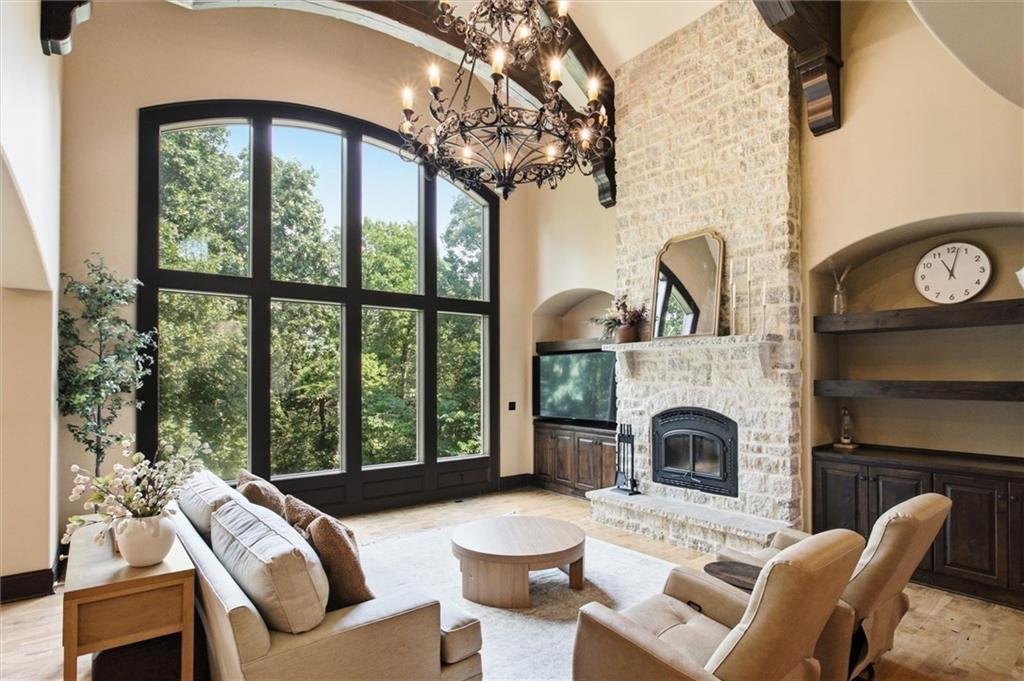
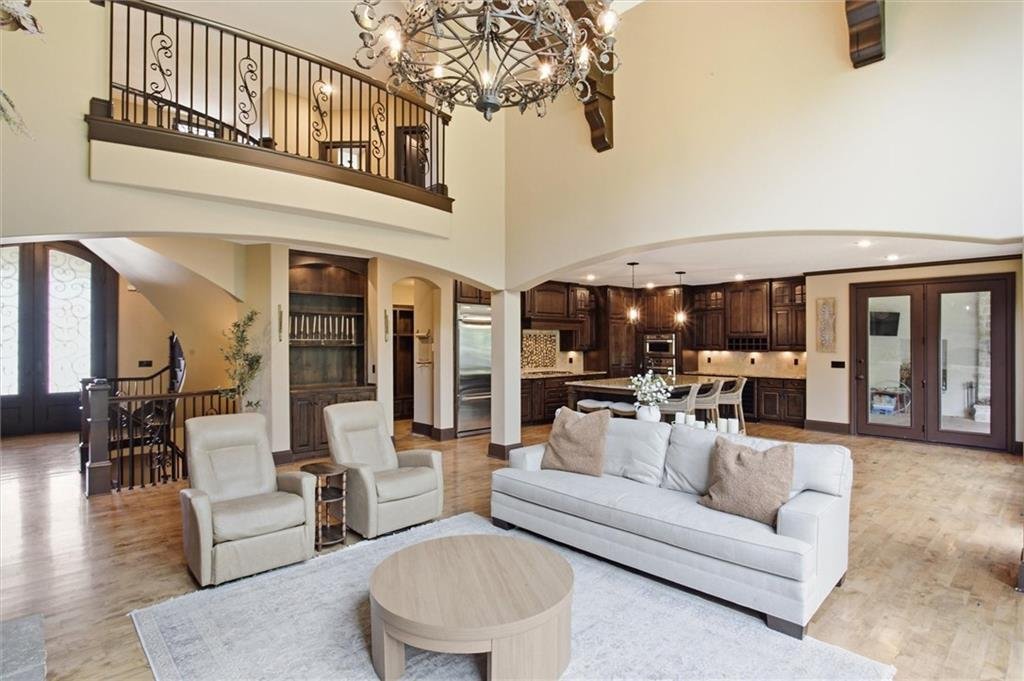
The stunning great room features soaring two-story ceilings and a dramatic wall of windows that fills the home with natural light while showcasing peaceful wooded views. At the heart of the home, an enormous chef’s kitchen is designed to impress, with an oversized island and an exceptional butler’s pantry. The dining area opens to a spectacular porch featuring its own stone fireplace—perfect for entertaining or enjoying quiet evenings surrounded by nature.
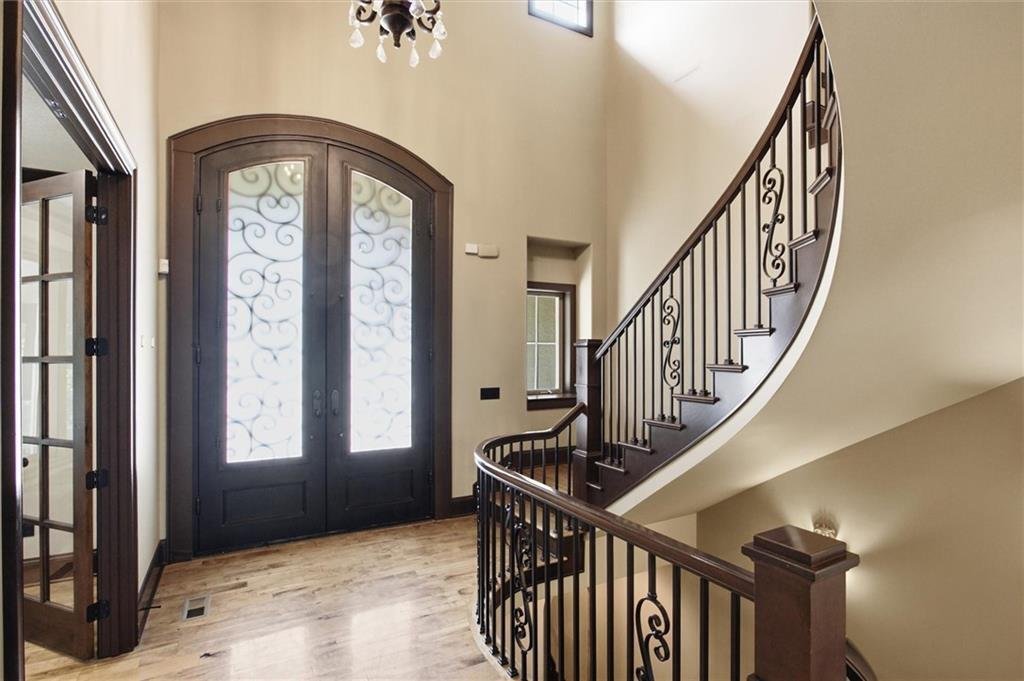
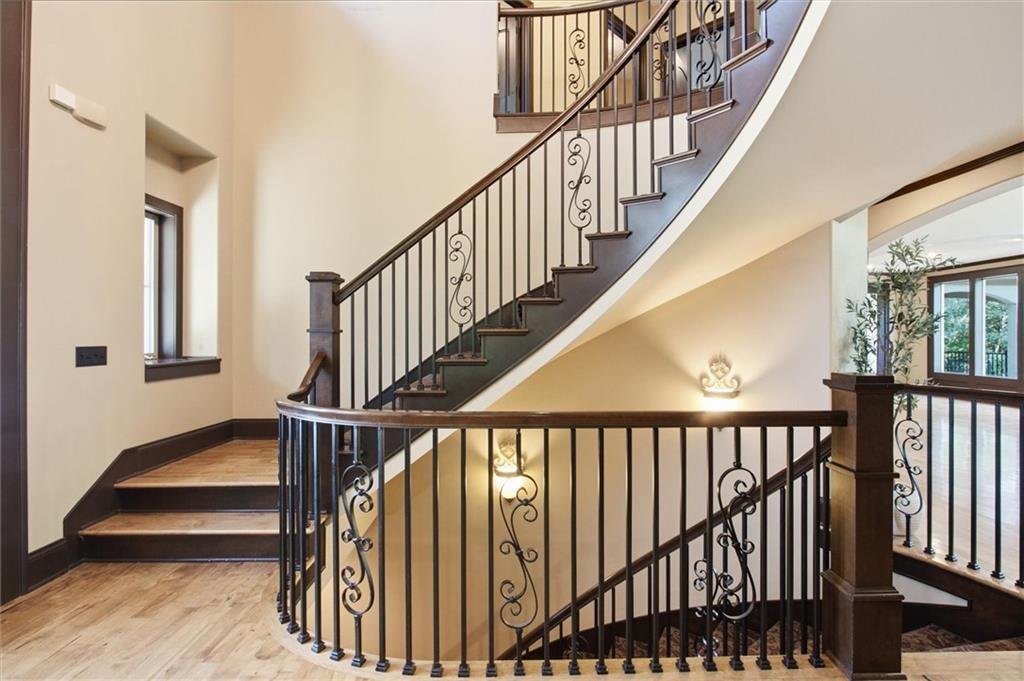
The main level offers a private guest suite and an elegant office with custom built-ins and walls of windows overlooking the forest. Ascend the graceful winding staircase to find four additional bedrooms including 3 with bath access, truly exceptional primary suite and the bonus of an enormous laundry room.
The luxurious primary retreat features its own stone fireplace, separate vanities, a large soaking tub, oversized custom shower, and an expansive walk-in closet with built-ins.
The walk-out lower level offers an incredible opportunity to create additional living, recreation, entertainment, fitness, or theater space limited only by your imagination.
Outside, the impressive three-car garage is complemented by a substantial barn/outbuilding offering endless possibilities for toys, vehicles, pets, hobbies, a workshop, equipment, or storage.
Rarely does an estate of this scale, privacy, craftsmanship, and acreage become available in Johnson County. This is more than a home—it is a remarkable lifestyle property offering space, luxury, and the freedom to make it uniquely yours.
The stunning great room features soaring two-story ceilings and a dramatic wall of windows that fills the home with natural light while showcasing peaceful wooded views. At the heart of the home, an enormous chef’s kitchen is designed to impress, with an oversized island and an exceptional butler’s pantry. The dining area opens to a spectacular porch featuring its own stone fireplace—perfect for entertaining or enjoying quiet evenings surrounded by nature.
The main level offers a private guest suite and an elegant office with custom built-ins and walls of windows overlooking the forest. Ascend the graceful winding staircase to find four additional bedrooms including 3 with bath access, truly exceptional primary suite and the bonus of an enormous laundry room.
The luxurious primary retreat features its own stone fireplace, separate vanities, a large soaking tub, oversized custom shower, and an expansive walk-in closet with built-ins.
The walk-out lower level offers an incredible opportunity to create additional living, recreation, entertainment, fitness, or theater space limited only by your imagination.
Outside, the impressive three-car garage is complemented by a substantial barn/outbuilding offering endless possibilities for toys, vehicles, pets, hobbies, a workshop, equipment, or storage.
Rarely does an estate of this scale, privacy, craftsmanship, and acreage become available in Johnson County. This is more than a home—it is a remarkable lifestyle property offering space, luxury, and the freedom to make it uniquely yours.
-
Tipo di proprietà
Casa
-
Anno di costruzione
2011
-
Prezzo/piede²
$365
Caratteristiche
- Giardino
- Garage
- Camino
- Cabina armadio
- Terrazza
- Piano cottura a gas
- Spazio di vita all'aperto
- Ufficio
- Lavanderia
Caratteristiche
Lot
- Privacy
Interni
- Soffitto alto
- Ufficio
- Camino
- Isola della cucina
- Piano cottura a gas
- Bar
- Lavanderia
- Seminterrato
- Controsoffitti in pietra
- Cabina armadio
Outdoor
- Terrazza
- Garage
- Spazio di vita all'aperto
- Giardino
Esplora la zona
14555 Oak Valley Drive, Gardner, KS 66030, Kansas, Stati Uniti
Visualizza su Google Maps
Prezzo per sqft
Basso
Alto
Iscritto da 3 anni
Hai chiesto informazioni su questa proprietà
L'agente La contatterà al più presto
Pubblicato da
1
Annunci
2023
Iscritto
Prenota una visita con Wayne Janner
Scegli una data e indica se preferisci un tour virtuale o di persona con l’agente.
Data preferita
Tipo di tour

Ultimo aggiornamento
Ieri
Prima pubblicazione
Aug 20
Licenza agente
#BR00045779
Riferimento annuncio
2146017871006576
Stato dell'annuncio
Proprietà simili nelle vicinanze
Nuovi annunci a Gardner
Esplora più immobili in vendita
tipi di proprietà Gardner, KS, Stati Uniti
Guide e storie correlate
La fiducia dei migliori broker del mondo
Gli agenti dietro le proprietà più straordinarie del mondo pubblicano su JamesEdition.
- Annunci di Sotheby's, Christie's, BARNES ed Engel & Völkers
- Ogni annuncio è verificato prima della pubblicazione
- Si metta in contatto diretto con agenti verificati
Continuando, accetta i nostri Termini e la nostra Informativa sulla privacy.
brokerages we
partnered with
partnered with