$1,561,108
Villa In Vendita A Garda
- 4 Camere
- 5 Bagni
- 4,306 Sqft
- 4,306 Sqft lot
- Aggiornato: Aprile 6
- 2
Informazioni sulla proprietà
La descrizione è stata tradotta automaticamente.
La descrizione viene visualizzata nella lingua originale.
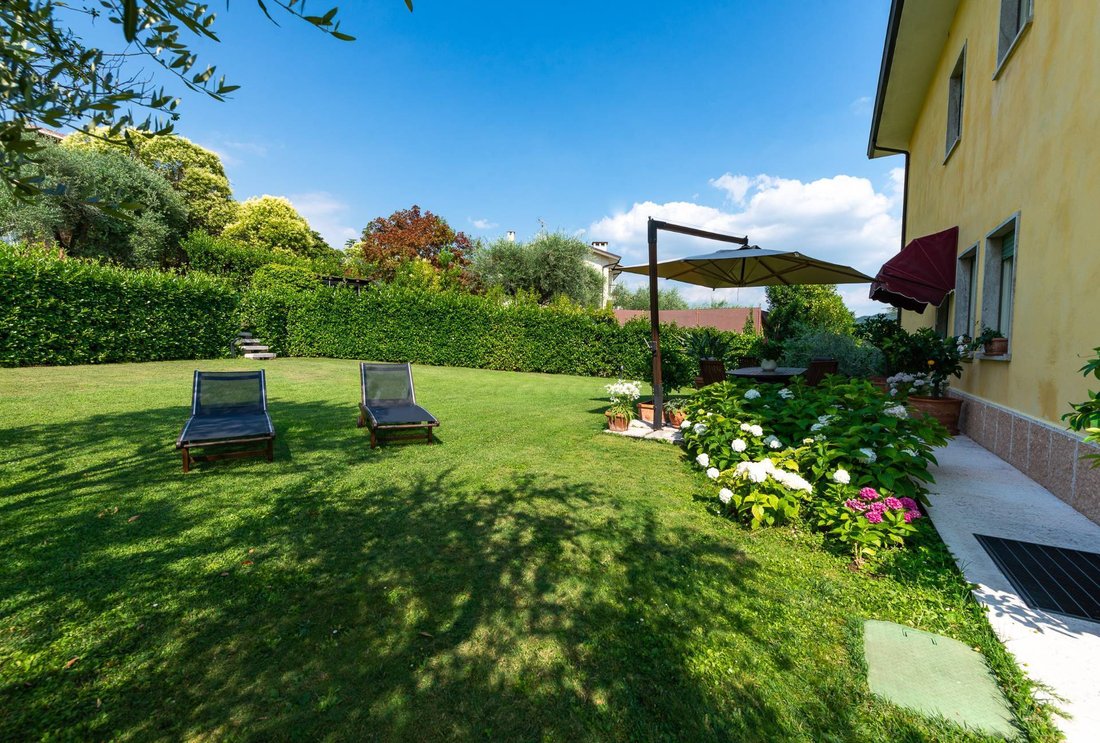
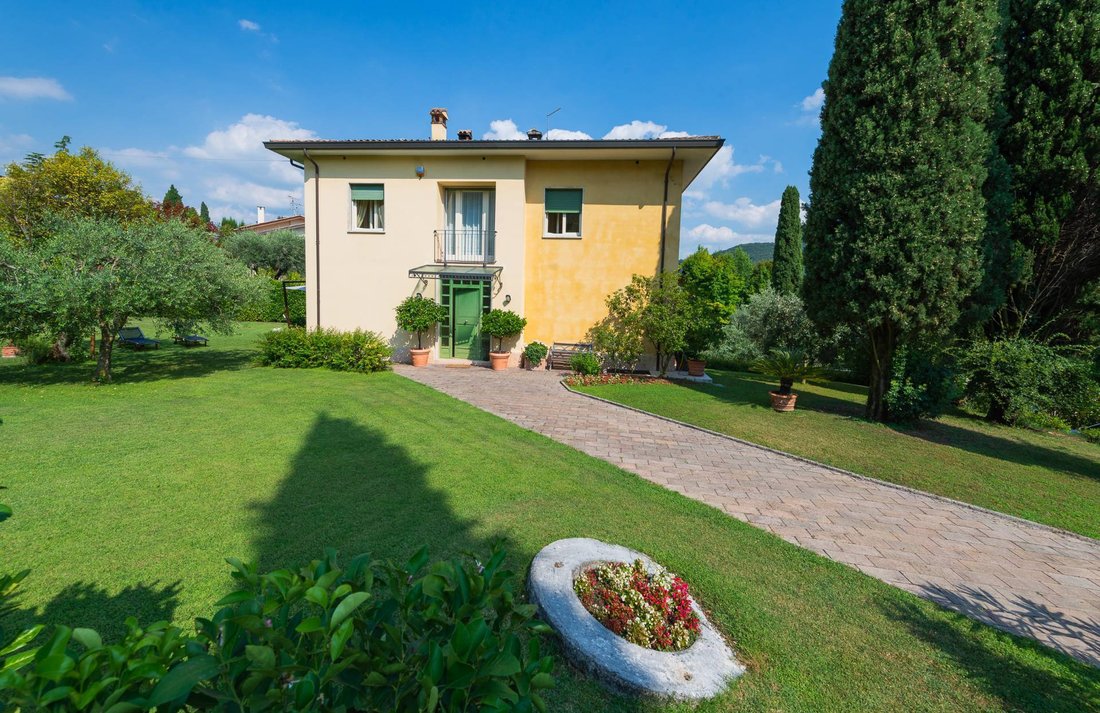
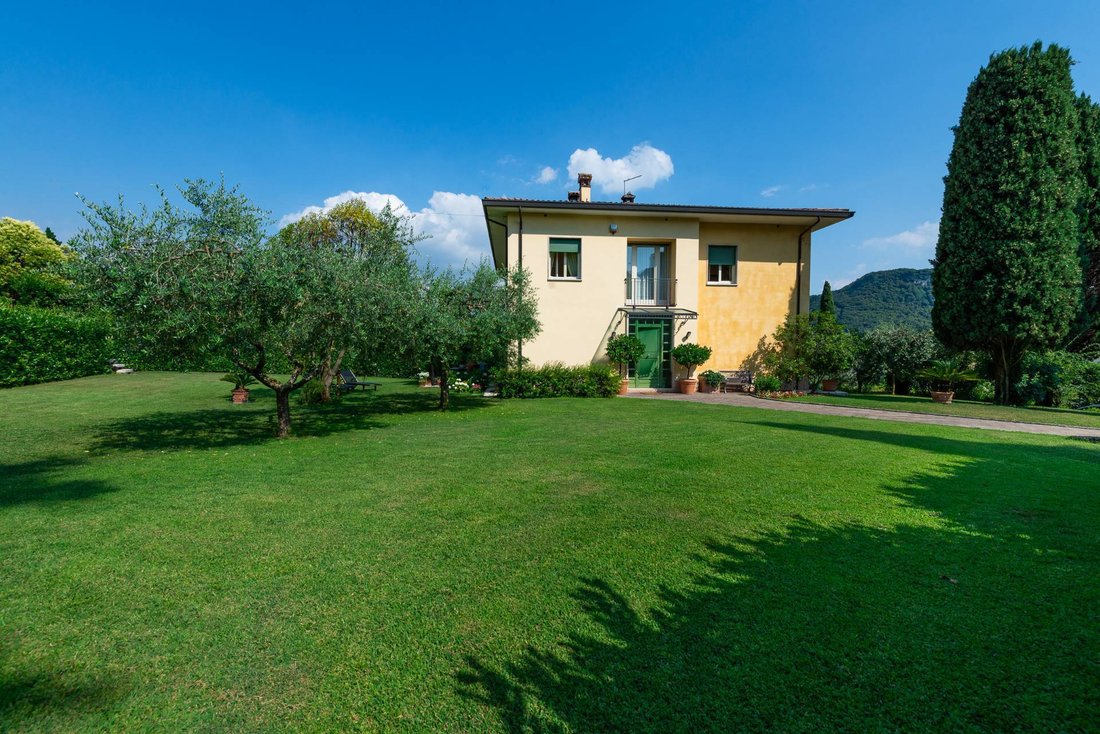
GARDA: Prestigious and exclusive detached villa with a large, beautifully landscaped garden in a strategic area of the town of Garda, just 400 meters from the historic center. The location is enviable, at the end of a private road with very few neighboring houses. This makes the area very quiet and free from any traffic noise.
The property is spread over two levels plus a basement and fea
The property is spread over two levels plus a basement and fea
GARDA: Prestigious and exclusive detached villa with a large, beautifully landscaped garden in a strategic area of the town of Garda, just 400 meters from the historic center. The location is enviable, at the end of a private road with very few neighboring houses. This makes the area very quiet and free from any traffic noise.
The property is spread over two levels plus a basement and features magnificent high-end finishes, including a Lecce stone fireplace, oak wood parquet flooring in the living room and bedrooms, while the kitchen has local marble flooring laid without joints.
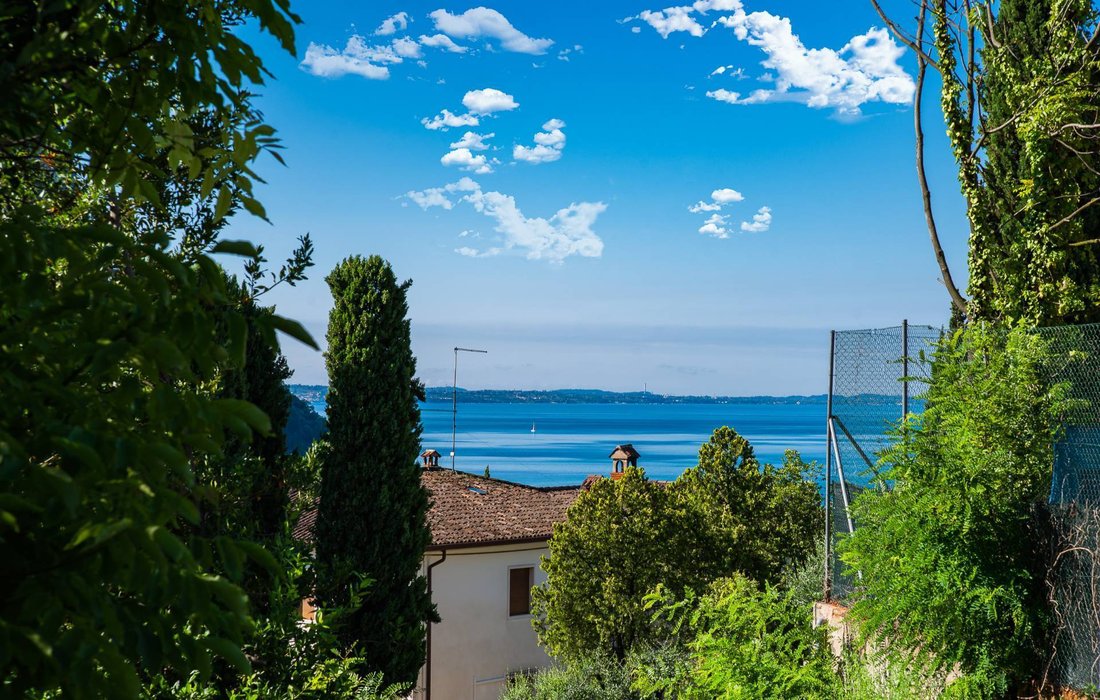
On the ground floor, there is a spacious and very bright living room that opens onto a balcony with panoramic views of the splendid Garda fortress. Continuing, there is a dining room and a habitable kitchen, also with a working fireplace, fine furnishings, and a utility room. On the same floor, there is also a study with a small service bathroom.
Going up to the first floor via a beautiful hand-forged wrought iron staircase, we reach the sleeping area arranged as follows:
- Large master bedroom with access to a balcony with panoramic views
- Spacious walk-in closet and a well-finished master bathroom with bathtub and shower
- Another master bedroom with private bathroom with shower and balcony access
- Third bedroom, also opening onto the balcony with spectacular views
- Additional small bedroom or utility room and another bathroom with shower
In the basement, there is a double garage, a small cellar, laundry room, and boiler room, as well as an interesting space where a tavern or a second apartment with kitchen and bathroom can be created.
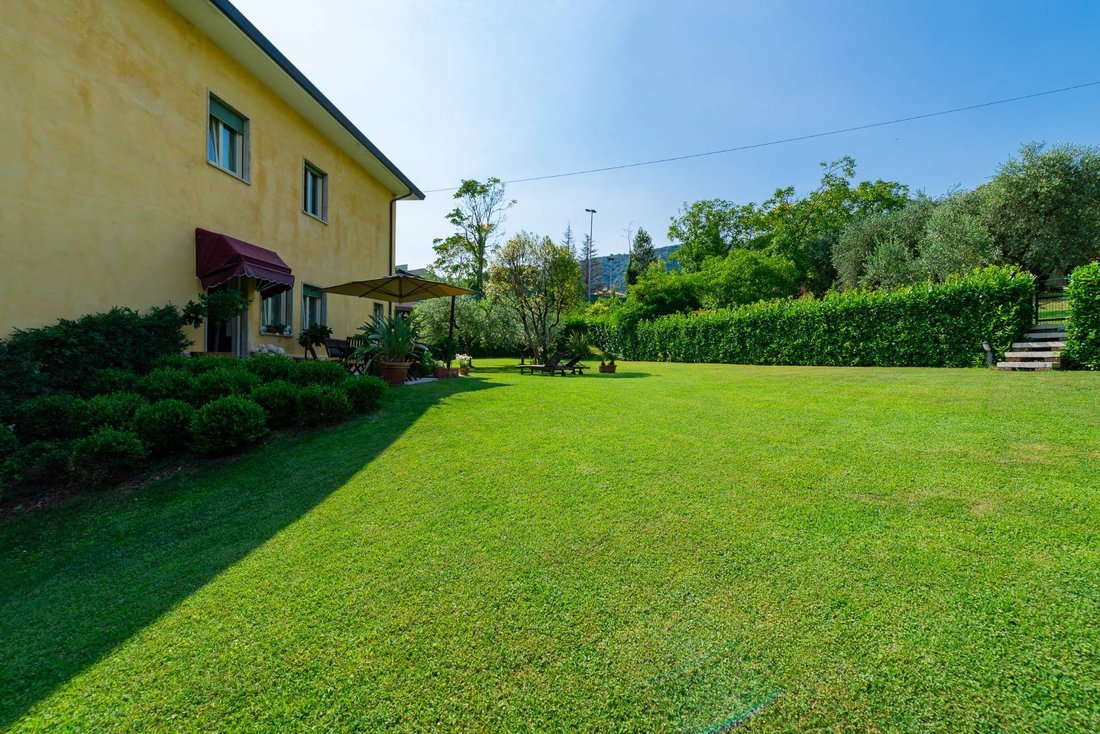
The exterior features a large, well-maintained garden with the possibility of adding a swimming pool. Completing the property are two convenient driveway entrances leading to the garage.
PHILIA REAL ESTATE: PROFESSIONAL REAL ESTATE SERVICE AT YOUR DISPOSAL
Philia Real Estate was founded to guide every client toward a successful real estate goal, supporting them throughout the process, from the start to post-sale phases, to find and achieve the best economic and housing solutions suited to every need.
SANT’AMBROGIO DI VALPOILICELLA: In a recent complex, convenient to all services, a three-room apartment on the first floor composed of entrance, living room with kitchenette and small terrace, master bedroom, study, bathroom, and built-in closet. External parking spaces for condominium use.
The apartment will be completely renovated with the possibility to choose finishes and significant tax benefits. High-quality finishes, underfloor heating with heat pump, double-glazed wooden windows.
PHILIA REAL ESTATE: PROFESSIONAL REAL ESTATE SERVICE AT YOUR DISPOSAL
Philia Real Estate was founded to guide every client toward a successful real estate goal, supporting them throughout the process, from the start to post-sale phases, to find and achieve the best economic and housing solutions suited to every need.
The property is spread over two levels plus a basement and features magnificent high-end finishes, including a Lecce stone fireplace, oak wood parquet flooring in the living room and bedrooms, while the kitchen has local marble flooring laid without joints.
On the ground floor, there is a spacious and very bright living room that opens onto a balcony with panoramic views of the splendid Garda fortress. Continuing, there is a dining room and a habitable kitchen, also with a working fireplace, fine furnishings, and a utility room. On the same floor, there is also a study with a small service bathroom.
Going up to the first floor via a beautiful hand-forged wrought iron staircase, we reach the sleeping area arranged as follows:
- Large master bedroom with access to a balcony with panoramic views
- Spacious walk-in closet and a well-finished master bathroom with bathtub and shower
- Another master bedroom with private bathroom with shower and balcony access
- Third bedroom, also opening onto the balcony with spectacular views
- Additional small bedroom or utility room and another bathroom with shower
In the basement, there is a double garage, a small cellar, laundry room, and boiler room, as well as an interesting space where a tavern or a second apartment with kitchen and bathroom can be created.
The exterior features a large, well-maintained garden with the possibility of adding a swimming pool. Completing the property are two convenient driveway entrances leading to the garage.
PHILIA REAL ESTATE: PROFESSIONAL REAL ESTATE SERVICE AT YOUR DISPOSAL
Philia Real Estate was founded to guide every client toward a successful real estate goal, supporting them throughout the process, from the start to post-sale phases, to find and achieve the best economic and housing solutions suited to every need.
SANT’AMBROGIO DI VALPOILICELLA: In a recent complex, convenient to all services, a three-room apartment on the first floor composed of entrance, living room with kitchenette and small terrace, master bedroom, study, bathroom, and built-in closet. External parking spaces for condominium use.
The apartment will be completely renovated with the possibility to choose finishes and significant tax benefits. High-quality finishes, underfloor heating with heat pump, double-glazed wooden windows.
PHILIA REAL ESTATE: PROFESSIONAL REAL ESTATE SERVICE AT YOUR DISPOSAL
Philia Real Estate was founded to guide every client toward a successful real estate goal, supporting them throughout the process, from the start to post-sale phases, to find and achieve the best economic and housing solutions suited to every need.
-
Tipo di proprietà
Villa
-
Piani
3
-
Anno di costruzione
1973
-
Prezzo/piede²
$362
-
Emissioni
D
-
Consumo
D
Caratteristiche
- Giardino
- Terrazza
- Garage
- Camino
- Vista sulle montagne
- Vista sull'acqua
- Piano cottura a gas
- Ufficio
- Aria condizionata
Caratteristiche
Lot
- Vista sulle montagne
- Vista sull'acqua
Interni
- Ufficio
- Camino
- Aria condizionata
- Piano cottura a gas
Outdoor
- Terrazza
- Balcone
- Garage
- Giardino
Esplora la zona
P. Farinati 4, Garda, Veneto, Italia
Visualizza su Google Maps
Prezzo per sqft
Basso
Alto
Situato sulle sponde del Lago di Garda, questa splendida località offre una vita serena sul lungolago. Nei dintorni, scopri la ricca storia e il fascino della città di Garda, nota per le sue locali enoteche e i vini pregiati. Con rapido accesso ai porti turistici, goditi escursioni in yacht. L’Aeroporto di Verona è a breve distanza in auto, collegandoti a destinazioni internazionali. La zona offre una ricchezza culturale con le sue attrazioni storiche ed è perfetta per uno stile di vita di lusso immersi nella natura.
Ottieni luoghi vicini
Attrazioni
Scuole
Aeroporto di Verona
Aeroporto
39 min
Stazione di Peschiera del Garda
Stazione
19 min
Parco divertimenti Gardaland
Culturale & Patrimonio
22 min
Penisola di Sirmione
Cultura & Patrimonio
32 min
Scuola Internazionale di Verona
Scuola Internazionale
35 min
Scuola di Garda
Scuola pubblica
3 min
Iscritto da 3 anni
Hai chiesto informazioni su questa proprietà
L'agente La contatterà al più presto
Pubblicato da
3
Annunci
2023
Iscritto
Prenota una visita con the agent
Scegli una data e indica se preferisci un tour virtuale o di persona con l’agente.
Data preferita
Tipo di tour
Ultimo aggiornamento
Aprile 6
Prima pubblicazione
Gennaio 9, 2025
Riferimento annuncio
21
Proprietà simili nelle vicinanze
Nuovi annunci a Garda





Esplora più immobili in vendita
Garda, Veneto, Italia ricerche popolari
- Proprietà immobiliari con Sala giochi a Garda, Veneto, Italia
- Proprietà immobiliari Vista Città a Garda, Veneto, Italia
- Proprietà immobiliari Vista Golf a Garda, Veneto, Italia
- Proprietà immobiliari Collina a Garda, Veneto, Italia
- Proprietà immobiliari Moderno a Garda, Veneto, Italia
- Proprietà immobiliari Nuove costruzioni a Garda, Veneto, Italia
- Proprietà immobiliari con Centro Fitness / Palestra a Garda, Veneto, Italia
Guide e storie correlate
La fiducia dei migliori broker del mondo
Gli agenti dietro le proprietà più straordinarie del mondo pubblicano su JamesEdition.
- Annunci di Sotheby's, Christie's, BARNES ed Engel & Völkers
- Ogni annuncio è verificato prima della pubblicazione
- Si metta in contatto diretto con agenti verificati
Continuando, accetta i nostri Termini e la nostra Informativa sulla privacy.