$2,784,643
Vente Demeure 9 Pezzi
- 5 Camere
- 5 Bagni
- 2,627 Sqft
- 8,665 Sqft lot
- Aggiornato: Agosto 27
Informazioni sulla proprietà
La descrizione è stata tradotta automaticamente.
La descrizione viene visualizzata nella lingua originale.
iad France - Karine Perrier offers you: IMPORTANT: LIVING AREA: 244 m² plus a fully finished basement of 64 m². TOTAL FLOOR AREA: approximately 310 m².
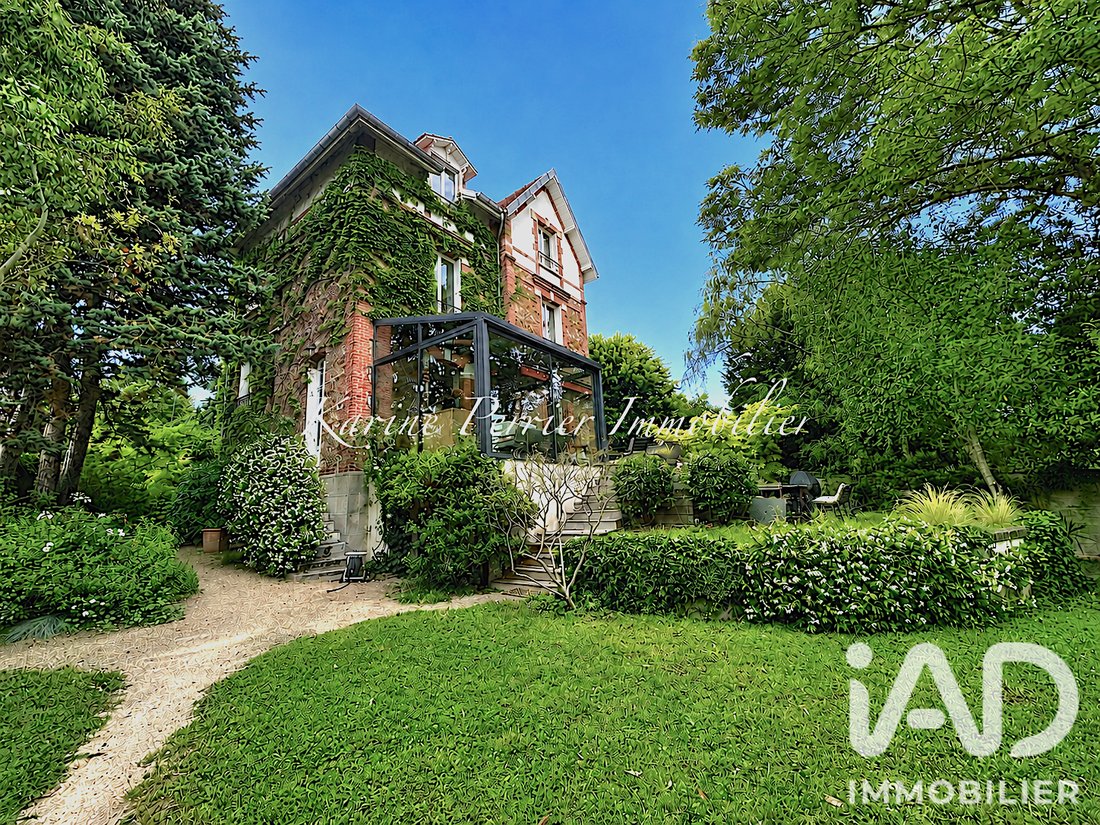
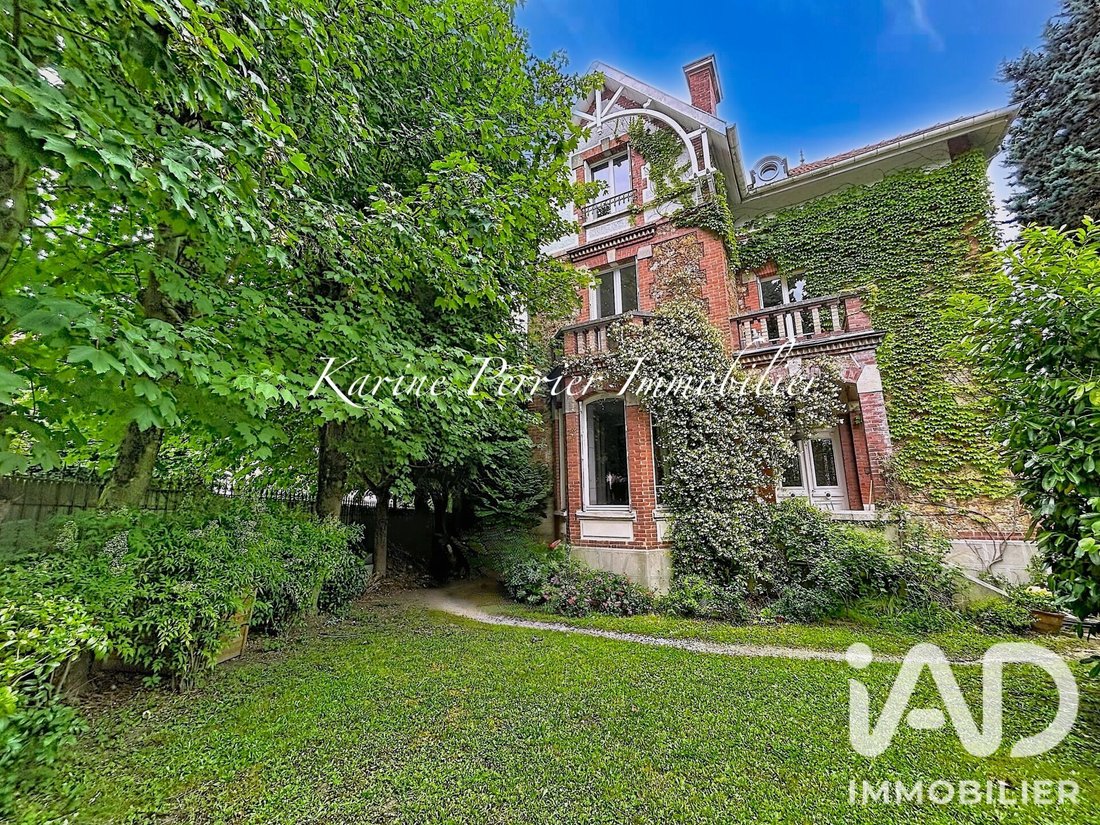
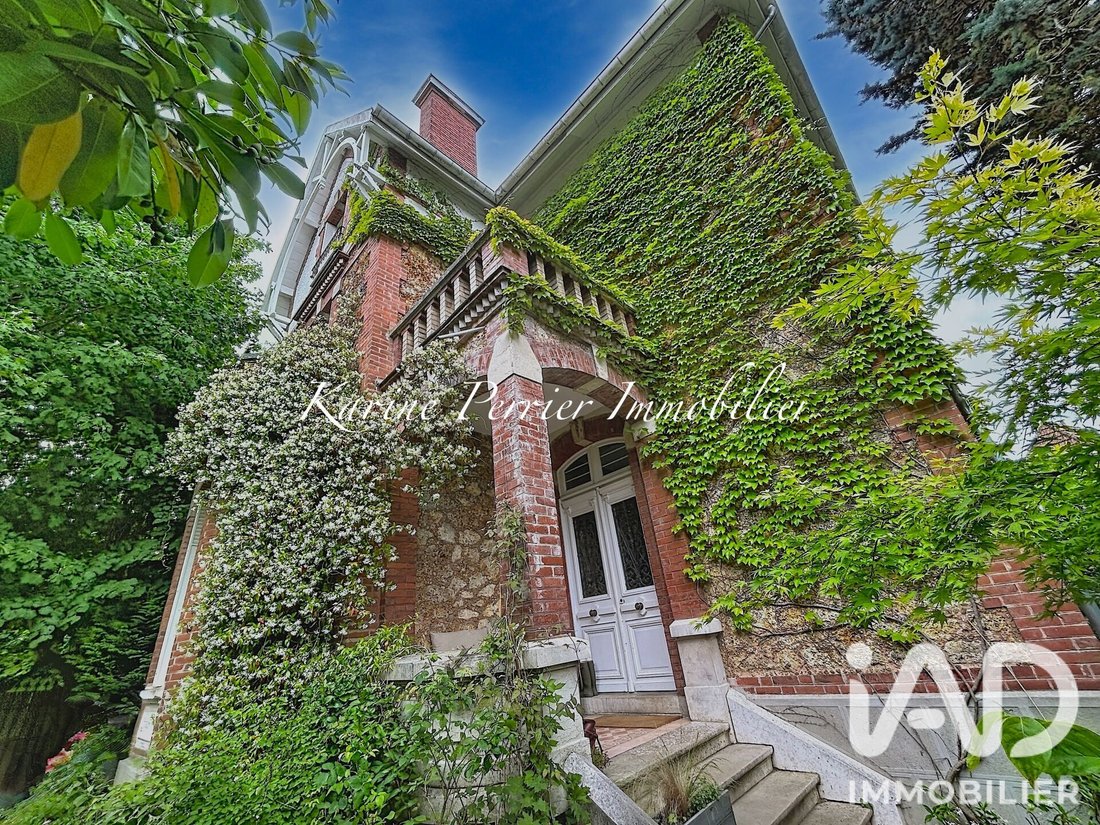
Rare opportunity! Located on the Plateau de Cazes, one of the most sought-after residential areas in Garches, this elegant 1890 meulière house harmoniously combines the charm of the old with the comfort of high-end renovation.
Bui
Rare opportunity! Located on the Plateau de Cazes, one of the most sought-after residential areas in Garches, this elegant 1890 meulière house harmoniously combines the charm of the old with the comfort of high-end renovation.
Bui
iad France - Karine Perrier offers you: IMPORTANT: LIVING AREA: 244 m² plus a fully finished basement of 64 m². TOTAL FLOOR AREA: approximately 310 m².
Rare opportunity! Located on the Plateau de Cazes, one of the most sought-after residential areas in Garches, this elegant 1890 meulière house harmoniously combines the charm of the old with the comfort of high-end renovation.
Built on a landscaped 805 m² plot in a quiet, green environment, it benefits from four exposures, beautiful natural light, and generous spaces. The main house offers 9 rooms, including 4 bedrooms and a large office (easily convertible into a fifth bedroom), plus two independent areas each with a bedroom, providing many layout possibilities.
Note: The house is equipped with a heat pump and has an excellent energy rating with a DPE D, which is rare for an older home.
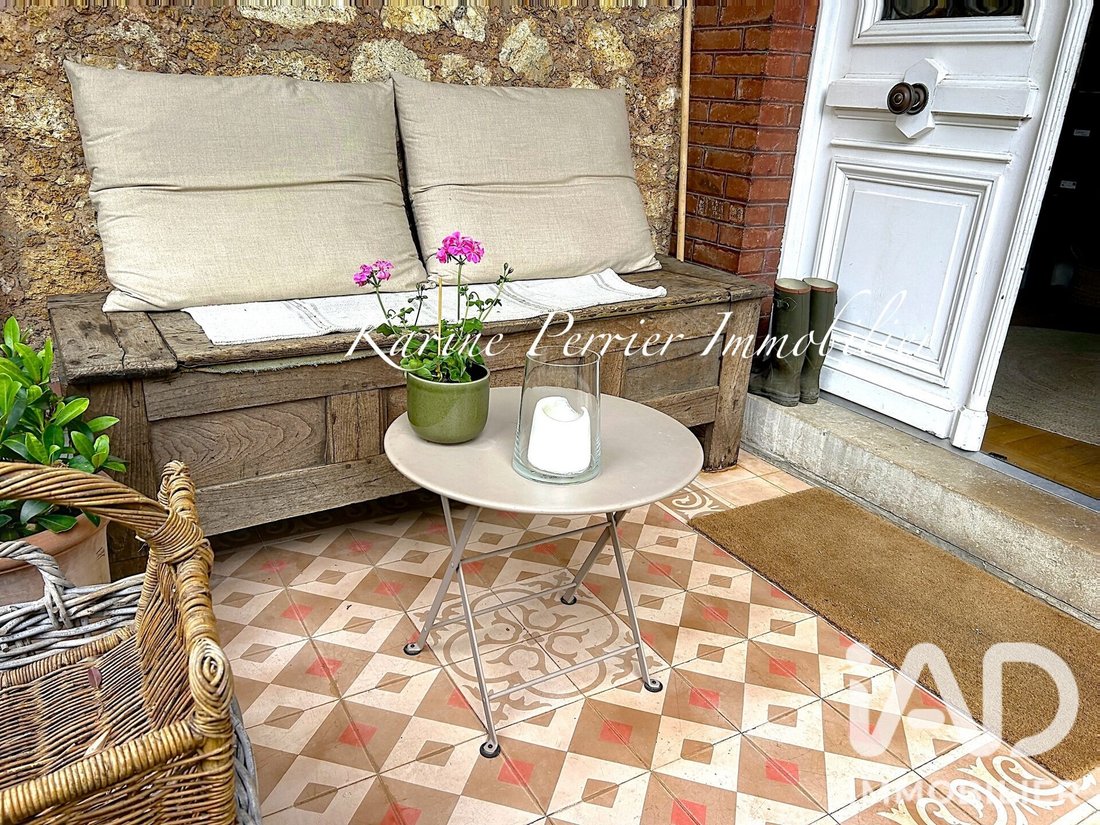
From the moment you pass through the gate, the charm is evident: a tree-lined driveway leads to an old stone staircase that takes you to an elegant covered porch, arranged as a relaxation area and housing the main entrance. This first glimpse immediately reveals the character and elegance of this family home.
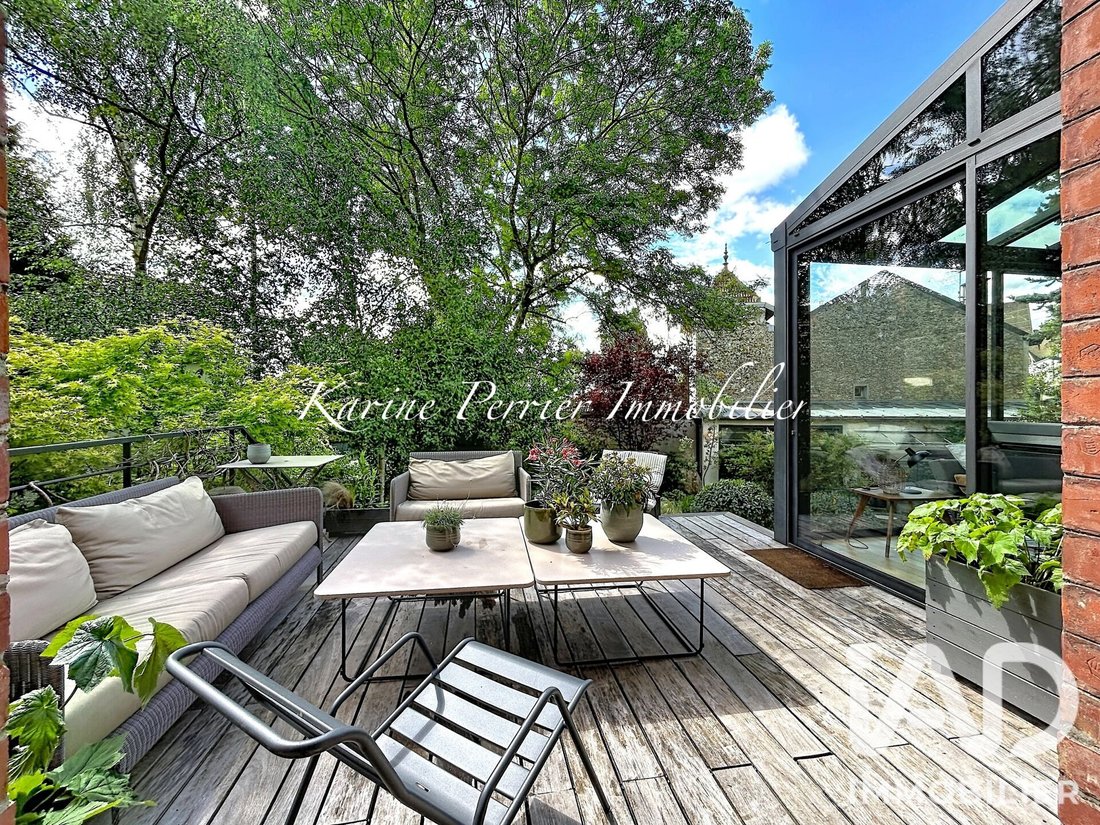
Once inside, the spaciousness unfolds. The ground floor is organized around a large entrance leading to a double reception room enhanced by a superb marble fireplace and an elegant bow window in the living room. The dining room opens onto a generous teak terrace, naturally extending the living spaces into the garden. Adjacent is the family kitchen, fully fitted and equipped around a central island with a dining area, connecting to a pleasant veranda created in 2009, heated by underfloor heating and widely open to the terrace. Guest toilets complete this level.
A beautiful wooden staircase leads to the first floor, where a landing extended by a lovely terrace serves a bedroom with a fireplace and private balcony, a bathroom with bathtub and shower, a second bedroom with lovely garden views, then a third bedroom with its own shower room, as well as separate toilets.
The second floor is currently dedicated to the master suite. It includes a large bedroom, a spacious open office (possible fifth bedroom), a dressing room, a spacious bathroom with bathtub, shower, and storage, as well as separate toilets. This top floor benefits from reversible air conditioning.
From the entrance, a staircase leads to a fully finished semi-basement with very high ceilings, including a large room currently set up as a home cinema (also ideal as a gym or playroom), a large recently insulated laundry room housing the heat pump and offering plenty of storage space, a genuine underground wine cellar, and a technical room.
Built in the garden in 2009, a charming annex house styled as an artist’s studio currently accommodates a bedroom (or office) with shower room and WC. Completely independent, it is perfect for a liberal profession, workshop, or guest room. It can also be rented for office use, workshop, or professional practice.
An independent studio, also created in 2009, completes the property. It includes a living room, kitchenette, shower room with WC, and has independent access via a second gate. Ideal for an au pair or professional activity, it also represents an excellent rental opportunity.
A beautiful tree-lined garden surrounds the property. A closed garage allows parking for one vehicle with direct street access. A second parking space can be arranged on the plot if needed. Parking is also free and particularly easy in the neighborhood.
Prime location, a 12-minute walk from Place Saint-Louis and the train station (line L), close to shops, restaurants, the market, cultural center, sports facilities, renowned schools including several international schools, as well as Saint-Cloud Park and the Saint-Cucufa woods.
A rare family home combining authentic old-world charm, high-end renovation, and remarkable versatility thanks to its independent spaces. An exceptional property that will appeal to lovers of character homes.
Agency fees payable by the buyer. Price including fees: 2,490,000 euros. Price excluding fees: 2,415,300 euros. Fees including tax payable by the buyer (3.09% of the price excluding fees): 74,700 euros.
A valid ID will be requested at the visit, in accordance with article [hidden information] of the Monetary and Financial Code. Information on risks to which this property is exposed, including the legal obligation for brush clearing, is available on the Géorisques website: [hidden information].
This real estate listing was written under the editorial responsibility of Ms. Karine Perrier, independent real estate agent (without holding funds), commercial agent of SAS [hidden information] France registered with the NANTERRE Trade and Companies Register under number [hidden information], holder of the real estate canvassing card on behalf of the company [hidden information] France SAS.
Le informazioni sui rischi a cui è esposta questa proprietà sono disponibili sul sito web di Géorisques: https://www.georisques.gouv.fr/
Rare opportunity! Located on the Plateau de Cazes, one of the most sought-after residential areas in Garches, this elegant 1890 meulière house harmoniously combines the charm of the old with the comfort of high-end renovation.
Built on a landscaped 805 m² plot in a quiet, green environment, it benefits from four exposures, beautiful natural light, and generous spaces. The main house offers 9 rooms, including 4 bedrooms and a large office (easily convertible into a fifth bedroom), plus two independent areas each with a bedroom, providing many layout possibilities.
Note: The house is equipped with a heat pump and has an excellent energy rating with a DPE D, which is rare for an older home.
From the moment you pass through the gate, the charm is evident: a tree-lined driveway leads to an old stone staircase that takes you to an elegant covered porch, arranged as a relaxation area and housing the main entrance. This first glimpse immediately reveals the character and elegance of this family home.
Once inside, the spaciousness unfolds. The ground floor is organized around a large entrance leading to a double reception room enhanced by a superb marble fireplace and an elegant bow window in the living room. The dining room opens onto a generous teak terrace, naturally extending the living spaces into the garden. Adjacent is the family kitchen, fully fitted and equipped around a central island with a dining area, connecting to a pleasant veranda created in 2009, heated by underfloor heating and widely open to the terrace. Guest toilets complete this level.
A beautiful wooden staircase leads to the first floor, where a landing extended by a lovely terrace serves a bedroom with a fireplace and private balcony, a bathroom with bathtub and shower, a second bedroom with lovely garden views, then a third bedroom with its own shower room, as well as separate toilets.
The second floor is currently dedicated to the master suite. It includes a large bedroom, a spacious open office (possible fifth bedroom), a dressing room, a spacious bathroom with bathtub, shower, and storage, as well as separate toilets. This top floor benefits from reversible air conditioning.
From the entrance, a staircase leads to a fully finished semi-basement with very high ceilings, including a large room currently set up as a home cinema (also ideal as a gym or playroom), a large recently insulated laundry room housing the heat pump and offering plenty of storage space, a genuine underground wine cellar, and a technical room.
Built in the garden in 2009, a charming annex house styled as an artist’s studio currently accommodates a bedroom (or office) with shower room and WC. Completely independent, it is perfect for a liberal profession, workshop, or guest room. It can also be rented for office use, workshop, or professional practice.
An independent studio, also created in 2009, completes the property. It includes a living room, kitchenette, shower room with WC, and has independent access via a second gate. Ideal for an au pair or professional activity, it also represents an excellent rental opportunity.
A beautiful tree-lined garden surrounds the property. A closed garage allows parking for one vehicle with direct street access. A second parking space can be arranged on the plot if needed. Parking is also free and particularly easy in the neighborhood.
Prime location, a 12-minute walk from Place Saint-Louis and the train station (line L), close to shops, restaurants, the market, cultural center, sports facilities, renowned schools including several international schools, as well as Saint-Cloud Park and the Saint-Cucufa woods.
A rare family home combining authentic old-world charm, high-end renovation, and remarkable versatility thanks to its independent spaces. An exceptional property that will appeal to lovers of character homes.
Agency fees payable by the buyer. Price including fees: 2,490,000 euros. Price excluding fees: 2,415,300 euros. Fees including tax payable by the buyer (3.09% of the price excluding fees): 74,700 euros.
A valid ID will be requested at the visit, in accordance with article [hidden information] of the Monetary and Financial Code. Information on risks to which this property is exposed, including the legal obligation for brush clearing, is available on the Géorisques website: [hidden information].
This real estate listing was written under the editorial responsibility of Ms. Karine Perrier, independent real estate agent (without holding funds), commercial agent of SAS [hidden information] France registered with the NANTERRE Trade and Companies Register under number [hidden information], holder of the real estate canvassing card on behalf of the company [hidden information] France SAS.
Le informazioni sui rischi a cui è esposta questa proprietà sono disponibili sul sito web di Géorisques: https://www.georisques.gouv.fr/
-
Tipo di proprietà
Casa
-
Piani
4
-
Anno di costruzione
1890
-
Prezzo/piede²
$1,060
-
Emissioni
B
-
Consumo
D
Caratteristiche
Esplora la zona
Poincaré, Garches, Francia
Visualizza su Google Maps
Prezzo per sqft
Basso
Alto
Iscritto da 3 anni
Hai chiesto informazioni su questa proprietà
L'agente La contatterà al più presto
Pubblicato da
11342
Annunci
2023
Iscritto
Prenota una visita con the agent
Scegli una data e indica se preferisci un tour virtuale o di persona con l’agente.
Data preferita
Tipo di tour
Ultimo aggiornamento
Agosto 27
Prima pubblicazione
Agosto 27
Riferimento annuncio
2096220
Proprietà simili nelle vicinanze
Nuovi annunci a Poincaré






Esplora più immobili in vendita
tipi di proprietà Poincaré, Garches, Francia
Poincaré, Garches, Francia ricerche popolari
- Proprietà immobiliari con Terrazza a Poincaré, Garches, Francia
- Proprietà immobiliari con Bar a Poincaré, Garches, Francia
- Proprietà immobiliari con Sala giochi a Poincaré, Garches, Francia
- Proprietà immobiliari con Ufficio a Poincaré, Garches, Francia
- Proprietà immobiliari con Ascensore a Poincaré, Garches, Francia
- Proprietà immobiliari con Giardino a Poincaré, Garches, Francia
- Proprietà immobiliari Privacy a Poincaré, Garches, Francia
- Proprietà immobiliari Moderno a Poincaré, Garches, Francia
- Proprietà immobiliari con Centro Fitness / Palestra a Poincaré, Garches, Francia
- Proprietà immobiliari con Sauna a Poincaré, Garches, Francia
- Proprietà immobiliari con Libreria a Poincaré, Garches, Francia
- Proprietà immobiliari con Aria condizionata a Poincaré, Garches, Francia
- Proprietà immobiliari con Cantina a Poincaré, Garches, Francia
- Proprietà immobiliari con Idromassaggio a Poincaré, Garches, Francia
- Proprietà immobiliari con Camino a Poincaré, Garches, Francia
- Proprietà immobiliari con Piscina a Poincaré, Garches, Francia
- Proprietà immobiliari con Garage a Poincaré, Garches, Francia
- Proprietà immobiliari con Balcone a Poincaré, Garches, Francia
- Proprietà immobiliari con Cucina aperta a Poincaré, Garches, Francia
- Proprietà immobiliari Rinnovato a Poincaré, Garches, Francia
- Proprietà immobiliari con Cinema a Poincaré, Garches, Francia
Guide e storie correlate
La fiducia dei migliori broker del mondo
Gli agenti dietro le proprietà più straordinarie del mondo pubblicano su JamesEdition.
- Annunci di Sotheby's, Christie's, BARNES ed Engel & Völkers
- Ogni annuncio è verificato prima della pubblicazione
- Si metta in contatto diretto con agenti verificati
Continuando, accetta i nostri Termini e la nostra Informativa sulla privacy.