$4,491,614
Casa Progettata Da Un Architetto DI 600 M² Con Piscina E 2.300 M² DI Giardino
- 5 Camere
- 5 Bagni
- 6,287 Sqft
- 25,834 Sqft lot
- Aggiornato: Luglio 13
- 5
Informazioni sulla proprietà
La descrizione è stata tradotta automaticamente.
La descrizione viene visualizzata nella lingua originale.
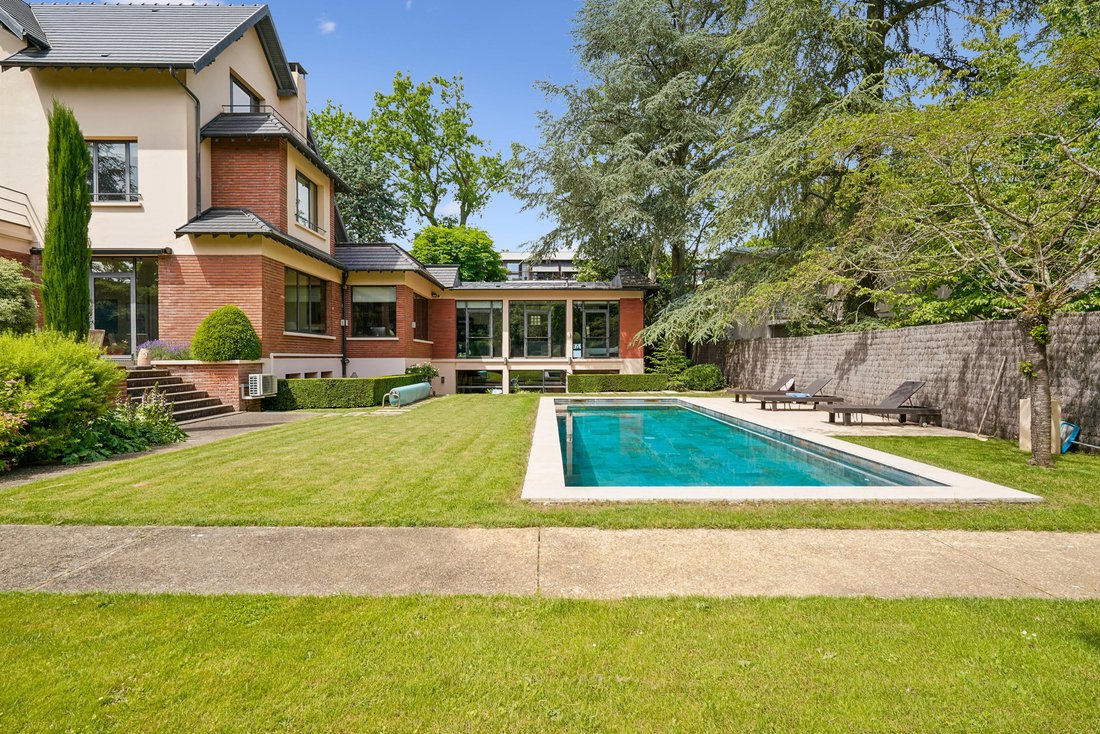
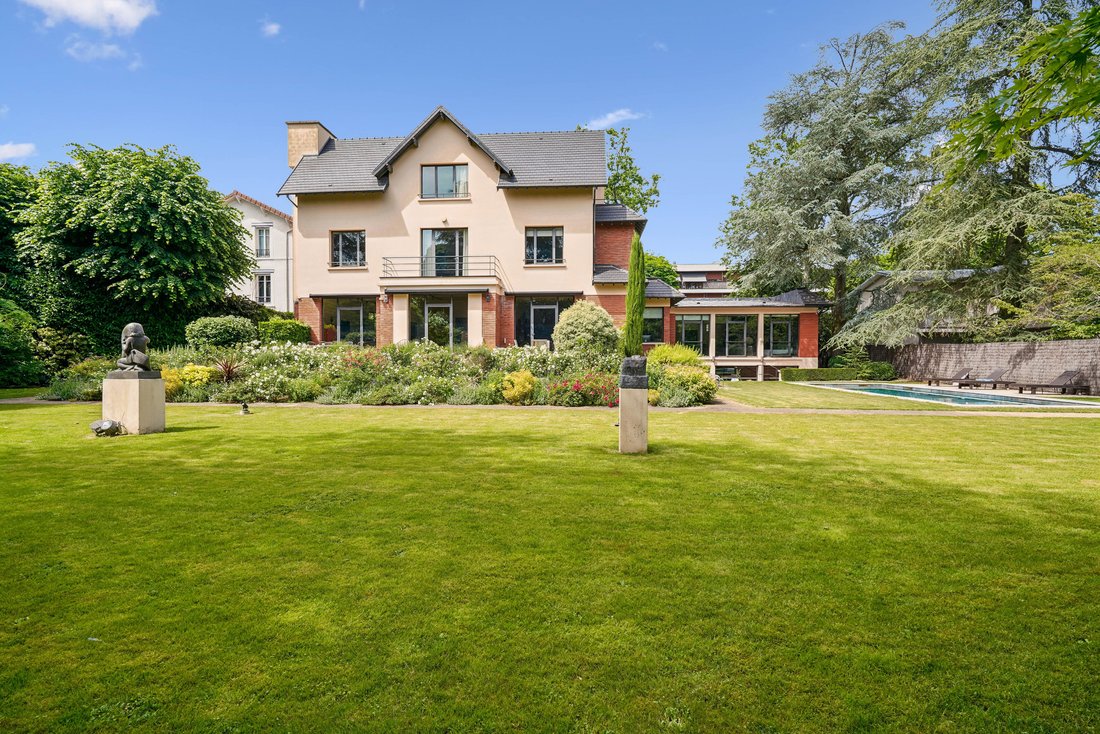
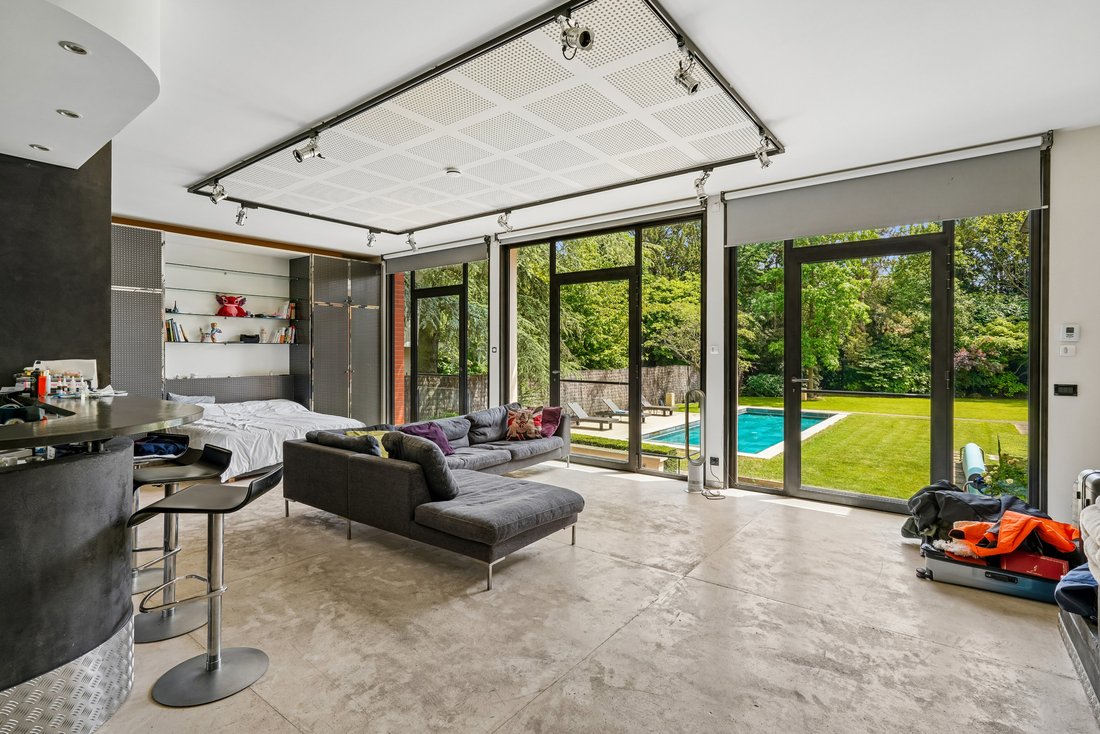
Engel & Völkers presents this property of approximately 600 m² designed by architect Robert Mallet-Stevens, nestled in a privileged residential setting. Set within a south-facing garden of over 2,300 m² with swimming pool, only 5 minutes from the town center.
This high-end property features very high ceilings, generous volumes, and remarkable brightness thanks to its many picture wind
This high-end property features very high ceilings, generous volumes, and remarkable brightness thanks to its many picture wind
Engel & Völkers presents this property of approximately 600 m² designed by architect Robert Mallet-Stevens, nestled in a privileged residential setting. Set within a south-facing garden of over 2,300 m² with swimming pool, only 5 minutes from the town center.
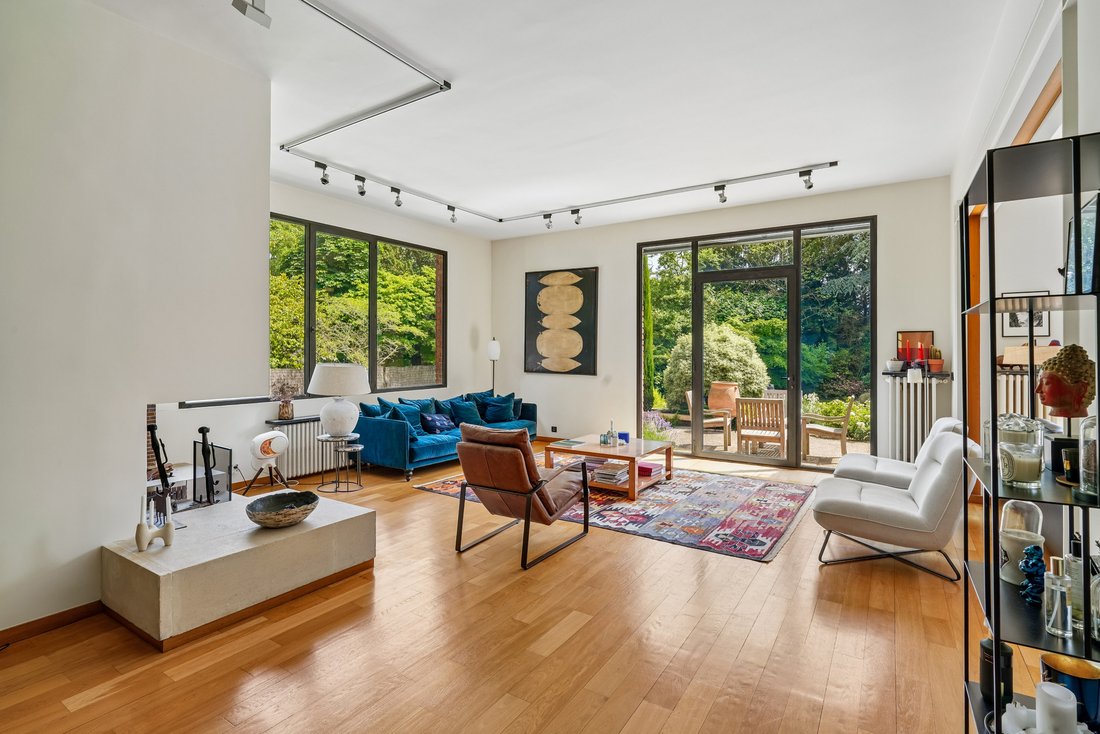
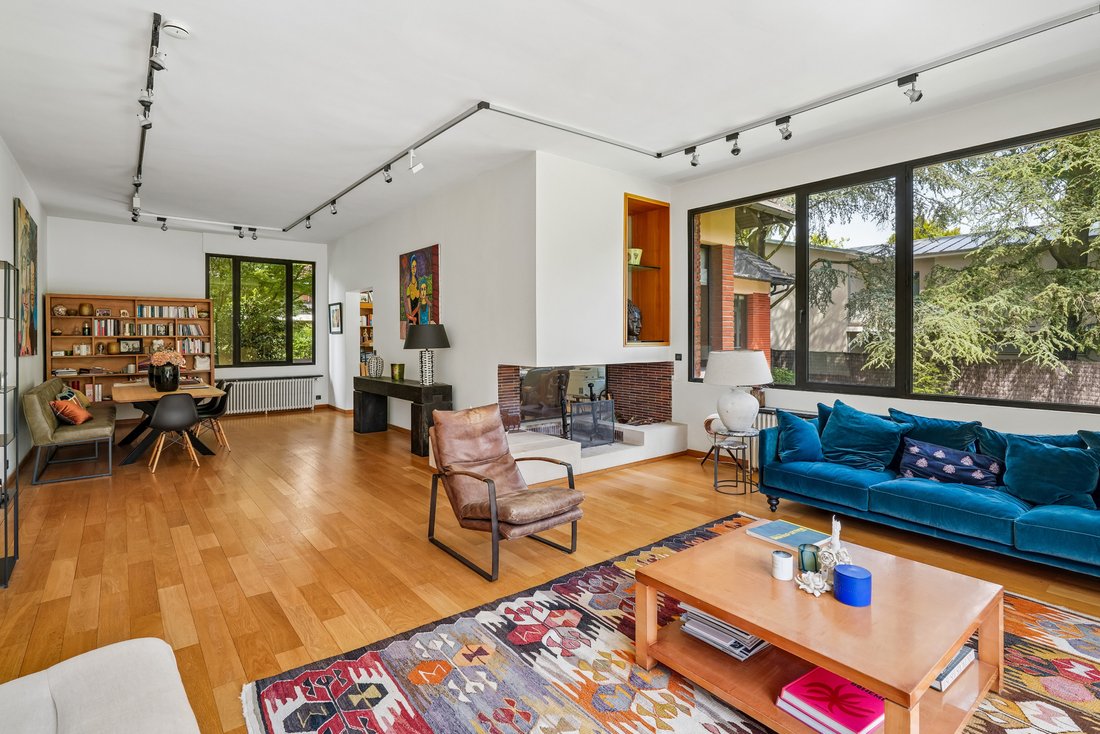
This high-end property features very high ceilings, generous volumes, and remarkable brightness thanks to its many picture windows.
It comprises:
On the garden level:
a spacious entrance hall leading to a triple reception room with fireplace, opening onto the terraces and the garden, an office, a spacious eat-in kitchen opening onto the garden, as well as a cloakroom, guest toilets and ample storage.
On the first floor:
a master suite with large walk-in closet and bathroom, then another bedroom with shower room.
On the upper floor:
three bedrooms and a bathroom.
In the basement and ancillary areas:
an independent staff apartment, an independent studio and two garages. A laundry room, a gym with large sauna, jacuzzi and bathroom, numerous storage rooms as well as a wine cellar.
The property also has an elevator shaft serving the different levels. The elevator is currently not in operation but could be put back into service.
From a technical standpoint, the house benefits from an efficient heating system provided by three heat pumps and an alarm system.
EPC: A (69) GHG emissions: A (2)
Estimated annual energy costs: 3,020 to 4,150 per year
Property not subject to co-ownership
Property tax: 8,007 per year
Transaction fees incl. VAT payable by the seller
Information on the risks to which this property is exposed is available on the Géorisques website: [hidden information]
Close to the golf course, the American School of Paris, the German school and other quality schools, shops and the train station. Quick access to the A86 and A13 motorways.
Le informazioni sui rischi a cui è esposta questa proprietà sono disponibili sul sito web di Géorisques: https://www.georisques.gouv.fr/
This high-end property features very high ceilings, generous volumes, and remarkable brightness thanks to its many picture windows.
It comprises:
On the garden level:
a spacious entrance hall leading to a triple reception room with fireplace, opening onto the terraces and the garden, an office, a spacious eat-in kitchen opening onto the garden, as well as a cloakroom, guest toilets and ample storage.
On the first floor:
a master suite with large walk-in closet and bathroom, then another bedroom with shower room.
On the upper floor:
three bedrooms and a bathroom.
In the basement and ancillary areas:
an independent staff apartment, an independent studio and two garages. A laundry room, a gym with large sauna, jacuzzi and bathroom, numerous storage rooms as well as a wine cellar.
The property also has an elevator shaft serving the different levels. The elevator is currently not in operation but could be put back into service.
From a technical standpoint, the house benefits from an efficient heating system provided by three heat pumps and an alarm system.
EPC: A (69) GHG emissions: A (2)
Estimated annual energy costs: 3,020 to 4,150 per year
Property not subject to co-ownership
Property tax: 8,007 per year
Transaction fees incl. VAT payable by the seller
Information on the risks to which this property is exposed is available on the Géorisques website: [hidden information]
Close to the golf course, the American School of Paris, the German school and other quality schools, shops and the train station. Quick access to the A86 and A13 motorways.
Le informazioni sui rischi a cui è esposta questa proprietà sono disponibili sul sito web di Géorisques: https://www.georisques.gouv.fr/
-
Tipo di proprietà
Casa
-
Prezzo/piede²
$714
Caratteristiche
Caratteristiche
Interni
- Soffitto alto
- Ufficio
- Camino
- Aria condizionata
- Idromassaggio
- Lavanderia
- Sauna
- Cantina
- Cucina aperta
- Seminterrato
- Cabina armadio
- Centro Fitness / Palestra
Outdoor
Esplora la zona
Poincaré, Garches, Francia
Visualizza su Google Maps
Prezzo per sqft
Basso
Alto
Iscritto da 4 anni
Hai chiesto informazioni su questa proprietà
L'agente La contatterà al più presto
Pubblicato da
348
Annunci
2022
Iscritto
Prenota una visita con the agent
Scegli una data e indica se preferisci un tour virtuale o di persona con l’agente.
Data preferita
Tipo di tour
Ultimo aggiornamento
Luglio 13
Prima pubblicazione
Giugno 3
Riferimento annuncio
W-049WU1
Proprietà simili nelle vicinanze
Nuovi annunci a Poincaré






Esplora più immobili in vendita
tipi di proprietà Poincaré, Garches, Francia
Poincaré, Garches, Francia ricerche popolari
- Proprietà immobiliari con Terrazza a Poincaré, Garches, Francia
- Proprietà immobiliari con Bar a Poincaré, Garches, Francia
- Proprietà immobiliari con Sala giochi a Poincaré, Garches, Francia
- Proprietà immobiliari con Ufficio a Poincaré, Garches, Francia
- Proprietà immobiliari con Ascensore a Poincaré, Garches, Francia
- Proprietà immobiliari con Giardino a Poincaré, Garches, Francia
- Proprietà immobiliari Privacy a Poincaré, Garches, Francia
- Proprietà immobiliari Moderno a Poincaré, Garches, Francia
- Proprietà immobiliari con Centro Fitness / Palestra a Poincaré, Garches, Francia
- Proprietà immobiliari con Sauna a Poincaré, Garches, Francia
- Proprietà immobiliari con Libreria a Poincaré, Garches, Francia
- Proprietà immobiliari con Aria condizionata a Poincaré, Garches, Francia
- Proprietà immobiliari con Cantina a Poincaré, Garches, Francia
- Proprietà immobiliari con Idromassaggio a Poincaré, Garches, Francia
- Proprietà immobiliari con Camino a Poincaré, Garches, Francia
- Proprietà immobiliari con Piscina a Poincaré, Garches, Francia
- Proprietà immobiliari con Garage a Poincaré, Garches, Francia
- Proprietà immobiliari con Balcone a Poincaré, Garches, Francia
- Proprietà immobiliari con Cucina aperta a Poincaré, Garches, Francia
- Proprietà immobiliari Rinnovato a Poincaré, Garches, Francia
- Proprietà immobiliari con Cinema a Poincaré, Garches, Francia
Guide e storie correlate
La fiducia dei migliori broker del mondo
Gli agenti dietro le proprietà più straordinarie del mondo pubblicano su JamesEdition.
- Annunci di Sotheby's, Christie's, BARNES ed Engel & Völkers
- Ogni annuncio è verificato prima della pubblicazione
- Si metta in contatto diretto con agenti verificati
Continuando, accetta i nostri Termini e la nostra Informativa sulla privacy.