$649,990
Residenza Unifamiliare A Gallatin
- 4 Camere
- 3 Bagni
- 2,912 Sqft
- 6,534 Sqft lot
- Aggiornato: Settembre 11
- Fonte: Realtracs MLS#3543104
Informazioni sulla proprietà
La descrizione è stata tradotta automaticamente.
La descrizione viene visualizzata nella lingua originale.
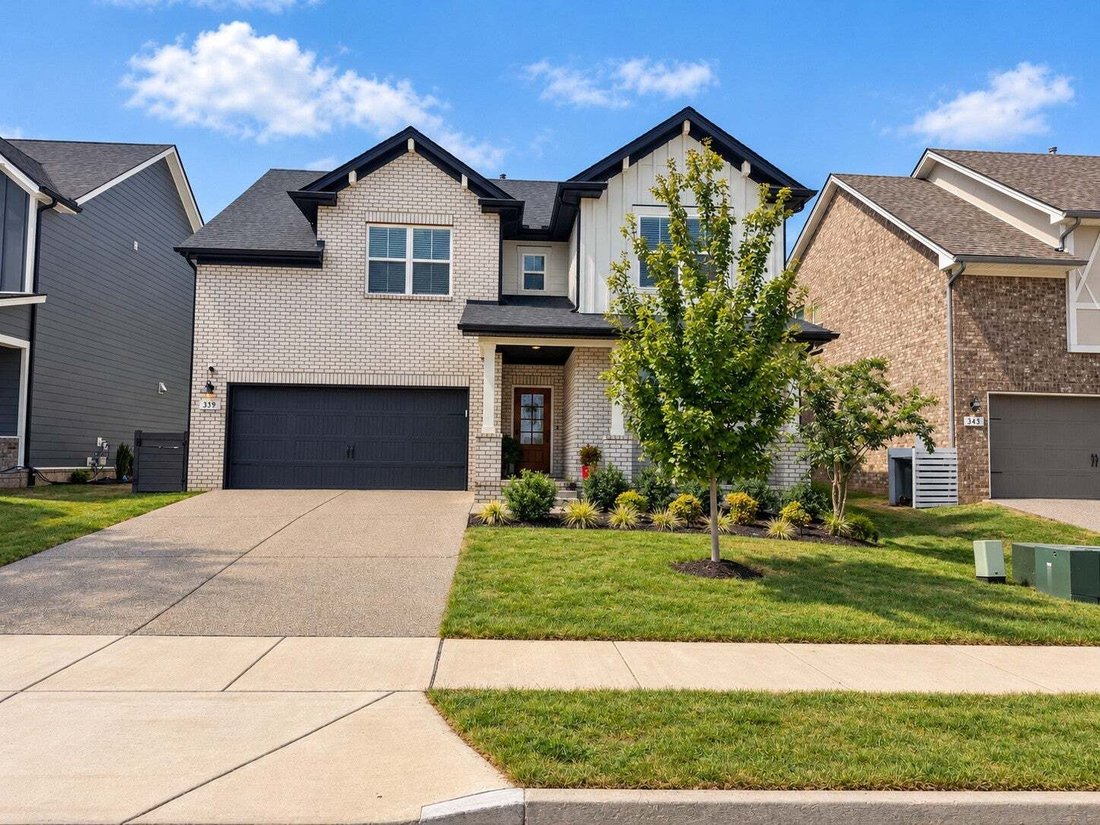
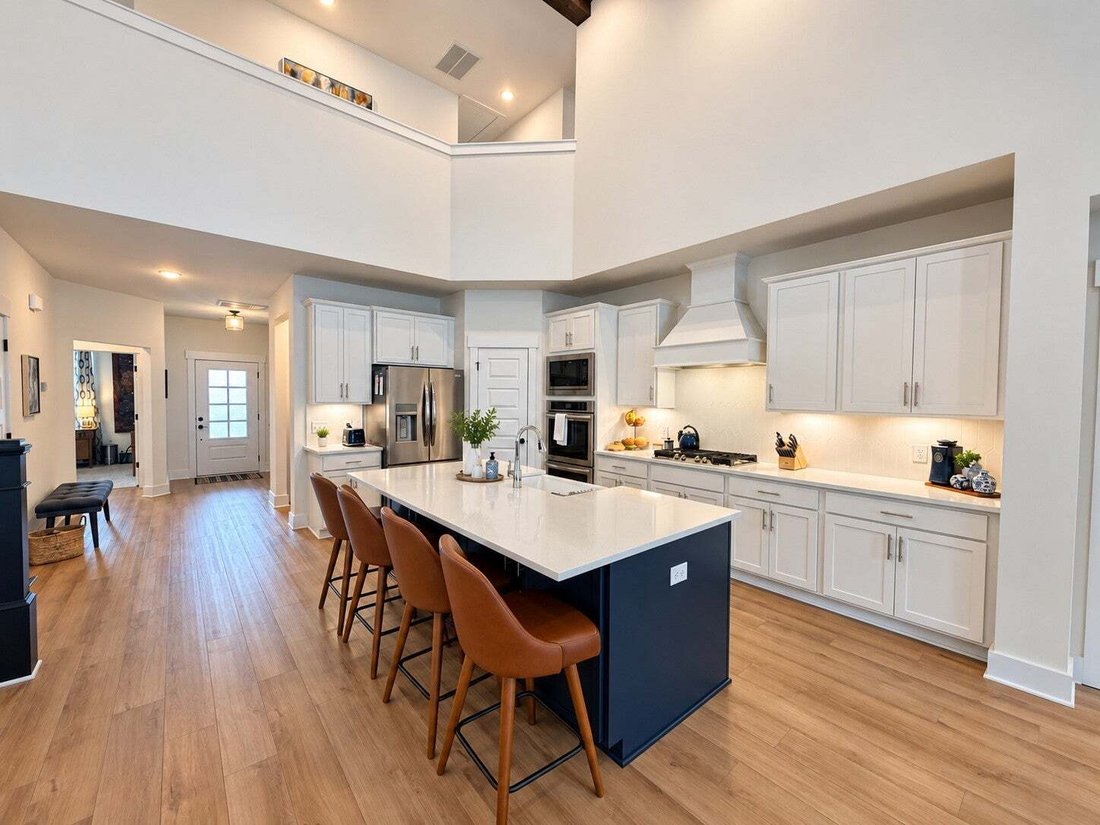
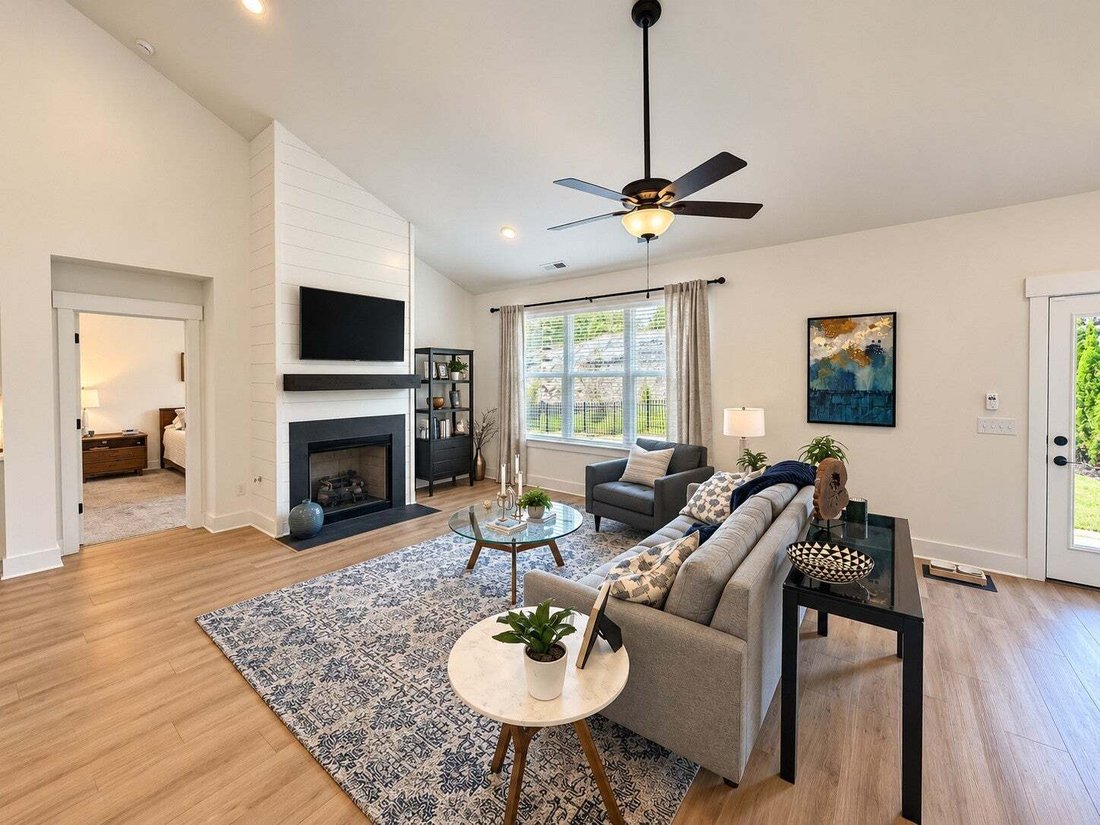
Welcome to the Ridgeport, Davidson Homes’ best-selling floor plan in Nashville, and it is easy to see why. Built in 2023 and meticulously maintained, this 2,912 square foot stunner in one of Sumner County’s most sought-after communities checks every box. The moment you walk in, a soaring two-story vaulted ceiling anchors the open living, kitchen, and dining space, with a floor-to-ceiling shiplap g
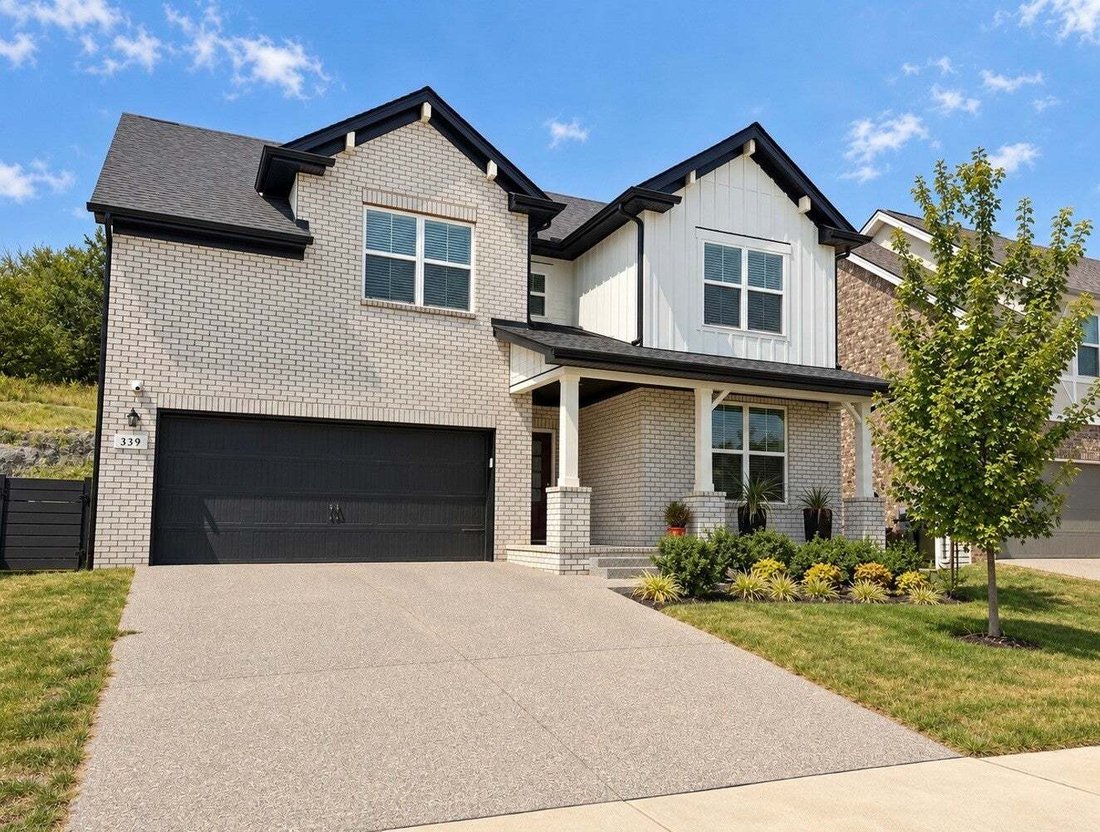
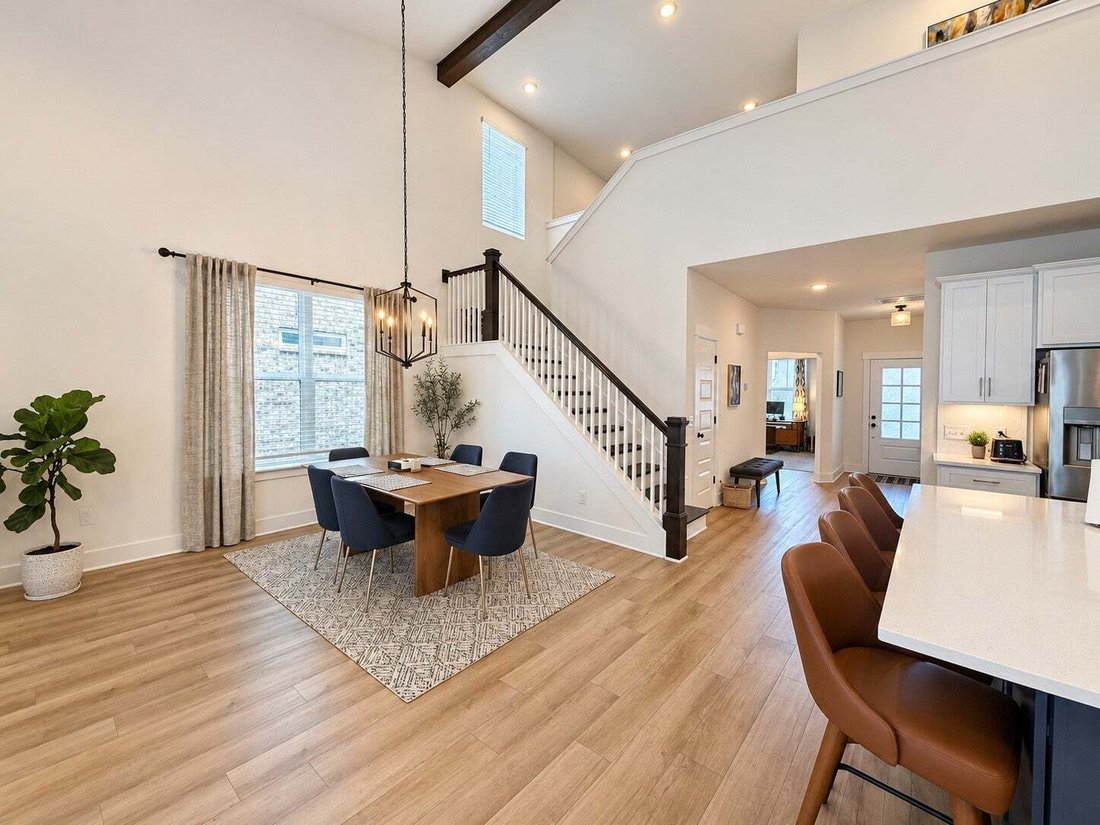
Welcome to the Ridgeport, Davidson Homes’ best-selling floor plan in Nashville, and it is easy to see why. Built in 2023 and meticulously maintained, this 2,912 square foot stunner in one of Sumner County’s most sought-after communities checks every box. The moment you walk in, a soaring two-story vaulted ceiling anchors the open living, kitchen, and dining space, with a floor-to-ceiling shiplap gas fireplace as the centerpiece. The gourmet kitchen upgrade delivers double ovens, an oversized island, and a walk-in pantry, all finished with upgraded cabinetry, quartz, tile, carpet, and LVP throughout, including LVP in the entire upstairs bonus area. The owner’s bedroom is conveniently located on the main level, and a private study with French doors gives you the flex space every household needs. Upstairs, the spacious bonus room includes an extra nook that adapts to whatever your life requires. The laundry room features plumbing hookups for a sink, the 2-car front entry garage is outfitted with a custom storage system and prewired for an electric vehicle charger, and the upgraded security system conveys. Outside, enjoy a covered patio, additional designer pavered patio, added landscaping for privacy, and a serene backyard that backs to a natural rock wall and trees. The community amenity center is truly HGTV-worthy, featuring a resort-style pool, fitness center, rentable event room with full kitchen, stone fireplace, screened porch, and playground, with sidewalks throughout the neighborhood. Zoned for Liberty Creek K-12. Rare opportunity to own the most popular plan in Carellton - don’t miss it! Enjoy 1% in Lender Credit and free appraisal with use of preferred lender: Anthony Ambrose, Lending Hand Mortgage.
-
Tipo di proprietà
Casa
-
Piani
2
-
Anno di costruzione
2023
-
Prezzo/piede²
$223
Caratteristiche
Esplora la zona
339 Turfway Park, Gallatin, Tennessee, Stati Uniti
Visualizza su Google Maps
Prezzo per sqft
Basso
Alto
Iscritto da 8 mesi
Hai chiesto informazioni su questa proprietà
L'agente La contatterà al più presto
Pubblicato da
30
Annunci
2026
Iscritto
Prenota una visita con the agent
Scegli una data e indica se preferisci un tour virtuale o di persona con l’agente.
Data preferita
Tipo di tour
Reliant Realty ERA Powered - Nashville
Nashville, Tennessee, United States
Visualizza profilo agenzia
Ultimo aggiornamento
Settembre 11
Prima pubblicazione
Sep 11
Riferimento annuncio
3543104
Stato dell'annuncio
Active under contract
Based on information submitted to the MLS GRID as of 2026. All data is obtained from various sources and may not have been verified by broker or MLS GRID. Supplied Open House Information is subject to change without notice. All information should be independently reviewed and verified for accuracy. Properties may or may not be listed by the office/agent presenting the information.
Proprietà simili nelle vicinanze
Nuovi annunci a Gallatin

Esplora più immobili in vendita
tipi di proprietà Gallatin, TN, Stati Uniti
Gallatin, TN, Stati Uniti ricerche popolari
- Proprietà immobiliari con Piscina a Gallatin, TN, Stati Uniti
- Proprietà immobiliari Lungomare a Gallatin, TN, Stati Uniti
- Proprietà immobiliari Lungolago a Gallatin, TN, Stati Uniti
- Proprietà immobiliari Nuove costruzioni a Gallatin, TN, Stati Uniti
- Proprietà immobiliari con Campo da tennis a Gallatin, TN, Stati Uniti
- Proprietà immobiliari Comunità recintata a Gallatin, TN, Stati Uniti
- Proprietà immobiliari Moderno a Gallatin, TN, Stati Uniti
- Proprietà immobiliari con Ascensore a Gallatin, TN, Stati Uniti
- Proprietà immobiliari Vista Golf a Gallatin, TN, Stati Uniti
- Proprietà immobiliari Equestre a Gallatin, TN, Stati Uniti
- Proprietà immobiliari Vista sulle montagne a Gallatin, TN, Stati Uniti
- Proprietà immobiliari Collina a Gallatin, TN, Stati Uniti
- Proprietà immobiliari Lungofiume a Gallatin, TN, Stati Uniti
- Proprietà immobiliari con Cinema a Gallatin, TN, Stati Uniti
- Proprietà immobiliari Duplex a Gallatin, TN, Stati Uniti
- Proprietà immobiliari con Cantina a Gallatin, TN, Stati Uniti
- Proprietà immobiliari con Sauna a Gallatin, TN, Stati Uniti
Guide e storie correlate
La fiducia dei migliori broker del mondo
Gli agenti dietro le proprietà più straordinarie del mondo pubblicano su JamesEdition.
- Annunci di Sotheby's, Christie's, BARNES ed Engel & Völkers
- Ogni annuncio è verificato prima della pubblicazione
- Si metta in contatto diretto con agenti verificati
Continuando, accetta i nostri Termini e la nostra Informativa sulla privacy.
brokerages we
partnered with
partnered with