$1,385,000
Tenuta DI Lusso Chiavi In Mano Con Piscina Privata In Stile Resort E Vita All'aperto | Gallatin, Tennessee
- 5 Camere
- 5 Bagni
- 4,598 Sqft
- 420.0 Ac lot
- Aggiornato: Novembre 3
- MLS#3515056
Informazioni sulla proprietà
La descrizione è stata tradotta automaticamente.
La descrizione viene visualizzata nella lingua originale.
An exceptional opportunity to own a beautifully appointed luxury residence in the coveted gated Estate Section of Hunt Club Estates in Gallatin, Tennessee. Built in 2023 by Wheeler Construction, this impressive 4,598-square-foot home has undergone nearly $500,000 in owner improvements, transforming an already exceptional residence into a remarkably complete luxury property where the most substanti
An exceptional opportunity to own a beautifully appointed luxury residence in the coveted gated Estate Section of Hunt Club Estates in Gallatin, Tennessee. Built in 2023 by Wheeler Construction, this impressive 4,598-square-foot home has undergone nearly $500,000 in owner improvements, transforming an already exceptional residence into a remarkably complete luxury property where the most substantial investments have already been made.
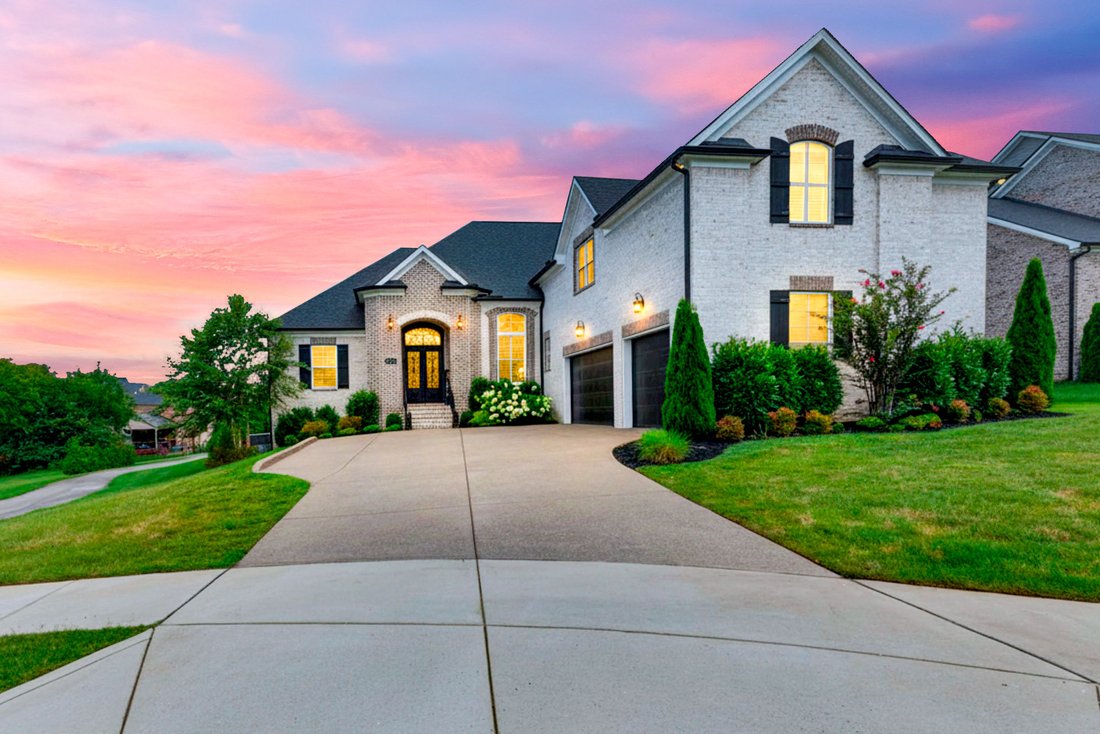
Privately positioned on a quiet cul-de-sac, the five-bedroom residence combines refined interiors, thoughtful design, and an extraordinary outdoor retreat created for elevated everyday living and entertaining.
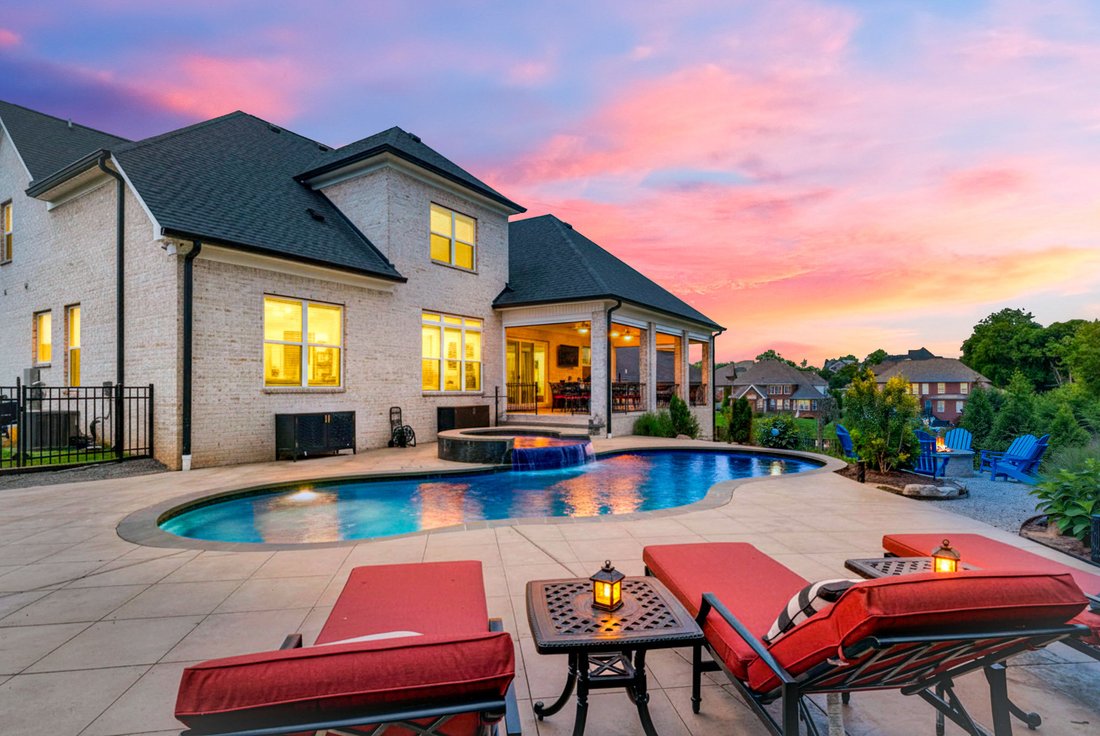
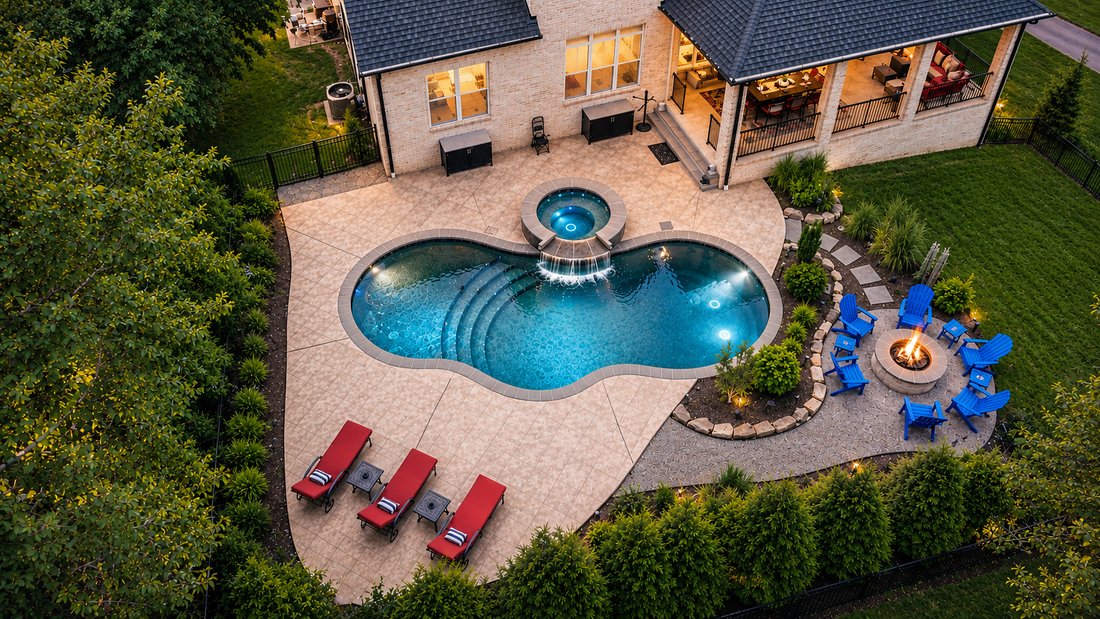
The professionally designed outdoor setting by Milosi is a true centerpiece of the property. A custom gunite pool and spa, elegant water feature, gas fire pit, extensive hardscaping, and mature privacy landscaping create an intimate resort-like environment. A spacious covered porch with retractable wind-rated screens extends the living area outdoors, providing a comfortable setting for year-round enjoyment.
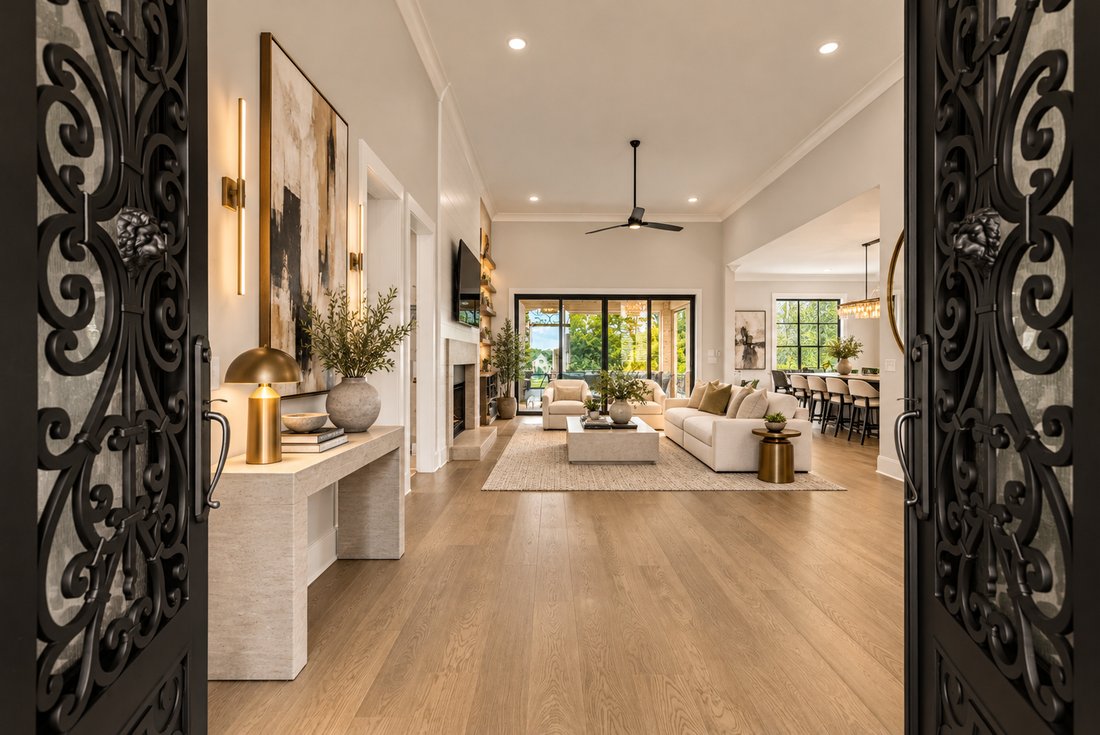
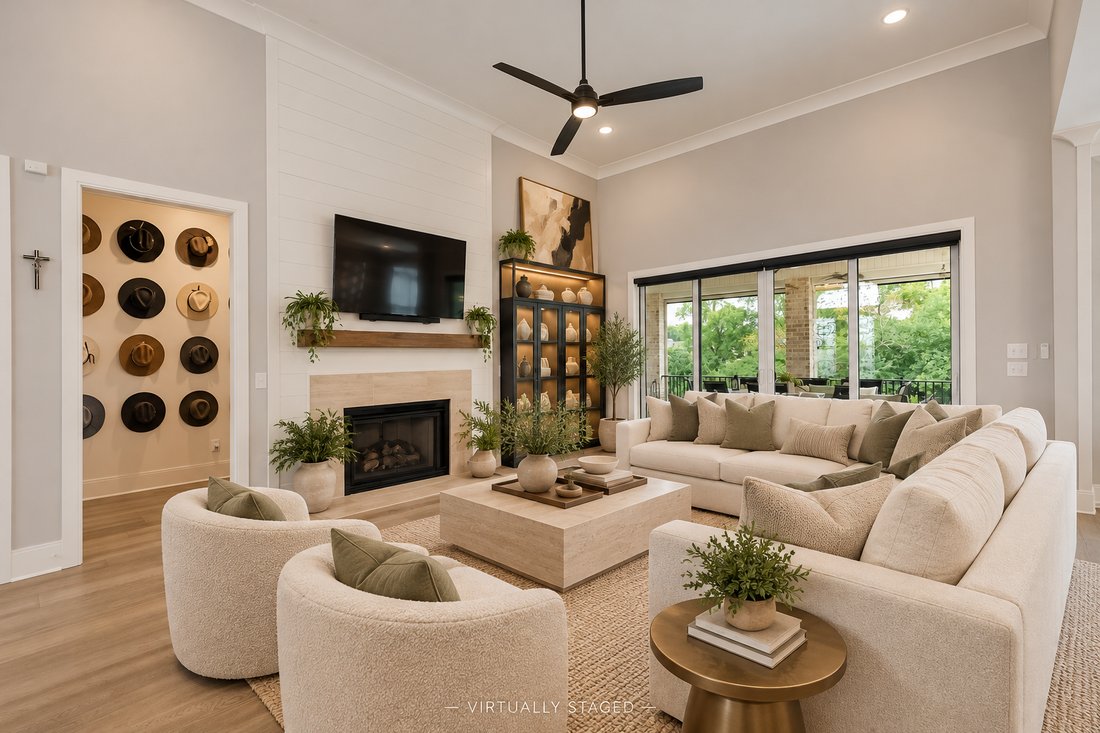
Inside, soaring ceilings and abundant natural light complement an open, thoughtfully designed floor plan. The chef’s kitchen features double ovens, a five-burner gas cooktop, custom cabinetry, an oversized quartz island, designer range hood, and panel-ready Dacor refrigerator. Generous gathering spaces flow naturally throughout the home, balancing sophisticated entertaining with comfortable everyday living.
The main-level layout offers exceptional privacy and functionality. Two secondary bedrooms connected by a Jack-and-Jill bath occupy one side of the home, while the private primary suite is thoughtfully positioned on the opposite side. The primary retreat features a spa-inspired bath with freestanding soaking tub, oversized frameless-glass shower, and expansive walk-in closet.
Additional enhancements include a striking Tuscan Iron Entries front door, Aurora permanent programmable exterior lighting, epoxy-finished garage flooring, a dedicated dog wash station, and an encapsulated stand-up crawl space. A three-car side-entry garage and extensive storage further enhance the home’s functionality.
Located just minutes from Old Hickory Lake, golf, parks, upscale dining, and shopping, Hunt Club Estates offers an appealing combination of privacy, convenience, and refined residential living within the greater Nashville region.
This is a rare opportunity to enjoy the benefits of nearly new construction with the added advantage of substantial, thoughtfully executed improvements already in place.
Property Highlights
4,598 Square Feet | Five Bedrooms
Built in 2023 by Wheeler Construction
Nearly $500,000 in Owner Improvements
Gated Estate Section of Hunt Club Estates
Custom Gunite Pool & Spa with Water Feature
Professionally Designed Outdoor Living by Milosi
Covered Porch with Retractable Wind-Rated Screens
Outdoor Kitchen & Gas Fire Pit
Chef’s Kitchen with Premium Dacor Appliances
Main-Level Primary Suite
Three-Car Side-Entry Garage
Whole-Home Generator Available by Separate Negotiation
Select furnishings may remain. See accompanying improvements list for additional details. Kohler standby generator is negotiable and does not automatically convey.
Privately positioned on a quiet cul-de-sac, the five-bedroom residence combines refined interiors, thoughtful design, and an extraordinary outdoor retreat created for elevated everyday living and entertaining.
The professionally designed outdoor setting by Milosi is a true centerpiece of the property. A custom gunite pool and spa, elegant water feature, gas fire pit, extensive hardscaping, and mature privacy landscaping create an intimate resort-like environment. A spacious covered porch with retractable wind-rated screens extends the living area outdoors, providing a comfortable setting for year-round enjoyment.
Inside, soaring ceilings and abundant natural light complement an open, thoughtfully designed floor plan. The chef’s kitchen features double ovens, a five-burner gas cooktop, custom cabinetry, an oversized quartz island, designer range hood, and panel-ready Dacor refrigerator. Generous gathering spaces flow naturally throughout the home, balancing sophisticated entertaining with comfortable everyday living.
The main-level layout offers exceptional privacy and functionality. Two secondary bedrooms connected by a Jack-and-Jill bath occupy one side of the home, while the private primary suite is thoughtfully positioned on the opposite side. The primary retreat features a spa-inspired bath with freestanding soaking tub, oversized frameless-glass shower, and expansive walk-in closet.
Additional enhancements include a striking Tuscan Iron Entries front door, Aurora permanent programmable exterior lighting, epoxy-finished garage flooring, a dedicated dog wash station, and an encapsulated stand-up crawl space. A three-car side-entry garage and extensive storage further enhance the home’s functionality.
Located just minutes from Old Hickory Lake, golf, parks, upscale dining, and shopping, Hunt Club Estates offers an appealing combination of privacy, convenience, and refined residential living within the greater Nashville region.
This is a rare opportunity to enjoy the benefits of nearly new construction with the added advantage of substantial, thoughtfully executed improvements already in place.
Property Highlights
4,598 Square Feet | Five Bedrooms
Built in 2023 by Wheeler Construction
Nearly $500,000 in Owner Improvements
Gated Estate Section of Hunt Club Estates
Custom Gunite Pool & Spa with Water Feature
Professionally Designed Outdoor Living by Milosi
Covered Porch with Retractable Wind-Rated Screens
Outdoor Kitchen & Gas Fire Pit
Chef’s Kitchen with Premium Dacor Appliances
Main-Level Primary Suite
Three-Car Side-Entry Garage
Whole-Home Generator Available by Separate Negotiation
Select furnishings may remain. See accompanying improvements list for additional details. Kohler standby generator is negotiable and does not automatically convey.
-
Tipo di proprietà
Casa
-
Piani
1
-
Anno di costruzione
2023
-
Prezzo/piede²
$301
Caratteristiche
- Garage
- Cabina armadio
- Camino
- Piscina
- Cinema
- Moderno
- Campo da tennis
- Comunità recintata
- Focolare
Caratteristiche
Lot
- Comunità recintata
- Nuove costruzioni
- Rinnovato
- Moderno
Interni
- Soffitto alto
- Ufficio
- Camino
- Aria condizionata
- Isola della cucina
- Piano cottura a gas
- Lavasciuga
- Bar
- Cinema
- Cucina aperta
- Cabina armadio
Outdoor
- Terrazza
- Parcheggio
- Focolare
- Piscina
- Garage
- Campo da tennis
- Spazio di vita all'aperto
- Cancello
Esplora la zona
1012 Keeneland Dr, Gallatin, TN 37066, Tennessee, Stati Uniti
Visualizza su Google Maps
Prezzo per sqft
Basso
Alto
Iscritto da 1 mese
Hai chiesto informazioni su questa proprietà
L'agente La contatterà al più presto
Pubblicato da
Lake Homes Realty, LLC
Visualizza profilo agenzia
4
Annunci
2026
Iscritto
Prenota una visita con the agent
Scegli una data e indica se preferisci un tour virtuale o di persona con l’agente.
Data preferita
Tipo di tour
Ultimo aggiornamento
Novembre 3
Prima pubblicazione
Novembre 3
Licenza agente
#343367
La fiducia dei migliori broker del mondo
Gli agenti dietro le proprietà più straordinarie del mondo pubblicano su JamesEdition.
- Annunci di Sotheby's, Christie's, BARNES ed Engel & Völkers
- Ogni annuncio è verificato prima della pubblicazione
- Si metta in contatto diretto con agenti verificati
Continuando, accetta i nostri Termini e la nostra Informativa sulla privacy.
brokerages we
partnered with
partnered with