

$600,000
3 Camere Da Letto Unifamiliare Indipendente
- 3 Camere
- 3 Bagni
- 3,962 Sqft
- 23,087 Sqft lot
- Aggiornato: Giugno 9
-
1
Visualizzazioni degli ultimi 30 giorni
- MLS#GC537526
Informazioni sulla proprietà
La descrizione è stata tradotta automaticamente.
La descrizione viene visualizzata nella lingua originale.
Under contract-accepting backup offers. PRICE REDUCTION and NEW VIDEO TOUR (VT 2 link above)! Stunning, Architect-Designed Home in the golf-cart friendly Gainesville Country Club neighborhood on a 1/2-acre lot that backs up to Club property, with New Roof. Location is close to UF Health/Shands Hospital and the VA Hospital. The Center of the home has 30-foot high soaring ceilings and windows provid
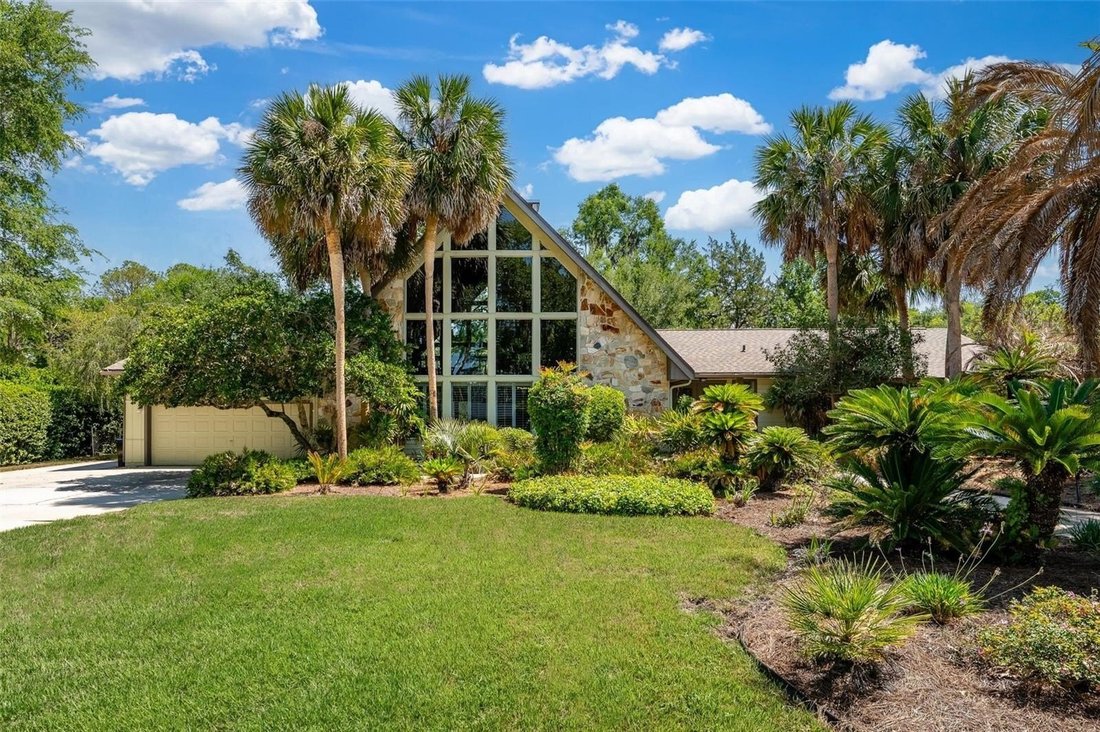
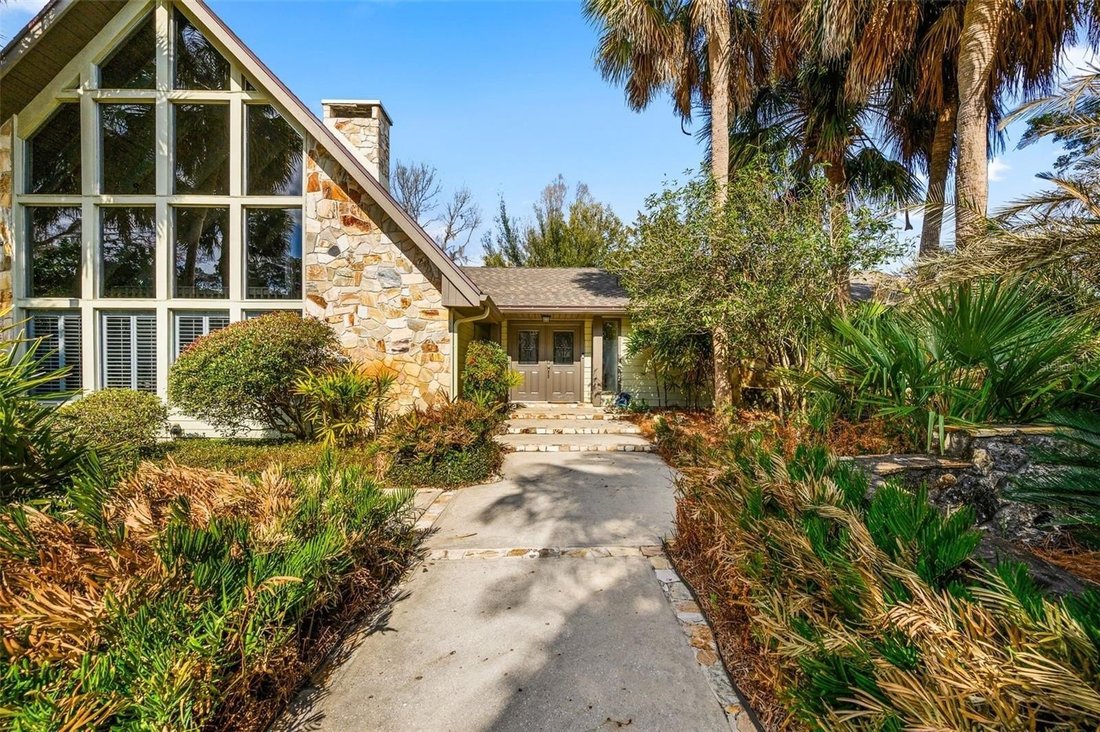
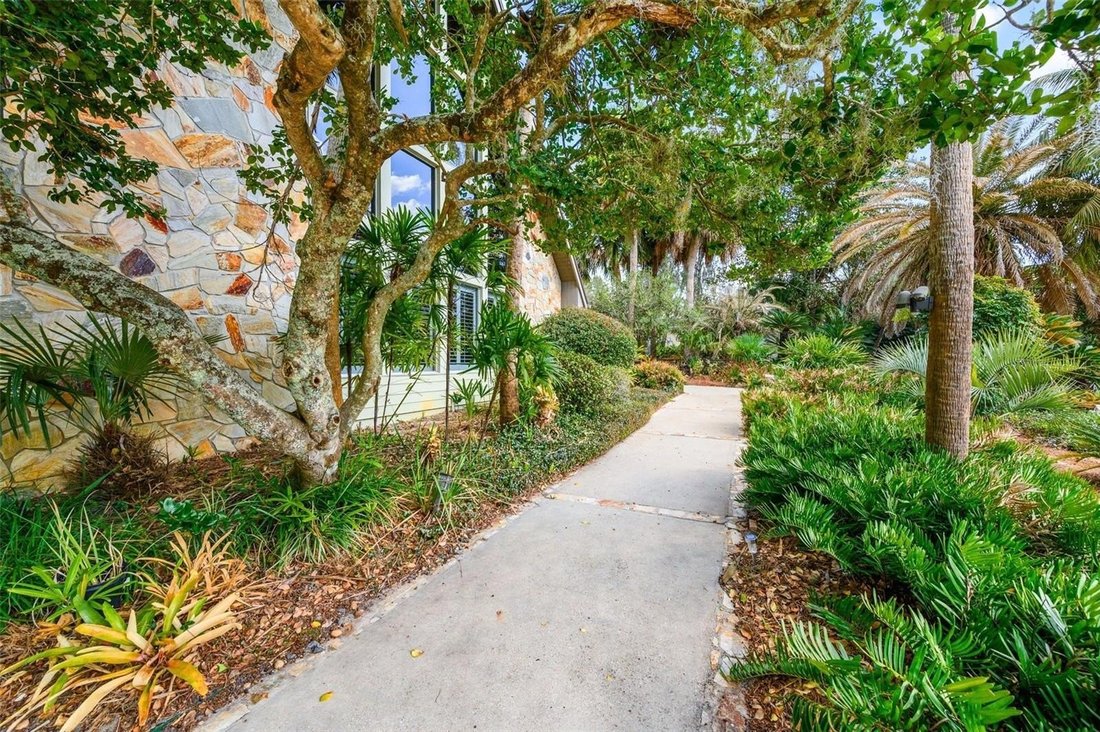
Under contract-accepting backup offers. PRICE REDUCTION and NEW VIDEO TOUR (VT 2 link above)! Stunning, Architect-Designed Home in the golf-cart friendly Gainesville Country Club neighborhood on a 1/2-acre lot that backs up to Club property, with New Roof. Location is close to UF Health/Shands Hospital and the VA Hospital. The Center of the home has 30-foot high soaring ceilings and windows providing an abundance of natural light and ”bringing the outdoors in”. A Fieldstone wall with a two-sided Fireplace separates the formal and informal Living Areas, which are also open to one another. The Family Room adjoins a generously-sized Wet Bar with counter seating, cabinets, shelves, and a small refrigerator and sink. The Large Kitchen with Breakfast Bar, Pantry, Granite Counters and Solid Wood Cabinets is open to an informal Dining Area, which is open to the Family Room. The living areas within the main part of the house are defined by a step, two in the living room. The Kitchen also has a Built-In Desk and views of the back yard. Concrete and stone walkways through the beautifully landscaped front yard lead to an impressive front entrance, which opens to a spacious Foyer with Marble Flooring and Cathedral Wood Ceiling. Along the entire back of the home are French Doors that look out to the stone patio, a lovely garden with winding paths, Deck (2022), and the Club property beyond. Backyard is fenced. A spiral staircase between the Family Room and the Kitchen/Dining area leads to a Loft Office with its own smaller Fireplace and built-in shelving and desk area (only room on second level). All three Over-Sized Bedrooms have Ensuite Bathrooms and Walk-In Closets. One bath also has hall access. The bathrooms were remodeled in 2015. The spacious Owners’ Suite has two Walk-in Closets, two walls of French Doors with Plantation Shutters, and a large bathroom with walk-in shower, deep soaking tub, double vanity, and separate water closet. There is also a newer set of slider doors (2022) in this bathroom that open out to a small Lanai. Most of the home has Porcelain wood-look tile, which was installed in 2015; the wallpaper in formal areas is silk. The Office Loft and one bedroom are carpeted. There is also original ceramic Mexican tile in the Kitchen, informal Dining area, and Wet Bar. The Bedrooms are split 2/1; the one by itself could be used as a Mother-In-Law Suite as it has its own ensuite bath and entrance from the outside, as well as new carpet. Perhaps the best parts of this home are the Solar Panels (new inverter) and the New Roof (late 2024) which keep the utility bills very low all year long (averaging $250/month). This home also has a newer HVAC system, second full-size refrigerator in Laundry, an over-sized garage with separate golf cart door/entrance, and an Irrigation Well with new control box and pressure tank. The Irrigation System has a new panel, valves, and pressure switch with rain sensor. Both Electrical Panels were replaced in 2026 for new owner insurance purposes; Refrigerator was replaced in 2022; Garbage Disposal was replaced in 2026. Complete list of Owner Improvements is available. If you just like living in a gorgeous space connected to the outdoors and/or like to entertain, this is the home for you. Schedule your tour today!
-
Tipo di proprietà
Casa
-
Anno di costruzione
1979
-
Prezzo/piede²
$151
Caratteristiche
- Garage
- Camino
- Giardino
- Parcheggio
- Bar
- Aria condizionata
- Lavasciuga
- Lavanderia
- Ufficio
Esplora la zona
6519 SW 37TH WAY, GAINESVILLE, FL 32608, Florida, Stati Uniti
Visualizza su Google Maps
Prezzo per sqft
Basso
Alto
Iscritto da 6 anni
Hai chiesto informazioni su questa proprietà
L'agente La contatterà al più presto
Pubblicato da
78
Annunci
2020
Iscritto
Prenota una visita con the agent
Scegli una data e indica se preferisci un tour virtuale o di persona con l’agente.
Data preferita
Tipo di tour
Better Homes and Gardens Real Estate Thomas Group
Gainesville, Florida, United States
Visualizza profilo agenzia
Ultimo aggiornamento
Giugno 9
Prima pubblicazione
Feb 19
Riferimento annuncio
3kn34e
Proprietà simili nelle vicinanze
Nuovi annunci a Gainesville



Esplora più immobili in vendita
tipi di proprietà Gainesville, FL, Stati Uniti
Gainesville, FL, Stati Uniti ricerche popolari
- Proprietà immobiliari con Piscina a Gainesville, FL, Stati Uniti
- Proprietà immobiliari con Campo da tennis a Gainesville, FL, Stati Uniti
- Proprietà immobiliari Comunità recintata a Gainesville, FL, Stati Uniti
- Proprietà immobiliari con Ascensore a Gainesville, FL, Stati Uniti
- Proprietà immobiliari Lungomare a Gainesville, FL, Stati Uniti
- Proprietà immobiliari con Sauna a Gainesville, FL, Stati Uniti
- Proprietà immobiliari Duplex a Gainesville, FL, Stati Uniti
- Proprietà immobiliari Residenza a Gainesville, FL, Stati Uniti
- Proprietà immobiliari con Vigneto / Azienda vinicola a Gainesville, FL, Stati Uniti
- Proprietà immobiliari con Piscina coperta a Gainesville, FL, Stati Uniti
- Proprietà immobiliari Vista sul fiume a Gainesville, FL, Stati Uniti
Guide e storie correlate
La fiducia dei migliori broker del mondo
Gli agenti dietro le proprietà più straordinarie del mondo pubblicano su JamesEdition.
- Annunci di Sotheby's, Christie's, BARNES ed Engel & Völkers
- Ogni annuncio è verificato prima della pubblicazione
- Si metta in contatto diretto con agenti verificati
Continuando, accetta i nostri Termini e la nostra Informativa sulla privacy.
brokerages we
partnered with
partnered with