$1,400,000

Residenza Unifamiliare A Gainesville

  • 4 Camere
  • 3 Bagni
  • 3,046 Sqft
  • 1.2 Ac lot
  • Aggiornato: Luglio 27
  • 3
    Visualizzazioni degli ultimi 30 giorni
  • Fonte:
    Stellar MLS  MLS#GC542234

Informazioni sulla proprietà

La descrizione è stata tradotta automaticamente.
La descrizione viene visualizzata nella lingua originale.
Fantastic, one-of-a-kind Swedish-inspired Mid-Century Modern creekside pool home on a spectacular lot in NW Gainesville. Built in 1974 and designed in the International Style by architect Orjan Wetterqvist as his personal residence, this 4 bedroom plus office, 3 bathroom home is a masterful blend of architecture and nature, thoughtfully positioned to embrace the surrounding landscape and Ridgeview
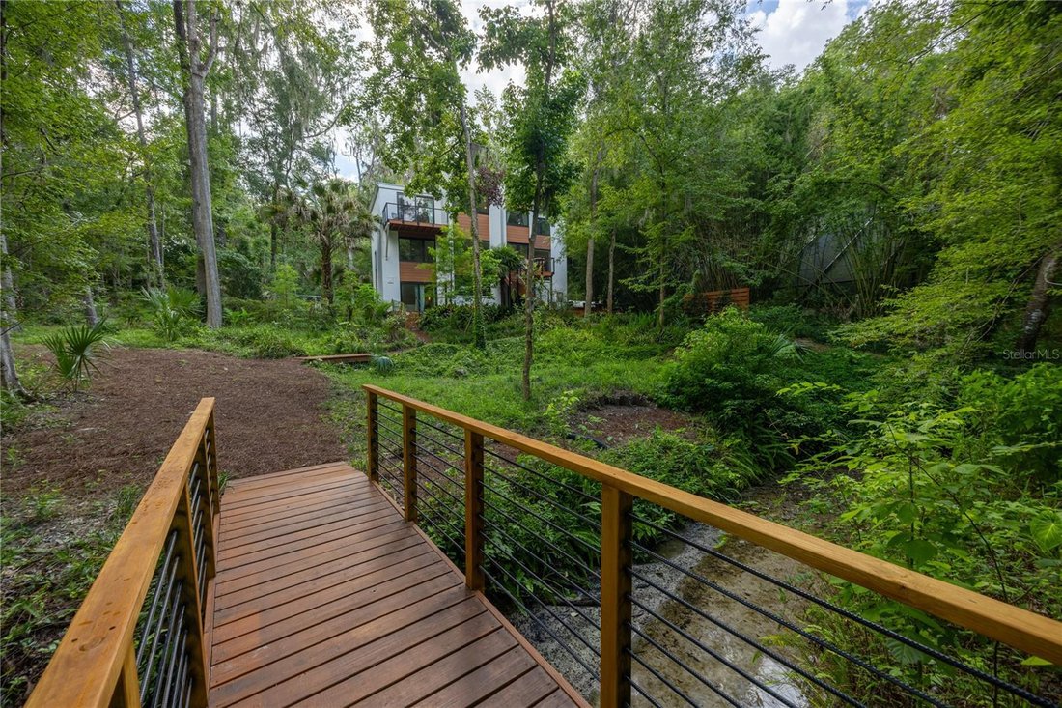
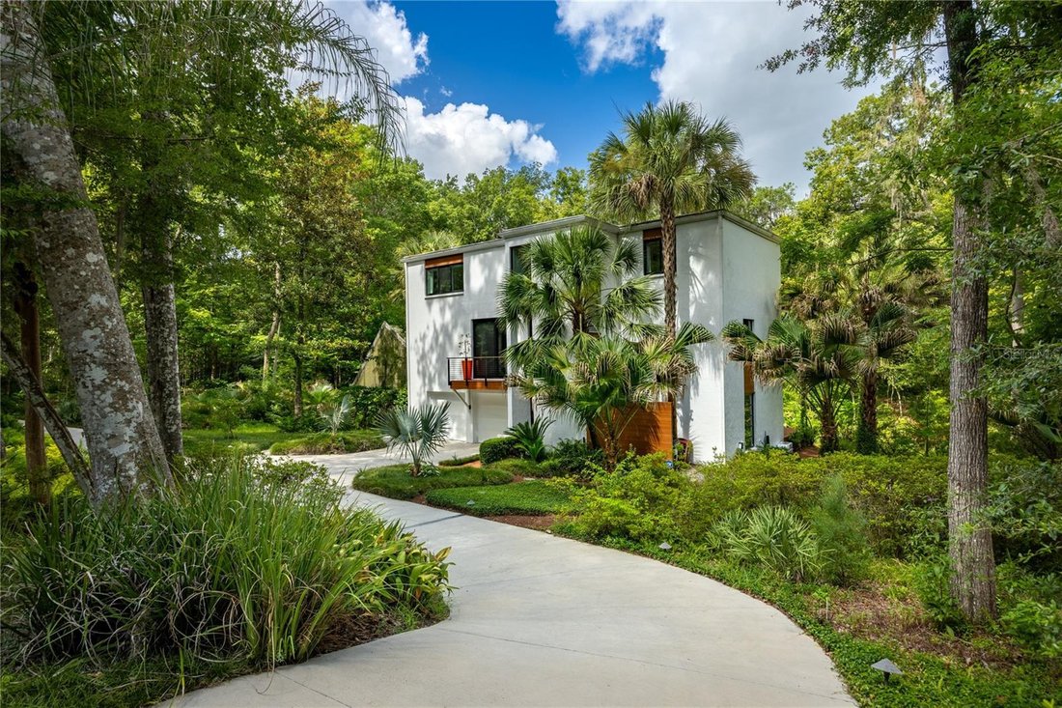
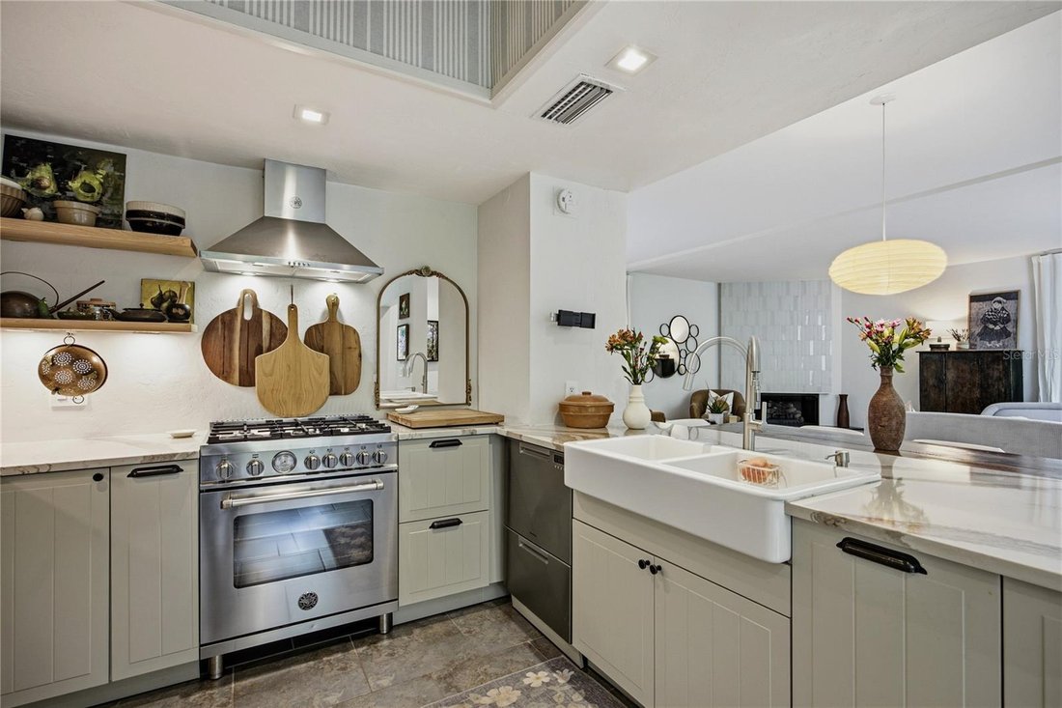
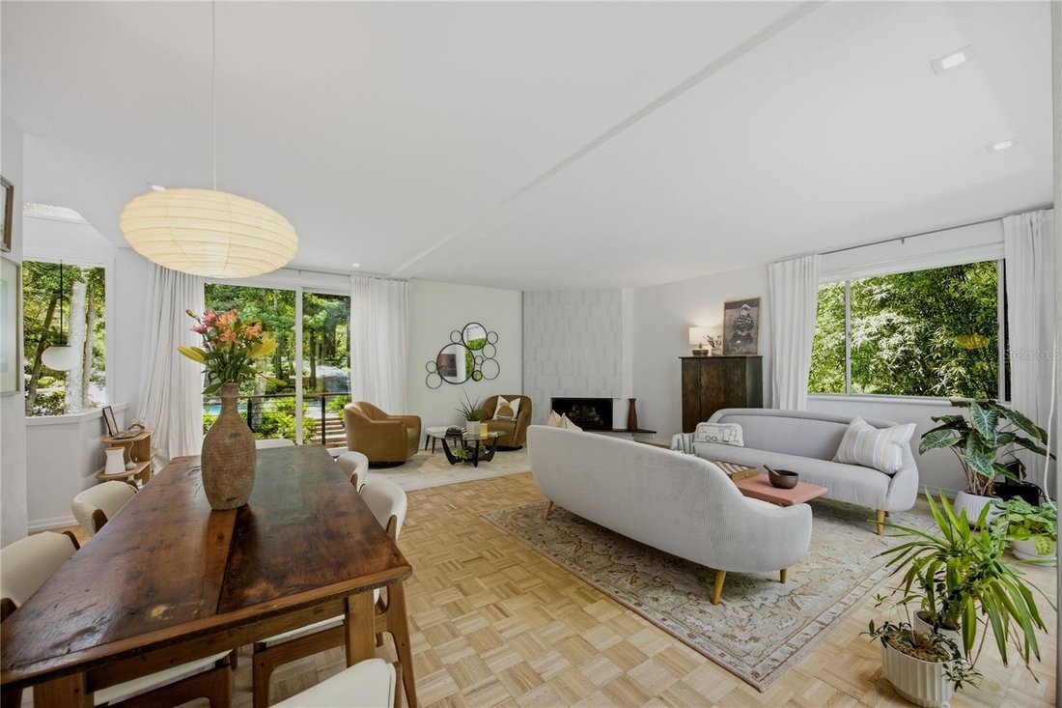
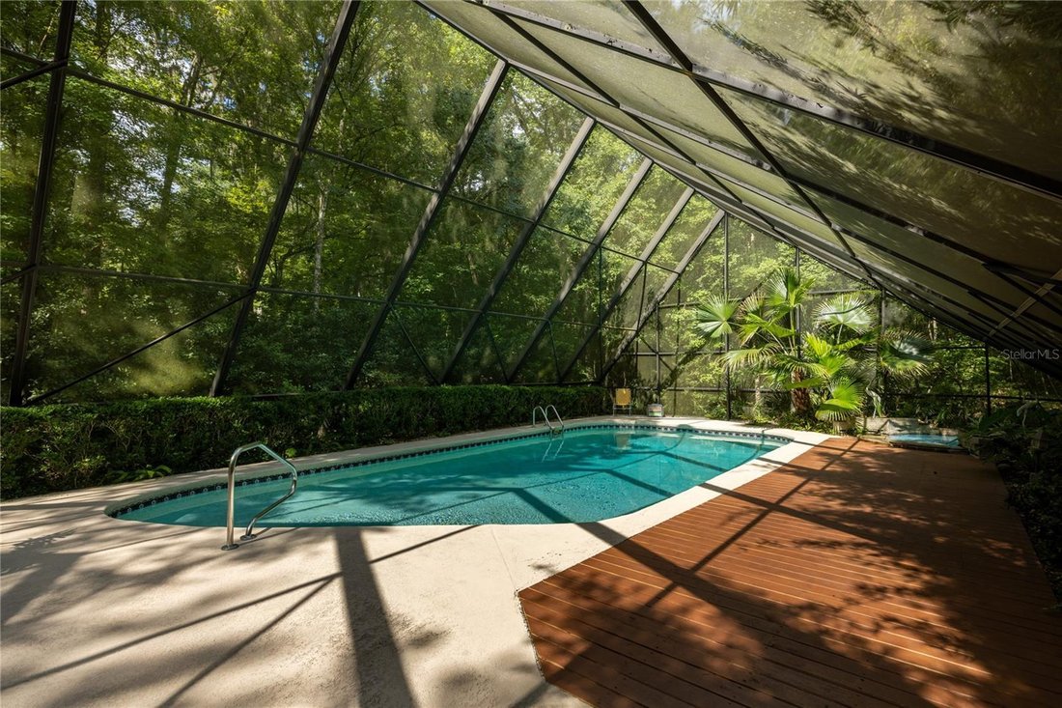
Fantastic, one-of-a-kind Swedish-inspired Mid-Century Modern creekside pool home on a spectacular lot in NW Gainesville. Built in 1974 and designed in the International Style by architect Orjan Wetterqvist as his personal residence, this 4 bedroom plus office, 3 bathroom home is a masterful blend of architecture and nature, thoughtfully positioned to embrace the surrounding landscape and Ridgeview Creek. The current owners, working with University of Florida architectural faculty, have carefully updated the home while preserving its original vision and striking design. Improvements include a newer roof, windows, siding and expansive decks, all completed with respect for the home’s architectural integrity. Located in the desirable Maple Hill neighborhood, the property offers a rare combination of rolling hills, mature trees and peaceful creek frontage just minutes from the UF. Nearby parks include Ring, Westside and Possum Creek. Shopping and dining are close by including Millhopper Publix, Fresh Market, Uppercrust Bakery and NW Seafood. The 1.2 acres include 160 feet of creek frontage. The land extends to both sides of the creek, connected by a charming walking bridge. Multiple decks, balconies and walking trails create countless opportunities to enjoy the tranquil setting. Every room feels immersed in the surrounding forest, making the home feel as though it floats among the trees. The first floor features an two-car garage, a separate indoor laundry room and a private guest suite with its own bathroom and sliding glass doors leading to an expansive rear deck. The second floor showcases beautifully refinished parquet oak floors and walls of glass that fill the home with natural light. A separate living room sits to one side of the staircase, while the spacious family room anchors the opposite side. A stunning corner gas-burning fireplace with custom tile serves as the focal point and opens seamlessly to the dining area, breakfast nook and beautifully renovated kitchen. The kitchen features custom cabinetry, quartz countertops, a double farmhouse porcelain sink, open shelving and updated stainless steel appliances including a gas range. Upstairs, the guest bedrooms feature bamboo floors, updated picture windows and new ceiling fans. The guest bathroom has been beautifully updated with new tile, fixtures and lighting. The owner’s suite offers a private balcony, refinished parquet floors, an updated ceiling fan and a walk-in closet with custom built-ins and abundant storage. The luxurious ensuite bathroom has been completely renovated with dual custom vanities, extensive built-in storage, a private water closet and a stunning walk-in tiled shower. A separate office is located just off the owner’s suite, providing an ideal work-from-home space. Outdoor living is just as impressive. Large decks on multiple levels extend the living space outdoors and connect to the stand-alone screened pool and spa. The striking modern A-frame pool structure offers multiple levels for entertaining, relaxing and outdoor dining. Winding paths lead across the creek to your own private treehouse. The professionally landscaped grounds include an irrigation system, mature hardwoods, fruit trees, palms and flowering shrubs. There is a security system with cameras. Homes of this architectural significance rarely become available. With its exceptional design, remarkable setting and careful preservation, this is truly one of Gainesville’s most distinctive residences.
  • Tipo di proprietà

    Casa

  • Piani

    3

  • Anno di costruzione

    1974

  • Prezzo/piede²

    $459

Caratteristiche

  • Garage
  • Camino
  • Piscina
  • Cabina armadio
  • Lungomare
  • Focolare
  • Balcone
  • Rinnovato
  • Lavanderia
Caratteristiche

Lot

Interni

  • Ufficio
  • Camino
  • Lavanderia
  • Cabina armadio

Outdoor

  • Balcone
  • Focolare
  • Piscina
  • Garage

Esplora la zona

2012 NW 24TH STREET, Gainesville, Florida, Stati Uniti Visualizza su Google Maps
Prezzo per sqft
Basso
Alto

Vedi altri 131 annunci a Gainesville

ARISTA REALTY - Gainesville

Iscritto da 5 mesi
Il tuo messaggio
Hai chiesto informazioni su questa proprietà

L'agente La contatterà al più presto

Pubblicato da

ARISTA REALTY - Gainesville
Florida, United States
Visualizza profilo agenzia
3
Annunci
2026
Iscritto

Prenota una visita con the agent

Scegli una data e indica se preferisci un tour virtuale o di persona con l’agente.

In-person tour
Data preferita
Tipo di tour
ARISTA REALTY - Gainesville
Gainesville, Florida, United States
Visualizza profilo agenzia
Ultimo aggiornamento
Luglio 27
Prima pubblicazione
Jul 27
Riferimento annuncio
GC542234
Stato dell'annuncio
Chiamata

Avvia chiamata telefonica con:

Salve, chiamo per la proprietà con riferimento GC542234, che ho trovato su JamesEdition.

Dopo la chiamata, forniremo i tuoi contatti all'agente per una comunicazione facile.

brokerages we
partnered with