$2,255,000
Unifamiliare Indipendente Fredericksburg
- 3 Camere
- 2 Bagni
- 2,534 Sqft
- 5.66 Ac lot
- Aggiornato: Agosto 5
- MLS#105083
Informazioni sulla proprietà
La descrizione è stata tradotta automaticamente.
La descrizione viene visualizzata nella lingua originale.
Perched atop one of Fredericksburg’s most scenic hilltops in desirable Eagle’s Crest gated community, this thoughtfully designed residence on 5.66 acres is a masterful blend of European minimalism and Hill Country modern design. Expertly engineered with Insulated Concrete Form (ICF) construction, the home features exceptionally strong exterior walls clad in stone and steel, delivering remarkable d
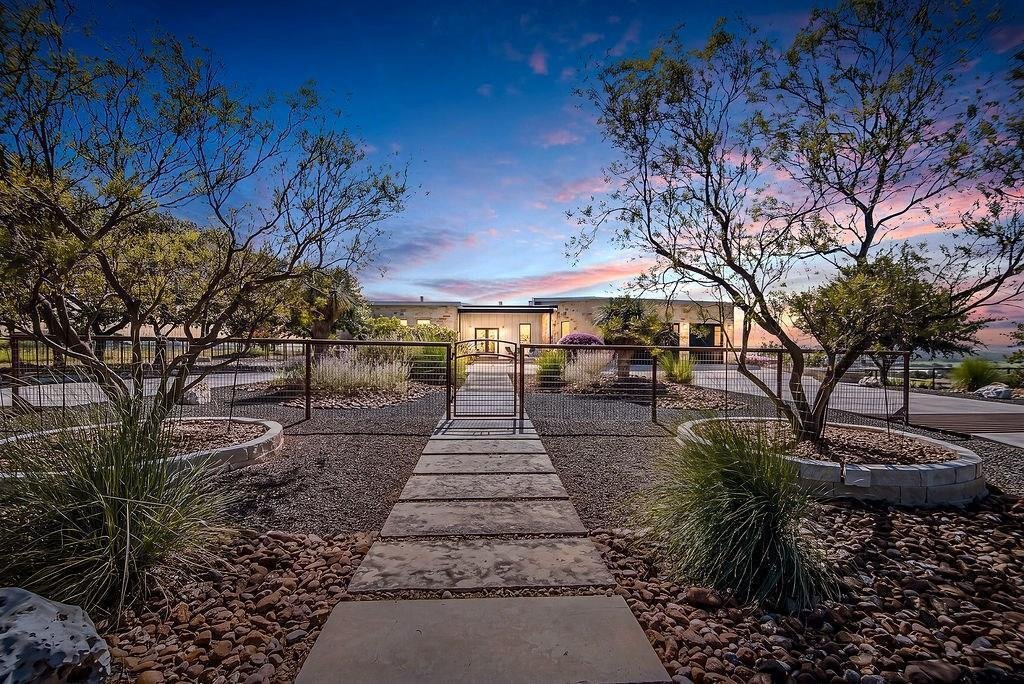
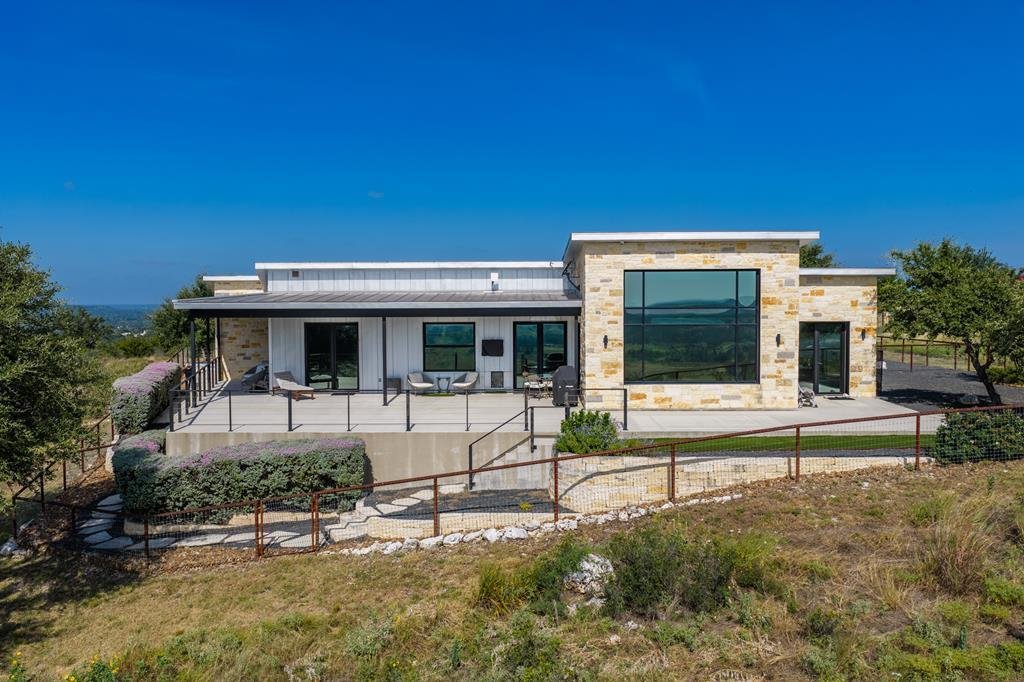
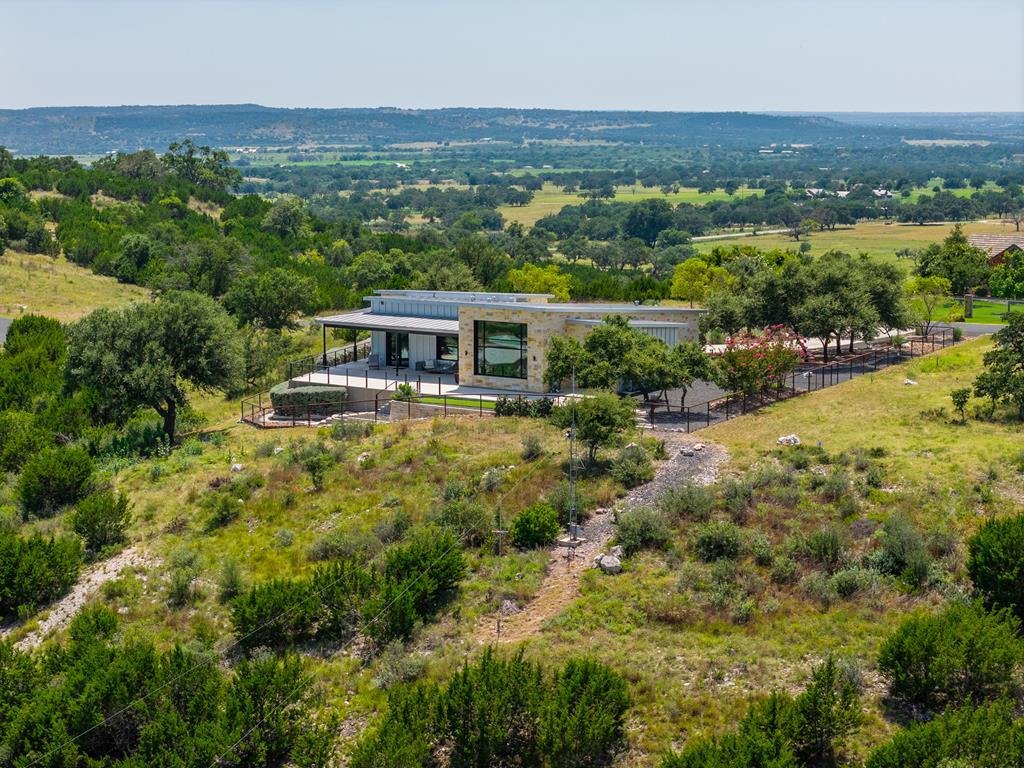
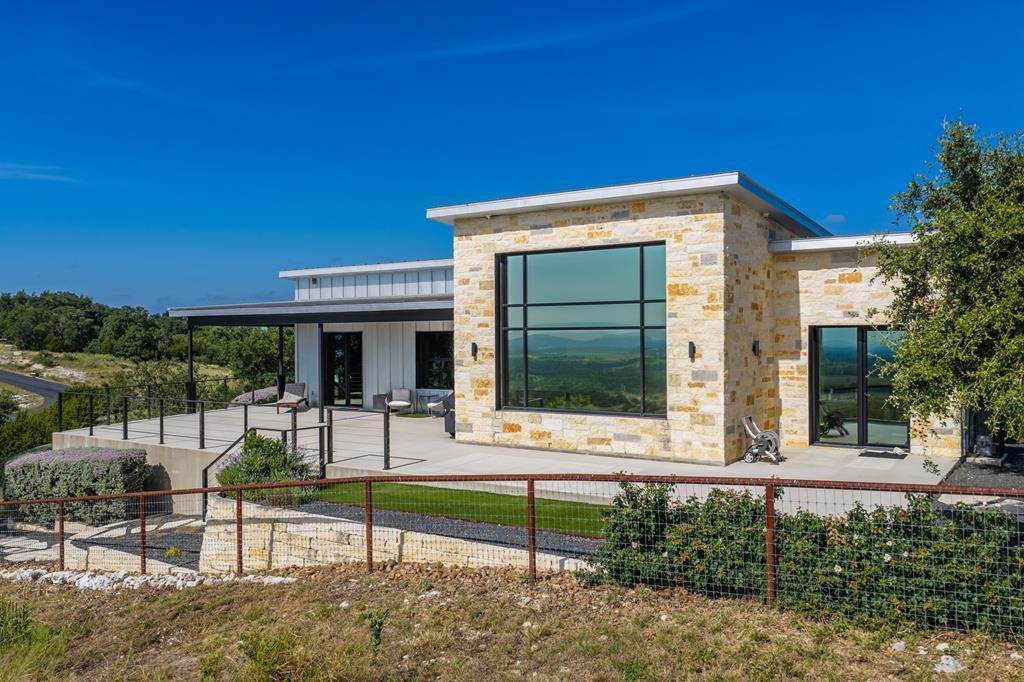
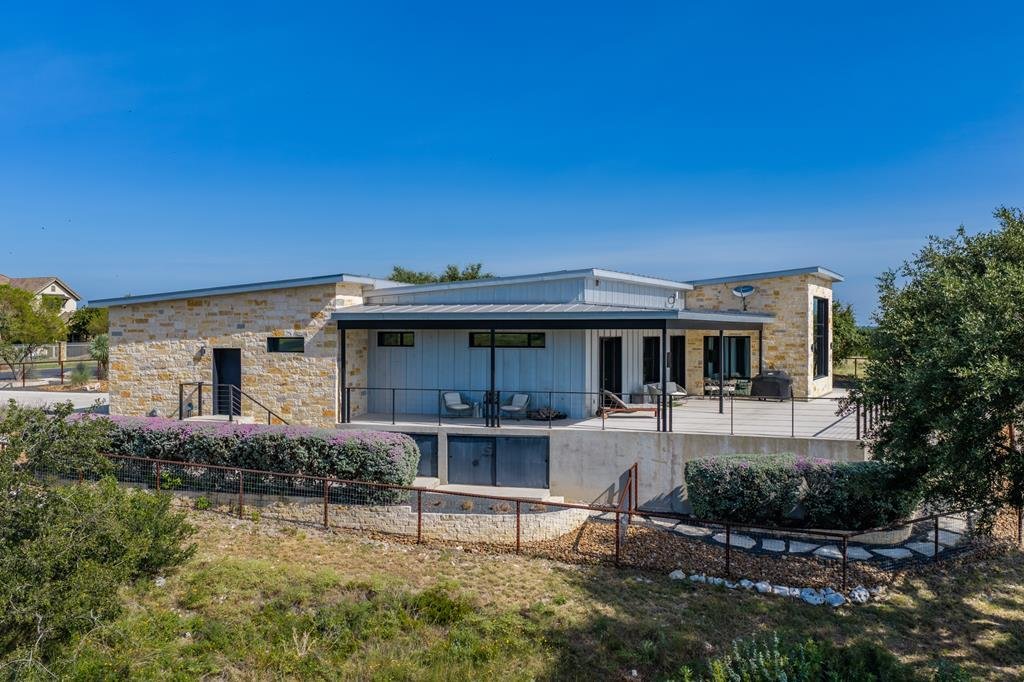
Perched atop one of Fredericksburg’s most scenic hilltops in desirable Eagle’s Crest gated community, this thoughtfully designed residence on 5.66 acres is a masterful blend of European minimalism and Hill Country modern design. Expertly engineered with Insulated Concrete Form (ICF) construction, the home features exceptionally strong exterior walls clad in stone and steel, delivering remarkable durability, quiet comfort, and superior energy efficiency. Walls of premium thermally broken European windows and glass doors flood the interiors with natural light, while perfectly framing the breathtaking Hill Country landscape. Imagine enjoying seamless indoor-outdoor living as you step onto the sprawling patio where sweeping Hill Country vistas extend as far as the eye can see. The expansive great room features a dramatic 11’ x 13’ picture window with a motorized shade and an elegant electronic fireplace, creating an inviting space for entertaining or quiet evenings at home. Seamlessly open to the dining and living, the modern gourmet kitchen features abundant counter space with island seating, dual sinks, and a striking ceiling-height stainless steel vent hood. A custom walk-in pantry with built-in shelving and an auxiliary freezer, offers exceptional storage and convenience. A luxurious primary en-suite features a second fireplace that adds warmth and ambiance. The spa-inspired en-suite primary bath offers a true sanctuary, highlighted by a zero-threshold shower and luxurious Japanese soaking tub perfectly positioned to take in the panoramic vistas and the thoughtfully designed walk in closet provides excellent organization and storage. Two guest rooms and a guest bathroom with zero-threshold shower flank the opposite side of the home offering ample privacy. Off the living/dining is a secondary flex space with the same exceptionalviews, and while currently utilized as an art studio, it would also make an ideal office, gym, playroom, or 4th bedroom. Designed for effortless living, the integrated smart home system controls climate, security cameras, audio-visual entertainment, and internet connectivity. LED lighting illuminates the home inside and out, while ADA-compliant doorways provide thoughtful accessibility without compromising style. The oversized 2 and a 1/2 car garage is equally impressive, featuring custom cabinetry, built-in workbenches, under-cabinet lighting, and a fully equipped storage room. Built with self-sufficiency in mind, the property includes a 20kW Kohler standby generator, propane-fired tankless water heaters with freeze-protection recirculation systems, and a private well and holding tank with more than 1,100 gallons of water storage. Every detail of this exceptional Hill Country residence reflects uncompromising craftsmanship, innovative engineering, and refined design, perfectly situated to enjoy the best views of the Hill Country!
-
Tipo di proprietà
Casa
-
Anno di costruzione
2019
-
Prezzo/piede²
$889
Caratteristiche
- Camino
- Giardino
- Garage
- Piscina
- Centro Fitness / Palestra
- Comunità recintata
- Cabina armadio
- Balcone
- Cancello
Caratteristiche
Lot
- Comunità recintata
- Privacy
Interni
- Soffitto alto
- Ufficio
- Camino
- Isola della cucina
- Bar
- Controsoffitti in pietra
- Cabina armadio
- Centro Fitness / Palestra
Outdoor
- Balcone
- Piscina
- Garage
- Cancello
- Giardino
Esplora la zona
20 N Spies Ridge Dr., Fredericksburg, TX 78624, Texas, Stati Uniti
Visualizza su Google Maps
Prezzo per sqft
Basso
Alto
Iscritto da 4 anni
Hai chiesto informazioni su questa proprietà
L'agente La contatterà al più presto
Pubblicato da
154
Annunci
2022
Iscritto
Prenota una visita con the agent
Scegli una data e indica se preferisci un tour virtuale o di persona con l’agente.
Data preferita
Tipo di tour

San Antonio City-View
15510 Vance Jackson, Suite 101, 78249, San Antonio, United States
Visualizza profilo agenzia
Ultimo aggiornamento
Agosto 5
Prima pubblicazione
Aug 5
Licenza agente
#TREC# 0677074
Riferimento annuncio
2144581170731608
Stato dell'annuncio
Proprietà simili nelle vicinanze
Nuovi annunci a Fredericksburg


Esplora più immobili in vendita
tipi di proprietà Fredericksburg, TX, Stati Uniti
Fredericksburg, TX, Stati Uniti ricerche popolari
- Proprietà immobiliari con Giardino a Fredericksburg, TX, Stati Uniti
- Proprietà immobiliari con Piscina a Fredericksburg, TX, Stati Uniti
- Proprietà immobiliari con Vigneto / Azienda vinicola a Fredericksburg, TX, Stati Uniti
- Proprietà immobiliari Rinnovato a Fredericksburg, TX, Stati Uniti
- Proprietà immobiliari con Cucina aperta a Fredericksburg, TX, Stati Uniti
- Proprietà immobiliari Equestre a Fredericksburg, TX, Stati Uniti
- Proprietà immobiliari Lungofiume a Fredericksburg, TX, Stati Uniti
- Proprietà immobiliari Lungomare a Fredericksburg, TX, Stati Uniti
- Proprietà immobiliari Vista Città a Fredericksburg, TX, Stati Uniti
- Proprietà immobiliari Vista sul fiume a Fredericksburg, TX, Stati Uniti
- Proprietà immobiliari con Bagno turco a Fredericksburg, TX, Stati Uniti
Guide e storie correlate
La fiducia dei migliori broker del mondo
Gli agenti dietro le proprietà più straordinarie del mondo pubblicano su JamesEdition.
- Annunci di Sotheby's, Christie's, BARNES ed Engel & Völkers
- Ogni annuncio è verificato prima della pubblicazione
- Si metta in contatto diretto con agenti verificati
Continuando, accetta i nostri Termini e la nostra Informativa sulla privacy.
brokerages we
partnered with
partnered with