$1,645,000
Residenza Unifamiliare A Fredericksburg
- 5 Camere
- 5 Bagni
- 4,115 Sqft
- 20,038 Sqft lot
- Aggiornato: Ottobre 19
- 1
- Fonte: Unlock MLS (Austin Board of REALTORS) MLS#4684759
Informazioni sulla proprietà
La descrizione è stata tradotta automaticamente.
La descrizione viene visualizzata nella lingua originale.
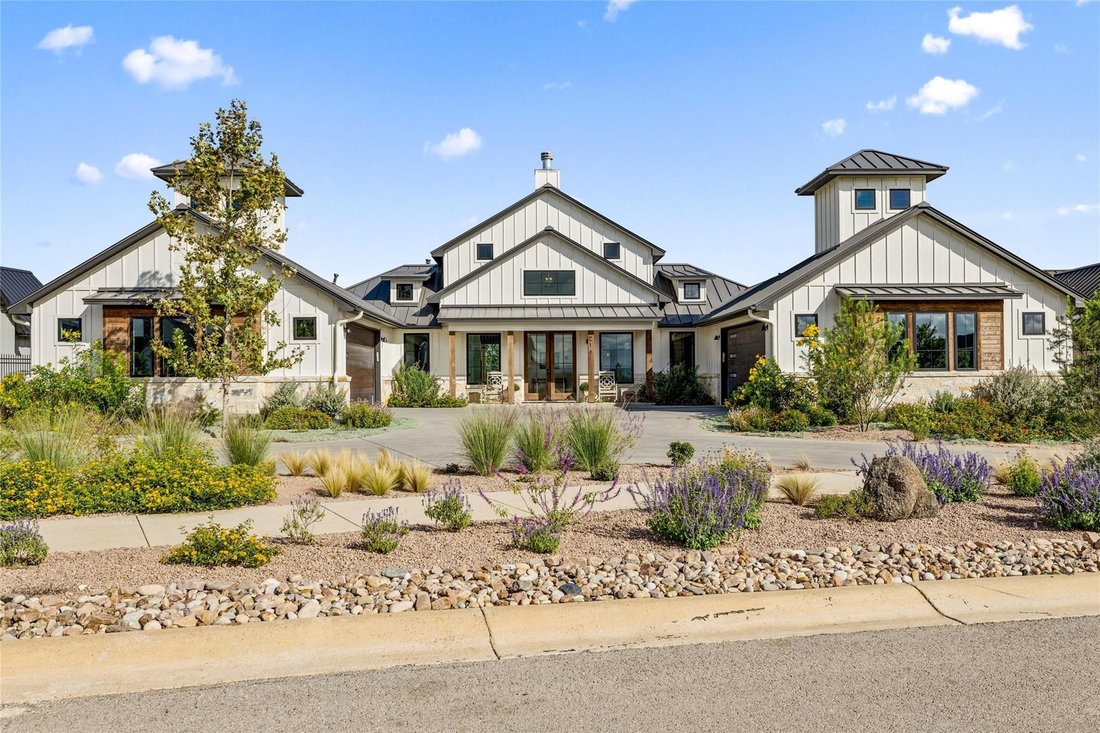
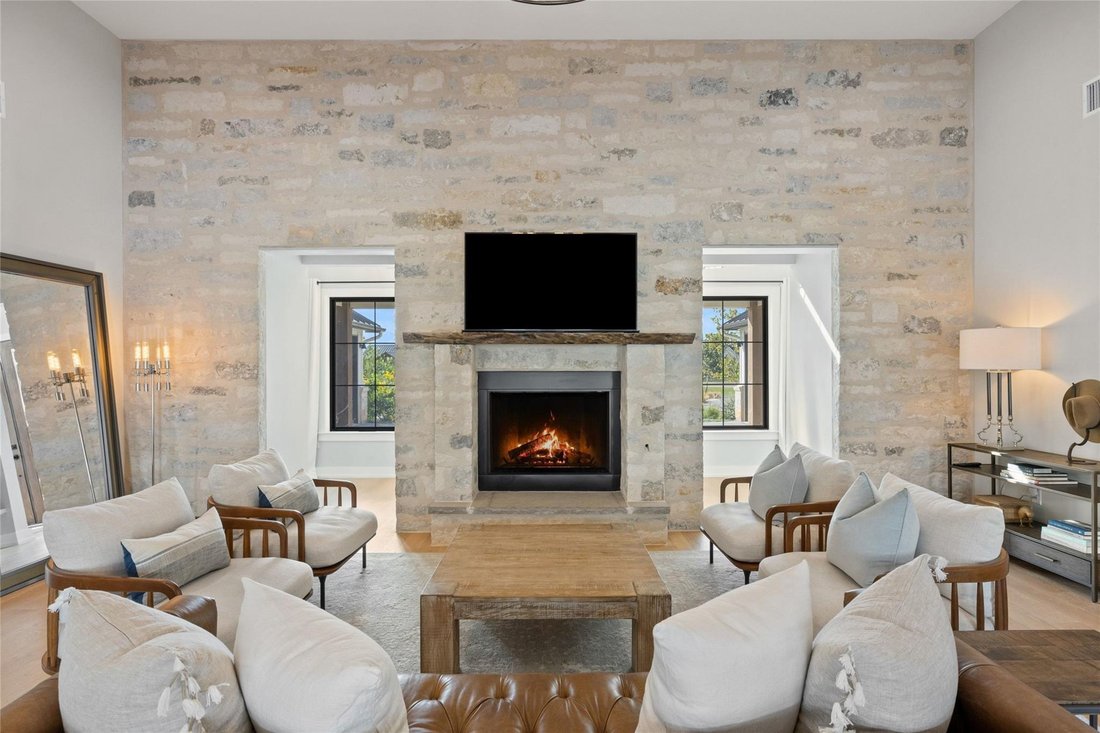
Located in the Southern Living master planned community of Frieden, this exceptionally designed single story 4,100+ sq/ft floorplan features 5 Bedrooms + 4.5 Bathrooms, 2 living rooms, a chef’s kitchen, rock accented wall with oversized hearth and gas fireplace, large dining room and private Primary Suite. Blending the inside and outside seamlessly, the property highlights 2 two-car attached garag
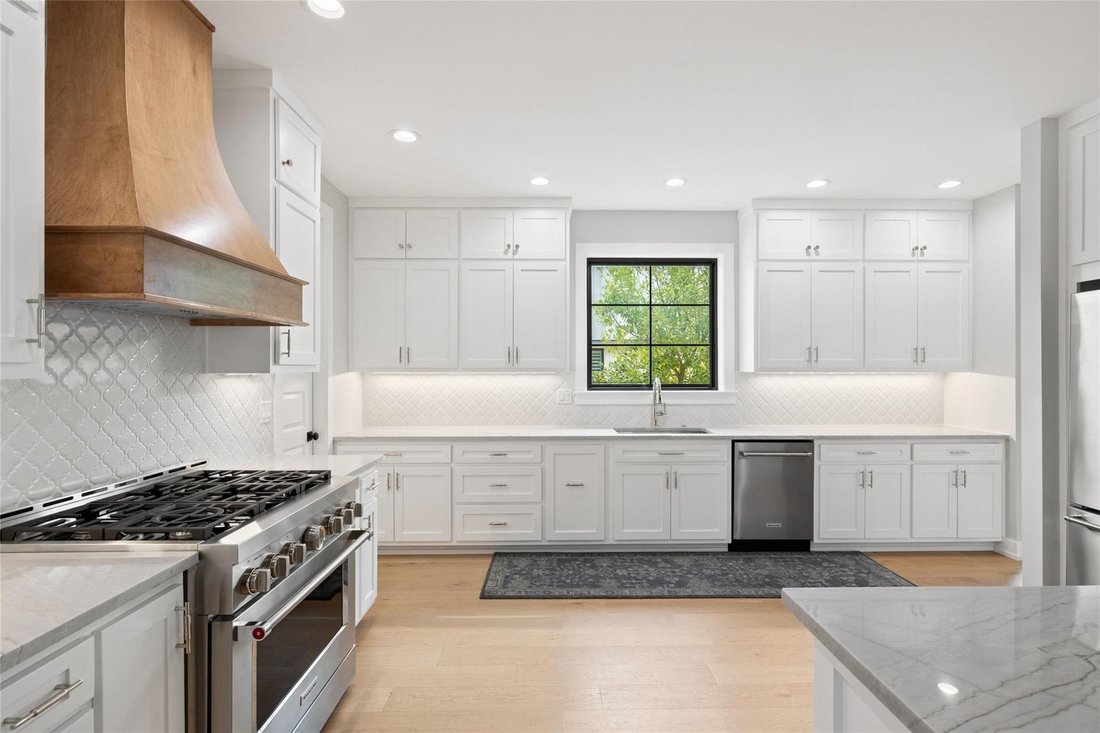
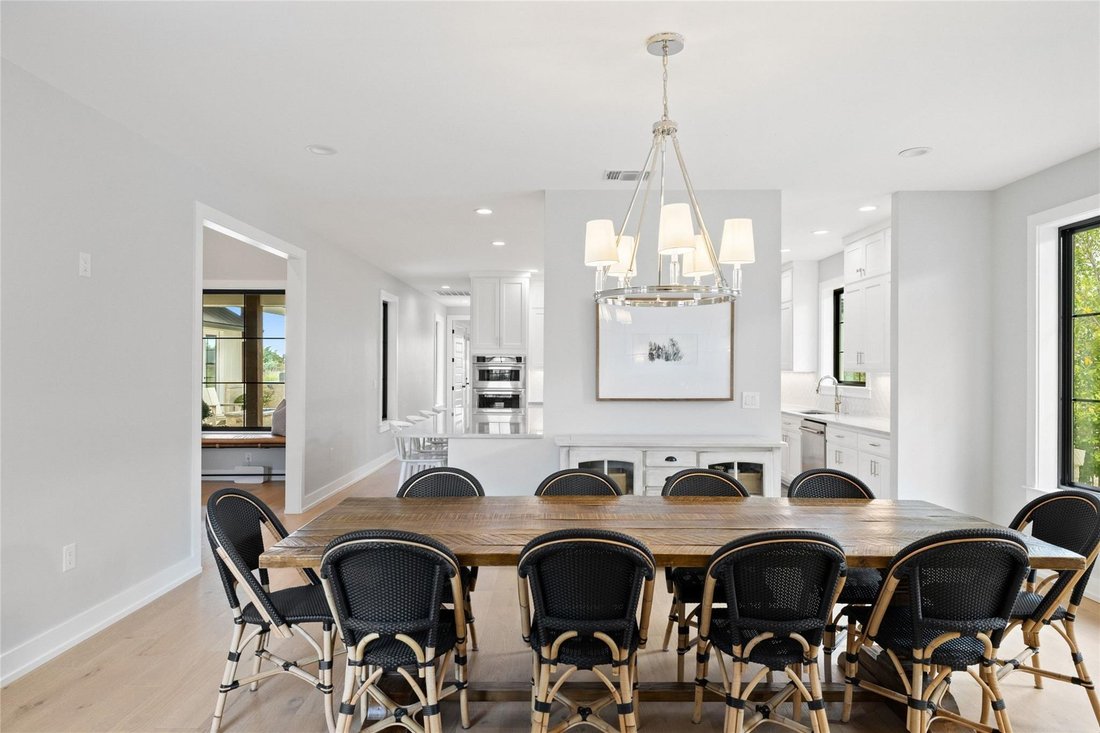
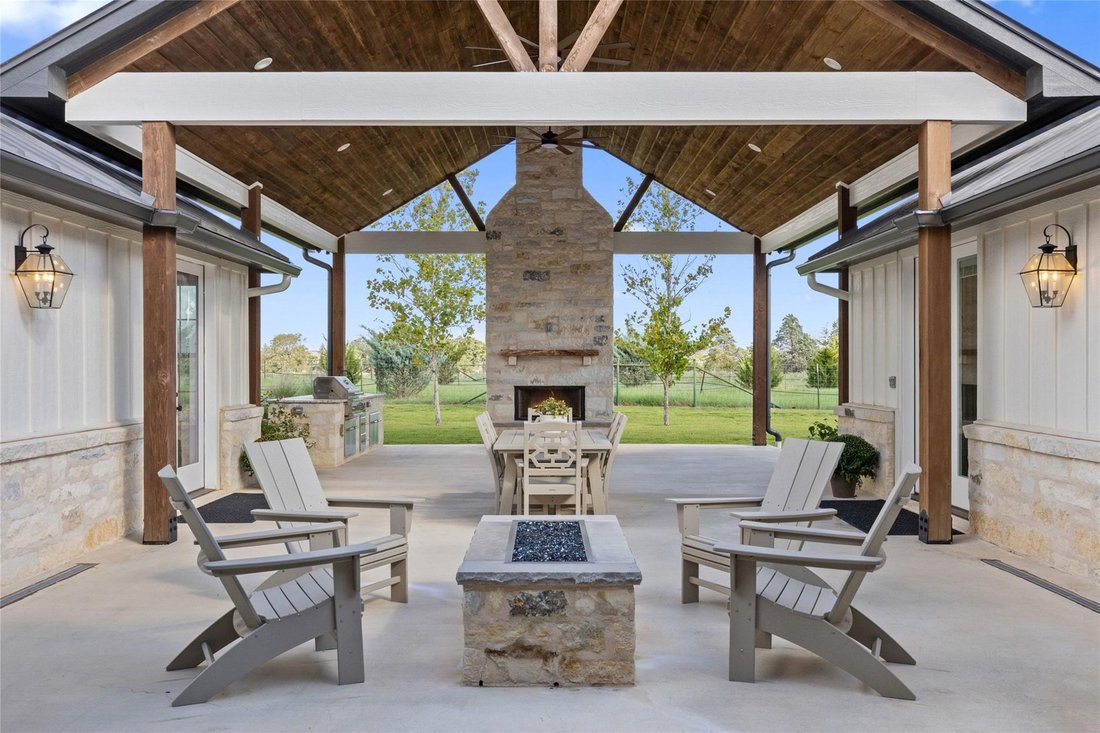
Located in the Southern Living master planned community of Frieden, this exceptionally designed single story 4,100+ sq/ft floorplan features 5 Bedrooms + 4.5 Bathrooms, 2 living rooms, a chef’s kitchen, rock accented wall with oversized hearth and gas fireplace, large dining room and private Primary Suite. Blending the inside and outside seamlessly, the property highlights 2 two-car attached garages, a circle drive, front and rear covered porches, a large detached covered patio, outdoor kitchen, gas fire pit and additional gas fireplace all tucked away in a private setting and perfect for entertaining! The Kitchen features natural quartzite countertops, large island, an oversized gas range and cooktop, a second built-in convection oven, built-in microwave, separate pantry, and ample storage space. The Primary Suite, located on one wing of the home, offers privacy, vaulted ceilings, ample natural light, access to the patio, a soaking tub, separate shower, double vanities, oversized closet with built in storage configuration and upgraded designer lighting. The Great Room has a stunning rock wall, privacy from the street, an oversized native wood mantle and gas fireplace and rock hearth with natural light and towering ceilings. Located across the covered patio from the Primary Suite, the second living room has a wet bar, wine storage, ice maker, dishwasher, powder room and access to the covered patio. The additional bedrooms include a second primary suite as well as three additional bedrooms and with two shared bathrooms. Two attached garages allow for vehicle parking for the auto enthusiast, a workshop for the tinkerer or an excellent play and entrainment space for children as it is used now. The landscaped and irrigated yard features established native blooming perennials and grasses, mature sycamore and magnolia trees as well as hearty zoysia grass.
-
Tipo di proprietà
Casa
-
Anno di costruzione
2025
-
Prezzo/piede²
$399
Caratteristiche
- Giardino
- Camino
- Garage
- Cabina armadio
- Cucina esterna
- Comunità recintata
- Cucina aperta
- Focolare
- Planimetria 2D
Caratteristiche
Lot
- Comunità recintata
- Privacy
Interni
- Soffitto alto
- Camino
- Isola della cucina
- Piano cottura a gas
- Bar
- Lavanderia
- Cucina aperta
- Controsoffitti in pietra
- Cabina armadio
Outdoor
- Parcheggio
- Focolare
- Garage
- Cucina esterna
- Giardino
Esplora la zona
216 Interlaken ST, Fredericksburg, Texas, Stati Uniti
Visualizza su Google Maps
Prezzo per sqft
Basso
Alto
Iscritto da 12 mesi
Hai chiesto informazioni su questa proprietà
L'agente La contatterà al più presto
Pubblicato da
260
Annunci
2025
Iscritto
Prenota una visita con the agent
Scegli una data e indica se preferisci un tour virtuale o di persona con l’agente.
Data preferita
Tipo di tour
Ultimo aggiornamento
Ottobre 19
Prima pubblicazione
Ottobre 19
Riferimento annuncio
4684759
Stato dell'annuncio
Based on information submitted to the MLS GRID as of 2026. All data is obtained from various sources and may not have been verified by broker or MLS GRID. Supplied Open House Information is subject to change without notice. All information should be independently reviewed and verified for accuracy. Properties may or may not be listed by the office/agent presenting the information.
Proprietà simili nelle vicinanze
Nuovi annunci a Fredericksburg


Esplora più immobili in vendita
tipi di proprietà Fredericksburg, TX, Stati Uniti
Fredericksburg, TX, Stati Uniti ricerche popolari
- Proprietà immobiliari con Giardino a Fredericksburg, TX, Stati Uniti
- Proprietà immobiliari con Piscina a Fredericksburg, TX, Stati Uniti
- Proprietà immobiliari con Vigneto / Azienda vinicola a Fredericksburg, TX, Stati Uniti
- Proprietà immobiliari con Cucina aperta a Fredericksburg, TX, Stati Uniti
- Proprietà immobiliari Rinnovato a Fredericksburg, TX, Stati Uniti
- Proprietà immobiliari Equestre a Fredericksburg, TX, Stati Uniti
- Proprietà immobiliari Vista sulle montagne a Fredericksburg, TX, Stati Uniti
- Proprietà immobiliari Lungomare a Fredericksburg, TX, Stati Uniti
- Proprietà immobiliari Lungofiume a Fredericksburg, TX, Stati Uniti
- Proprietà immobiliari Vista Città a Fredericksburg, TX, Stati Uniti
- Proprietà immobiliari con Cinema a Fredericksburg, TX, Stati Uniti
Guide e storie correlate
La fiducia dei migliori broker del mondo
Gli agenti dietro le proprietà più straordinarie del mondo pubblicano su JamesEdition.
- Annunci di Sotheby's, Christie's, BARNES ed Engel & Völkers
- Ogni annuncio è verificato prima della pubblicazione
- Si metta in contatto diretto con agenti verificati
Continuando, accetta i nostri Termini e la nostra Informativa sulla privacy.
brokerages we
partnered with
partnered with