$679,500
3 Camere Da Letto Unifamiliare Indipendente
- 3 Camere
- 2 Bagni
- 2,039 Sqft
- 20,996 Sqft lot
- Aggiornato: Luglio 12
- MLS#104958
Informazioni sulla proprietà
La descrizione è stata tradotta automaticamente.
La descrizione viene visualizzata nella lingua originale.
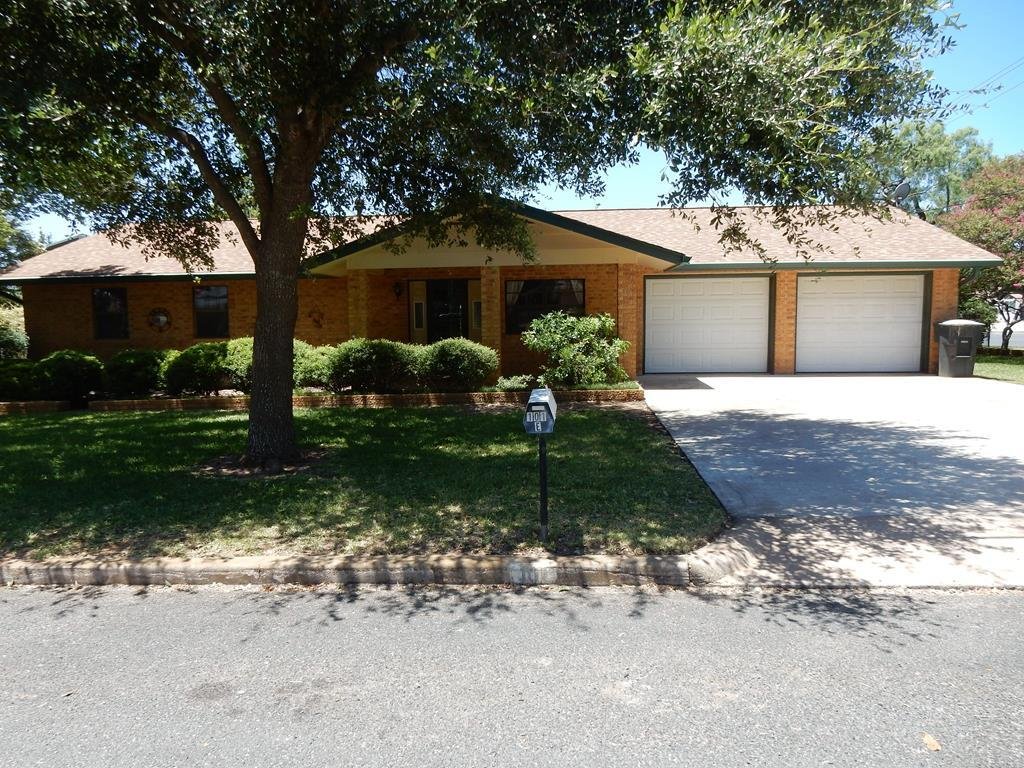
Discover this one-of-a-kind home filled with character, comfort, and incredible amenities. From the moment you step inside, you’ll appreciate the spacious living room featuring warm wood flooring and a stunning floor-to-ceiling brick accent wall that creates a welcoming atmosphere. The kitchen is both stylish and functional, offering abundant cabinetry, a breakfast bar that’s perfect for casual di
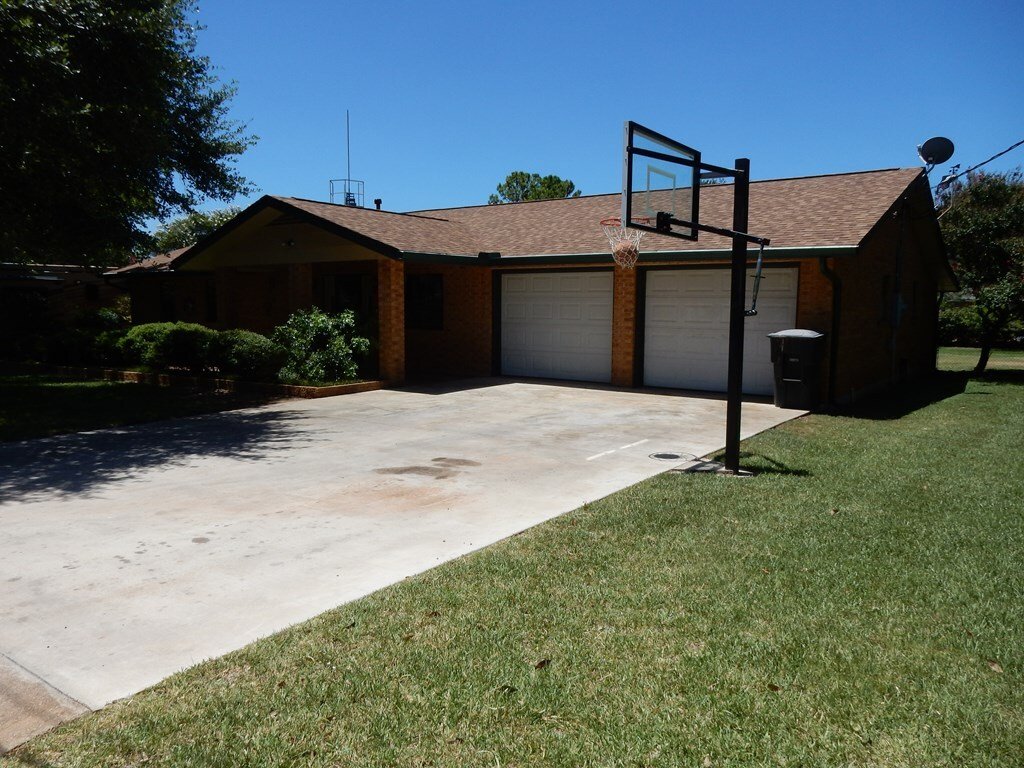
Discover this one-of-a-kind home filled with character, comfort, and incredible amenities. From the moment you step inside, you’ll appreciate the spacious living room featuring warm wood flooring and a stunning floor-to-ceiling brick accent wall that creates a welcoming atmosphere. The kitchen is both stylish and functional, offering abundant cabinetry, a breakfast bar that’s perfect for casual dining or entertaining, and a convenient filtered water system at the sink. The open kitchen also incorporates a dining area, highlighted by a distinctive artistic accent wall that adds character and visual appeal. From the kitchen and dining space, step down into a spacious bonus room featuring beautiful tile flooring with a decorative star inset, a charming bay window overlooking the backyard, and direct access to the covered patio, creating a seamless flow for indoor-outdoor living. This versatile space can easily serve as a family room, sunroom, game room, or additional living area to suit your needs. The remodeled laundry room offers exceptional convenience with a double utility sink, walk-in pantry, custom corner storage, and abundant workspace. An additional attached room provides endless possibilities—it can serve as a guest bedroom, home office, hobby room, or private retreat. Complete with a built-in platform bed, full-wall armoire, and its own backyard entrance, this flexible space adapts to your lifestyle. Down the hall, you’ll find two comfortable bedrooms with generous double-door closets and plenty of natural light. The guest bathroom features a tiled shower/tub combination, vanity, and linen storage. The spacious primary suite includes an en-suite bathroom with coordinating designer tile and a unique pass-through closet that conveniently connects the bedroom and bath. Outside, your private backyard oasis awaits. Situated on a large corner lot, mature Crepe Myrtles and lush Plumeria trees provide beauty and privacy. Enjoy fresh fruit from your own lemon, key lime, and peach trees, then unwind in the tropical garden complete with two tranquil waterfalls, a fish pond, and a covered patio featuring a ceiling fan and a Master Spa hot tub with an easy-lift cover. For RV owners, hobbyists, or anyone needing exceptional workspace, this property truly stands apart. The commercial-grade insulated RV garage is rated for up to 75,000 pounds and features 16-foot motorized roll-up doors, a pass-through driveway with access from two streets, and automatic heat ventilation. Attached to the garage is a large insulated workshop with full bath, additional storage and a ceiling fan. This extraordinary property combines comfortable living, resort-style outdoor spaces, and unmatched utility—all in one exceptional home.
-
Tipo di proprietà
Casa
-
Anno di costruzione
1980
-
Prezzo/piede²
$333
Caratteristiche
- Giardino
- Camino
- Garage
- Idromassaggio
- Ascensore
- Sala giochi
- Cucina aperta
- Seminterrato
- Lavasciuga
Caratteristiche
Lot
- Privacy
Interni
- Ufficio
- Camino
- Aria condizionata
- Idromassaggio
- Lavasciuga
- Bar
- Lavanderia
- Sala giochi
- Ascensore
- Cucina aperta
- Seminterrato
Outdoor
- Garage
- Giardino
Esplora la zona
101 E Grothe St, Fredericksburg, TX 78624, Texas, Stati Uniti
Visualizza su Google Maps
Prezzo per sqft
Basso
Alto
Iscritto da 8 mesi
Hai chiesto informazioni su questa proprietà
L'agente La contatterà al più presto
Pubblicato da
1
Annunci
2026
Iscritto
Prenota una visita con E. Dwight Oestreich
Scegli una data e indica se preferisci un tour virtuale o di persona con l’agente.
Data preferita
Tipo di tour

CENTURY 21 The Hills
408 W. Main Street, 78624, Fredericksburg, Texas, United States
Visualizza profilo agenzia
Ultimo aggiornamento
Luglio 12
Prima pubblicazione
Luglio 12
Riferimento annuncio
562997AA-E0F0-4929-A517-15551EE7BF5D
Proprietà simili nelle vicinanze
Nuovi annunci a Fredericksburg


Esplora più immobili in vendita
tipi di proprietà Fredericksburg, TX, Stati Uniti
Fredericksburg, TX, Stati Uniti ricerche popolari
- Proprietà immobiliari con Giardino a Fredericksburg, TX, Stati Uniti
- Proprietà immobiliari con Piscina a Fredericksburg, TX, Stati Uniti
- Proprietà immobiliari con Vigneto / Azienda vinicola a Fredericksburg, TX, Stati Uniti
- Proprietà immobiliari con Cucina aperta a Fredericksburg, TX, Stati Uniti
- Proprietà immobiliari Rinnovato a Fredericksburg, TX, Stati Uniti
- Proprietà immobiliari Equestre a Fredericksburg, TX, Stati Uniti
- Proprietà immobiliari Vista sulle montagne a Fredericksburg, TX, Stati Uniti
- Proprietà immobiliari Lungomare a Fredericksburg, TX, Stati Uniti
- Proprietà immobiliari Lungofiume a Fredericksburg, TX, Stati Uniti
- Proprietà immobiliari Vista Città a Fredericksburg, TX, Stati Uniti
- Proprietà immobiliari con Cinema a Fredericksburg, TX, Stati Uniti
Guide e storie correlate
La fiducia dei migliori broker del mondo
Gli agenti dietro le proprietà più straordinarie del mondo pubblicano su JamesEdition.
- Annunci di Sotheby's, Christie's, BARNES ed Engel & Völkers
- Ogni annuncio è verificato prima della pubblicazione
- Si metta in contatto diretto con agenti verificati
Continuando, accetta i nostri Termini e la nostra Informativa sulla privacy.
brokerages we
partnered with
partnered with