

$799,990
Residenziale Frederick
- 3 Camere
- 4 Bagni
- 3,462 Sqft
- 7,406 Sqft lot
- Aggiornato: Giugno 15
-
1
Visualizzazioni degli ultimi 30 giorni
- MLS#MDFR2077744
Informazioni sulla proprietà
La descrizione è stata tradotta automaticamente.
La descrizione viene visualizzata nella lingua originale.
LIKE NEW WITHOUT THE WAIT! $100,000 IN PREMIUM OPTIONS INCLUDED! Welcome to 2605 Broadleaf Drive, an exceptional residence in Frederick’s highly sought-after Bloomfields 55+ community, where luxury, value, and immediate enjoyment come together beautifully. Unlike new construction opportunities that often require months of waiting along with substantial additional expenses for lot premiums and buil
LIKE NEW WITHOUT THE WAIT! $100,000 IN PREMIUM OPTIONS INCLUDED! Welcome to 2605 Broadleaf Drive, an exceptional residence in Frederick’s highly sought-after Bloomfields 55+ community, where luxury, value, and immediate enjoyment come together beautifully. Unlike new construction opportunities that often require months of waiting along with substantial additional expenses for lot premiums and builder upgrades, this thoughtfully enhanced home is fully completed and move-in ready! From the oversized homesite and extensive landscaping to the carefully selected finishes and elevated design features throughout, this exceptional property delivers the benefits of new construction without the delays, uncertainty, or escalating costs of building from the ground up.
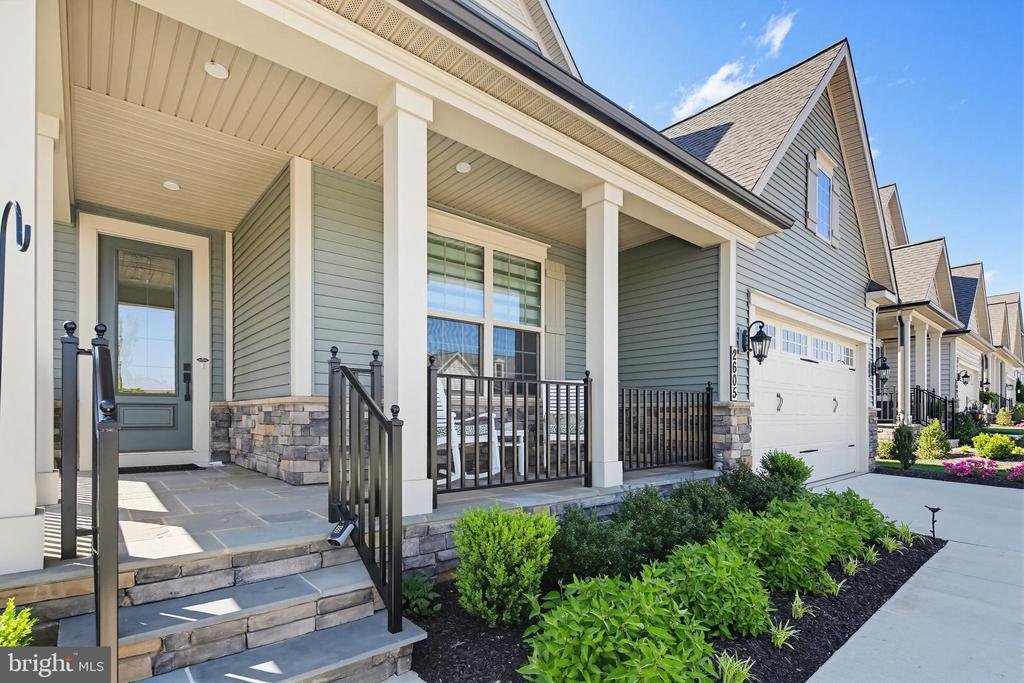
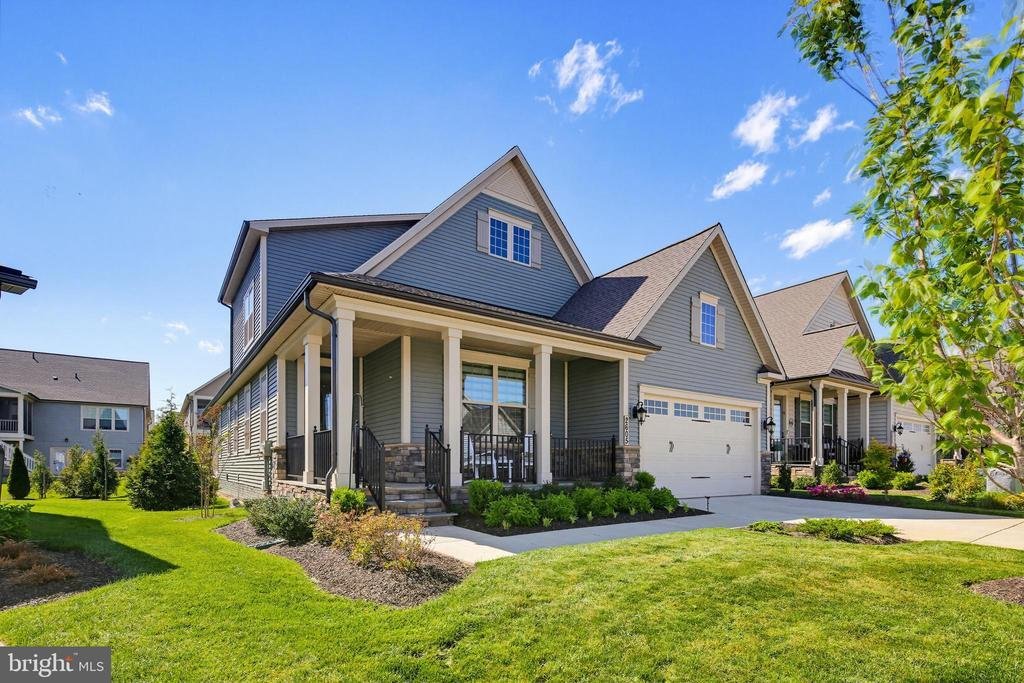
Designed for both everyday comfort and elegant entertaining, this beautifully appointed 3-bedroom, 4-full-bath home offers refined living across three finished levels. Light-filled interiors, expansive open spaces, and sophisticated finishes create an atmosphere that feels both elevated and welcoming. Perfectly positioned on one of the largest lots in the community, the property also offers a beautifully landscaped outdoor retreat designed for peaceful relaxation as well as effortless entertaining.
The main level showcases an expansive open-concept layout where the living, dining, and kitchen spaces flow seamlessly together. At the center of the home, an oversized island creates the perfect gathering place for family and friends, while sparkling white cabinetry, elegant quartz countertops, and sleek stainless steel appliances bring both style and function to the beautifully designed kitchen. Large windows fill the home with natural light as the space continues into the spacious living room, anchored by an elegant fireplace that adds warmth and character.
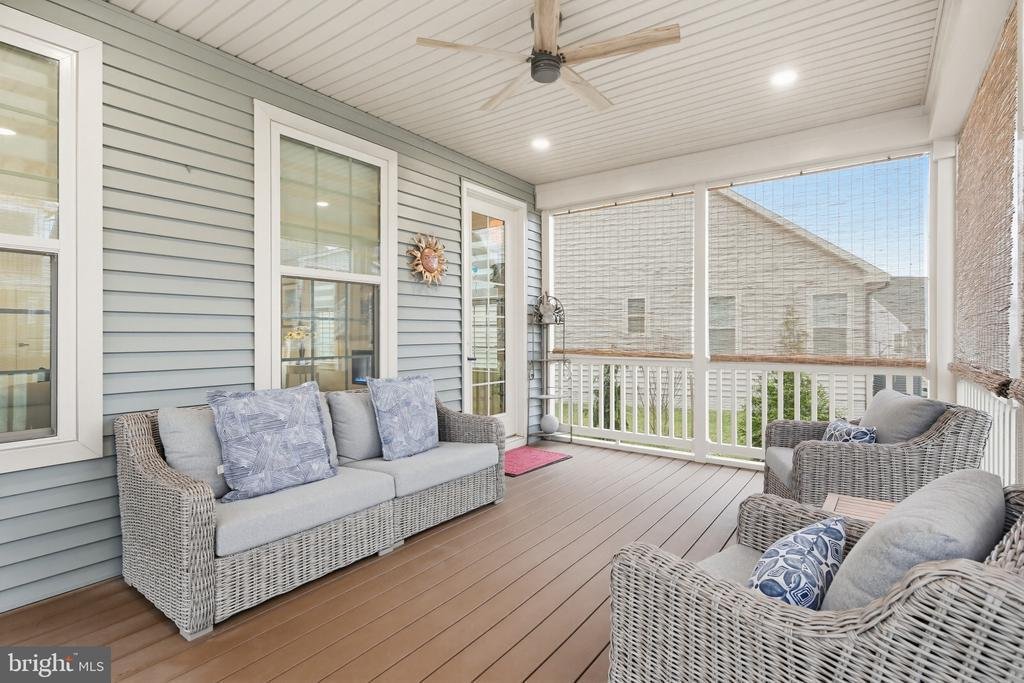
Just beyond, the screened-in covered porch extends the living space outdoors and opens to a custom patio and beautifully landscaped backyard retreat, a rare offering within the community and part of the extensive investment the current owners made to elevate the home well beyond standard builder specifications. Whether enjoying morning coffee, quiet evenings, or entertaining guests, the outdoor living spaces were thoughtfully designed to be both beautiful and functional.
Also located on the main level are two generously sized bedrooms, including the luxurious primary suite, which continues the home’s bright and airy feel. The spacious bedroom features two large walk-in closets and a spa-inspired bath complete with dual vanities and a large walk-in shower with dual shower heads. Just outside the suite, the conveniently located laundry room adds ease to everyday living, while the mudroom area provides direct access to the two-car garage. Toward the front of the home, the second main-level bedroom offers a large closet and convenient access to a full bathroom, creating an ideal space for guests or a home office.
Upstairs, a versatile loft provides the perfect setting for a family room, reading lounge, hobby area, or additional gathering space. The third bedroom offers comfort and privacy with a spacious walk-in closet, while an additional full bath and dedicated storage area complete the upper level.
The finished lower level offers expansive flexible living space ideal for entertaining, game nights, movie watching, or extended guest stays. A full bathroom and large unfinished storage area further enhance the functionality of this impressive lower level.
Beyond the home itself, Bloomfields offers an exceptional resort-style lifestyle thoughtfully designed around approximately 15 acres of scenic parkland and walking trails. Residents enjoy access to a beautifully appointed clubhouse featuring a fitness center, pools, tennis courts, pickleball courts, a putting green, inviting outdoor fireplace areas, and a community herb garden with potting shed
Designed for both everyday comfort and elegant entertaining, this beautifully appointed 3-bedroom, 4-full-bath home offers refined living across three finished levels. Light-filled interiors, expansive open spaces, and sophisticated finishes create an atmosphere that feels both elevated and welcoming. Perfectly positioned on one of the largest lots in the community, the property also offers a beautifully landscaped outdoor retreat designed for peaceful relaxation as well as effortless entertaining.
The main level showcases an expansive open-concept layout where the living, dining, and kitchen spaces flow seamlessly together. At the center of the home, an oversized island creates the perfect gathering place for family and friends, while sparkling white cabinetry, elegant quartz countertops, and sleek stainless steel appliances bring both style and function to the beautifully designed kitchen. Large windows fill the home with natural light as the space continues into the spacious living room, anchored by an elegant fireplace that adds warmth and character.
Just beyond, the screened-in covered porch extends the living space outdoors and opens to a custom patio and beautifully landscaped backyard retreat, a rare offering within the community and part of the extensive investment the current owners made to elevate the home well beyond standard builder specifications. Whether enjoying morning coffee, quiet evenings, or entertaining guests, the outdoor living spaces were thoughtfully designed to be both beautiful and functional.
Also located on the main level are two generously sized bedrooms, including the luxurious primary suite, which continues the home’s bright and airy feel. The spacious bedroom features two large walk-in closets and a spa-inspired bath complete with dual vanities and a large walk-in shower with dual shower heads. Just outside the suite, the conveniently located laundry room adds ease to everyday living, while the mudroom area provides direct access to the two-car garage. Toward the front of the home, the second main-level bedroom offers a large closet and convenient access to a full bathroom, creating an ideal space for guests or a home office.
Upstairs, a versatile loft provides the perfect setting for a family room, reading lounge, hobby area, or additional gathering space. The third bedroom offers comfort and privacy with a spacious walk-in closet, while an additional full bath and dedicated storage area complete the upper level.
The finished lower level offers expansive flexible living space ideal for entertaining, game nights, movie watching, or extended guest stays. A full bathroom and large unfinished storage area further enhance the functionality of this impressive lower level.
Beyond the home itself, Bloomfields offers an exceptional resort-style lifestyle thoughtfully designed around approximately 15 acres of scenic parkland and walking trails. Residents enjoy access to a beautifully appointed clubhouse featuring a fitness center, pools, tennis courts, pickleball courts, a putting green, inviting outdoor fireplace areas, and a community herb garden with potting shed
-
Tipo di proprietà
Casa
-
Anno di costruzione
2023
-
Prezzo/piede²
$231
Caratteristiche
- Camino
- Garage
- Giardino
- Cabina armadio
- Campo da tennis
- Centro Fitness / Palestra
- Investimento immobiliare
- Nuove costruzioni
- Privacy
Caratteristiche
Lot
- Privacy
- Nuove costruzioni
- Investimento immobiliare
Interni
- Ufficio
- Camino
- Lavanderia
- Cabina armadio
- Centro Fitness / Palestra
Outdoor
- Garage
- Campo da tennis
- Giardino
Esplora la zona
2605 BROADLEAF DRIVE, FREDERICK, MD 21702, Maryland, Stati Uniti
Visualizza su Google Maps
Prezzo per sqft
Basso
Alto
Iscritto da 4 anni
Hai chiesto informazioni su questa proprietà
L'agente La contatterà al più presto
Pubblicato da
24
Annunci
2022
Iscritto
Prenota una visita con Nick Waldner
Scegli una data e indica se preferisci un tour virtuale o di persona con l’agente.
Data preferita
Tipo di tour

Greater Howard County
8825 Stanford Blvd., Suite 300, 21045, Columbia, United States
Visualizza profilo agenzia
Ultimo aggiornamento
Giugno 15
Prima pubblicazione
Mar 13
Licenza agente
#589020
Riferimento annuncio
2092488883312606
Stato dell'annuncio
Active-bright
Proprietà simili nelle vicinanze
Nuovi annunci a Frederick







Esplora più immobili in vendita
tipi di proprietà Frederick, VA, Stati Uniti
Frederick, VA, Stati Uniti ricerche popolari
- Proprietà immobiliari con Centro Fitness / Palestra a Frederick, VA, Stati Uniti
- Proprietà immobiliari con Cucina aperta a Frederick, VA, Stati Uniti
- Proprietà immobiliari Vista sulle montagne a Frederick, VA, Stati Uniti
- Proprietà immobiliari con Campo da tennis a Frederick, VA, Stati Uniti
- Proprietà immobiliari Vista sull'acqua a Frederick, VA, Stati Uniti
- Proprietà immobiliari con Ascensore a Frederick, VA, Stati Uniti
- Proprietà immobiliari con Bagno turco a Frederick, VA, Stati Uniti
- Proprietà immobiliari con Cantina a Frederick, VA, Stati Uniti
- Proprietà immobiliari Vista Città a Frederick, VA, Stati Uniti
- Proprietà immobiliari con Piscina coperta a Frederick, VA, Stati Uniti
- Proprietà immobiliari Lungomare a Frederick, VA, Stati Uniti
- Proprietà immobiliari con Sauna a Frederick, VA, Stati Uniti
- Proprietà immobiliari con Vigneto / Azienda vinicola a Frederick, VA, Stati Uniti
- Proprietà immobiliari Lungofiume a Frederick, VA, Stati Uniti
Guide e storie correlate
La fiducia dei migliori broker del mondo
Gli agenti dietro le proprietà più straordinarie del mondo pubblicano su JamesEdition.
- Annunci di Sotheby's, Christie's, BARNES ed Engel & Völkers
- Ogni annuncio è verificato prima della pubblicazione
- Si metta in contatto diretto con agenti verificati
Continuando, accetta i nostri Termini e la nostra Informativa sulla privacy.
brokerages we
partnered with
partnered with