$1,400,000
Residenziale Frederick
- 4 Camere
- 4 Bagni
- 3,462 Sqft
- 9.0 Ac lot
- Aggiornato: Ieri
- MLS#MDFR2085550
Informazioni sulla proprietà
La descrizione è stata tradotta automaticamente.
La descrizione viene visualizzata nella lingua originale.
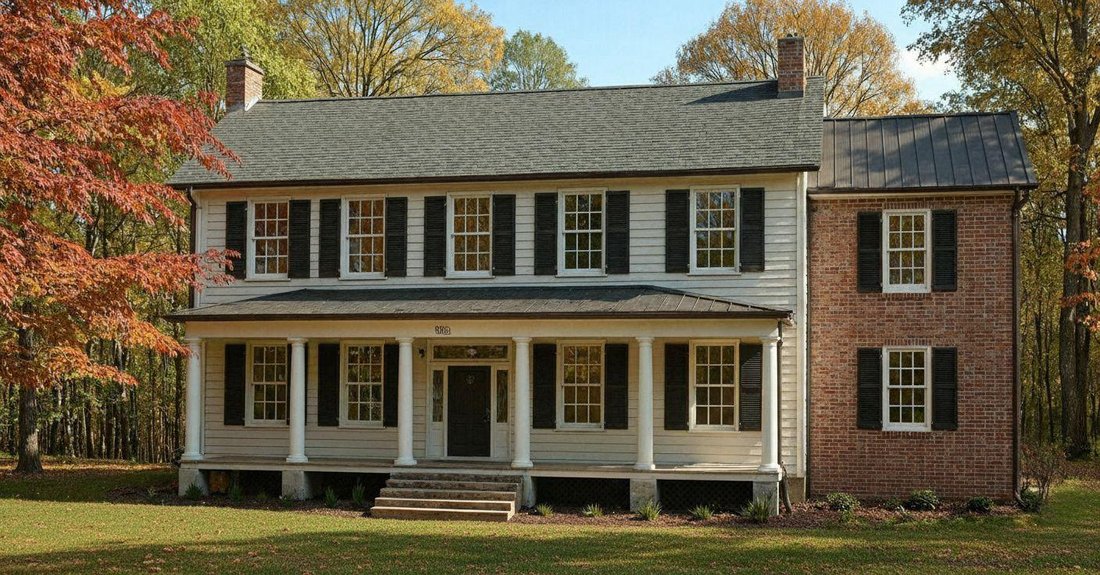
Own a piece of history! Just like new construction, but with a story. And with a view of Sugarloaf mountain! Your own private pond as well? This doesn’t seem real. This is a complete 2026 historical rehab of an original Roger Johnson House by local award-winning custom home builder, C. E. Rensberger and Family. The talented team took the home down to the original foundation and oak framing, preser
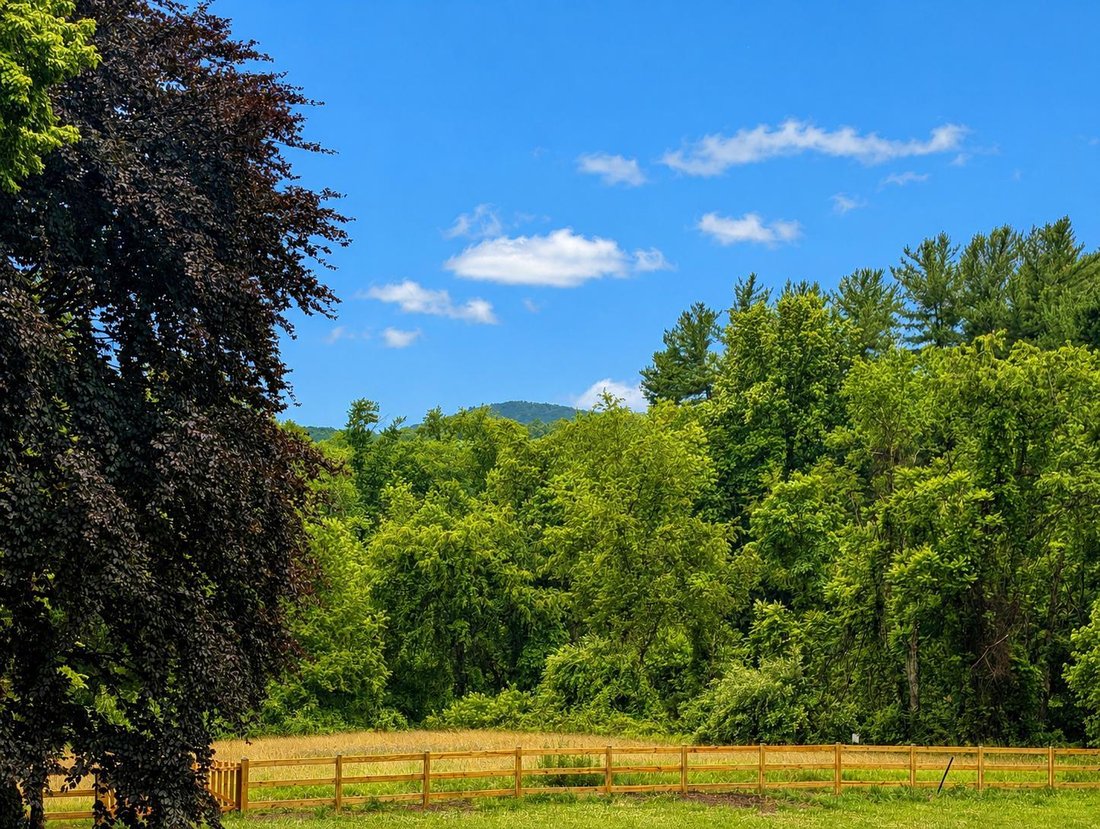
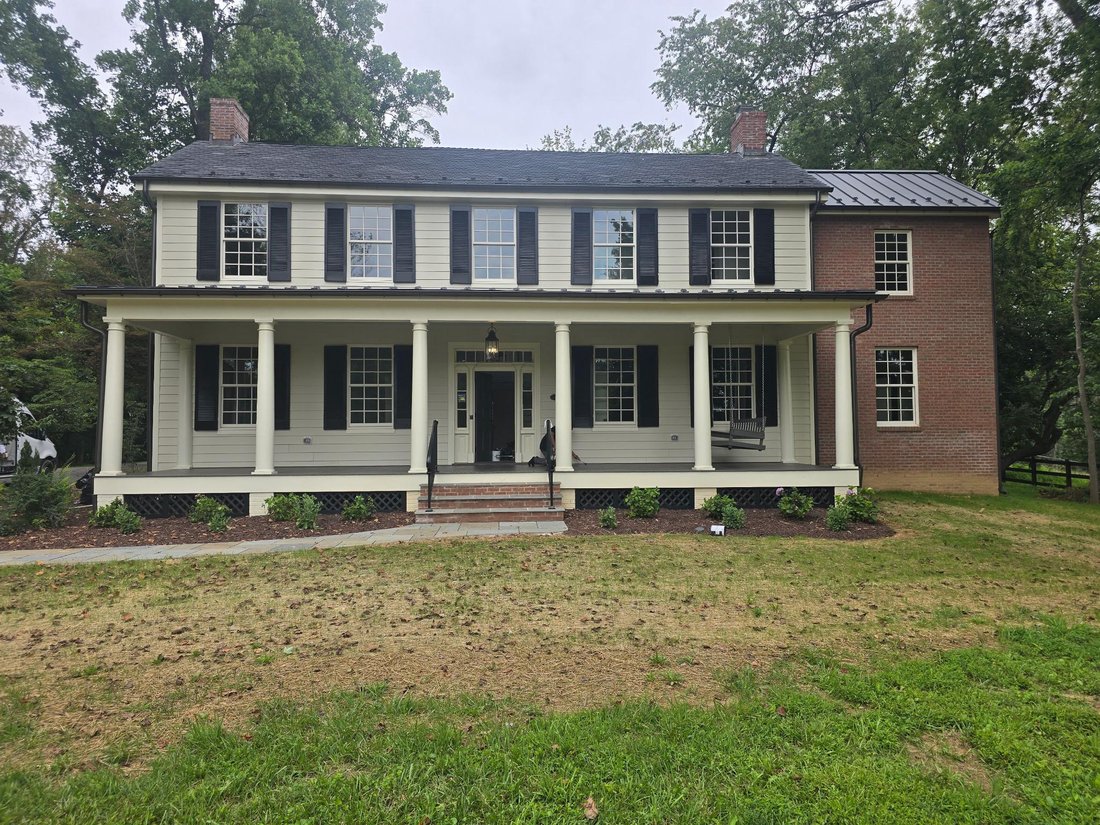
Own a piece of history! Just like new construction, but with a story. And with a view of Sugarloaf mountain! Your own private pond as well? This doesn’t seem real. This is a complete 2026 historical rehab of an original Roger Johnson House by local award-winning custom home builder, C. E. Rensberger and Family. The talented team took the home down to the original foundation and oak framing, preserving original materials from the home and salvaging as much as possible. And you’ll be able to see the craftsmanship, details, and time spent on the restoration of this home and the newly constructed addition. The original home boasts very high ceilings on all three levels. With careful consideration of its rich history, the Rensberger team has rehabbed the home for more modern living, including a whole new addition that speaks to the past, bringing the bed/bath count to 4 oversized bedrooms, 3 full baths, and a half bath. As you enter the tree-lined driveway, it’s apparent that this is a special place. The tear drop drive allows you to either park in the new, 2-car detached garage, at the back of the home to enter in the family entrance, or towards the front of the home with its grand, covered front porch that overlooks the pasture and Sugarloaf mountain. The builder has even lovingly restored the front doorbell, truly an ode to the home and its history. Upon entering the home, you’ll find the oversized dining room with working fireplace which flows to the kitchen. To your right is the parlor, the original place that the family used to greet, receive, and entertain guests. Mr. Johnson may have been discussing the work his Urbana furnace could do for the war (1812). This room now opens to the newly constructed portion of the home complete with a half bath, and the primary luxury full bath and closet with a 2nd laundry hook-up. This connects to the main floor primary bedroom. And the kitchen! A chef’s dream with all the modern appliances. The gorgeous stove and hood are really the centerpiece of the home. The oversized, quartz island is the perfect place to entertain. An excess of cabinets and counters allow space for the perfect backing spot, or coffee station. The interior selections are sublime. A nod to the past (but also a reflection of current modern tastes), you’ll appreciate the bold colors in the parlor room, the soft, wood tones in the kitchen that compliment the gold fixtures and paint colors on both floors. And the original wooden floors have been restored, with beautiful notches and lines. The arrival upstairs is sunlit and open. A landing with enough room to allow for a chair, reading nook, or desk. You’ll also find a 2nd primary bedroom with fireplace that opens to a luxury, full bathroom and a shared hall with laundry. The 3rd bedroom with glass windows and fireplace opens up to its very own library, a space preserved and reimagined by the Builder to complement the 3rd bedroom. Bedroom 4 is part of the new construction and shares a new bathroom with bedroom 3. Downstairs in the walk-up basement, you’ll find a large space with a rough-in, which would be easy to finish and have a large rec room, another full bathroom, and wine cellar. The original root cellar has also been restored - perfect for all the produce you can get from a garden, or would also be the perfect wine cellar since it is humidity and climate controlled. This home is undeniably unique. Urbana offers very few properties like this each year. Included in the list price is the restoration of the pond as well. You won’t want to miss out on calling this home!
-
Tipo di proprietà
Casa
-
Anno di costruzione
1952
-
Prezzo/piede²
$404
Caratteristiche
- Camino
- Garage
- Giardino
- Vista sulle montagne
- Cantina
- Moderno
- Libreria
- Rinnovato
- Parcheggio
Caratteristiche
Lot
- Vista sulle montagne
- Privacy
- Nuove costruzioni
- Rinnovato
- Moderno
Interni
- Soffitto alto
- Camino
- Isola della cucina
- Cantina
- Libreria
- Seminterrato
Outdoor
- Parcheggio
- Garage
- Giardino
Esplora la zona
3110 THURSTON ROAD, FREDERICK, MD 21704, Maryland, Stati Uniti
Visualizza su Google Maps
Prezzo per sqft
Basso
Alto
Iscritto da 4 anni
Hai chiesto informazioni su questa proprietà
L'agente La contatterà al più presto
Pubblicato da
8
Annunci
2025
Iscritto
Prenota una visita con Katie Milne
Scegli una data e indica se preferisci un tour virtuale o di persona con l’agente.
Data preferita
Tipo di tour

Greater Frederick County
5280 Corporate Drive, Suite C150, 21703, Frederick, United States
Visualizza profilo agenzia
Ultimo aggiornamento
Ieri
Prima pubblicazione
Jul 20
Licenza agente
#5004766
Riferimento annuncio
2139138814909902
Stato dell'annuncio
Active under contract-bright
Proprietà simili nelle vicinanze
Nuovi annunci a Frederick







Esplora più immobili in vendita
tipi di proprietà Frederick, VA, Stati Uniti
Frederick, VA, Stati Uniti ricerche popolari
- Proprietà immobiliari con Centro Fitness / Palestra a Frederick, VA, Stati Uniti
- Proprietà immobiliari con Cucina aperta a Frederick, VA, Stati Uniti
- Proprietà immobiliari Vista sulle montagne a Frederick, VA, Stati Uniti
- Proprietà immobiliari con Campo da tennis a Frederick, VA, Stati Uniti
- Proprietà immobiliari Vista sull'acqua a Frederick, VA, Stati Uniti
- Proprietà immobiliari con Ascensore a Frederick, VA, Stati Uniti
- Proprietà immobiliari con Bagno turco a Frederick, VA, Stati Uniti
- Proprietà immobiliari con Cantina a Frederick, VA, Stati Uniti
- Proprietà immobiliari Vista Città a Frederick, VA, Stati Uniti
- Proprietà immobiliari con Piscina coperta a Frederick, VA, Stati Uniti
- Proprietà immobiliari Lungomare a Frederick, VA, Stati Uniti
- Proprietà immobiliari con Sauna a Frederick, VA, Stati Uniti
- Proprietà immobiliari con Vigneto / Azienda vinicola a Frederick, VA, Stati Uniti
- Proprietà immobiliari Lungofiume a Frederick, VA, Stati Uniti
Guide e storie correlate
La fiducia dei migliori broker del mondo
Gli agenti dietro le proprietà più straordinarie del mondo pubblicano su JamesEdition.
- Annunci di Sotheby's, Christie's, BARNES ed Engel & Völkers
- Ogni annuncio è verificato prima della pubblicazione
- Si metta in contatto diretto con agenti verificati
Continuando, accetta i nostri Termini e la nostra Informativa sulla privacy.
brokerages we
partnered with
partnered with