$1,677,968
Villa In Vendita A Forte Dei Marmi (Lu) In Ristrutturato Composto Da 5vani
- 2 Camere
- 2 Bagni
- 808 Sqft
- 3,768 Sqft lot
- Aggiornato: Settembre 3
Informazioni sulla proprietà
La descrizione è stata tradotta automaticamente.
La descrizione viene visualizzata nella lingua originale.
Single-storey villa with a 350 sqm garden, restoration completed in 2026
The house dates from 1960, and for sixty-six years it has done one thing: stayed on a single level. No stairs, no second floor added during the good years, no attic carved out under the roof. In the afternoon the light comes in low across the lawn and stays on the living room floor until evening.
Setting
The house dates from 1960, and for sixty-six years it has done one thing: stayed on a single level. No stairs, no second floor added during the good years, no attic carved out under the roof. In the afternoon the light comes in low across the lawn and stays on the living room floor until evening.
Setting
Single-storey villa with a 350 sqm garden, restoration completed in 2026
The house dates from 1960, and for sixty-six years it has done one thing: stayed on a single level. No stairs, no second floor added during the good years, no attic carved out under the roof. In the afternoon the light comes in low across the lawn and stays on the living room floor until evening.
Setting
Vaiana is the residential part of Forte dei Marmi (Lucca, Tuscany), set back from the main provincial road: houses have gardens, the street carries no through traffic, and the neighbourhood is made of permanent homes rather than summer rentals in rotation. The sea is 1.5 km away — five minutes by bicycle, four by car. Forte dei Marmi is the stretch of Tuscan coast where Milanese and Florentine families have summered for a century; its pier and Wednesday market are ten minutes away by bike on quiet inland roads. Pietrasanta, with its sculpture studios, is eight minutes by car; Pisa airport forty minutes, Florence an hour and a half, Milan two and a half hours. The Apuan Alps behind the town hold the marble quarries Michelangelo worked from.
Outside
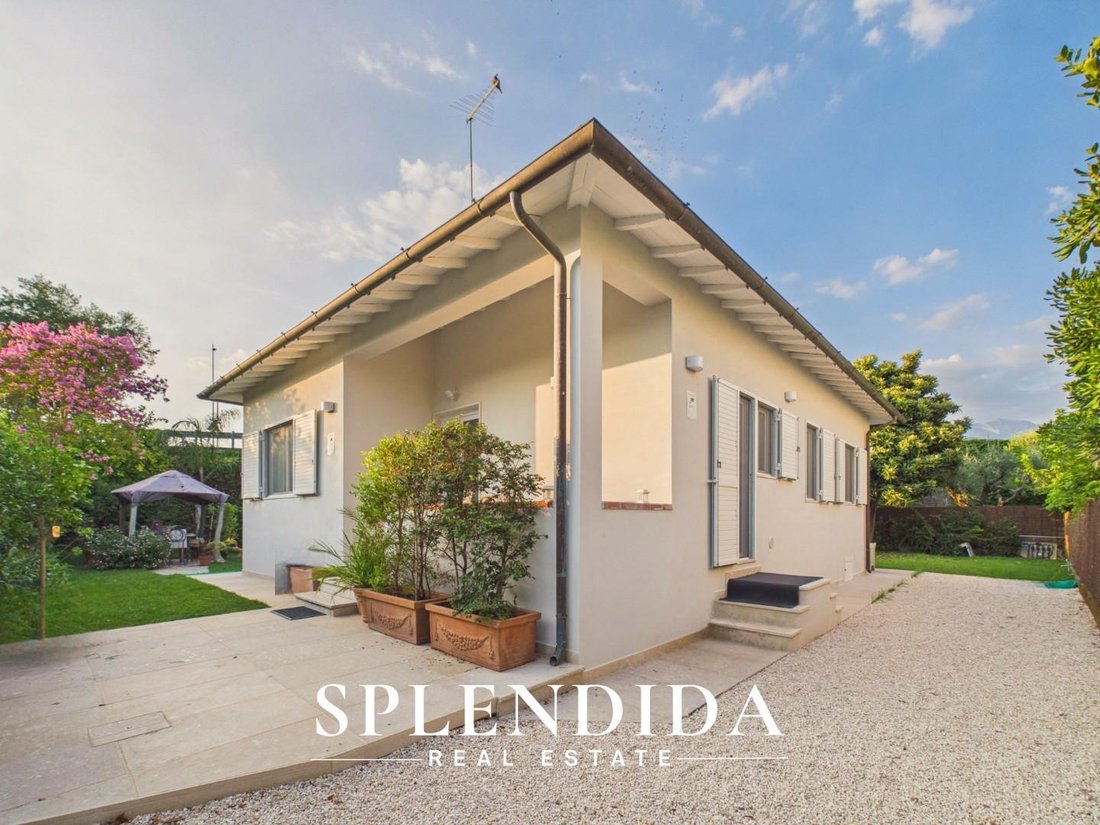
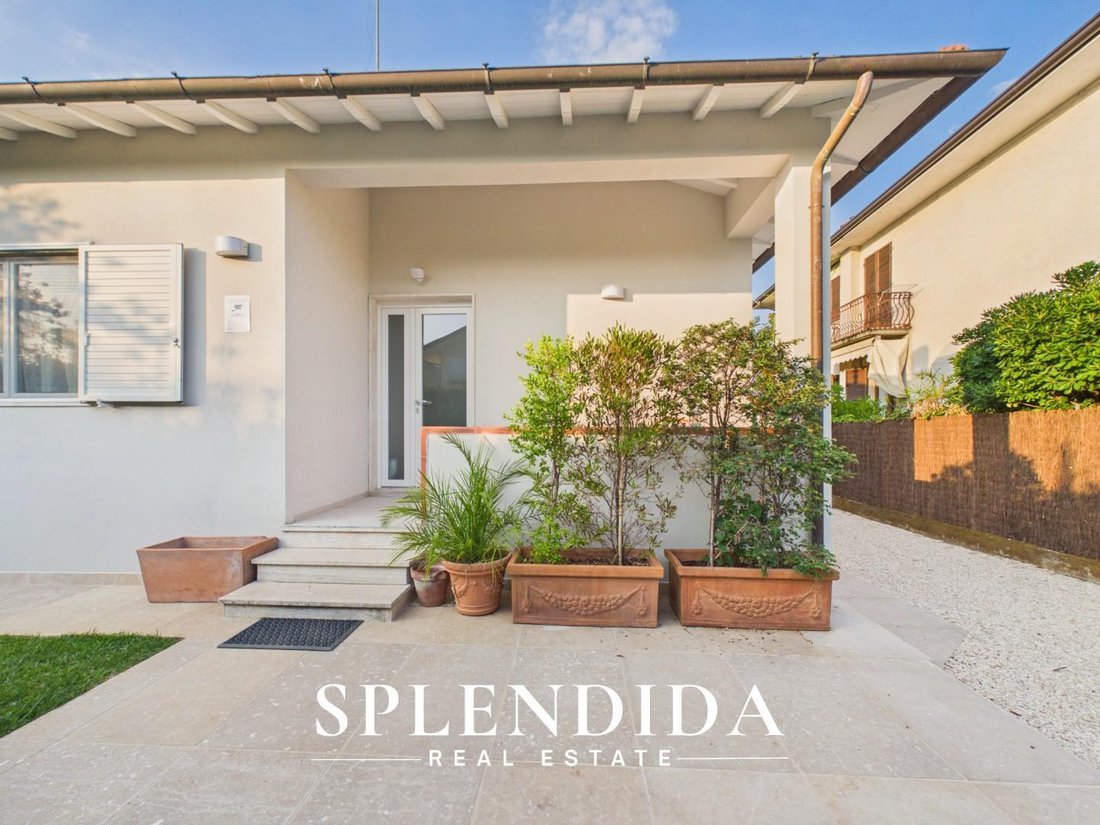
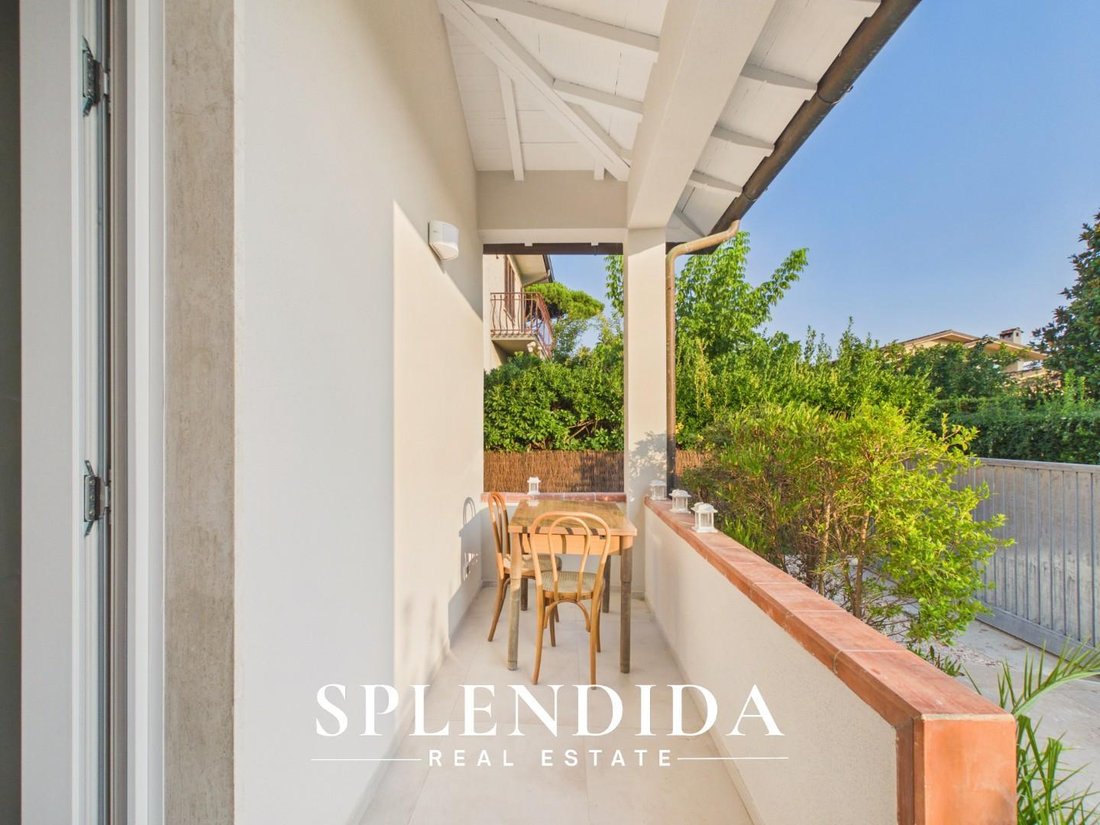
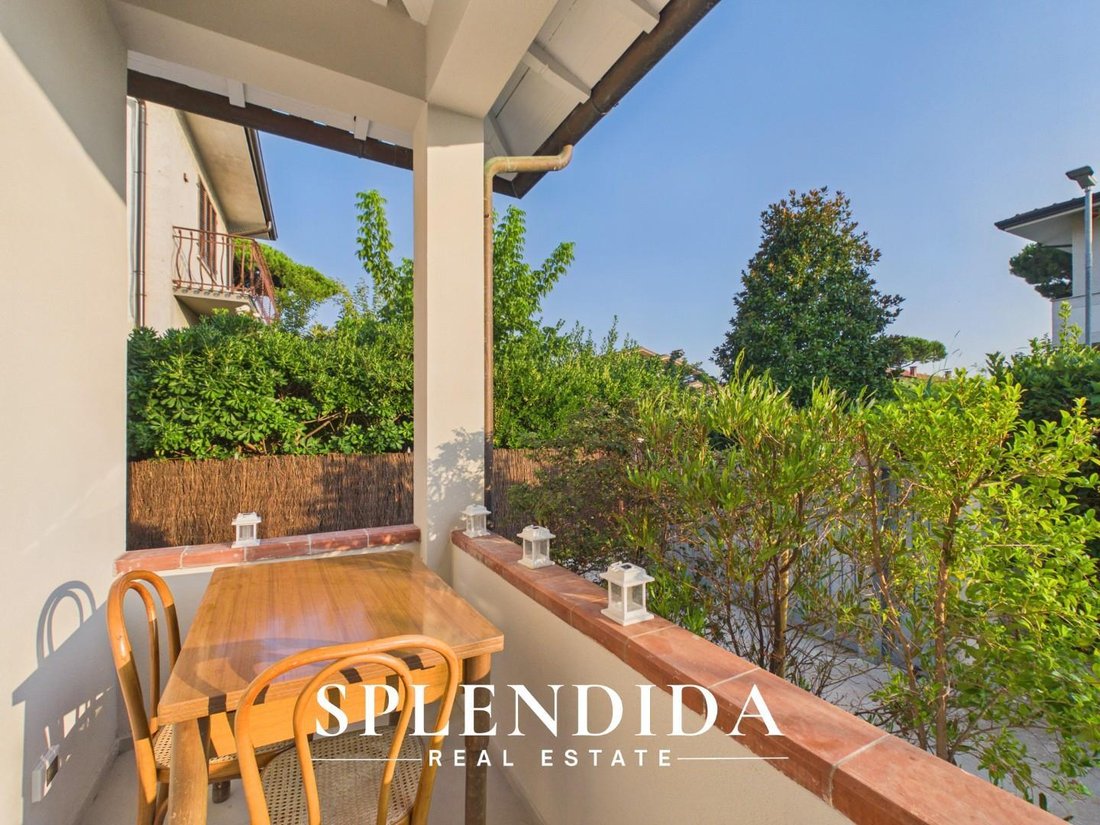
Pale render, white louvred shutters, exposed timber rafters running the length of the eaves. The garden is 350 sqm (3,770 sq ft) and wraps the building on three sides: turf lawn, a tall pittosporum hedge closing the boundary, cane screening to the west, fruit trees at the far end. A gravel path links the vehicle entrance to the rear without crossing the house. At the front, a covered loggia of 6.6 sqm (71 sq ft) under the roof overhang — from May to October, the most used room in the house. Two open parking spaces sit inside the gate.
Inside
75 sqm (807 sq ft) on a single raised floor, with its own private entrance. The living room and eat-in kitchen occupy 33 sqm (355 sq ft) as one space, opening onto the loggia through a full-height door. Two double bedrooms, each with its own bathroom: the first 15 sqm with an en-suite, the second 12 sqm facing the garden. Both bathrooms have a shower and a window. A two-metre corridor separates day from night — no pass-through rooms, no long circulation, which on 75 sqm is not a given. Six beds in total.
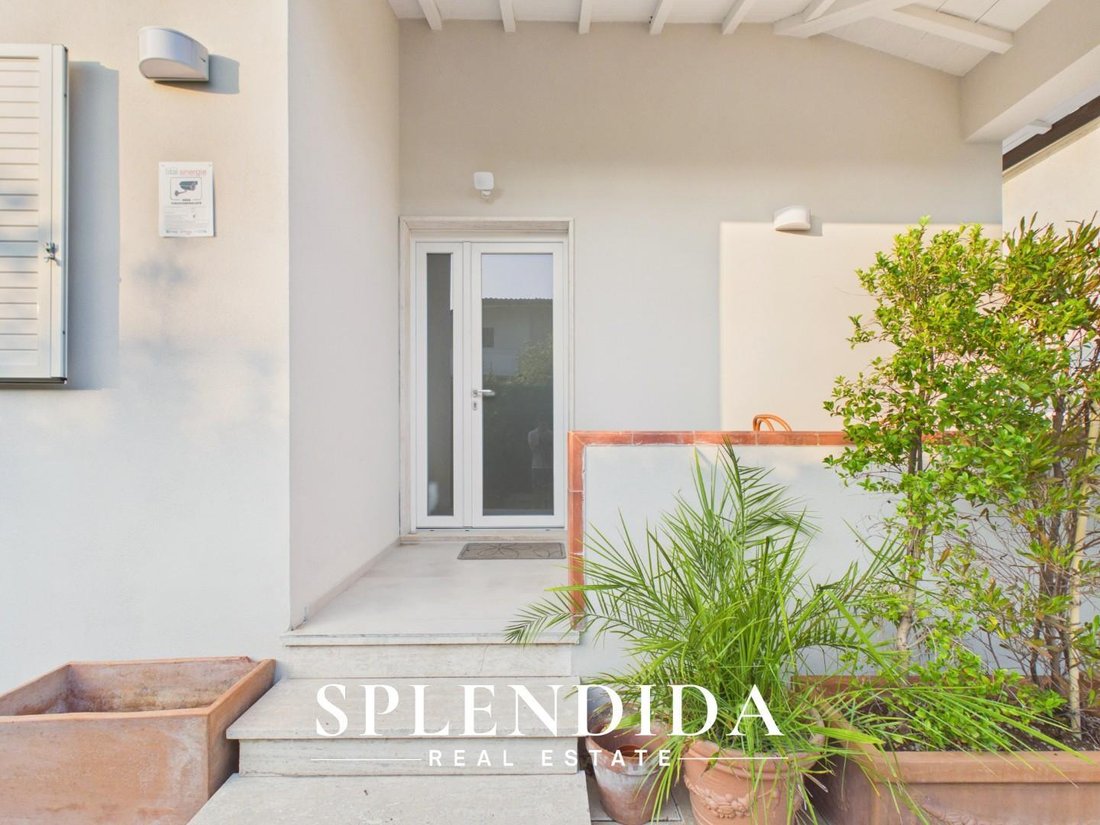
The restoration closed in 2026: services, windows, bathrooms and finishes are all new. The villa is furnished, with air conditioning, independent air heating, a security door, insect screens, a water softener, an alarm system and a service attic. Energy performance class F.
Why this one
In Forte dei Marmi, houses laid out entirely on one level, with no stairs and garden on three sides, are a small minority of the built stock — almost all local housing runs over two floors, and buyers looking for step-free living find little. Here there are 350 sqm of garden for every 75 sqm under roof.
There is also scope to extend the building. The figure is not fixed in advance: it depends on the applicable Italian building incentives and on health-and-hygiene compliance adjustments, and is calculated case by case with our surveyor or with a professional of the buyer’s choosing. The study is set up during negotiation, ahead of the preliminary contract.
Living here
It suits a buyer who wants Forte dei Marmi year-round without a large property to run, and equally a second home that sleeps six in summer with a garden for the bicycles. The house is already set up for annual or seasonal letting, for a buyer treating it as an investment. Price: 1,200,000 euro. Viewings by private appointment. Floor plans, virtual tour, planning verification and full photographic dossier available on request from Splendida Real Estate.
The house dates from 1960, and for sixty-six years it has done one thing: stayed on a single level. No stairs, no second floor added during the good years, no attic carved out under the roof. In the afternoon the light comes in low across the lawn and stays on the living room floor until evening.
Setting
Vaiana is the residential part of Forte dei Marmi (Lucca, Tuscany), set back from the main provincial road: houses have gardens, the street carries no through traffic, and the neighbourhood is made of permanent homes rather than summer rentals in rotation. The sea is 1.5 km away — five minutes by bicycle, four by car. Forte dei Marmi is the stretch of Tuscan coast where Milanese and Florentine families have summered for a century; its pier and Wednesday market are ten minutes away by bike on quiet inland roads. Pietrasanta, with its sculpture studios, is eight minutes by car; Pisa airport forty minutes, Florence an hour and a half, Milan two and a half hours. The Apuan Alps behind the town hold the marble quarries Michelangelo worked from.
Outside
Pale render, white louvred shutters, exposed timber rafters running the length of the eaves. The garden is 350 sqm (3,770 sq ft) and wraps the building on three sides: turf lawn, a tall pittosporum hedge closing the boundary, cane screening to the west, fruit trees at the far end. A gravel path links the vehicle entrance to the rear without crossing the house. At the front, a covered loggia of 6.6 sqm (71 sq ft) under the roof overhang — from May to October, the most used room in the house. Two open parking spaces sit inside the gate.
Inside
75 sqm (807 sq ft) on a single raised floor, with its own private entrance. The living room and eat-in kitchen occupy 33 sqm (355 sq ft) as one space, opening onto the loggia through a full-height door. Two double bedrooms, each with its own bathroom: the first 15 sqm with an en-suite, the second 12 sqm facing the garden. Both bathrooms have a shower and a window. A two-metre corridor separates day from night — no pass-through rooms, no long circulation, which on 75 sqm is not a given. Six beds in total.
The restoration closed in 2026: services, windows, bathrooms and finishes are all new. The villa is furnished, with air conditioning, independent air heating, a security door, insect screens, a water softener, an alarm system and a service attic. Energy performance class F.
Why this one
In Forte dei Marmi, houses laid out entirely on one level, with no stairs and garden on three sides, are a small minority of the built stock — almost all local housing runs over two floors, and buyers looking for step-free living find little. Here there are 350 sqm of garden for every 75 sqm under roof.
There is also scope to extend the building. The figure is not fixed in advance: it depends on the applicable Italian building incentives and on health-and-hygiene compliance adjustments, and is calculated case by case with our surveyor or with a professional of the buyer’s choosing. The study is set up during negotiation, ahead of the preliminary contract.
Living here
It suits a buyer who wants Forte dei Marmi year-round without a large property to run, and equally a second home that sleeps six in summer with a garden for the bicycles. The house is already set up for annual or seasonal letting, for a buyer treating it as an investment. Price: 1,200,000 euro. Viewings by private appointment. Floor plans, virtual tour, planning verification and full photographic dossier available on request from Splendida Real Estate.
-
Tipo di proprietà
Villa
-
Piani
1
-
Anno di costruzione
1960
-
Prezzo/piede²
$2,078
Caratteristiche
- Giardino
- Rinnovato
- Investimento immobiliare
- Cancello
- Parcheggio
- Aria condizionata
- Balcone
Esplora la zona
Via degli Olmi,, Caranna-Vaiana, Forte dei Marmi, Toscana
Visualizza su Google Maps
Prezzo per sqft
Basso
Alto
Situata a Forte dei Marmi, Toscana, questa proprietà offre un rapido accesso all’aeroporto internazionale di Pisa (30 min) e a importanti stazioni ferroviarie come Viareggio (15 min). L’area è nota per la gastronomia di alto livello, le spiagge esclusive e rinomati golf club. Vicini siti culturali come il Teatro Versilia e il centro storico. Ottime scuole internazionali e private per famiglie.
Ottieni luoghi vicini
Attrazioni
Scuole
Aeroporto Internazionale di Pisa
Aeroporto
30 min
Stazione ferroviaria di Viareggio
Stazione ferroviaria
15 min
Porto di Forte dei Marmi
Porto / Marina
5 min
Versilia Golf Club
Golf e country club
10 min
Ristorante Lorenzo
Ristorazione e vini
7 min
Bagno Viani Beach Club
Outdoor e natura
6 min
Teatro Versilia
Cultura e patrimonio
5 min
Scuola Internazionale di Forte dei Marmi
Scuola internazionale
4 min
Scuola Elementare Nicola Pisano
Scuola pubblica
5 min
Iscritto da 7 mesi
Hai chiesto informazioni su questa proprietà
L'agente La contatterà al più presto
Pubblicato da
5
Annunci
2026
Iscritto
Prenota una visita con the agent
Scegli una data e indica se preferisci un tour virtuale o di persona con l’agente.
Data preferita
Tipo di tour
Ultimo aggiornamento
Settembre 3
Prima pubblicazione
Settembre 2
Riferimento annuncio
1432648/FDM-004-V-EK
Proprietà simili nelle vicinanze
Nuovi annunci a Caranna-Vaiana



Esplora più immobili in vendita
tipi di proprietà Caranna-Vaiana, Forte dei Marmi, Toscana
- Ville in vendita in Caranna-Vaiana, Forte dei Marmi, Toscana
- Case in vendita in Caranna-Vaiana, Forte dei Marmi, Toscana
- Case di campagna in vendita in Caranna-Vaiana, Forte dei Marmi, Toscana
- Terreno in vendita in Caranna-Vaiana, Forte dei Marmi, Toscana
- Case in vendita in Caranna-Vaiana, Forte dei Marmi, Toscana
- Appartamenti in vendita in Caranna-Vaiana, Forte dei Marmi, Toscana
Caranna-Vaiana, Forte dei Marmi, Toscana ricerche popolari
- Proprietà immobiliari Vista panoramica / Scenica a Caranna-Vaiana, Forte dei Marmi, Toscana
- Proprietà immobiliari con Terrazza a Caranna-Vaiana, Forte dei Marmi, Toscana
- Proprietà immobiliari con Bar a Caranna-Vaiana, Forte dei Marmi, Toscana
- Proprietà immobiliari con Sala giochi a Caranna-Vaiana, Forte dei Marmi, Toscana
- Proprietà immobiliari con Ufficio a Caranna-Vaiana, Forte dei Marmi, Toscana
- Proprietà immobiliari con Ascensore a Caranna-Vaiana, Forte dei Marmi, Toscana
- Proprietà immobiliari Vista Città a Caranna-Vaiana, Forte dei Marmi, Toscana
- Proprietà immobiliari Vista sulle montagne a Caranna-Vaiana, Forte dei Marmi, Toscana
- Proprietà immobiliari con Giardino a Caranna-Vaiana, Forte dei Marmi, Toscana
- Proprietà immobiliari con Cucina esterna a Caranna-Vaiana, Forte dei Marmi, Toscana
- Proprietà immobiliari Duplex a Caranna-Vaiana, Forte dei Marmi, Toscana
- Proprietà immobiliari Costiera a Caranna-Vaiana, Forte dei Marmi, Toscana
- Proprietà immobiliari Comunità recintata a Caranna-Vaiana, Forte dei Marmi, Toscana
- Proprietà immobiliari Privacy a Caranna-Vaiana, Forte dei Marmi, Toscana
- Proprietà immobiliari Lungomare a Caranna-Vaiana, Forte dei Marmi, Toscana
- Proprietà immobiliari Investimento immobiliare a Caranna-Vaiana, Forte dei Marmi, Toscana
- Proprietà immobiliari Moderno a Caranna-Vaiana, Forte dei Marmi, Toscana
- Proprietà immobiliari Equestre a Caranna-Vaiana, Forte dei Marmi, Toscana
- Proprietà immobiliari Nuove costruzioni a Caranna-Vaiana, Forte dei Marmi, Toscana
- Proprietà immobiliari con Centro Fitness / Palestra a Caranna-Vaiana, Forte dei Marmi, Toscana
- Proprietà immobiliari con Sauna a Caranna-Vaiana, Forte dei Marmi, Toscana
- Proprietà immobiliari con Bagno turco a Caranna-Vaiana, Forte dei Marmi, Toscana
- Proprietà immobiliari con Libreria a Caranna-Vaiana, Forte dei Marmi, Toscana
- Proprietà immobiliari con Aria condizionata a Caranna-Vaiana, Forte dei Marmi, Toscana
- Proprietà immobiliari con Cantina a Caranna-Vaiana, Forte dei Marmi, Toscana
- Proprietà immobiliari con Idromassaggio a Caranna-Vaiana, Forte dei Marmi, Toscana
- Proprietà immobiliari con Camino a Caranna-Vaiana, Forte dei Marmi, Toscana
- Proprietà immobiliari con Piscina a Caranna-Vaiana, Forte dei Marmi, Toscana
- Proprietà immobiliari con Garage a Caranna-Vaiana, Forte dei Marmi, Toscana
- Proprietà immobiliari con Balcone a Caranna-Vaiana, Forte dei Marmi, Toscana
- Proprietà immobiliari Residenza a Caranna-Vaiana, Forte dei Marmi, Toscana
- Proprietà immobiliari con Cucina aperta a Caranna-Vaiana, Forte dei Marmi, Toscana
- Proprietà immobiliari Rinnovato a Caranna-Vaiana, Forte dei Marmi, Toscana
- Proprietà immobiliari con Cinema a Caranna-Vaiana, Forte dei Marmi, Toscana
- Proprietà immobiliari Vista sull'acqua a Caranna-Vaiana, Forte dei Marmi, Toscana
Guide e storie correlate
La fiducia dei migliori broker del mondo
Gli agenti dietro le proprietà più straordinarie del mondo pubblicano su JamesEdition.
- Annunci di Sotheby's, Christie's, BARNES ed Engel & Völkers
- Ogni annuncio è verificato prima della pubblicazione
- Si metta in contatto diretto con agenti verificati
Continuando, accetta i nostri Termini e la nostra Informativa sulla privacy.