$4,705,260
Villa Forte Dei Marmi
- 5 Camere
- 5 Bagni
- 2,756 Sqft
- Aggiornato: Oggi
Informazioni sulla proprietà
La descrizione è stata tradotta automaticamente.
La descrizione viene visualizzata nella lingua originale.
FORTE DEI MARMI CENTRO | VILLA OFF MARKET
Nel cuore di Forte dei Marmi, in posizione superlativa, una villa dalle importanti potenzialità, immaginata con lo charme e l’eleganza senza tempo delle più belle dimore fortemarmine.
La proprietà si presta a una raffinata reinterpretazione degli spazi e delle finiture, privilegiando materiali naturali, tonalità calde e un’atmosfera elega
Nel cuore di Forte dei Marmi, in posizione superlativa, una villa dalle importanti potenzialità, immaginata con lo charme e l’eleganza senza tempo delle più belle dimore fortemarmine.
La proprietà si presta a una raffinata reinterpretazione degli spazi e delle finiture, privilegiando materiali naturali, tonalità calde e un’atmosfera elega
FORTE DEI MARMI CENTER | VILLA OFF MARKET
In the heart of Forte dei Marmi, in a superb location, a villa with significant potential, envisioned with the charm and timeless elegance of the most beautiful Forte dei Marmi residences.
The property lends itself to a refined reinterpretation of spaces and finishes, favoring natural materials, warm tones, and an elegant and welcoming at
In the heart of Forte dei Marmi, in a superb location, a villa with significant potential, envisioned with the charm and timeless elegance of the most beautiful Forte dei Marmi residences.
The property lends itself to a refined reinterpretation of spaces and finishes, favoring natural materials, warm tones, and an elegant and welcoming at
FORTE DEI MARMI CENTRO | VILLA OFF MARKET
Nel cuore di Forte dei Marmi, in posizione superlativa, una villa dalle importanti potenzialità, immaginata con lo charme e l’eleganza senza tempo delle più belle dimore fortemarmine.
La proprietà si presta a una raffinata reinterpretazione degli spazi e delle finiture, privilegiando materiali naturali, tonalità calde e un’atmosfera elegante e accogliente.
Come ipotesi di ridistribuzione degli ambienti: al piano terra un soggiorno, una sala da pranzo, una cucina con dispensa e una camera con bagno en suite, un bagno per gli ospiti. Al primo piano, quattro camere da letto e tre bagni.
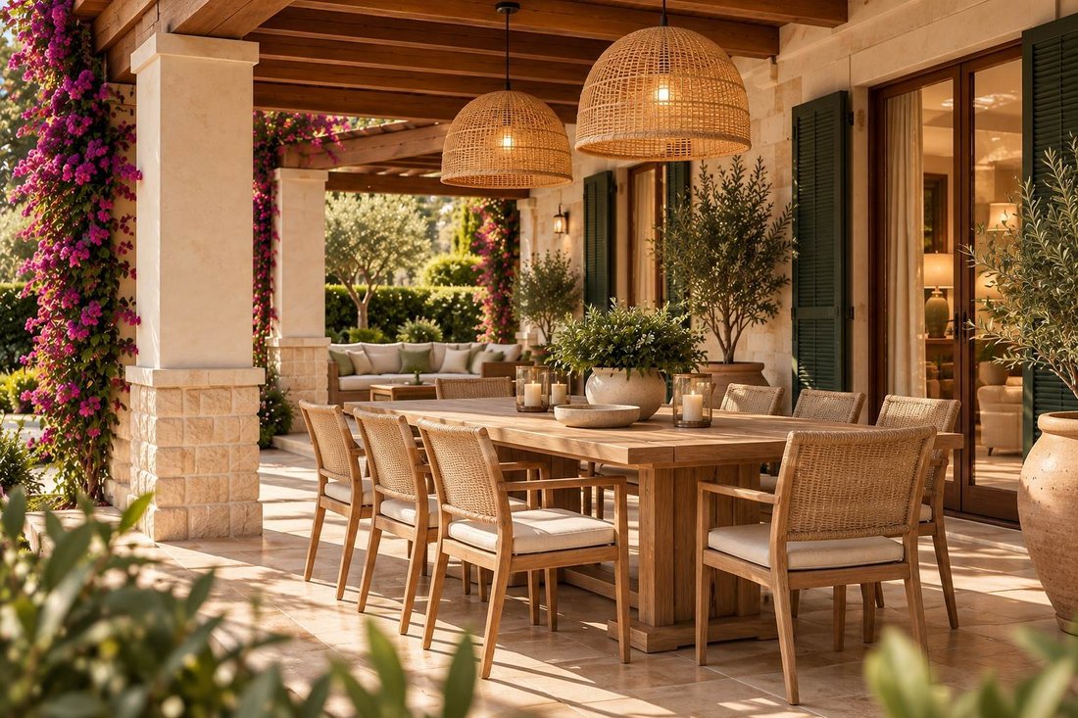
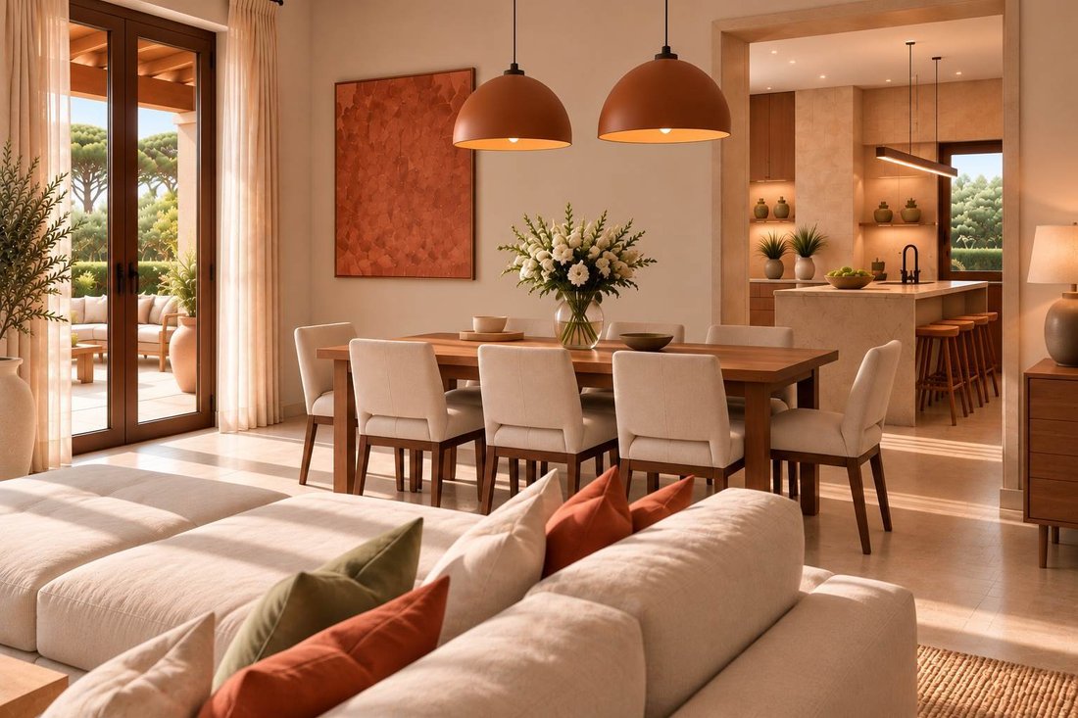
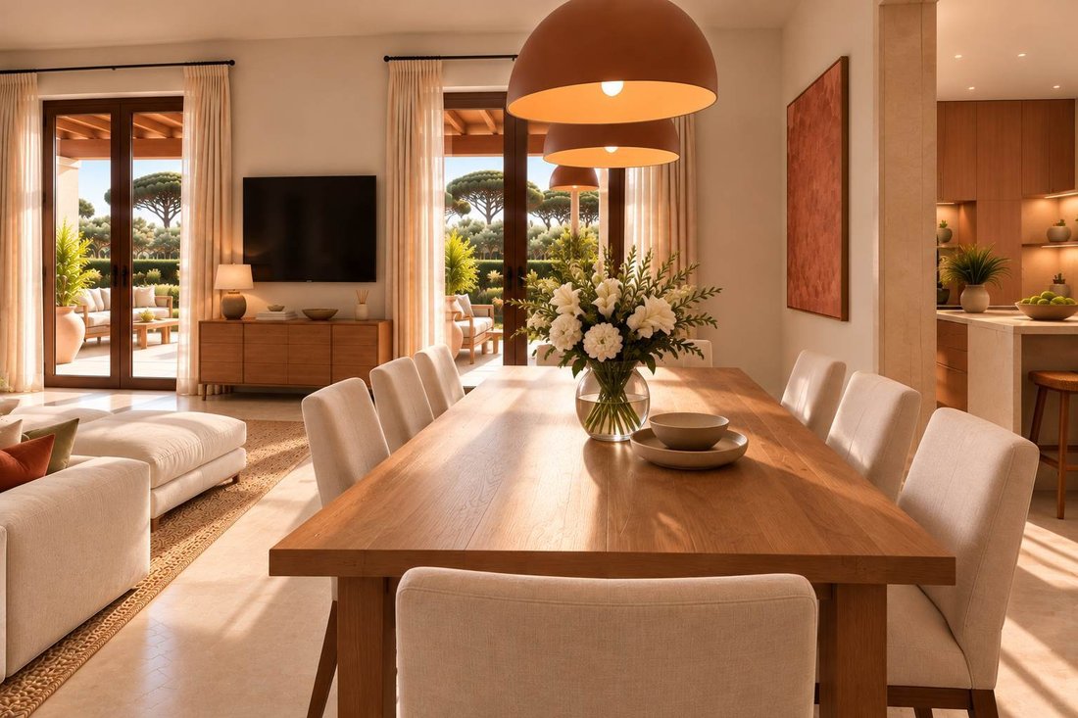
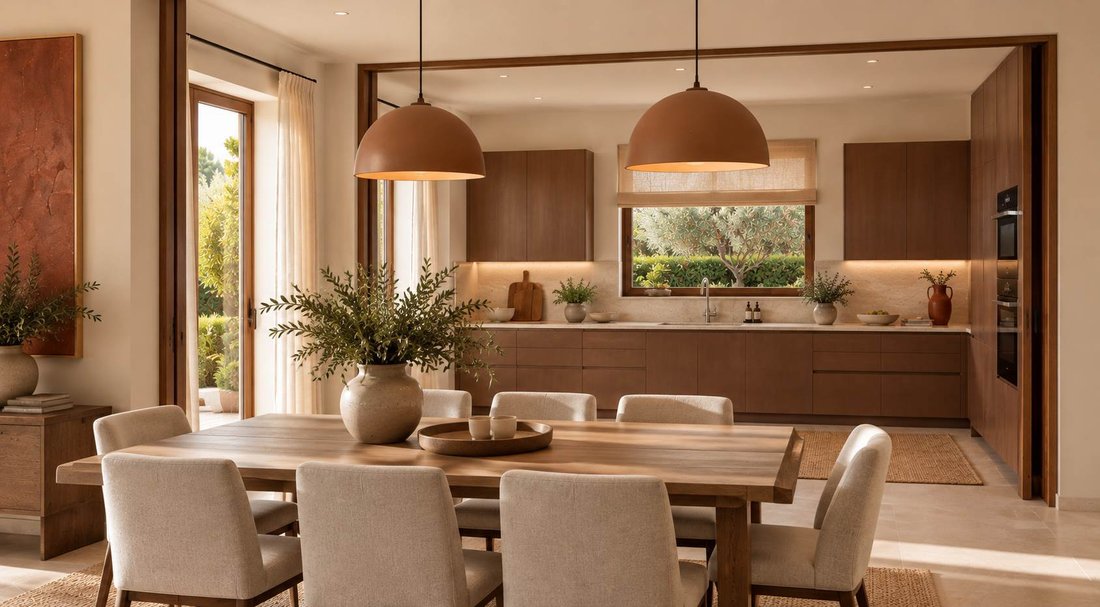
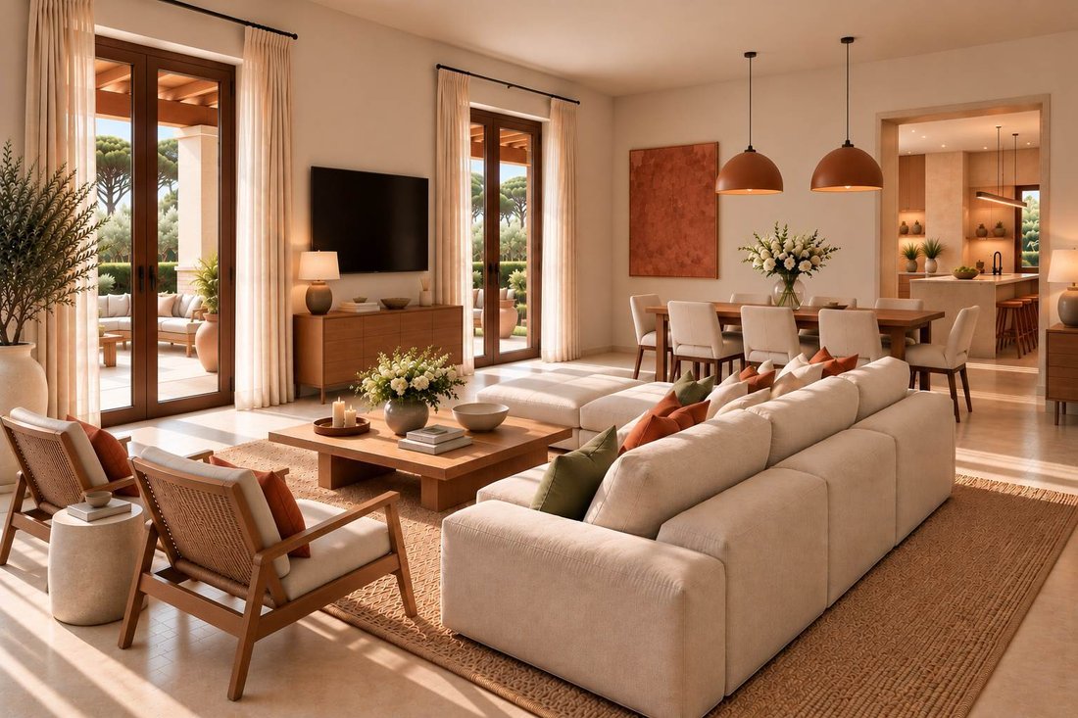
Le immagini presentate mostrano possibili soluzioni di arredo, finiture, palette cromatiche e sistemazione del verde, con l’obiettivo di rappresentare una delle possibili interpretazioni della proprietà.
OFF MARKET — STRICTLY CONFIDENTIAL
Classe Energetica: G
Nel cuore di Forte dei Marmi, in posizione superlativa, una villa dalle importanti potenzialità, immaginata con lo charme e l’eleganza senza tempo delle più belle dimore fortemarmine.
La proprietà si presta a una raffinata reinterpretazione degli spazi e delle finiture, privilegiando materiali naturali, tonalità calde e un’atmosfera elegante e accogliente.
Come ipotesi di ridistribuzione degli ambienti: al piano terra un soggiorno, una sala da pranzo, una cucina con dispensa e una camera con bagno en suite, un bagno per gli ospiti. Al primo piano, quattro camere da letto e tre bagni.
Le immagini presentate mostrano possibili soluzioni di arredo, finiture, palette cromatiche e sistemazione del verde, con l’obiettivo di rappresentare una delle possibili interpretazioni della proprietà.
OFF MARKET — STRICTLY CONFIDENTIAL
Classe Energetica: G
FORTE DEI MARMI CENTER | VILLA OFF MARKET
In the heart of Forte dei Marmi, in a superb location, a villa with significant potential, envisioned with the charm and timeless elegance of the most beautiful Forte dei Marmi residences.
The property lends itself to a refined reinterpretation of spaces and finishes, favoring natural materials, warm tones, and an elegant and welcoming atmosphere.
As a possible layout: on the ground floor, a living room, a dining room, a kitchen with pantry, and a bedroom with en suite bathroom, plus a guest bathroom. On the first floor, four bedrooms and three bathrooms.
The presented images showcase possible furnishing solutions, finishes, color palettes, and landscaping arrangements, aimed at representing one of the potential interpretations of the property.
OFF MARKET — STRICTLY CONFIDENTIAL
In the heart of Forte dei Marmi, in a superb location, a villa with significant potential, envisioned with the charm and timeless elegance of the most beautiful Forte dei Marmi residences.
The property lends itself to a refined reinterpretation of spaces and finishes, favoring natural materials, warm tones, and an elegant and welcoming atmosphere.
As a possible layout: on the ground floor, a living room, a dining room, a kitchen with pantry, and a bedroom with en suite bathroom, plus a guest bathroom. On the first floor, four bedrooms and three bathrooms.
The presented images showcase possible furnishing solutions, finishes, color palettes, and landscaping arrangements, aimed at representing one of the potential interpretations of the property.
OFF MARKET — STRICTLY CONFIDENTIAL
-
Tipo di proprietà
Villa
-
Prezzo/piede²
$1,707
-
Emissioni
G
Esplora la zona
Centro, Forte dei Marmi, Toscana
Visualizza su Google Maps
Prezzo per sqft
Basso
Alto
Iscritto da 7 anni
Hai chiesto informazioni su questa proprietà
L'agente La contatterà al più presto
Pubblicato da
66
Annunci
2019
Iscritto
Prenota una visita con the agent
Scegli una data e indica se preferisci un tour virtuale o di persona con l’agente.
Data preferita
Tipo di tour
Ultimo aggiornamento
Oggi
Prima pubblicazione
Ottobre 11
Riferimento annuncio
A2214-FM
Proprietà simili nelle vicinanze
Nuovi annunci a Centro


Esplora più immobili in vendita
tipi di proprietà Centro, Forte dei Marmi, Toscana
- Ville in vendita in Centro, Forte dei Marmi, Toscana
- Appartamenti in vendita in Centro, Forte dei Marmi, Toscana
- Case in vendita in Centro, Forte dei Marmi, Toscana
- Case di campagna in vendita in Centro, Forte dei Marmi, Toscana
- Attici in vendita in Centro, Forte dei Marmi, Toscana
- Case in vendita in Centro, Forte dei Marmi, Toscana
- Terreno in vendita in Centro, Forte dei Marmi, Toscana
- Proprietà in vendita in Centro, Forte dei Marmi, Toscana
- Castelli in vendita in Centro, Forte dei Marmi, Toscana
Centro, Forte dei Marmi, Toscana ricerche popolari
- Proprietà immobiliari Vista panoramica / Scenica a Centro, Forte dei Marmi, Toscana
- Proprietà immobiliari Vista mare a Centro, Forte dei Marmi, Toscana
- Proprietà immobiliari con Terrazza a Centro, Forte dei Marmi, Toscana
- Proprietà immobiliari con Bar a Centro, Forte dei Marmi, Toscana
- Proprietà immobiliari con Sala giochi a Centro, Forte dei Marmi, Toscana
- Proprietà immobiliari con Ufficio a Centro, Forte dei Marmi, Toscana
- Proprietà immobiliari con Ascensore a Centro, Forte dei Marmi, Toscana
- Proprietà immobiliari Vista Città a Centro, Forte dei Marmi, Toscana
- Proprietà immobiliari Vista sulle montagne a Centro, Forte dei Marmi, Toscana
- Proprietà immobiliari con Giardino a Centro, Forte dei Marmi, Toscana
- Proprietà immobiliari con Cucina esterna a Centro, Forte dei Marmi, Toscana
- Proprietà immobiliari Duplex a Centro, Forte dei Marmi, Toscana
- Proprietà immobiliari Costiera a Centro, Forte dei Marmi, Toscana
- Proprietà immobiliari Comunità recintata a Centro, Forte dei Marmi, Toscana
- Proprietà immobiliari Privacy a Centro, Forte dei Marmi, Toscana
- Proprietà immobiliari Lungomare a Centro, Forte dei Marmi, Toscana
- Proprietà immobiliari Collina a Centro, Forte dei Marmi, Toscana
- Proprietà immobiliari Investimento immobiliare a Centro, Forte dei Marmi, Toscana
- Proprietà immobiliari Moderno a Centro, Forte dei Marmi, Toscana
- Proprietà immobiliari Nuove costruzioni a Centro, Forte dei Marmi, Toscana
- Proprietà immobiliari con Centro Fitness / Palestra a Centro, Forte dei Marmi, Toscana
- Proprietà immobiliari con Sauna a Centro, Forte dei Marmi, Toscana
- Proprietà immobiliari con Bagno turco a Centro, Forte dei Marmi, Toscana
- Proprietà immobiliari con Libreria a Centro, Forte dei Marmi, Toscana
- Proprietà immobiliari con Aria condizionata a Centro, Forte dei Marmi, Toscana
- Proprietà immobiliari Fronte oceano a Centro, Forte dei Marmi, Toscana
- Proprietà immobiliari con Cantina a Centro, Forte dei Marmi, Toscana
- Proprietà immobiliari con Idromassaggio a Centro, Forte dei Marmi, Toscana
- Proprietà immobiliari con Camino a Centro, Forte dei Marmi, Toscana
- Proprietà immobiliari con Piscina a Centro, Forte dei Marmi, Toscana
- Proprietà immobiliari con Garage a Centro, Forte dei Marmi, Toscana
- Proprietà immobiliari con Balcone a Centro, Forte dei Marmi, Toscana
- Proprietà immobiliari con Campo da tennis a Centro, Forte dei Marmi, Toscana
- Proprietà immobiliari con Eliporto a Centro, Forte dei Marmi, Toscana
- Proprietà immobiliari Lungomare a Centro, Forte dei Marmi, Toscana
- Proprietà immobiliari con Vigneto / Azienda vinicola a Centro, Forte dei Marmi, Toscana
- Proprietà immobiliari Residenza a Centro, Forte dei Marmi, Toscana
- Proprietà immobiliari con Cucina aperta a Centro, Forte dei Marmi, Toscana
- Proprietà immobiliari Rinnovato a Centro, Forte dei Marmi, Toscana
- Proprietà immobiliari con Cinema a Centro, Forte dei Marmi, Toscana
- Proprietà immobiliari Fronte mare a Centro, Forte dei Marmi, Toscana
- Proprietà immobiliari con Piscina coperta a Centro, Forte dei Marmi, Toscana
- Proprietà immobiliari Vista sull'acqua a Centro, Forte dei Marmi, Toscana
- Proprietà immobiliari Vista sull'oceano a Centro, Forte dei Marmi, Toscana
Guide e storie correlate
La fiducia dei migliori broker del mondo
Gli agenti dietro le proprietà più straordinarie del mondo pubblicano su JamesEdition.
- Annunci di Sotheby's, Christie's, BARNES ed Engel & Völkers
- Ogni annuncio è verificato prima della pubblicazione
- Si metta in contatto diretto con agenti verificati
Continuando, accetta i nostri Termini e la nostra Informativa sulla privacy.