$560,000
Residenza Unifamiliare A Fort Worth
- 4 Camere
- 3 Bagni
- 3,368 Sqft
- 7,493 Sqft lot
- Aggiornato: Oggi
- Fonte: North Texas Real Estate Information Systems (NTREIS) MLS#21292317
Informazioni sulla proprietà
La descrizione è stata tradotta automaticamente.
La descrizione viene visualizzata nella lingua originale.
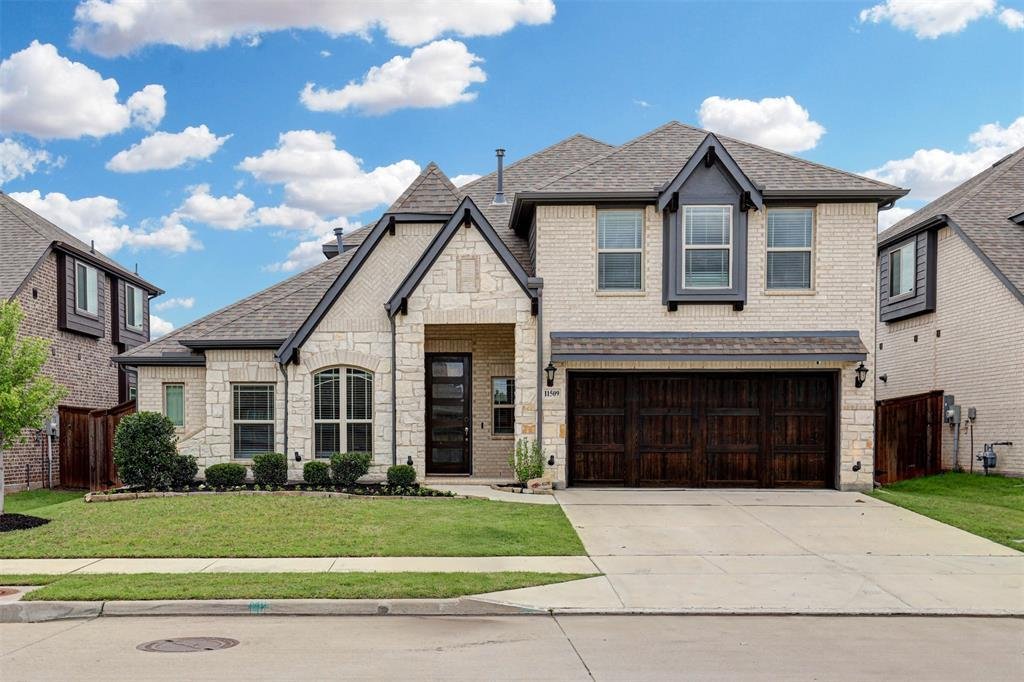
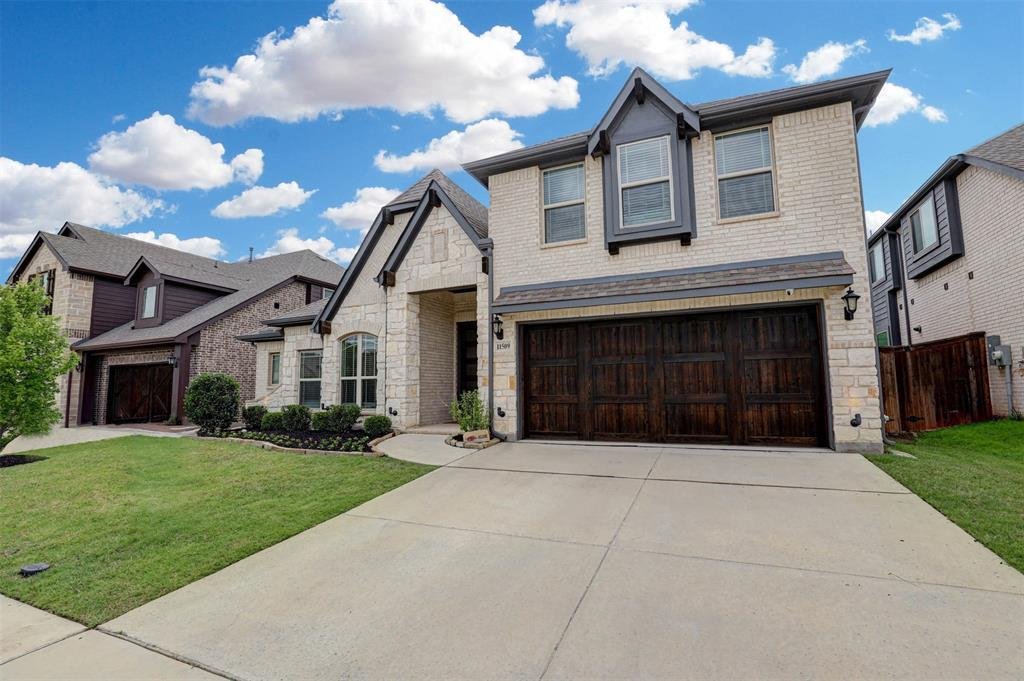
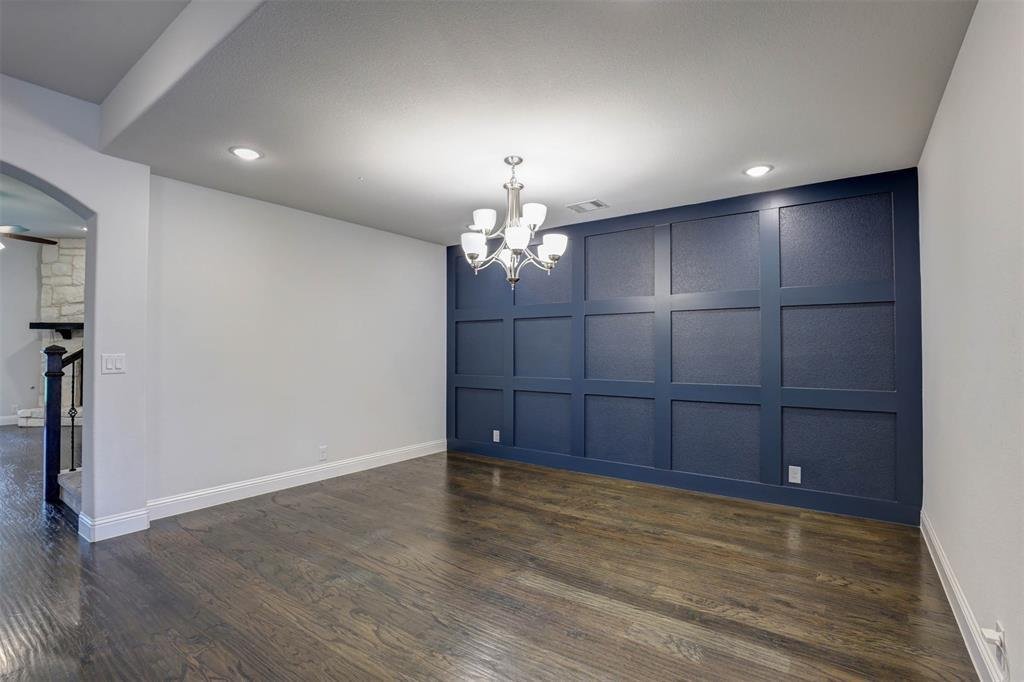
Sophisticated, stylish, and effortlessly modern, this beautifully appointed 4-bedroom, 3-bathroom home, built in 2022, offers the perfect blend of contemporary design and comfortable living. Clean architectural lines, elevated finishes, and an open-concept layout create a light-filled atmosphere that feels both inviting and refined.
The heart of the home is a stunning chef’s kitchen featu
The heart of the home is a stunning chef’s kitchen featu
Sophisticated, stylish, and effortlessly modern, this beautifully appointed 4-bedroom, 3-bathroom home, built in 2022, offers the perfect blend of contemporary design and comfortable living. Clean architectural lines, elevated finishes, and an open-concept layout create a light-filled atmosphere that feels both inviting and refined.
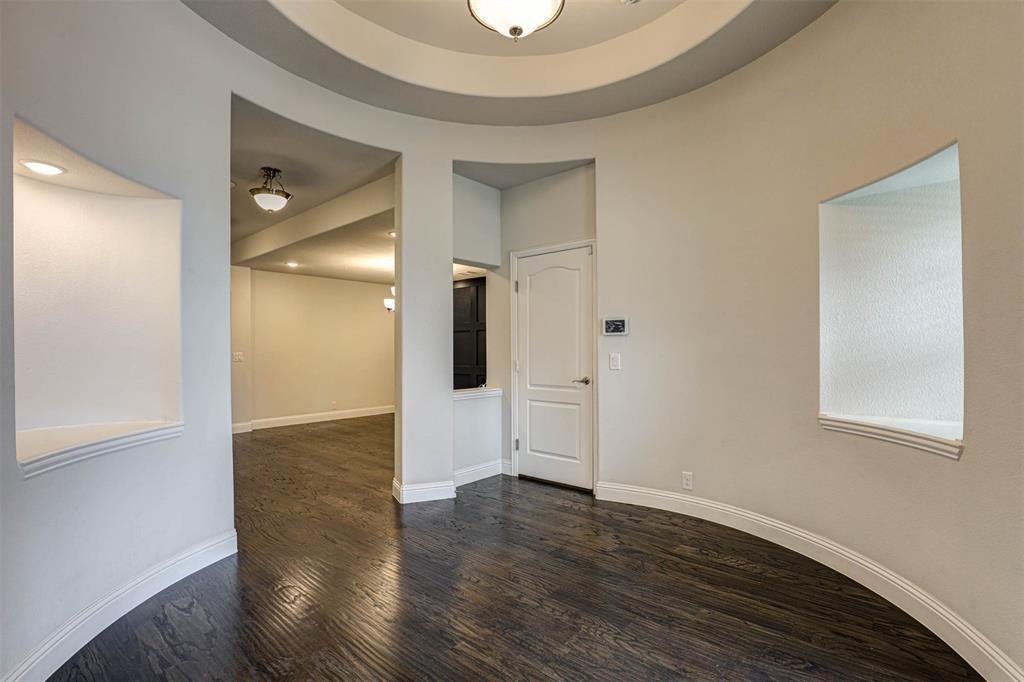
The heart of the home is a stunning chef’s kitchen featuring a dramatic oversized island with farmhouse sink, sleek stainless steel appliances, double ovens, a gas cooktop, and abundant workspace for entertaining and everyday living. The kitchen flows seamlessly into the expansive living area, where rich hardwood flooring and a striking stone fireplace add warmth and texture to the home’s modern aesthetic.
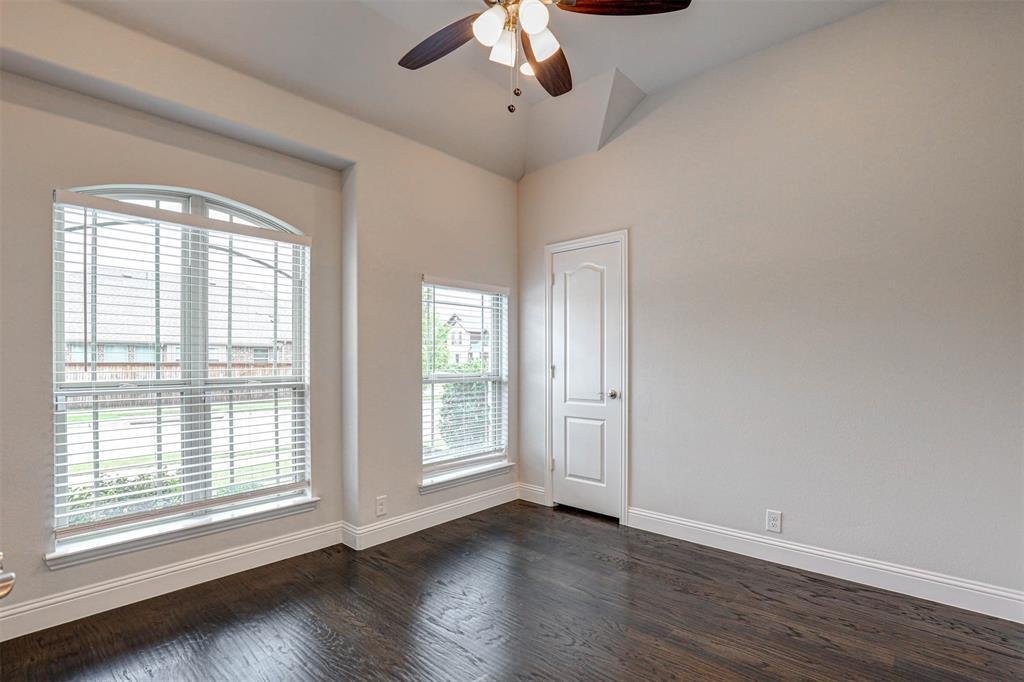
The private primary suite is a true retreat, highlighted by a spa-inspired bath with an oversized walk-in shower featuring multiple showerheads, including a rainfall shower, and a spacious walk-in closet. Generously sized secondary bedrooms provide flexibility for family, guests, or a dedicated home office.
Designed for both entertaining and everyday enjoyment, the home also features a large game room and dedicated media room, offering plenty of space to gather, relax, and unwind. The oversized garage is equally impressive, featuring durable epoxy-coated floors that provide a polished look and easy maintenance.
Outside, the oversized backyard provides exceptional privacy and room to play, complete with a covered patio perfect for outdoor dining and year-round enjoyment.
Located in highly acclaimed Keller ISD, this move-in-ready home offers modern luxury, thoughtful design, and exceptional spaces for living and entertaining.
The heart of the home is a stunning chef’s kitchen featuring a dramatic oversized island with farmhouse sink, sleek stainless steel appliances, double ovens, a gas cooktop, and abundant workspace for entertaining and everyday living. The kitchen flows seamlessly into the expansive living area, where rich hardwood flooring and a striking stone fireplace add warmth and texture to the home’s modern aesthetic.
The private primary suite is a true retreat, highlighted by a spa-inspired bath with an oversized walk-in shower featuring multiple showerheads, including a rainfall shower, and a spacious walk-in closet. Generously sized secondary bedrooms provide flexibility for family, guests, or a dedicated home office.
Designed for both entertaining and everyday enjoyment, the home also features a large game room and dedicated media room, offering plenty of space to gather, relax, and unwind. The oversized garage is equally impressive, featuring durable epoxy-coated floors that provide a polished look and easy maintenance.
Outside, the oversized backyard provides exceptional privacy and room to play, complete with a covered patio perfect for outdoor dining and year-round enjoyment.
Located in highly acclaimed Keller ISD, this move-in-ready home offers modern luxury, thoughtful design, and exceptional spaces for living and entertaining.
-
Tipo di proprietà
Casa
-
Anno di costruzione
2022
-
Prezzo/piede²
$166
Caratteristiche
- Garage
- Cabina armadio
- Camino
- Giardino
- Moderno
- Cinema
- Sala giochi
- Cucina aperta
- Aria condizionata
Caratteristiche
Lot
- Privacy
- Nuove costruzioni
- Moderno
Interni
- Soffitto alto
- Ufficio
- Camino
- Aria condizionata
- Isola della cucina
- Piano cottura a gas
- Sala giochi
- Cinema
- Cucina aperta
- Controsoffitti in pietra
- Cabina armadio
Outdoor
- Parcheggio
- Garage
- Giardino
Esplora la zona
11509 Falcon Trace Drive, Fort Worth, Texas, Stati Uniti
Visualizza su Google Maps
Prezzo per sqft
Basso
Alto
Iscritto da 10 mesi
Hai chiesto informazioni su questa proprietà
L'agente La contatterà al più presto
Pubblicato da
4
Annunci
2025
Iscritto
Prenota una visita con the agent
Scegli una data e indica se preferisci un tour virtuale o di persona con l’agente.
Data preferita
Tipo di tour
Ultimo aggiornamento
Oggi
Prima pubblicazione
Jun 18
Riferimento annuncio
21292317
Stato dell'annuncio
The data relating to real estate for sale on this web site comes in part from the Broker Reciprocity Program of the NTREIS Multiple Listing Service. Real estate listings held by brokerage firms other than this broker are marked with the Broker Reciprocity logo and detailed information about them includes the name of the listing brokers.
Proprietà simili nelle vicinanze
Nuovi annunci a Fort Worth

Esplora più immobili in vendita
tipi di proprietà Fort Worth, TX, Stati Uniti
- Case in vendita in Fort Worth, TX, Stati Uniti
- Condomini in vendita in Fort Worth, TX, Stati Uniti
- Case in vendita in Fort Worth, TX, Stati Uniti
- Terreno in vendita in Fort Worth, TX, Stati Uniti
- Tenute agricole in vendita in Fort Worth, TX, Stati Uniti
- Appartamenti in vendita in Fort Worth, TX, Stati Uniti
Fort Worth, TX, Stati Uniti ricerche popolari
- Proprietà immobiliari Comunità recintata a Fort Worth, TX, Stati Uniti
- Proprietà immobiliari Moderno a Fort Worth, TX, Stati Uniti
- Proprietà immobiliari con Cinema a Fort Worth, TX, Stati Uniti
- Proprietà immobiliari con Campo da tennis a Fort Worth, TX, Stati Uniti
- Proprietà immobiliari Lungomare a Fort Worth, TX, Stati Uniti
- Proprietà immobiliari con Ascensore a Fort Worth, TX, Stati Uniti
- Proprietà immobiliari Duplex a Fort Worth, TX, Stati Uniti
- Proprietà immobiliari Equestre a Fort Worth, TX, Stati Uniti
- Proprietà immobiliari Vista Golf a Fort Worth, TX, Stati Uniti
- Proprietà immobiliari Vista Città a Fort Worth, TX, Stati Uniti
- Proprietà immobiliari Collina a Fort Worth, TX, Stati Uniti
- Proprietà immobiliari con Bagno turco a Fort Worth, TX, Stati Uniti
- Proprietà immobiliari Vista sul fiume a Fort Worth, TX, Stati Uniti
- Proprietà immobiliari Fronte mare a Fort Worth, TX, Stati Uniti
- Proprietà immobiliari con Piscina coperta a Fort Worth, TX, Stati Uniti
- Proprietà immobiliari Vista sulle montagne a Fort Worth, TX, Stati Uniti
Guide e storie correlate
La fiducia dei migliori broker del mondo
Gli agenti dietro le proprietà più straordinarie del mondo pubblicano su JamesEdition.
- Annunci di Sotheby's, Christie's, BARNES ed Engel & Völkers
- Ogni annuncio è verificato prima della pubblicazione
- Si metta in contatto diretto con agenti verificati
Continuando, accetta i nostri Termini e la nostra Informativa sulla privacy.
brokerages we
partnered with
partnered with