$499,900
Residenza Unifamiliare A Fort Worth
- 5 Camere
- 3 Bagni
- 3,224 Sqft
- 7,188 Sqft lot
- Aggiornato: Ottobre 2
- 1
- Fonte: North Texas Real Estate Information Systems (NTREIS) MLS#21358185
Informazioni sulla proprietà
La descrizione è stata tradotta automaticamente.
La descrizione viene visualizzata nella lingua originale.
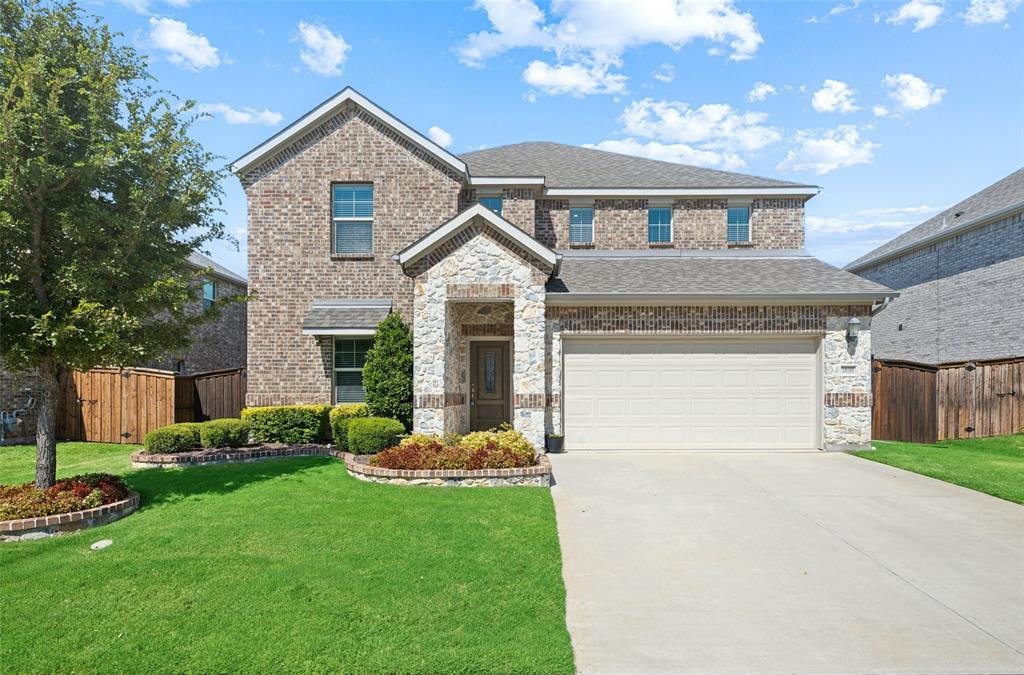
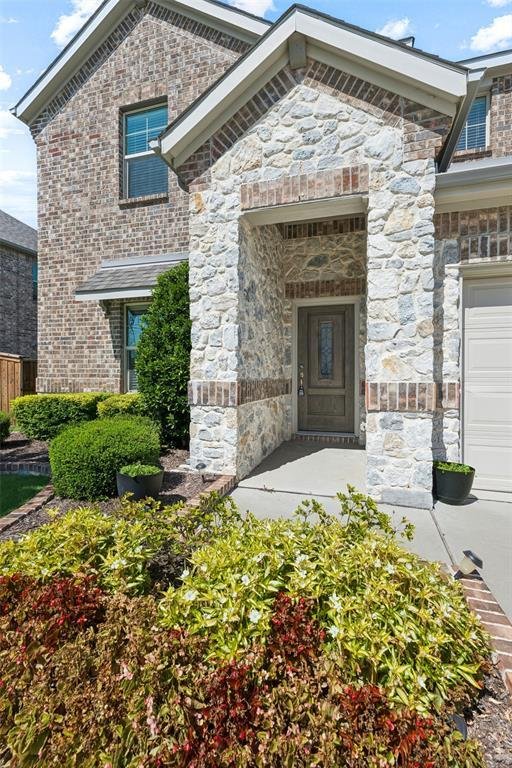
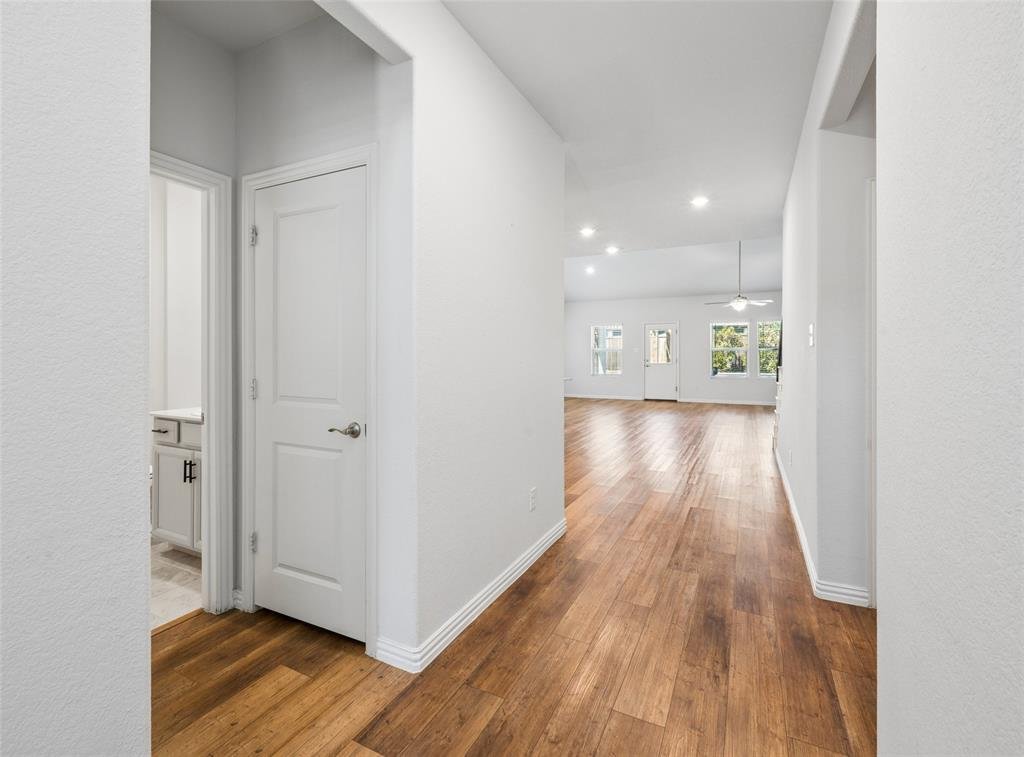
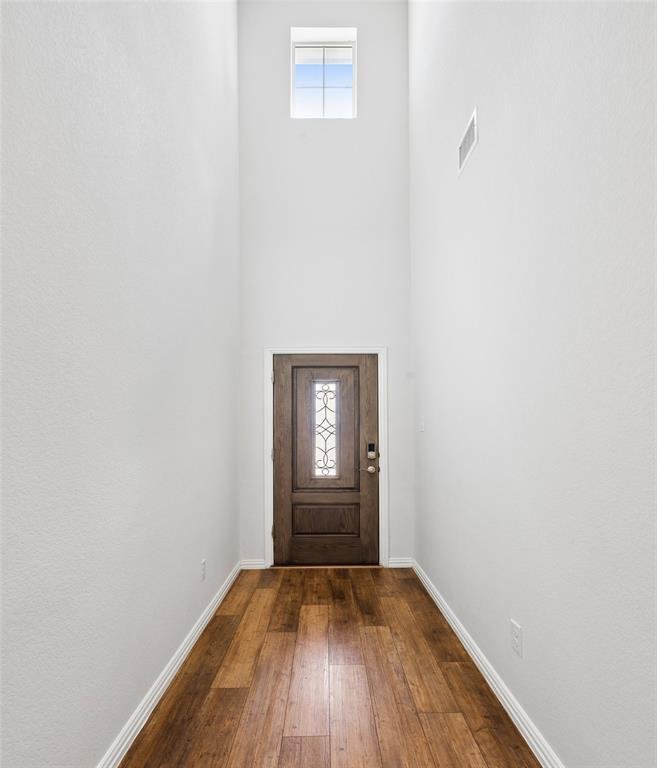
This spacious 5-bedroom, 3-bath home with 3,224 square feet pairs an inviting open-concept interior with an impressive backyard retreat. A striking stone-and-brick façade, manicured landscaping, and a welcoming entry create beautiful curb appeal, while inside, warm wood-look flooring and abundant natural light carry throughout the main living areas. The kitchen is designed for gathering with grani
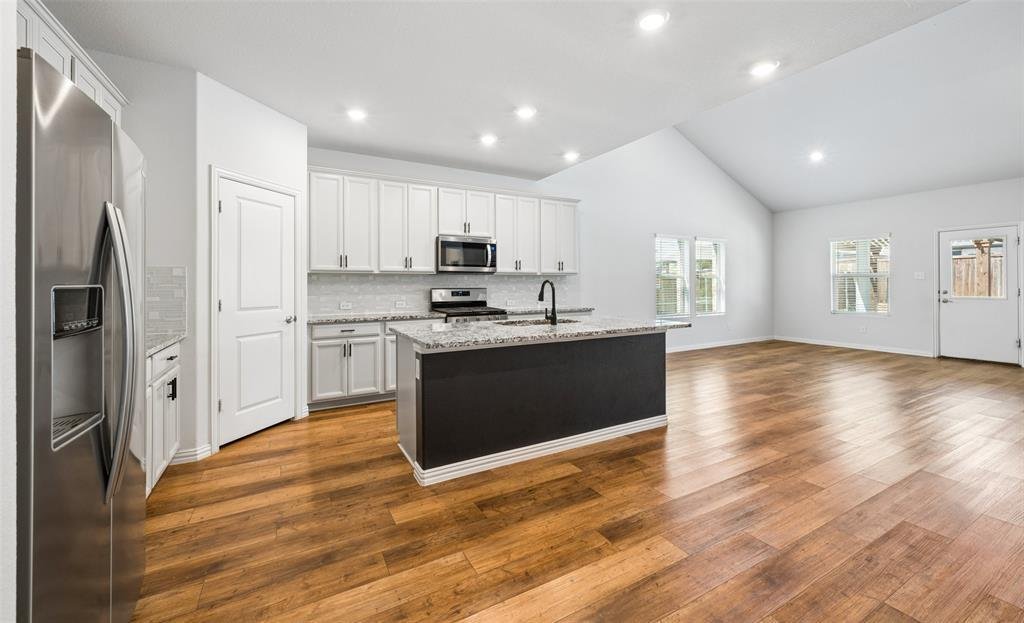
This spacious 5-bedroom, 3-bath home with 3,224 square feet pairs an inviting open-concept interior with an impressive backyard retreat. A striking stone-and-brick façade, manicured landscaping, and a welcoming entry create beautiful curb appeal, while inside, warm wood-look flooring and abundant natural light carry throughout the main living areas. The kitchen is designed for gathering with granite countertops, a large center island with breakfast bar seating, gas range, stainless steel appliances, and generous cabinetry, all flowing seamlessly into the dining area and dramatic living room. Soaring ceilings and a striking floor-to-ceiling stone fireplace create a memorable focal point in the heart of the home. The main-level primary suite offers a private retreat with a barn-style door leading to the ensuite bath, complete with dual sinks, a glass-enclosed walk-in shower, and a spacious walk-in closet with a custom organization system. A secondary bedroom and full bath on the first floor provide flexibility for guests or a home office, while a dedicated utility room adds everyday convenience. Upstairs, a generous game room anchors three additional bedrooms and a full bath with dual sinks, creating plenty of room to spread out. Outdoor living is a standout feature, with a covered patio overlooking the custom pool and spa with water features, and a pergola offering an additional shaded gathering space. Low-maintenance landscaping and an expansive patio provide plenty of room for entertaining, relaxing, and enjoying the backyard throughout the seasons. An attached two-car garage completes the home. Located in the Richmond Addition within the Berkshire community, residents enjoy access to neighborhood amenities including a community pool, clubhouse, jogging and biking paths, playgrounds, fishing areas, parks, and open green space. The home is also served by Northwest ISD, combining a thoughtfully designed residence with an amenity-rich neighborhood setting.
-
Tipo di proprietà
Casa
-
Anno di costruzione
2021
-
Prezzo/piede²
$155
Caratteristiche
Esplora la zona
10105 Lakemont Drive, Fort Worth, Texas, Stati Uniti
Visualizza su Google Maps
Prezzo per sqft
Basso
Alto
Iscritto da 8 mesi
Hai chiesto informazioni su questa proprietà
L'agente La contatterà al più presto
Pubblicato da
21
Annunci
2026
Iscritto
Prenota una visita con the agent
Scegli una data e indica se preferisci un tour virtuale o di persona con l’agente.
Data preferita
Tipo di tour
Allie Beth Allman & Associates - Southlake
Southlake, Texas, United States
Visualizza profilo agenzia
Ultimo aggiornamento
Ottobre 2
Prima pubblicazione
Agosto 15
Riferimento annuncio
21358185
Stato dell'annuncio
The data relating to real estate for sale on this web site comes in part from the Broker Reciprocity Program of the NTREIS Multiple Listing Service. Real estate listings held by brokerage firms other than this broker are marked with the Broker Reciprocity logo and detailed information about them includes the name of the listing brokers.
Proprietà simili nelle vicinanze
Nuovi annunci a Fort Worth

Esplora più immobili in vendita
tipi di proprietà Fort Worth, TX, Stati Uniti
- Case in vendita in Fort Worth, TX, Stati Uniti
- Case in vendita in Fort Worth, TX, Stati Uniti
- Condomini in vendita in Fort Worth, TX, Stati Uniti
- Terreno in vendita in Fort Worth, TX, Stati Uniti
- Tenute agricole in vendita in Fort Worth, TX, Stati Uniti
- Appartamenti in vendita in Fort Worth, TX, Stati Uniti
Fort Worth, TX, Stati Uniti ricerche popolari
- Proprietà immobiliari Comunità recintata a Fort Worth, TX, Stati Uniti
- Proprietà immobiliari con Cinema a Fort Worth, TX, Stati Uniti
- Proprietà immobiliari Moderno a Fort Worth, TX, Stati Uniti
- Proprietà immobiliari con Campo da tennis a Fort Worth, TX, Stati Uniti
- Proprietà immobiliari Lungomare a Fort Worth, TX, Stati Uniti
- Proprietà immobiliari con Ascensore a Fort Worth, TX, Stati Uniti
- Proprietà immobiliari Duplex a Fort Worth, TX, Stati Uniti
- Proprietà immobiliari Equestre a Fort Worth, TX, Stati Uniti
- Proprietà immobiliari Vista Città a Fort Worth, TX, Stati Uniti
- Proprietà immobiliari Vista Golf a Fort Worth, TX, Stati Uniti
- Proprietà immobiliari Collina a Fort Worth, TX, Stati Uniti
- Proprietà immobiliari con Bagno turco a Fort Worth, TX, Stati Uniti
- Proprietà immobiliari con Piscina coperta a Fort Worth, TX, Stati Uniti
- Proprietà immobiliari Fronte mare a Fort Worth, TX, Stati Uniti
- Proprietà immobiliari Vista sul fiume a Fort Worth, TX, Stati Uniti
- Proprietà immobiliari Vista mare a Fort Worth, TX, Stati Uniti
- Proprietà immobiliari Vista sulle montagne a Fort Worth, TX, Stati Uniti
Guide e storie correlate
La fiducia dei migliori broker del mondo
Gli agenti dietro le proprietà più straordinarie del mondo pubblicano su JamesEdition.
- Annunci di Sotheby's, Christie's, BARNES ed Engel & Völkers
- Ogni annuncio è verificato prima della pubblicazione
- Si metta in contatto diretto con agenti verificati
Continuando, accetta i nostri Termini e la nostra Informativa sulla privacy.
brokerages we
partnered with
partnered with