$775,000
Fort Mill Unifamiliare Indipendente
- 5 Camere
- 5 Bagni
- 3,574 Sqft
- 12,633 Sqft lot
- Aggiornato: Agosto 5
- MLS#4407040
Informazioni sulla proprietà
La descrizione è stata tradotta automaticamente.
La descrizione viene visualizzata nella lingua originale.
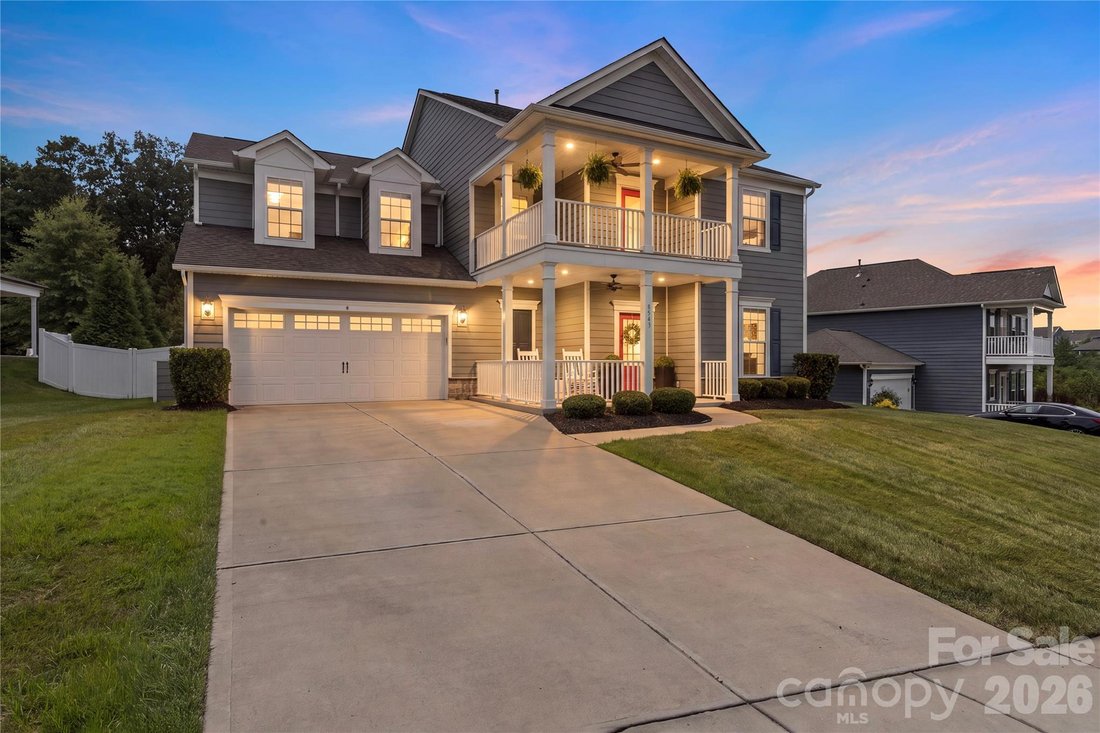
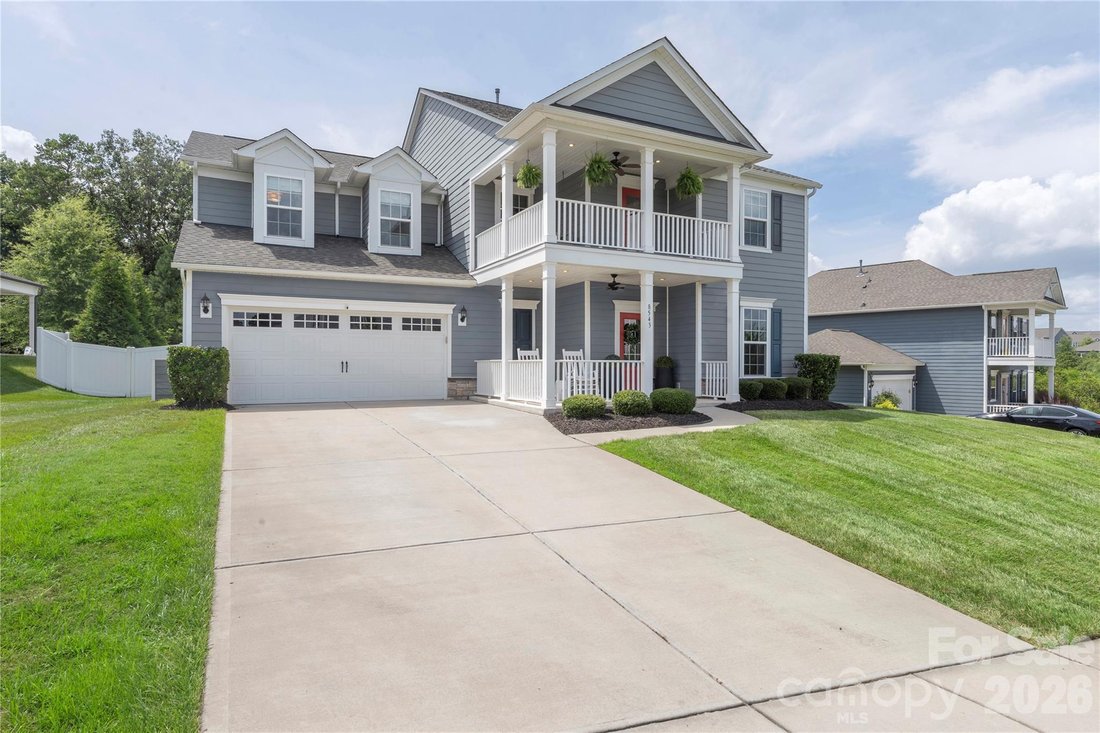
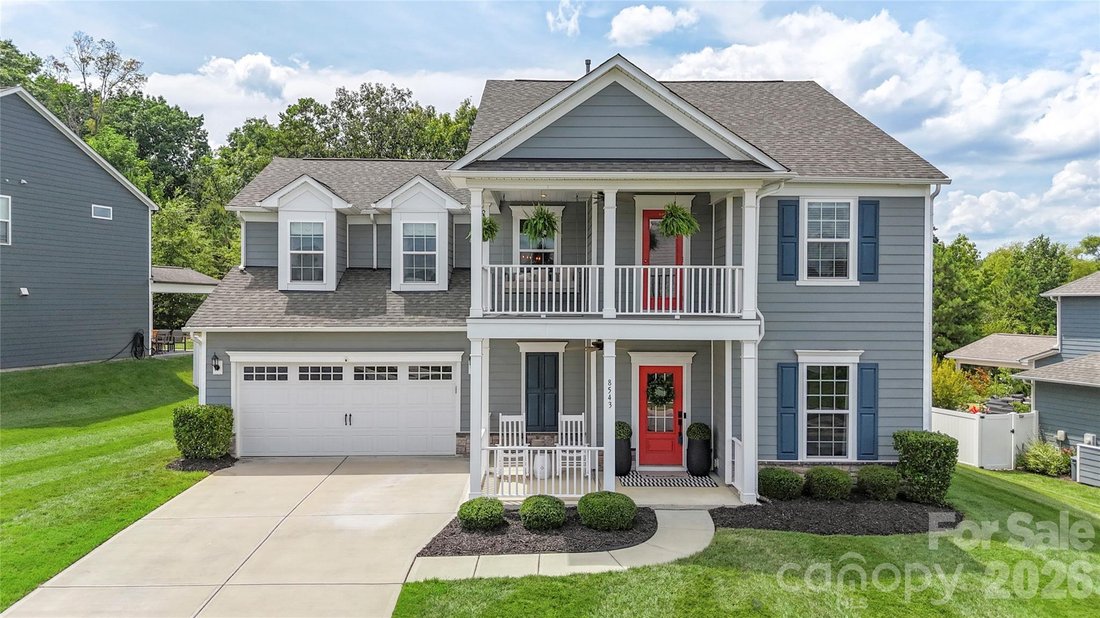
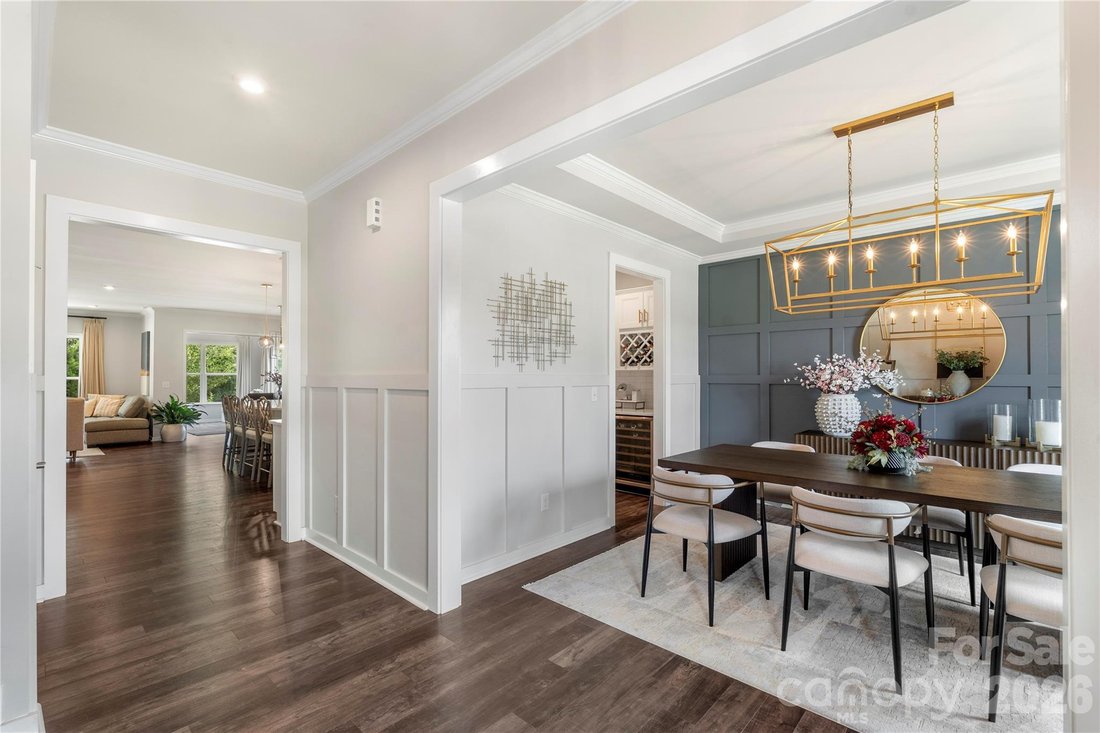
Beautifully upgraded 2-story home offering 5 bedrooms, 4.5 bathrooms, and over 3,500 square feet of thoughtfully designed living space. The open-concept floor plan features durable luxury vinyl plank flooring, neutral paint and tasteful updates throughout. The main-level bedroom with ensuite bath is perfect for guests, multi-generational living or can even make a secluded office. The spacious and
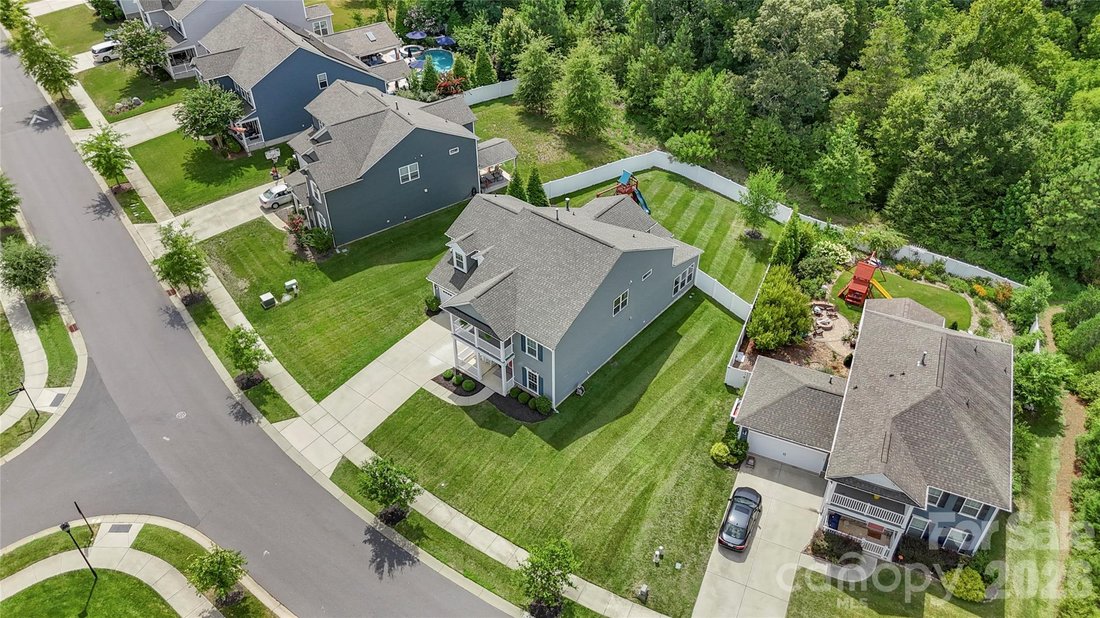
Beautifully upgraded 2-story home offering 5 bedrooms, 4.5 bathrooms, and over 3,500 square feet of thoughtfully designed living space. The open-concept floor plan features durable luxury vinyl plank flooring, neutral paint and tasteful updates throughout. The main-level bedroom with ensuite bath is perfect for guests, multi-generational living or can even make a secluded office. The spacious and bright living room features custom built in cabinets and a cozy gas fireplace making it perfect for any season - continuing on; the breakfast nook flows into the gourmet kitchen equipped with a large center island + seating, butler’s pantry, gas cooktop, wall oven, wine refrigerator, SS appliances, tile backsplash, stylish pendant lights and abundant cabinetry and counter space. The formal dining room, planning station/drop area plus the fantastic sunroom complete the main level of the home. Upstairs, the luxurious primary suite boasts tray ceilings, an oversized walk-in closet and ensuite bathroom with dual vanities and a tile surround shower with bench seating. The three additional bedrooms provide great additional living space or flex space if an office or hobby room is needed. The versatile loft, and convenient laundry room round out the upper level. Enjoy outdoor living on the covered front upper and lower porches, large rear patio with partial coverage, and the fenced backyard with mature trees. Additional highlights include in-ground irrigation, and access to community amenities including a clubhouse, two outdoor pools, playground, tennis/pickleball courts, recreation areas, and walking trails. A short distance from both Pineville and Fort Mill and easy access to I77 and 485 loops, you can not pass this home up!
-
Tipo di proprietà
Casa
-
Anno di costruzione
2020
-
Prezzo/piede²
$216
Caratteristiche
- Camino
- Giardino
- Cabina armadio
- Cortile
- Terrazza
- Focolare
- Cancello
- Balcone
- Piano cottura a gas
Caratteristiche
Lot
- Privacy
Interni
- Ufficio
- Camino
- Isola della cucina
- Piano cottura a gas
- Bar
- Lavanderia
- Controsoffitti in pietra
- Cabina armadio
Outdoor
- Terrazza
- Balcone
- Focolare
- Cortile
- Spazio di vita all'aperto
- Cancello
- Giardino
Esplora la zona
8543 Mccullough Club Drive, Fort Mill, SC 29715, Carolina del Sud, Stati Uniti
Visualizza su Google Maps
Prezzo per sqft
Basso
Alto
Iscritto da 4 anni
Hai chiesto informazioni su questa proprietà
L'agente La contatterà al più presto
Pubblicato da
2
Annunci
2022
Iscritto
Prenota una visita con Nicole McAlister
Scegli una data e indica se preferisci un tour virtuale o di persona con l’agente.
Data preferita
Tipo di tour

Ballantyne Area
14045 Ballantyne Corporate Place, Suite 500, 28277, Charlotte, United States
Visualizza profilo agenzia
Ultimo aggiornamento
Agosto 5
Prima pubblicazione
Jul 24
Riferimento annuncio
2140538897243610
Stato dell'annuncio
Active under contract
Proprietà simili nelle vicinanze
Nuovi annunci a Fort Mill








Esplora più immobili in vendita
tipi di proprietà Fort Mill, SC, Stati Uniti
Fort Mill, SC, Stati Uniti ricerche popolari
- Proprietà immobiliari con Campo da tennis a Fort Mill, SC, Stati Uniti
- Proprietà immobiliari con Cucina aperta a Fort Mill, SC, Stati Uniti
- Proprietà immobiliari Lungomare a Fort Mill, SC, Stati Uniti
- Proprietà immobiliari Vista sull'acqua a Fort Mill, SC, Stati Uniti
- Proprietà immobiliari Rinnovato a Fort Mill, SC, Stati Uniti
- Proprietà immobiliari Moderno a Fort Mill, SC, Stati Uniti
- Proprietà immobiliari con Bagno turco a Fort Mill, SC, Stati Uniti
- Proprietà immobiliari Vista Golf a Fort Mill, SC, Stati Uniti
- Proprietà immobiliari Comunità recintata a Fort Mill, SC, Stati Uniti
Guide e storie correlate
La fiducia dei migliori broker del mondo
Gli agenti dietro le proprietà più straordinarie del mondo pubblicano su JamesEdition.
- Annunci di Sotheby's, Christie's, BARNES ed Engel & Völkers
- Ogni annuncio è verificato prima della pubblicazione
- Si metta in contatto diretto con agenti verificati
Continuando, accetta i nostri Termini e la nostra Informativa sulla privacy.
brokerages we
partnered with
partnered with