

$1,150,000
Prezzo aumentato di $125,000 il Oct 06, 2026
4 Camere Da Letto Unifamiliare Indipendente
- 4 Camere
- 5 Bagni
- Aggiornato: Ottobre 6
- MLS#4409801
Informazioni sulla proprietà
La descrizione è stata tradotta automaticamente.
La descrizione viene visualizzata nella lingua originale.
Tucked away at the end of a quiet cul-de-sac, this custom-built brick residence offers a rare opportunity to enjoy over an acre of private, wooded surroundings in the established Oxford Place community. This home offers both peaceful everyday living and room for entertaining. The spacious floor plan is designed with multiple gathering spaces, expansive private rooms, timeless craftsmanship and lig
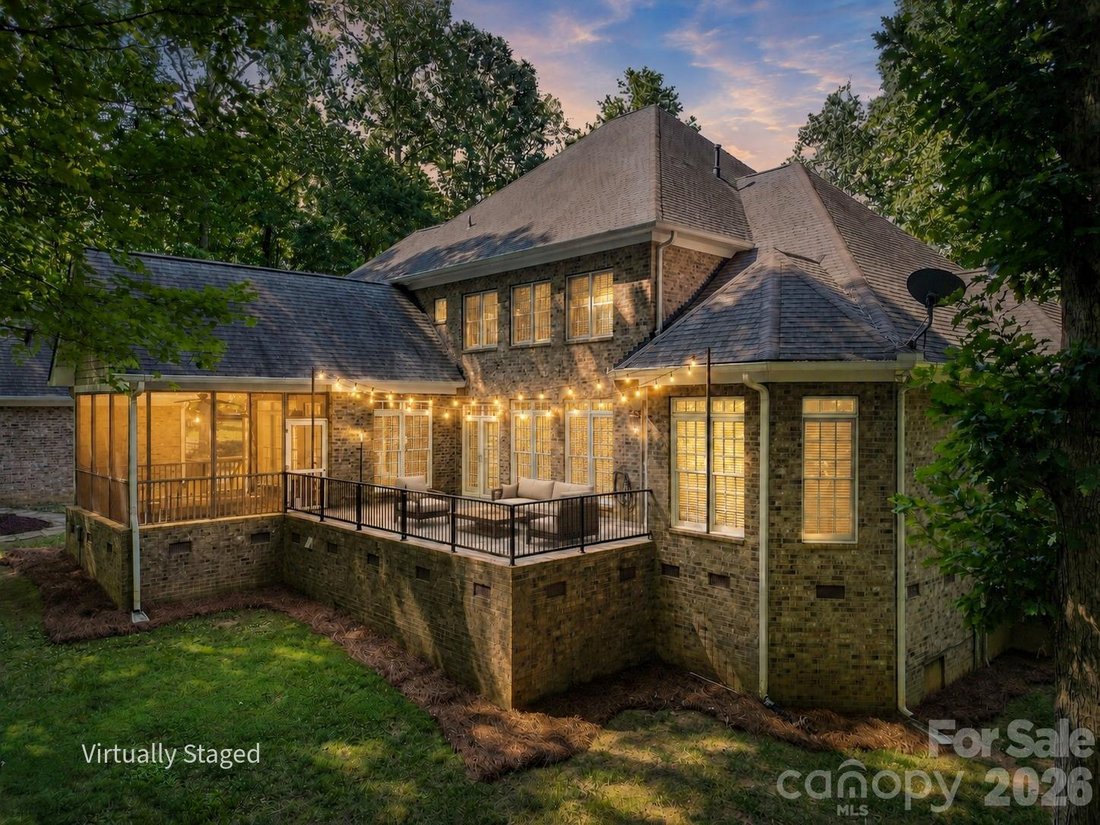
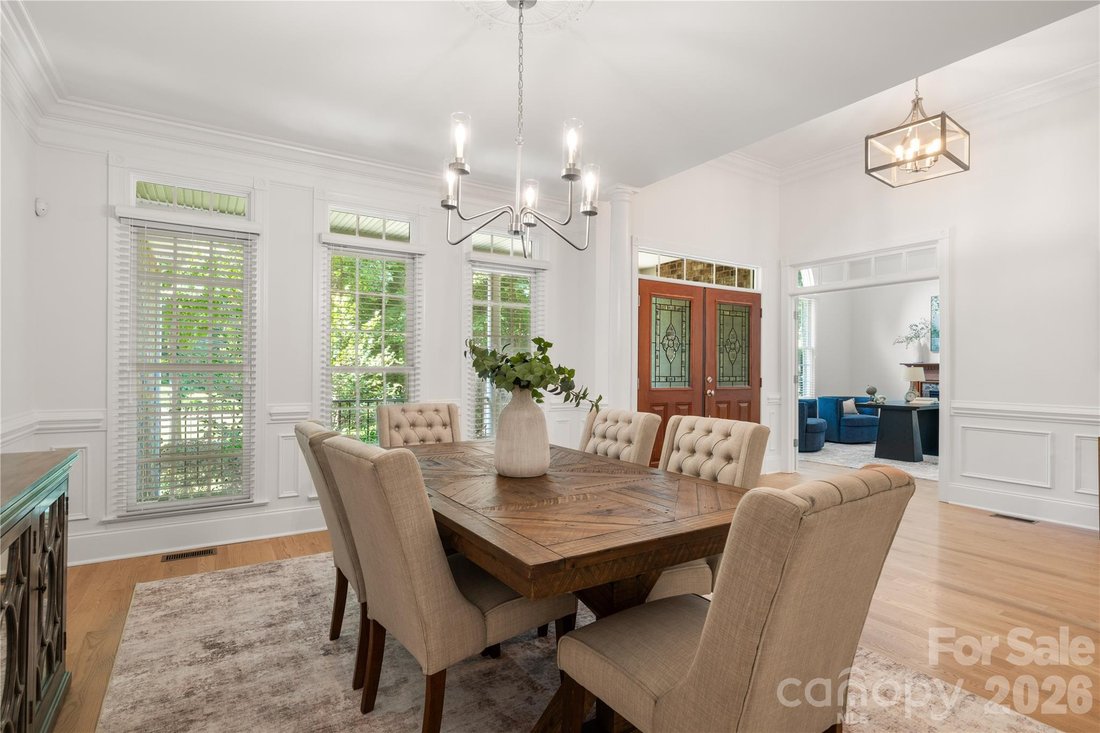
Tucked away at the end of a quiet cul-de-sac, this custom-built brick residence offers a rare opportunity to enjoy over an acre of private, wooded surroundings in the established Oxford Place community. This home offers both peaceful everyday living and room for entertaining. The spacious floor plan is designed with multiple gathering spaces, expansive private rooms, timeless craftsmanship and light filled spaces. You’ll immediately appreciate the beautiful, newly installed oak hardwood floors that flow throughout the main level. The bright and airy living room features a built-in entertainment center, porcelain flooring and access to the large patio. Seamless indoor-outdoor living creates the perfect setting for hosting family and friends or simply enjoying the serenity of the home. The main-level primary retreat is truly a private escape, featuring a charming bay window sitting area, tray ceilings and a his-and-hers walk-in closet. The ensuite features a counter-height dual vanity, a walk-in shower and a jetted garden tub. The owner’s retreat extends with direct access to the rear patio overlooking the tranquil backyard and wooded views. A second main-level bedroom with an ensuite bath offers ideal accommodations for guests or multigenerational living, and provides long-term accessibility. The spacious kitchen is complete with custom cabinetry, abundant prep space, a gas cooktop and double ovens, while flowing to the screened porch- perfect for gathering or enjoying your morning coffee. Upstairs, you’ll find two spacious bedrooms with walk-in closets and ensuite baths. There’s space for everyone to spread out in the large bonus room complete with a pool table. More entertaining options await with a theatre room for unforgettable movie and game nights. These spaces are move-in ready, a neutral canvas to make your own with fresh paint and new carpets. Tailoring this home to your needs has never been easier with a main floor dedicated office plus additional flex spaces that can easily house hobbies, creative pursuits, fitness, or additional work spaces and guest areas. Step outside to enjoy the patio, porch and deck overlooking the backyard and the natural wooded backdrop. With plenty of room to design the pool of your dreams, this remarkable property offers endless opportunities to create your own outdoor oasis. Car enthusiasts, hobbyists, and business owners will love the attached and expansive 24’ X 38’ three- car garage, as well as the detached garage/workshop approx 20’ X 24’ with electrical service-ideal for woodworking, automotive projects, or a home-based workshop/studio. Storage at 868 Savile Lane is simply unmatched. Multiple walk-in attic spaces provide incredible organization opportunities, while the newly encapsulated crawl space-with ample vertical room-offers additional square footage for easily accessible storage. Experience a perfect balance of privacy and convenience with this exceptional property. A rare offering, a peaceful, private retreat that backs up to an expansive wooded area, while remaining just minutes from shopping, dining, and everything Fort Mill, Indian Land and Ballantyne have to offer. Located in the award-winning Fort Mill school district, zoned for Dobys Bridge Elementary, Forest Creek Middle and Catawba Ridge High . From its timeless craftsmanship, tranquil setting and thoughtfully designed yet flexible living spaces, this one-of-a-kind Oxford Place home delivers the lifestyle today’s discerning buyers have been searching for.
-
Tipo di proprietà
Casa
-
Anno di costruzione
2006
Caratteristiche
- Camino
- Garage
- Piscina
- Giardino
- Centro Fitness / Palestra
- Cabina armadio
- Bar
- Soffitto alto
- Piano cottura a gas
Caratteristiche
Lot
- Privacy
Interni
- Soffitto alto
- Ufficio
- Camino
- Aria condizionata
- Isola della cucina
- Piano cottura a gas
- Bar
- Controsoffitti in pietra
- Cabina armadio
- Centro Fitness / Palestra
Outdoor
- Piscina
- Garage
- Giardino
Esplora la zona
868 Savile Lane, Fort Mill, SC 29715, Carolina del Sud, Stati Uniti
Visualizza su Google Maps
Prezzo per sqft
Basso
Alto
Iscritto da 6 anni
Hai chiesto informazioni su questa proprietà
L'agente La contatterà al più presto
Pubblicato da
3
Annunci
2021
Iscritto
Prenota una visita con the agent
Scegli una data e indica se preferisci un tour virtuale o di persona con l’agente.
Data preferita
Tipo di tour

Coldwell Banker Realty - Fort Mill
1376 Broadcloth St Ste 104, 29715, Fort Mill, South Carolina, United States
Visualizza profilo agenzia
Ultimo aggiornamento
Ottobre 6
Prima pubblicazione
Agosto 7
Riferimento annuncio
hhdyc5
Proprietà simili nelle vicinanze
Nuovi annunci a Fort Mill






Esplora più immobili in vendita
tipi di proprietà Fort Mill, SC, Stati Uniti
Fort Mill, SC, Stati Uniti ricerche popolari
- Proprietà immobiliari con Cucina aperta a Fort Mill, SC, Stati Uniti
- Proprietà immobiliari Lungomare a Fort Mill, SC, Stati Uniti
- Proprietà immobiliari con Campo da tennis a Fort Mill, SC, Stati Uniti
- Proprietà immobiliari Vista sull'acqua a Fort Mill, SC, Stati Uniti
- Proprietà immobiliari Rinnovato a Fort Mill, SC, Stati Uniti
- Proprietà immobiliari Comunità recintata a Fort Mill, SC, Stati Uniti
- Proprietà immobiliari Vista Golf a Fort Mill, SC, Stati Uniti
- Proprietà immobiliari con Piscina coperta a Fort Mill, SC, Stati Uniti
- Proprietà immobiliari Moderno a Fort Mill, SC, Stati Uniti
Guide e storie correlate
La fiducia dei migliori broker del mondo
Gli agenti dietro le proprietà più straordinarie del mondo pubblicano su JamesEdition.
- Annunci di Sotheby's, Christie's, BARNES ed Engel & Völkers
- Ogni annuncio è verificato prima della pubblicazione
- Si metta in contatto diretto con agenti verificati
Continuando, accetta i nostri Termini e la nostra Informativa sulla privacy.
brokerages we
partnered with
partnered with