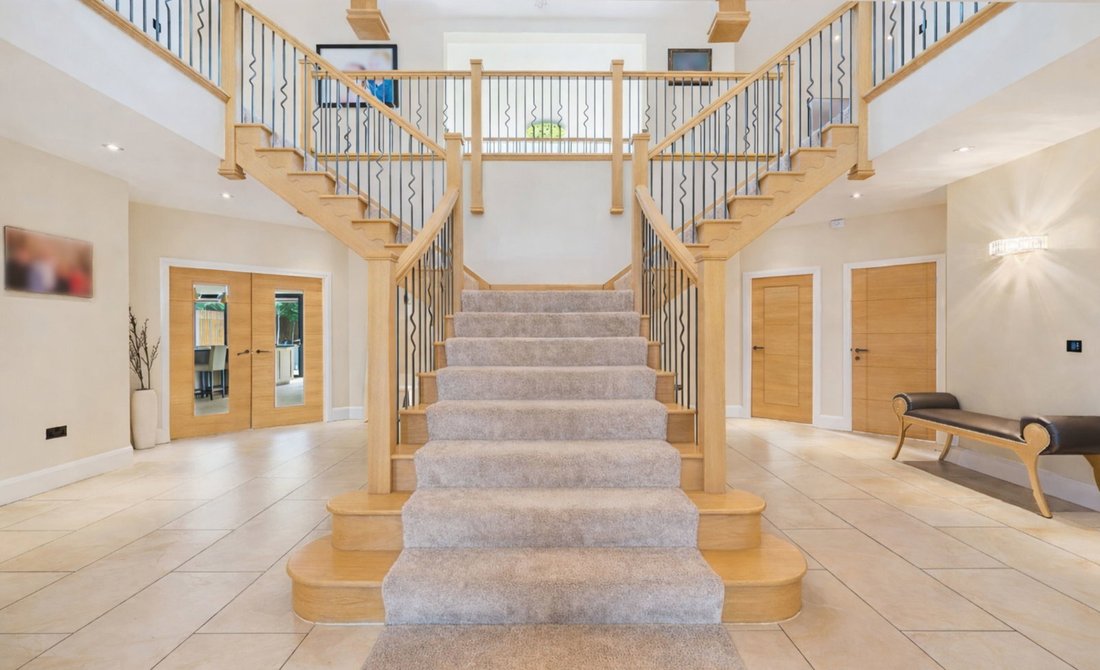
Ko1148 Benvenuti A Forest Edge, Una Delle Case Private Più Grandi E Impressionanti DI Formby. Un...
- 6 Camere
- 6 Bagni
- 8,256 Sqft
- 17,424 Sqft lot
- Aggiornato: Luglio 2
- 15
Informazioni sulla proprietà
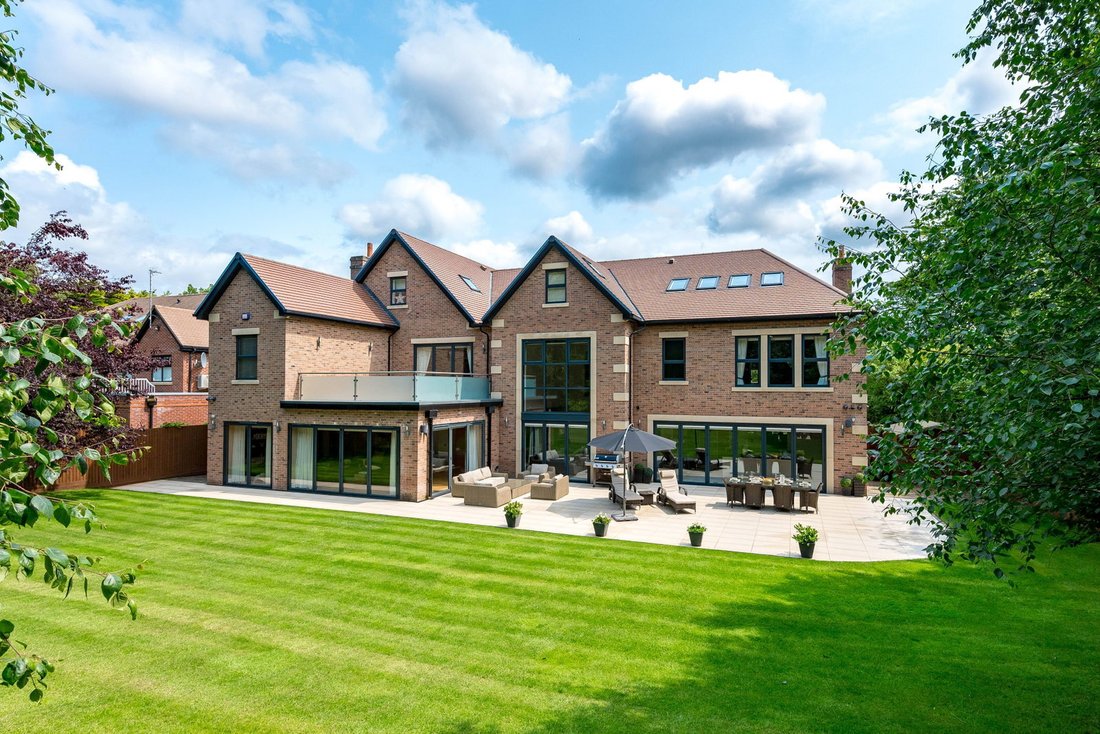
KO1148 - Welcome to Forest Edge, one of Formby’s largest and most impressive private homes. A custom-built, gated residence extending to over 8,000 square feet across three exceptional levels, backing directly onto protected National Trust pine woodland.
Set along one of Formby’s most prestigious lanes, this is an opportunity to acquire a true, super-prime
KO1148 - Welcome to Forest Edge, one of Formby’s largest and most impressive private homes. A custom-built, gated residence extending to over 8,000 square feet across three exceptional levels, backing directly onto protected National Trust pine woodland.
Set along one of Formby’s most prestigious lanes, this is an opportunity to acquire a true, super-prime home offering scale, privacy and specification. Designed and built to an uncompromisingly high standard, the property combines an outstanding architectural presence with intelligent modern living, including full smart home integration, underfloor heating across all floors and high-specification finishes throughout.
The Property
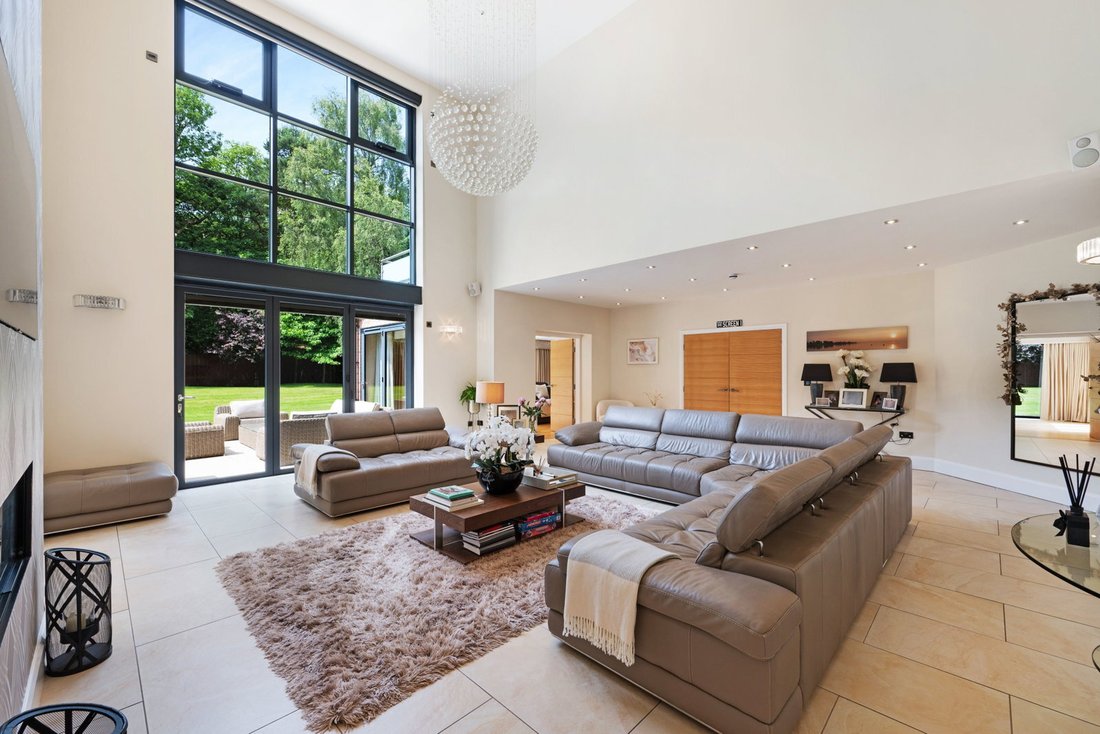
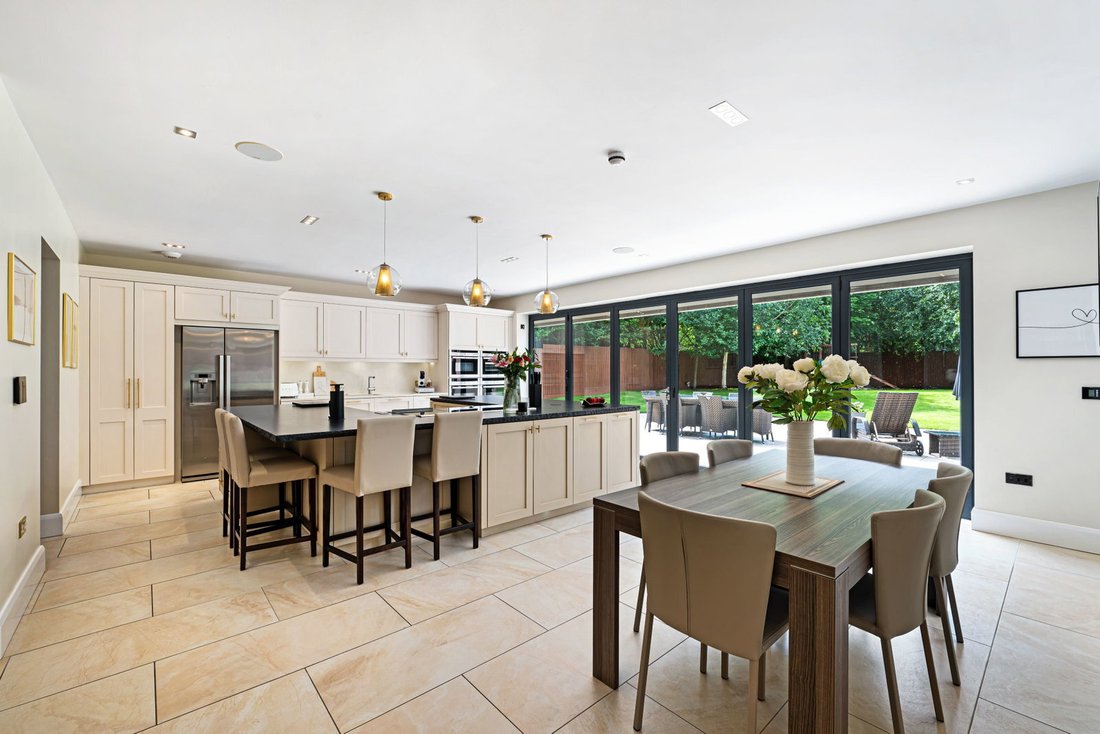
The layout delivers both grandeur and practicality, with expansive open-plan living space, formal reception rooms, a cinema suite, private gym, games room, study, first-floor laundry and six substantial double bedrooms, all with ensuite bathrooms and adjoining dressing rooms. The principal suite is a private retreat, complete with spa-style bathroom and balcony terrace overlooking the trees.
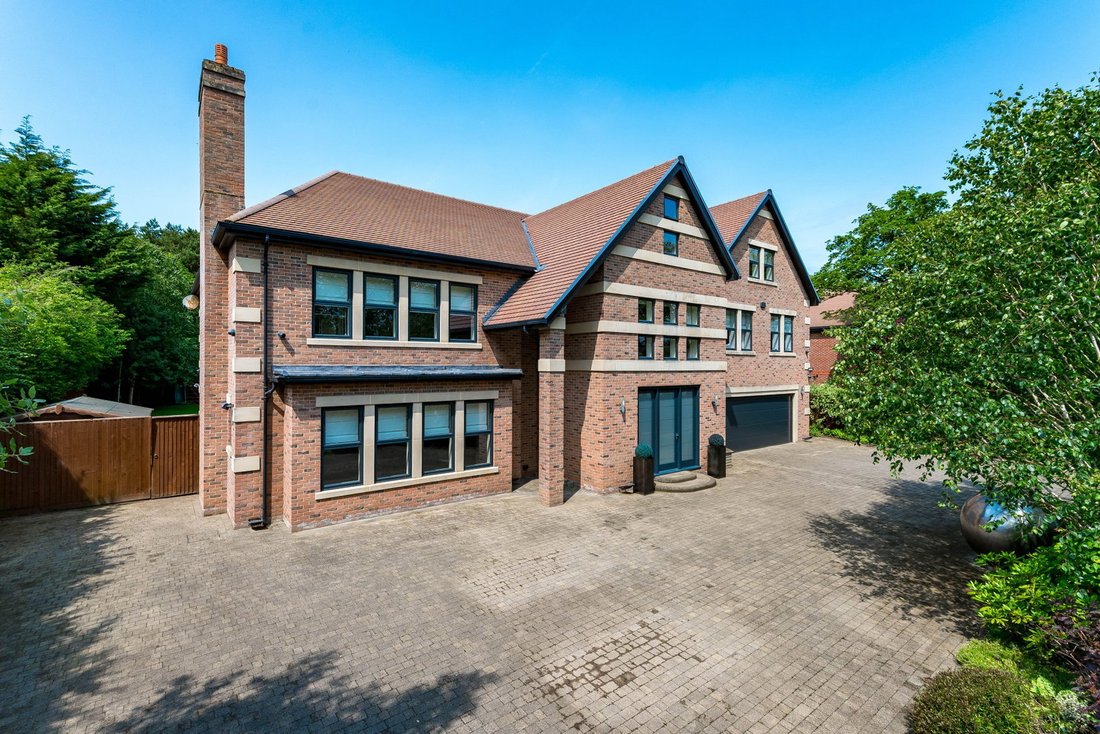
Externally, electric in-and-out gates open onto an extensive driveway with ample parking and integral garaging, while west-facing terraces and landscaped gardens enjoy complete privacy against the pinewood backdrop.
For buyers seeking a substantial luxury home in prime Formby with security, space and lifestyle credentials, Forest Edge stands in a league of its own.
Check Out our videos showing Forest Edge’s Lifestyle.
ACCOMMODATION IN BRIEF
- Vestibule
- Entrance foyer
- Open plan kitchen with dining & atrium
- Butler’s pantry
- Separate utility room
- Formal dining room
- Living room
- Cinema room
- 2 Separate W. C.’s
- Cloakroom
- 6 Bedrooms, all ensuite with walk-in dressing rooms
- First floor laundry room
- Games room
- Gymnasium
- Study/Home office
OUTSIDE
- Generous plot
- In & out remote entranced gates
- Walled frontage with mature borders
- Block paved driveway with mature trees & shrubs
- Double garage with remote entrance (581 sqft)
- Extensive porcelain terrace to the rear
- Rear lawn with sprinkler system & irrigation
- External speakers
- Children’s play area
- External W. C.
- Electrical points
- Hot and cold-water points
- Open woodland to the rear
- Full security system with CCTV
PROPERTY INFORMATION
Tenure: Freehold with vacant possession
Services: Mains water, Electric, Mains gas, Double glazing, Underfloor heating throughout all levels, Control 4 smart home automation, Fire sprinkler system, Garden irrigation with sprinkler system, Full security system with CCTV.
EPC: B
Council Banding: H
Local Authority: Sefton County Council, with One-stop shop at Southport found within The Atkinson, Lord Street, Southport, PR8 1DB [hidden information]
-
Tipo di proprietà
Casa
-
Prezzo/piede²
$481
Caratteristiche
Lot
Interni
- Soffitto alto
- Ufficio
- Camino
- Isola della cucina
- Bar
- Lavanderia
- Cinema
- Cucina aperta
- Controsoffitti in pietra
- Centro Fitness / Palestra
Outdoor
Esplora la zona

L'agente La contatterà al più presto
Pubblicato da
Prenota una visita con Karl Ormerod
Scegli una data e indica se preferisci un tour virtuale o di persona con l’agente.
The UK’s Fastest-Growing Estate Agency Brand (data from TwentyEA)
We support our agents in building their own businesses, equipping them with cutting-edge tools to market homes effectively and deliver outstanding returns for their customers.
Proven to Sell Faster (data from TwentyEA)
In November 2024, eXp became the UK’s fastest estate agency for home sales, averaging just 47 days to sell, compared to 89 days across the top 25 agencies.
Proprietà simili nelle vicinanze
Nuovi annunci a Freshfield


Esplora più immobili in vendita
tipi di proprietà Freshfield, Formby, Inghilterra
Freshfield, Formby, Inghilterra ricerche popolari
- Proprietà immobiliari con Terrazza a Freshfield, Formby, Inghilterra
- Proprietà immobiliari con Bar a Freshfield, Formby, Inghilterra
- Proprietà immobiliari con Sala giochi a Freshfield, Formby, Inghilterra
- Proprietà immobiliari con Ufficio a Freshfield, Formby, Inghilterra
- Proprietà immobiliari con Ascensore a Freshfield, Formby, Inghilterra
- Proprietà immobiliari con Giardino a Freshfield, Formby, Inghilterra
- Proprietà immobiliari con Cucina esterna a Freshfield, Formby, Inghilterra
- Proprietà immobiliari Costiera a Freshfield, Formby, Inghilterra
- Proprietà immobiliari Comunità recintata a Freshfield, Formby, Inghilterra
- Proprietà immobiliari Privacy a Freshfield, Formby, Inghilterra
- Proprietà immobiliari Moderno a Freshfield, Formby, Inghilterra
- Proprietà immobiliari Nuove costruzioni a Freshfield, Formby, Inghilterra
- Proprietà immobiliari con Centro Fitness / Palestra a Freshfield, Formby, Inghilterra
- Proprietà immobiliari con Sauna a Freshfield, Formby, Inghilterra
- Proprietà immobiliari con Aria condizionata a Freshfield, Formby, Inghilterra
- Proprietà immobiliari con Idromassaggio a Freshfield, Formby, Inghilterra
- Proprietà immobiliari con Camino a Freshfield, Formby, Inghilterra
- Proprietà immobiliari con Piscina a Freshfield, Formby, Inghilterra
- Proprietà immobiliari con Garage a Freshfield, Formby, Inghilterra
- Proprietà immobiliari con Balcone a Freshfield, Formby, Inghilterra
- Proprietà immobiliari con Cucina aperta a Freshfield, Formby, Inghilterra
- Proprietà immobiliari Rinnovato a Freshfield, Formby, Inghilterra
- Proprietà immobiliari con Cinema a Freshfield, Formby, Inghilterra
- Proprietà immobiliari con Piscina coperta a Freshfield, Formby, Inghilterra
Guide e storie correlate
La fiducia dei migliori broker del mondo
Gli agenti dietro le proprietà più straordinarie del mondo pubblicano su JamesEdition.
- Annunci di Sotheby's, Christie's, BARNES ed Engel & Völkers
- Ogni annuncio è verificato prima della pubblicazione
- Si metta in contatto diretto con agenti verificati
Continuando, accetta i nostri Termini e la nostra Informativa sulla privacy.