$1,516,952
Una Casa Freshfield di 4.314 Piedi Quadrati con Cinque Camere da Letto, Quattro Spazi di Reception al Piano Terra, una Superficie di 941 Piedi Quadrati
- 5 Camere
- 4 Bagni
- Aggiornato: Oggi
Informazioni sulla proprietà
La descrizione è stata tradotta automaticamente.
La descrizione viene visualizzata nella lingua originale.
This is a home with room for family life to unfold across three floors, with space to come together and places to retreat.
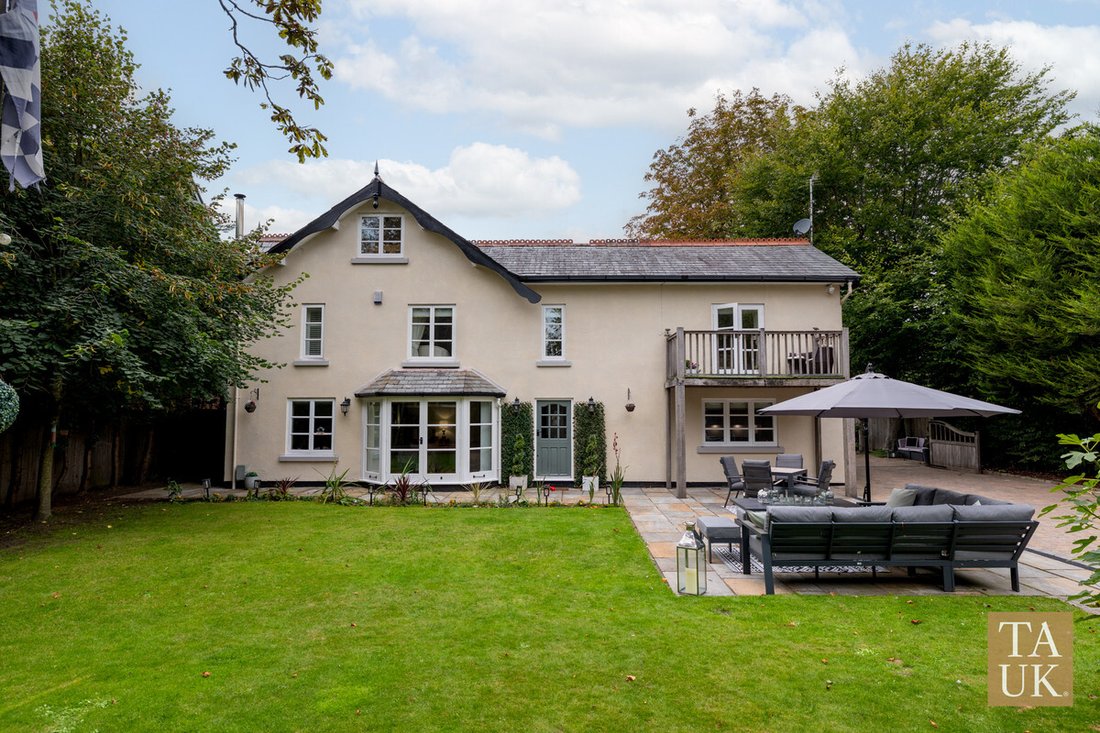
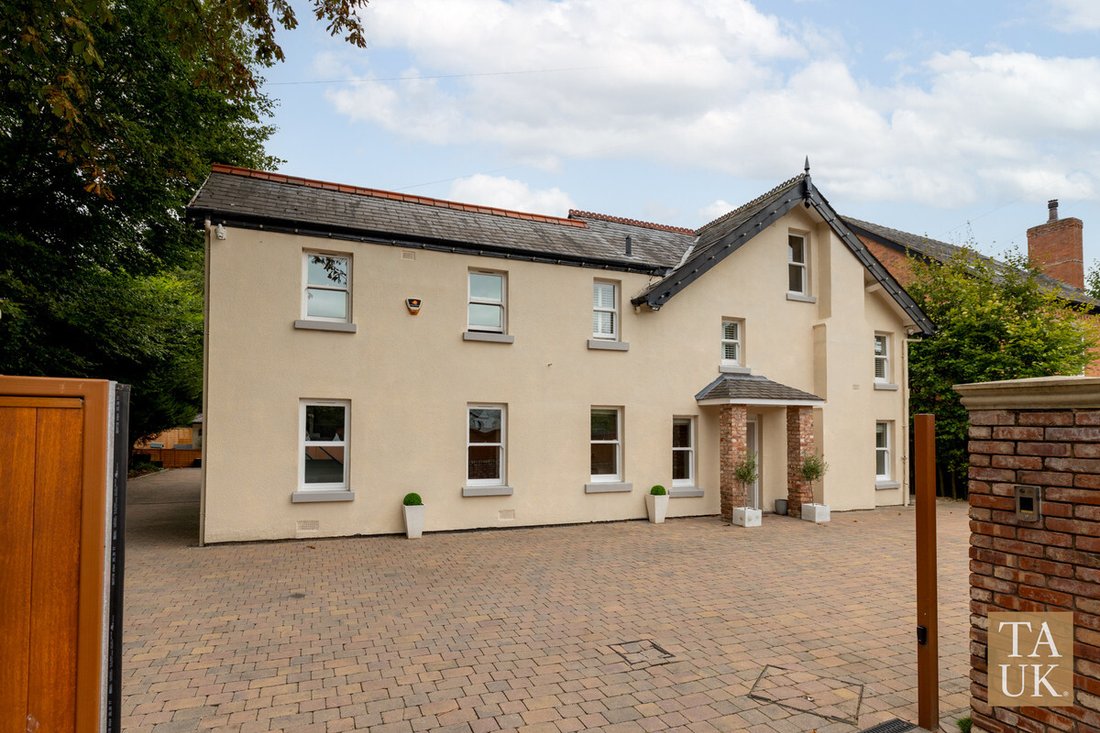
Behind remote gates on Freshfield Road, this early-1900s character home has been extensively renovated and enlarged. It offers approximately 4,314 sq ft of accommodation, with a further detached double garage bringing the total built area to approximately 4,661 sq ft.
Behind remote gates on Freshfield Road, this early-1900s character home has been extensively renovated and enlarged. It offers approximately 4,314 sq ft of accommodation, with a further detached double garage bringing the total built area to approximately 4,661 sq ft.
This is a home with room for family life to unfold across three floors, with space to come together and places to retreat.
Behind remote gates on Freshfield Road, this early-1900s character home has been extensively renovated and enlarged. It offers approximately 4,314 sq ft of accommodation, with a further detached double garage bringing the total built area to approximately 4,661 sq ft.
The ground floor has four substantial reception spaces, each with its own purpose. The 26 ft sitting room has a wood-burning stove and doors opening towards the garden. A separate reception room offers space to read or relax, while the dining room gives family meals and entertaining their own place.
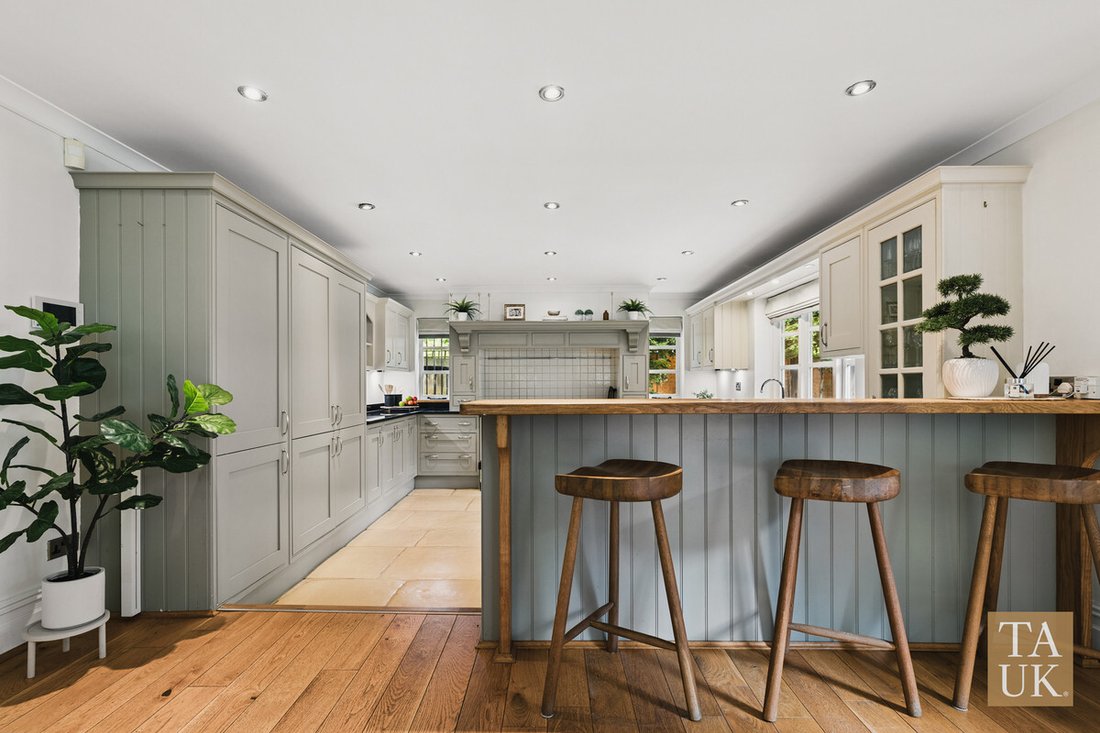
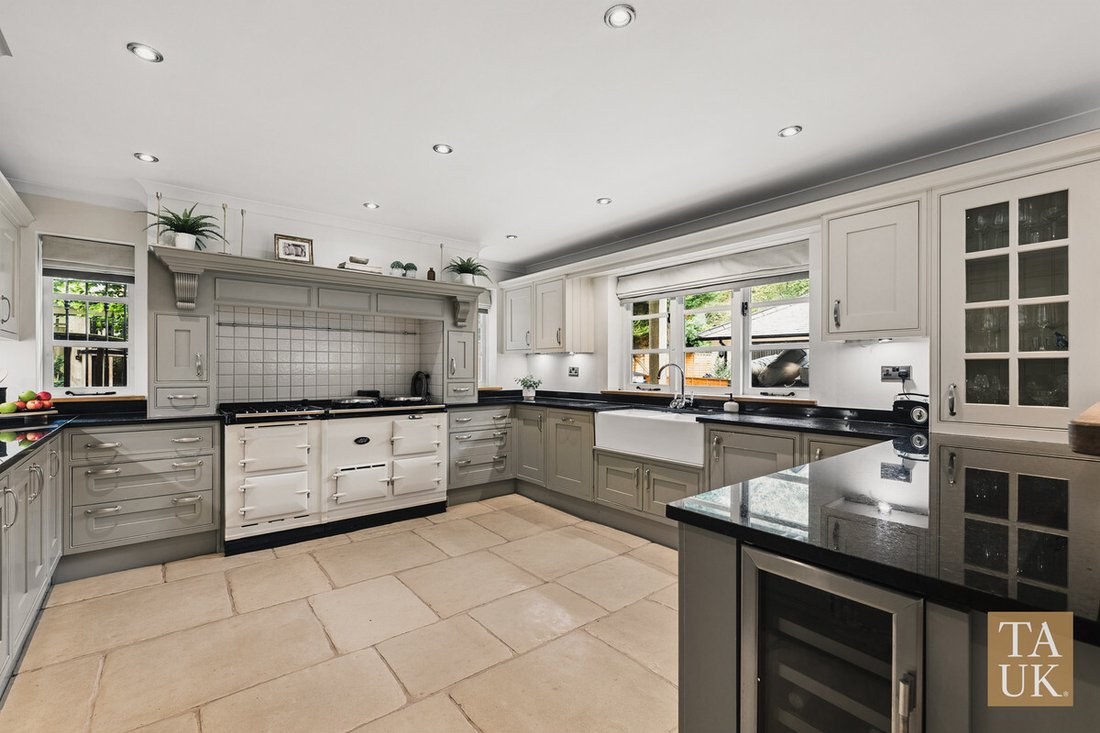
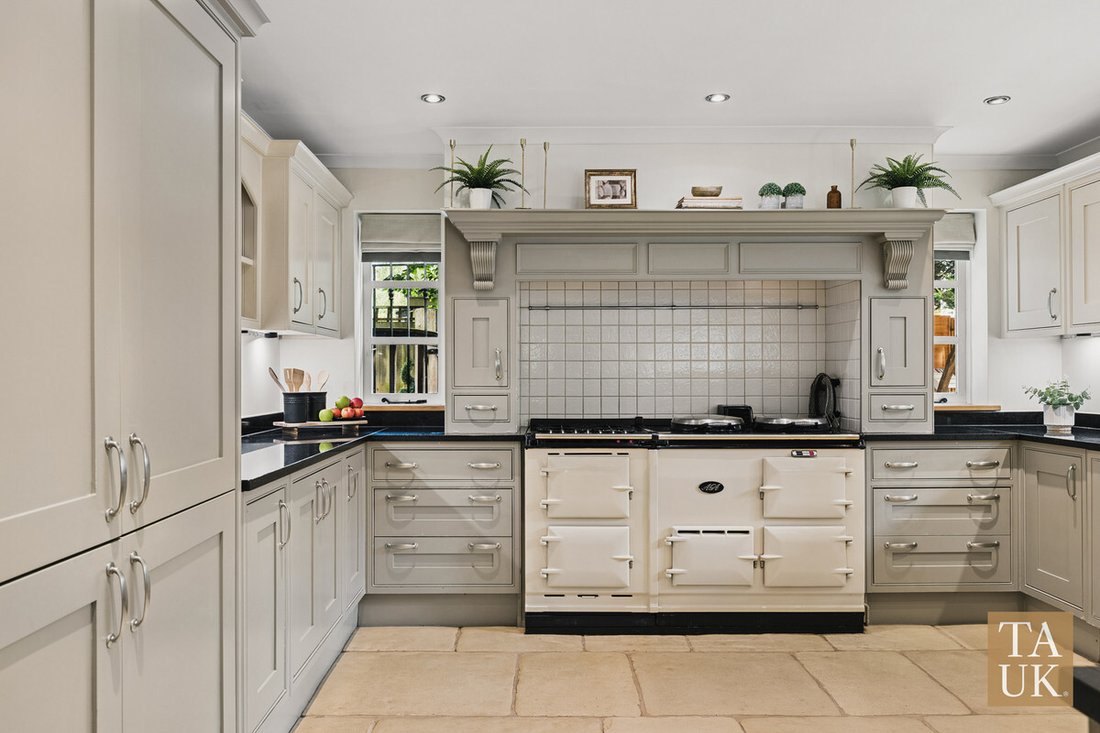
The kitchen is arranged around an Aga, with space to gather informally and access to the garden. A separate utility room keeps laundry and everyday storage out of the main living areas. Across the hall, the 17 ft games and family room could work as a television room, playroom, home office or a place for hobbies.
Upstairs, the principal bedroom suite includes an 18 ft bedroom opening onto a private balcony, a 14 ft dressing room with space for a seating area, and an ensuite. Three further bedrooms share the first floor with the family bathroom and a separate shower room.
The top floor adds another 941 sq ft of flexible space. It includes a 22 ft bedroom, a 24 ft lounge or playroom and extensive eaves storage. It could give teenagers, guests, work or hobbies their own area, with room to adapt as needs change.
Outside, the established garden extends to approximately 0.23 acres. Mature trees frame the lawn, while stone terraces provide space for outdoor dining and the treehouse is ready for its next owners. The gated driveway offers extensive parking and leads to the detached double garage.
Formby village, Freshfield station, the pinewoods, dunes and coastline are all within walking distance. Freshfield station has direct Merseyrail connections towards Liverpool and Southport, and Formby High School is on Freshfield Road.
With its period character, generous and flexible layout, private garden and walkable Freshfield setting, 52 Freshfield Road offers space to live together while giving everyone room of their own.
Frequently asked questions
How much accommodation does the house offer?
The house has approximately 4,314 sq ft of accommodation across three floors. Including the detached double garage, the total built area is approximately 4,661 sq ft.
What is on the top floor?
The 941 sq ft top floor includes a 22 ft bedroom, a 24 ft lounge or playroom, and extensive eaves storage.
Does the property have a garden and off-road parking?
Yes. The established garden extends to approximately 0.23 acres. Remote gates open onto an extensive driveway, with a detached double garage.
Can you walk to Formby village and Freshfield station?
Formby village, Freshfield station and the coast are all within walking distance. Freshfield station has direct Merseyrail connections towards Liverpool and Southport.
What is the tenure and EPC rating?
The property is freehold and has an EPC rating of D.
Disclaimer:
Important information
These particulars have been prepared with reasonable care and are intended to provide a general description of the property. They do not form part of any offer or contract. Measurements, distances and floor plans are approximate and are provided for guidance only. Unless otherwise stated, services, heating systems and appliances have not been tested by the agent. Items shown in photographs are not necessarily included in the sale; inclusions should be confirmed through the conveyancing process.
Some images may have been enhanced using AI to help potential buyers visualise the property beyond the current furnishings. These images are illustrative and may not reflect the property’s current appearance.
Prospective buyers should arrange appropriate inspections, surveys and legal enquiries before committing to purchase. Please contact the agent if you require clarification of any information.
Behind remote gates on Freshfield Road, this early-1900s character home has been extensively renovated and enlarged. It offers approximately 4,314 sq ft of accommodation, with a further detached double garage bringing the total built area to approximately 4,661 sq ft.
The ground floor has four substantial reception spaces, each with its own purpose. The 26 ft sitting room has a wood-burning stove and doors opening towards the garden. A separate reception room offers space to read or relax, while the dining room gives family meals and entertaining their own place.
The kitchen is arranged around an Aga, with space to gather informally and access to the garden. A separate utility room keeps laundry and everyday storage out of the main living areas. Across the hall, the 17 ft games and family room could work as a television room, playroom, home office or a place for hobbies.
Upstairs, the principal bedroom suite includes an 18 ft bedroom opening onto a private balcony, a 14 ft dressing room with space for a seating area, and an ensuite. Three further bedrooms share the first floor with the family bathroom and a separate shower room.
The top floor adds another 941 sq ft of flexible space. It includes a 22 ft bedroom, a 24 ft lounge or playroom and extensive eaves storage. It could give teenagers, guests, work or hobbies their own area, with room to adapt as needs change.
Outside, the established garden extends to approximately 0.23 acres. Mature trees frame the lawn, while stone terraces provide space for outdoor dining and the treehouse is ready for its next owners. The gated driveway offers extensive parking and leads to the detached double garage.
Formby village, Freshfield station, the pinewoods, dunes and coastline are all within walking distance. Freshfield station has direct Merseyrail connections towards Liverpool and Southport, and Formby High School is on Freshfield Road.
With its period character, generous and flexible layout, private garden and walkable Freshfield setting, 52 Freshfield Road offers space to live together while giving everyone room of their own.
Frequently asked questions
How much accommodation does the house offer?
The house has approximately 4,314 sq ft of accommodation across three floors. Including the detached double garage, the total built area is approximately 4,661 sq ft.
What is on the top floor?
The 941 sq ft top floor includes a 22 ft bedroom, a 24 ft lounge or playroom, and extensive eaves storage.
Does the property have a garden and off-road parking?
Yes. The established garden extends to approximately 0.23 acres. Remote gates open onto an extensive driveway, with a detached double garage.
Can you walk to Formby village and Freshfield station?
Formby village, Freshfield station and the coast are all within walking distance. Freshfield station has direct Merseyrail connections towards Liverpool and Southport.
What is the tenure and EPC rating?
The property is freehold and has an EPC rating of D.
Disclaimer:
Important information
These particulars have been prepared with reasonable care and are intended to provide a general description of the property. They do not form part of any offer or contract. Measurements, distances and floor plans are approximate and are provided for guidance only. Unless otherwise stated, services, heating systems and appliances have not been tested by the agent. Items shown in photographs are not necessarily included in the sale; inclusions should be confirmed through the conveyancing process.
Some images may have been enhanced using AI to help potential buyers visualise the property beyond the current furnishings. These images are illustrative and may not reflect the property’s current appearance.
Prospective buyers should arrange appropriate inspections, surveys and legal enquiries before committing to purchase. Please contact the agent if you require clarification of any information.
-
Tipo di proprietà
Casa
Caratteristiche
Esplora la zona
Freshfield Road, Formby, L37, Holmfield Park, Inghilterra
Visualizza su Google Maps
Prezzo per sqft
Basso
Alto
Iscritto da 6 mesi
Hai chiesto informazioni su questa proprietà
L'agente La contatterà al più presto
Pubblicato da
116
Annunci
2026
Iscritto
Prenota una visita con the agent
Scegli una data e indica se preferisci un tour virtuale o di persona con l’agente.
Data preferita
Tipo di tour
Ultimo aggiornamento
Oggi
Prima pubblicazione
Settembre 24
Riferimento annuncio
003390_RX843261
Proprietà simili nelle vicinanze
Nuovi annunci a Holmfield Park


Esplora più immobili in vendita
tipi di proprietà Holmfield Park, Formby, Inghilterra
Holmfield Park, Formby, Inghilterra ricerche popolari
- Proprietà immobiliari con Terrazza a Holmfield Park, Formby, Inghilterra
- Proprietà immobiliari con Bar a Holmfield Park, Formby, Inghilterra
- Proprietà immobiliari con Ufficio a Holmfield Park, Formby, Inghilterra
- Proprietà immobiliari con Giardino a Holmfield Park, Formby, Inghilterra
- Proprietà immobiliari Comunità recintata a Holmfield Park, Formby, Inghilterra
- Proprietà immobiliari Privacy a Holmfield Park, Formby, Inghilterra
- Proprietà immobiliari Moderno a Holmfield Park, Formby, Inghilterra
- Proprietà immobiliari Nuove costruzioni a Holmfield Park, Formby, Inghilterra
- Proprietà immobiliari con Centro Fitness / Palestra a Holmfield Park, Formby, Inghilterra
- Proprietà immobiliari con Aria condizionata a Holmfield Park, Formby, Inghilterra
- Proprietà immobiliari con Idromassaggio a Holmfield Park, Formby, Inghilterra
- Proprietà immobiliari con Camino a Holmfield Park, Formby, Inghilterra
- Proprietà immobiliari con Garage a Holmfield Park, Formby, Inghilterra
- Proprietà immobiliari con Balcone a Holmfield Park, Formby, Inghilterra
- Proprietà immobiliari con Cucina aperta a Holmfield Park, Formby, Inghilterra
- Proprietà immobiliari Rinnovato a Holmfield Park, Formby, Inghilterra
- Proprietà immobiliari con Cinema a Holmfield Park, Formby, Inghilterra
Guide e storie correlate
La fiducia dei migliori broker del mondo
Gli agenti dietro le proprietà più straordinarie del mondo pubblicano su JamesEdition.
- Annunci di Sotheby's, Christie's, BARNES ed Engel & Völkers
- Ogni annuncio è verificato prima della pubblicazione
- Si metta in contatto diretto con agenti verificati
Continuando, accetta i nostri Termini e la nostra Informativa sulla privacy.