$1,375,000
Residenza Unifamiliare A Foristell
- 4 Camere
- 5 Bagni
- 2,835 Sqft
- 3.14 Ac lot
- Aggiornato: Settembre 24
- Fonte: MARIS MLS MLS#26060487
Informazioni sulla proprietà
La descrizione è stata tradotta automaticamente.
La descrizione viene visualizzata nella lingua originale.
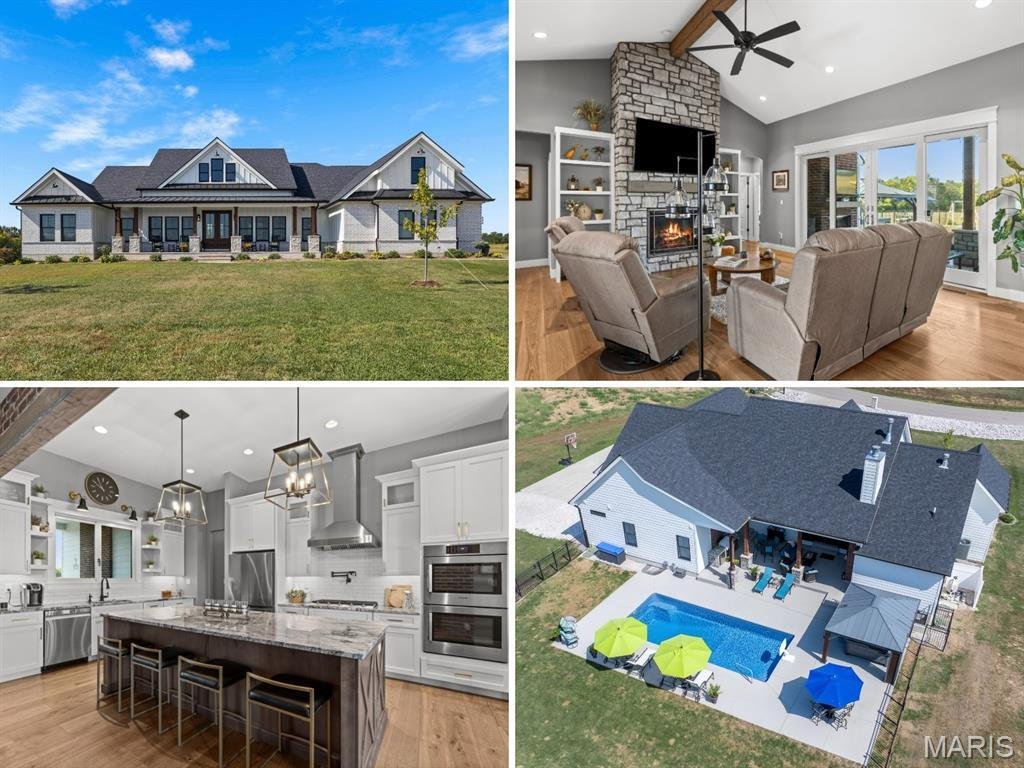
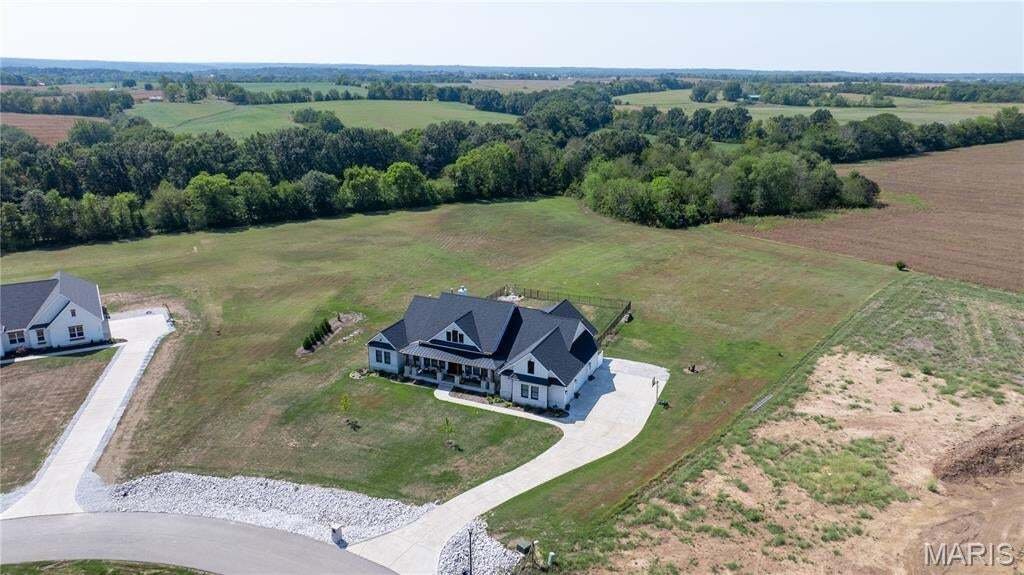
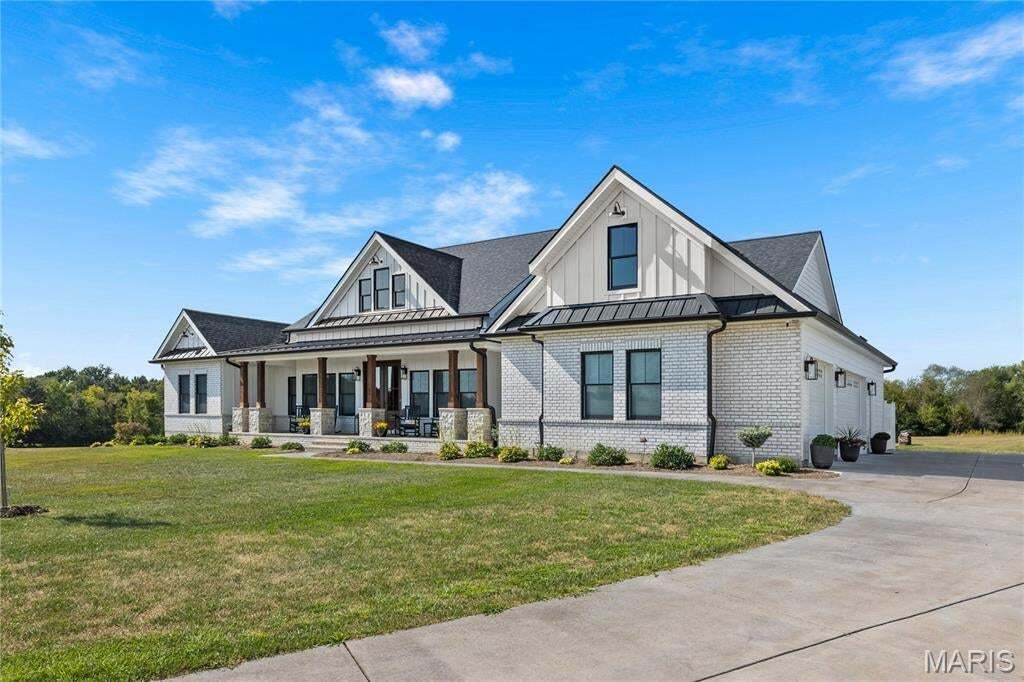
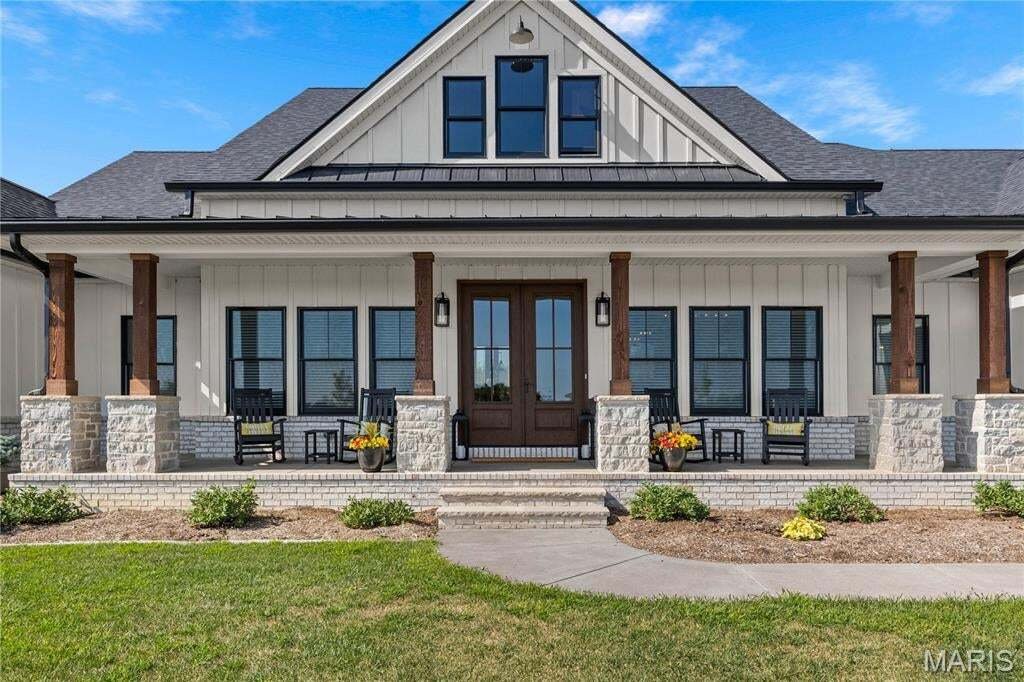
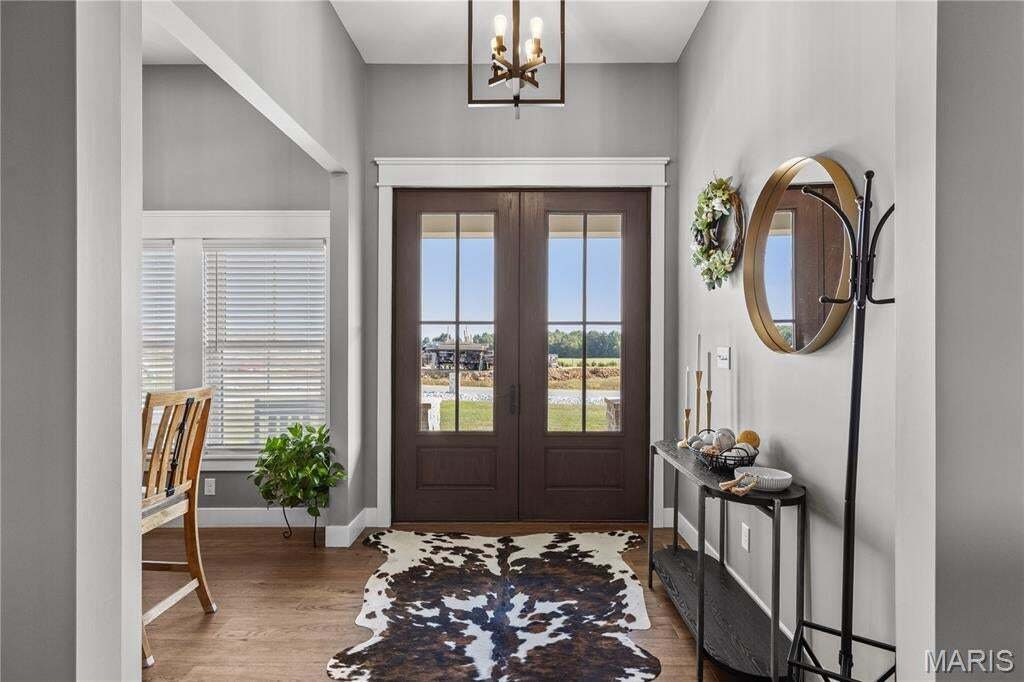
LUXURY AND PRIVACY in unincorporated St Charles County, 2022-built sprawling ranch MODERN FARMHOUSE with custom upgrades and SALTWATER POOL OASIS, on serene 3.14 ACRES in cul de sac, overlooking trees and farmland. STATELY CURB APPEAL with brick/stone detail, fiber cement siding and COVERED FRONT PORCH. Soaring vaulted living room with gas STONE FIREPLACE, built-ins, wide plank HARDWOOD flooring,
LUXURY AND PRIVACY in unincorporated St Charles County, 2022-built sprawling ranch MODERN FARMHOUSE with custom upgrades and SALTWATER POOL OASIS, on serene 3.14 ACRES in cul de sac, overlooking trees and farmland. STATELY CURB APPEAL with brick/stone detail, fiber cement siding and COVERED FRONT PORCH. Soaring vaulted living room with gas STONE FIREPLACE, built-ins, wide plank HARDWOOD flooring, and WALL OF GLASS SLIDING DOORS overlooking pool. Covered patio with BRICK FIREPLACE to-ceiling, mounted TV, OUTDOOR KITCHEN with gas grill, beverage fridge and 2-tap kegerator. Saltwater pool with integrated steps, expansive patio surround, built-in drainage, metal security fence, HOT TUB cabana, and direct access to half bath. STUNNING KITCHEN with generous custom white shaker cabinets, soft-close, upscale GRANITE COUNTERS, 9-ft center island in rich wood finish, STAINLESS appliances, vent hood, chef’s gas cooktop, double oven, tile backsplash with pot filler, built-in refrigerator and WALK-IN PANTRY. Separate dining room with triple window for gatherings. LUXURY PRIMARY SUITE with walk-in closet, organizers, 9-ft shower and QUARTZ dual vanity. Laundry room access from hall and primary suite. Bedrooms 2 & 3 share Jack & Jill bath with tub/shower combo and quartz adult-height vanities. Bedroom 4 utilizes hall bath with tiled shower. Downstairs 9-ft pour with finished rec room, bath with tiled shower, adult-height QUARTZ vanity, TONS OF STORAGE, plus walk-up access to patio. Side-entry OVERSIZED 3-CAR fully-drywalled garage with expanded entry to home. SECLUDED LOCATION for peaceful living, while most daily errands are within 4 miles.
-
Tipo di proprietà
Casa
-
Anno di costruzione
2022
-
Prezzo/piede²
$485
Caratteristiche
- Garage
- Cabina armadio
- Giardino
- Camino
- Cucina esterna
- Idromassaggio
- Moderno
- Piscina
- Planimetria 2D
Caratteristiche
Lot
Interni
- Soffitto alto
- Camino
- Aria condizionata
- Isola della cucina
- Piano cottura a gas
- Idromassaggio
- Bar
- Lavanderia
- Seminterrato
- Controsoffitti in pietra
- Cabina armadio
Outdoor
- Parcheggio
- Piscina
- Garage
- Cucina esterna
- Spazio di vita all'aperto
- Giardino
Esplora la zona
129 Lonesome Dove Way, Foristell, Missouri, Stati Uniti
Visualizza su Google Maps
Prezzo per sqft
Basso
Alto
Iscritto da 10 mesi
Hai chiesto informazioni su questa proprietà
L'agente La contatterà al più presto
Pubblicato da
16
Annunci
2025
Iscritto
Prenota una visita con the agent
Scegli una data e indica se preferisci un tour virtuale o di persona con l’agente.
Data preferita
Tipo di tour
Ultimo aggiornamento
Settembre 24
Prima pubblicazione
Settembre 24
Riferimento annuncio
26060487
Stato dell'annuncio
Based on information submitted to the MLS GRID as of 2026. All data is obtained from various sources and may not have been verified by broker or MLS GRID. Supplied Open House Information is subject to change without notice. All information should be independently reviewed and verified for accuracy. Properties may or may not be listed by the office/agent presenting the information.
Proprietà simili nelle vicinanze
Nuovi annunci a Foristell

Esplora più immobili in vendita
Foristell, MO, Stati Uniti ricerche popolari
- Proprietà immobiliari con Giardino a Foristell, MO, Stati Uniti
- Proprietà immobiliari con Ufficio a Foristell, MO, Stati Uniti
- Proprietà immobiliari Privacy a Foristell, MO, Stati Uniti
- Proprietà immobiliari con Piscina a Foristell, MO, Stati Uniti
- Proprietà immobiliari con Terrazza a Foristell, MO, Stati Uniti
- Proprietà immobiliari con Aria condizionata a Foristell, MO, Stati Uniti
- Proprietà immobiliari con Cucina aperta a Foristell, MO, Stati Uniti
- Proprietà immobiliari con Centro Fitness / Palestra a Foristell, MO, Stati Uniti
- Proprietà immobiliari Nuove costruzioni a Foristell, MO, Stati Uniti
- Proprietà immobiliari con Idromassaggio a Foristell, MO, Stati Uniti
- Proprietà immobiliari con Campo da tennis a Foristell, MO, Stati Uniti
- Proprietà immobiliari Rinnovato a Foristell, MO, Stati Uniti
- Proprietà immobiliari Moderno a Foristell, MO, Stati Uniti
- Proprietà immobiliari con Sala giochi a Foristell, MO, Stati Uniti
- Proprietà immobiliari Lungolago a Foristell, MO, Stati Uniti
- Proprietà immobiliari Vista sull'acqua a Foristell, MO, Stati Uniti
- Proprietà immobiliari Vista panoramica / Scenica a Foristell, MO, Stati Uniti
- Proprietà immobiliari con Balcone a Foristell, MO, Stati Uniti
- Proprietà immobiliari con Cinema a Foristell, MO, Stati Uniti
- Proprietà immobiliari Lungomare a Foristell, MO, Stati Uniti
- Proprietà immobiliari con Ascensore a Foristell, MO, Stati Uniti
- Proprietà immobiliari Vista sul lago a Foristell, MO, Stati Uniti
- Proprietà immobiliari Investimento immobiliare a Foristell, MO, Stati Uniti
- Proprietà immobiliari con Cucina esterna a Foristell, MO, Stati Uniti
Guide e storie correlate
La fiducia dei migliori broker del mondo
Gli agenti dietro le proprietà più straordinarie del mondo pubblicano su JamesEdition.
- Annunci di Sotheby's, Christie's, BARNES ed Engel & Völkers
- Ogni annuncio è verificato prima della pubblicazione
- Si metta in contatto diretto con agenti verificati
Continuando, accetta i nostri Termini e la nostra Informativa sulla privacy.
brokerages we
partnered with
partnered with