

$1,395,000
Residenza Unifamiliare A Foristell
- 3 Camere
- 4 Bagni
- 4,822 Sqft
- 3.07 Ac lot
- Aggiornato: Ottobre 15
- Fonte: MARIS MLS MLS#26050945
Informazioni sulla proprietà
La descrizione è stata tradotta automaticamente.
La descrizione viene visualizzata nella lingua originale.
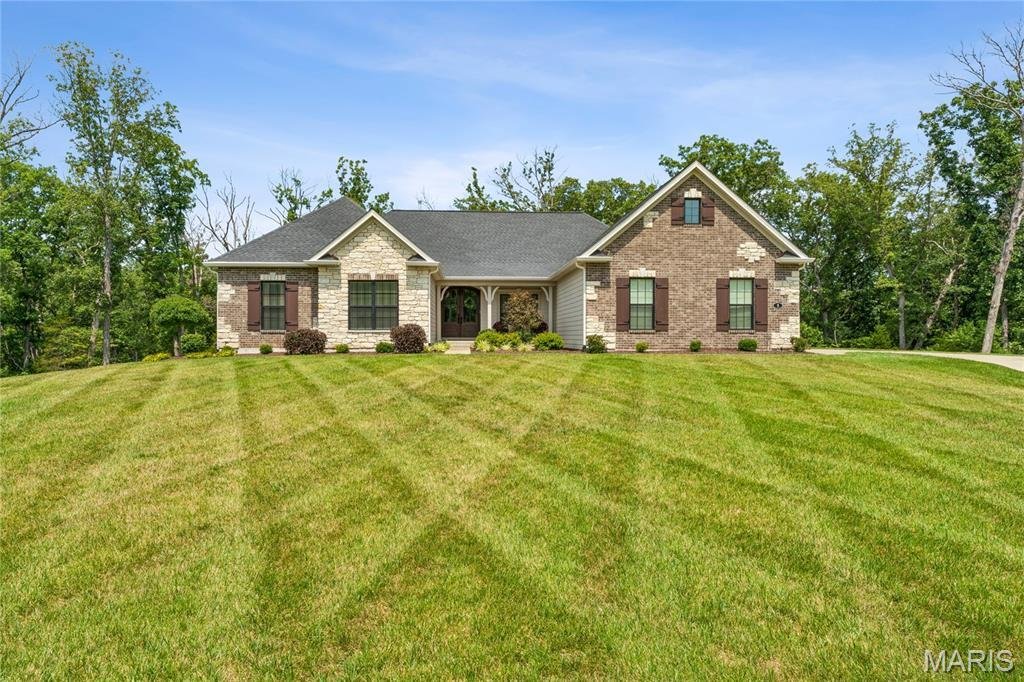
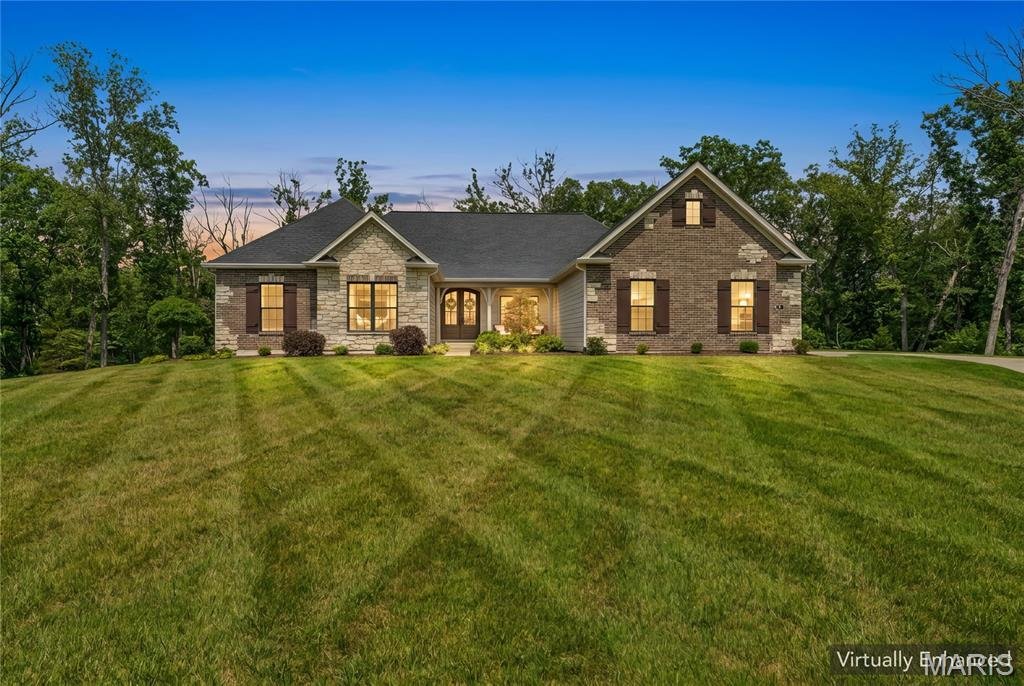
WHY WAIT for 12 months of new construction time frames & delays? Move in ready Ranch home Set on 3 beautifully appointed acres in a private 3-acre home community, this custom-built Fischer & Frichtel home offers an exceptional blend of space, quality, and comfortable living. With 4,822 sq. ft., 3 bedrooms (finished for easy 4th bedroom downstairs), 4 baths. Includes a dedicated main level
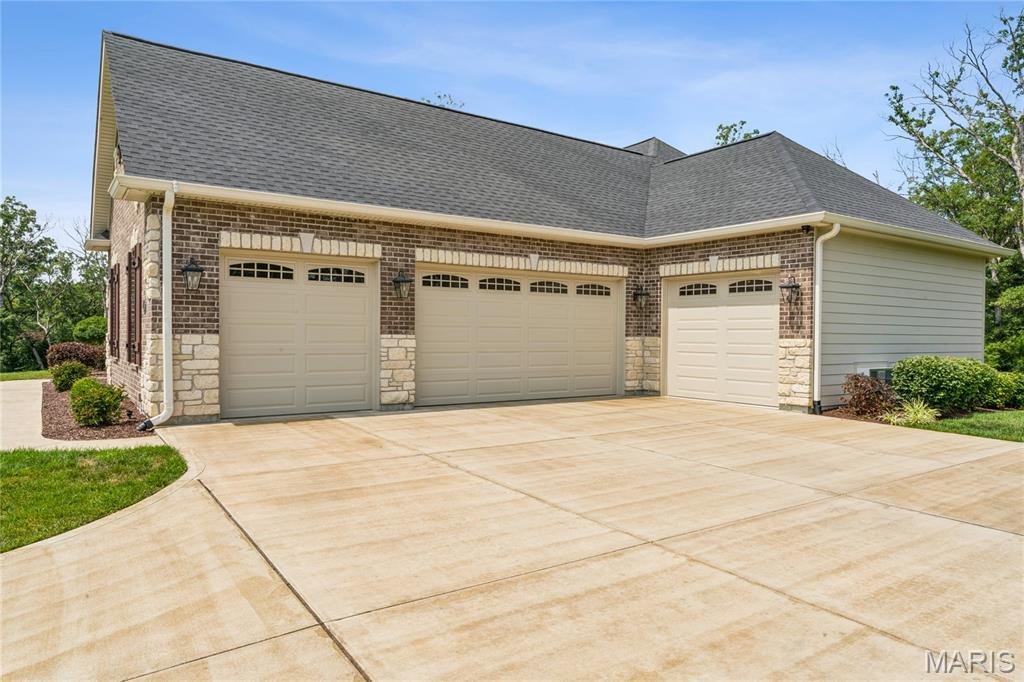
WHY WAIT for 12 months of new construction time frames & delays? Move in ready Ranch home Set on 3 beautifully appointed acres in a private 3-acre home community, this custom-built Fischer & Frichtel home offers an exceptional blend of space, quality, and comfortable living. With 4,822 sq. ft., 3 bedrooms (finished for easy 4th bedroom downstairs), 4 baths. Includes a dedicated main level office space. Oversized, side entry 4 car garage with 24 foot deep parking spaces and 8 foot high doors. , this home was thoughtfully designed for both everyday living and entertaining.
The main level welcomes you with 12-foot ceilings in the Great Room, 9-foot ceilings throughout the rest of the main level, 8-foot doors, 7-inch hardwood floors, floor-to-ceiling Pella windows, and an abundance of natural light. The custom kitchen features beautiful cabinetry, quartz countertops, a large island with a farm sink, a 5-burner gas Wolf range, a double oven/microwave, stainless appliances, and a wine/soda refrigerator. The adjoining hearth room offers a 9ft floor-to-ceiling stone gas fireplace, while the spacious family room features custom bookshelves and a second stone gas fireplace. A coffered-ceiling dining room adds an elegant touch for special gatherings. A dedicated main-level home office offers a private workspace for working from home, managing a business, or creating a quiet study.
The luxurious primary suite includes a bay window and coffered ceilings, a St. Louis Closet Company closet, and a seated shower with a double-head faucet. A thoughtfully designed main-level laundry room provides additional custom cabinetry.
The walkout lower level expands the possibilities with a full kitchen/bar, custom cabinetry, a quartz island, a recreation room, an exercise room with gym flooring, a full bath, extensive storage, and ample space for additional living or a 4th bedroom. Outside, enjoy the landscaped yard, irrigation system, Trex deck, and concrete patio overlooking the peaceful acreage and beautiful landscaped tree lighting in the evening.
The oversized 4th-car garage is an exceptional bonus, featuring a heated and air-conditioned, vented ”private retreat/man cave”—an ideal space for a workshop, hobby area, home gym, or additional entertaining space.
The oversized 4th-car garage is an incredible bonus, featuring a heated and air-conditioned, vented “man cave/private retreat.” With its generous acreage, privacy, custom craftsmanship, and versatile living spaces, this exceptional property offers the space and setting you’ve been looking for.
With its generous acreage, privacy, exceptional custom craftsmanship, impressive garage accommodations, dedicated home office, and versatile indoor and outdoor living spaces, this extraordinary property offers a rare opportunity to experience refined luxury in a truly private setting.
The main level welcomes you with 12-foot ceilings in the Great Room, 9-foot ceilings throughout the rest of the main level, 8-foot doors, 7-inch hardwood floors, floor-to-ceiling Pella windows, and an abundance of natural light. The custom kitchen features beautiful cabinetry, quartz countertops, a large island with a farm sink, a 5-burner gas Wolf range, a double oven/microwave, stainless appliances, and a wine/soda refrigerator. The adjoining hearth room offers a 9ft floor-to-ceiling stone gas fireplace, while the spacious family room features custom bookshelves and a second stone gas fireplace. A coffered-ceiling dining room adds an elegant touch for special gatherings. A dedicated main-level home office offers a private workspace for working from home, managing a business, or creating a quiet study.
The luxurious primary suite includes a bay window and coffered ceilings, a St. Louis Closet Company closet, and a seated shower with a double-head faucet. A thoughtfully designed main-level laundry room provides additional custom cabinetry.
The walkout lower level expands the possibilities with a full kitchen/bar, custom cabinetry, a quartz island, a recreation room, an exercise room with gym flooring, a full bath, extensive storage, and ample space for additional living or a 4th bedroom. Outside, enjoy the landscaped yard, irrigation system, Trex deck, and concrete patio overlooking the peaceful acreage and beautiful landscaped tree lighting in the evening.
The oversized 4th-car garage is an exceptional bonus, featuring a heated and air-conditioned, vented ”private retreat/man cave”—an ideal space for a workshop, hobby area, home gym, or additional entertaining space.
The oversized 4th-car garage is an incredible bonus, featuring a heated and air-conditioned, vented “man cave/private retreat.” With its generous acreage, privacy, custom craftsmanship, and versatile living spaces, this exceptional property offers the space and setting you’ve been looking for.
With its generous acreage, privacy, exceptional custom craftsmanship, impressive garage accommodations, dedicated home office, and versatile indoor and outdoor living spaces, this extraordinary property offers a rare opportunity to experience refined luxury in a truly private setting.
-
Tipo di proprietà
Casa
-
Anno di costruzione
2023
-
Prezzo/piede²
$289
Caratteristiche
- Garage
- Cabina armadio
- Giardino
- Camino
- Centro Fitness / Palestra
- Terrazza
- Nuove costruzioni
- Spazio di vita all'aperto
- Aria condizionata
Caratteristiche
Lot
Interni
- Soffitto alto
- Ufficio
- Camino
- Aria condizionata
- Isola della cucina
- Piano cottura a gas
- Bar
- Lavanderia
- Controsoffitti in pietra
- Cabina armadio
- Centro Fitness / Palestra
Outdoor
Esplora la zona
5 Timberdel Place, Foristell, Missouri, Stati Uniti
Visualizza su Google Maps
Prezzo per sqft
Basso
Alto
Iscritto da 8 mesi
Hai chiesto informazioni su questa proprietà
L'agente La contatterà al più presto
Pubblicato da
3
Annunci
2026
Iscritto
Prenota una visita con the agent
Scegli una data e indica se preferisci un tour virtuale o di persona con l’agente.
Data preferita
Tipo di tour
Ultimo aggiornamento
Ottobre 15
Prima pubblicazione
Agosto 12
Riferimento annuncio
26050945
Stato dell'annuncio
Based on information submitted to the MLS GRID as of 2026. All data is obtained from various sources and may not have been verified by broker or MLS GRID. Supplied Open House Information is subject to change without notice. All information should be independently reviewed and verified for accuracy. Properties may or may not be listed by the office/agent presenting the information.
Proprietà simili nelle vicinanze
Nuovi annunci a Foristell

Esplora più immobili in vendita
Foristell, MO, Stati Uniti ricerche popolari
- Proprietà immobiliari con Giardino a Foristell, MO, Stati Uniti
- Proprietà immobiliari con Ufficio a Foristell, MO, Stati Uniti
- Proprietà immobiliari Privacy a Foristell, MO, Stati Uniti
- Proprietà immobiliari con Piscina a Foristell, MO, Stati Uniti
- Proprietà immobiliari con Terrazza a Foristell, MO, Stati Uniti
- Proprietà immobiliari con Aria condizionata a Foristell, MO, Stati Uniti
- Proprietà immobiliari con Cucina aperta a Foristell, MO, Stati Uniti
- Proprietà immobiliari con Centro Fitness / Palestra a Foristell, MO, Stati Uniti
- Proprietà immobiliari Nuove costruzioni a Foristell, MO, Stati Uniti
- Proprietà immobiliari con Idromassaggio a Foristell, MO, Stati Uniti
- Proprietà immobiliari con Campo da tennis a Foristell, MO, Stati Uniti
- Proprietà immobiliari Rinnovato a Foristell, MO, Stati Uniti
- Proprietà immobiliari Moderno a Foristell, MO, Stati Uniti
- Proprietà immobiliari con Sala giochi a Foristell, MO, Stati Uniti
- Proprietà immobiliari Lungolago a Foristell, MO, Stati Uniti
- Proprietà immobiliari Vista sull'acqua a Foristell, MO, Stati Uniti
- Proprietà immobiliari Vista panoramica / Scenica a Foristell, MO, Stati Uniti
- Proprietà immobiliari con Balcone a Foristell, MO, Stati Uniti
- Proprietà immobiliari con Cinema a Foristell, MO, Stati Uniti
- Proprietà immobiliari Lungomare a Foristell, MO, Stati Uniti
- Proprietà immobiliari con Ascensore a Foristell, MO, Stati Uniti
- Proprietà immobiliari Vista sul lago a Foristell, MO, Stati Uniti
- Proprietà immobiliari Investimento immobiliare a Foristell, MO, Stati Uniti
- Proprietà immobiliari con Cucina esterna a Foristell, MO, Stati Uniti
Guide e storie correlate
La fiducia dei migliori broker del mondo
Gli agenti dietro le proprietà più straordinarie del mondo pubblicano su JamesEdition.
- Annunci di Sotheby's, Christie's, BARNES ed Engel & Völkers
- Ogni annuncio è verificato prima della pubblicazione
- Si metta in contatto diretto con agenti verificati
Continuando, accetta i nostri Termini e la nostra Informativa sulla privacy.
brokerages we
partnered with
partnered with