Großzügiges, Teilweise Renovierungsbedürftiges Mehrfamilienhaus In Attraktiver Aussichtslage In Feld
- 13 Camere
- 3 Bagni
- 3,041 Sqft
- 7,847 Sqft lot
- Aggiornato: Settembre 12
Informazioni sulla proprietà
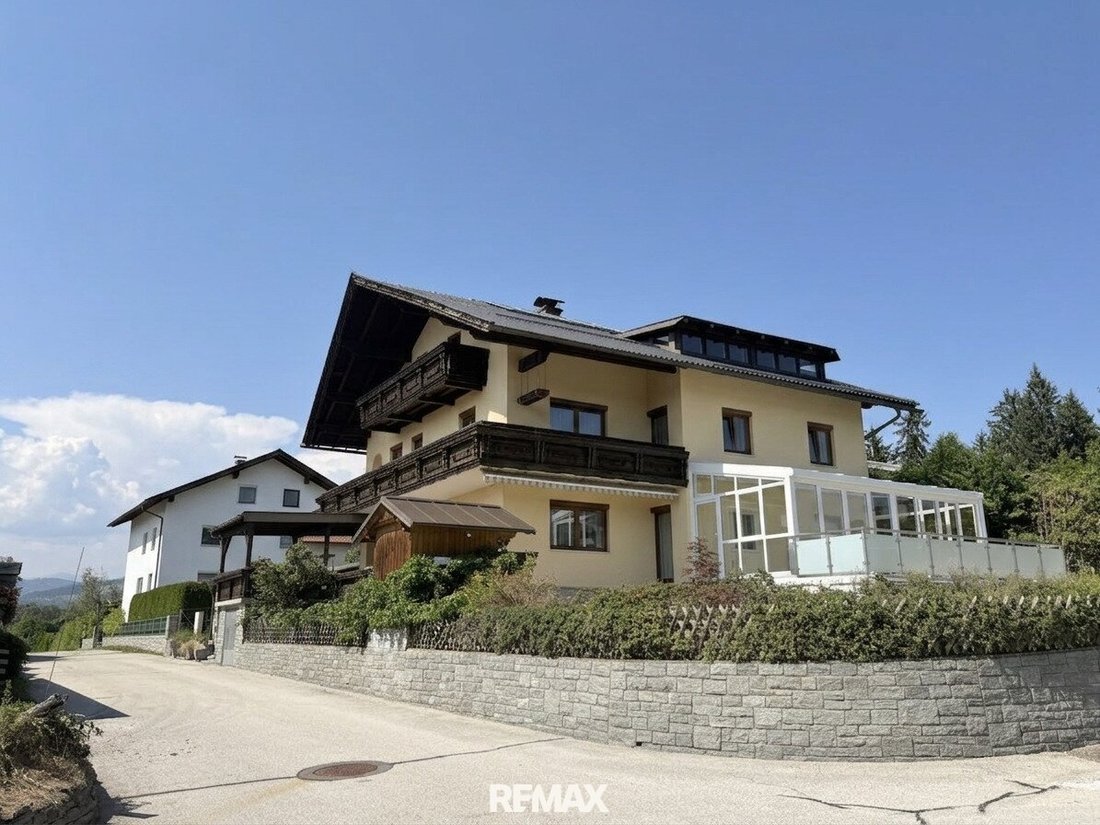
Spacious multi-family house, partially in need of renovation, in an attractive location with a view in Feldkirchen
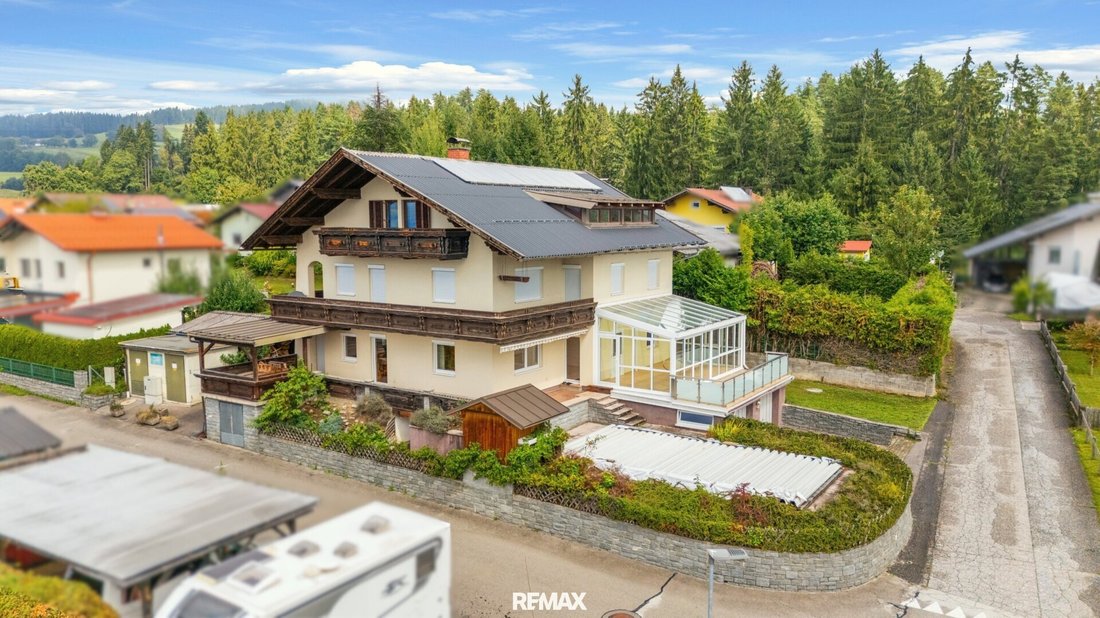
This spacious multi-family house is located in a sunny, quiet residential area in Feldkirchen. The property sits on a plot of approximately 729 m², was built around 1982, and offers a total living area of about 282.45 m², divided into four residential units.
Spacious multi-family house, partially in need of renovation, in an attractive location with a view in Feldkirchen
This spacious multi-family house is located in a sunny, quiet residential area in Feldkirchen. The property sits on a plot of approximately 729 m², was built around 1982, and offers a total living area of about 282.45 m², divided into four residential units.
After partial renovation and modernization, the spacious house offers numerous possibilities for individual design and use.
The living space extends over three floors, each of which can be used as a separate residential unit – ideal for families, multi-generational living, a combination of living and working, or as an investment for landlords with rentable units.
The layout per residential unit is as follows:
- Entrance hall
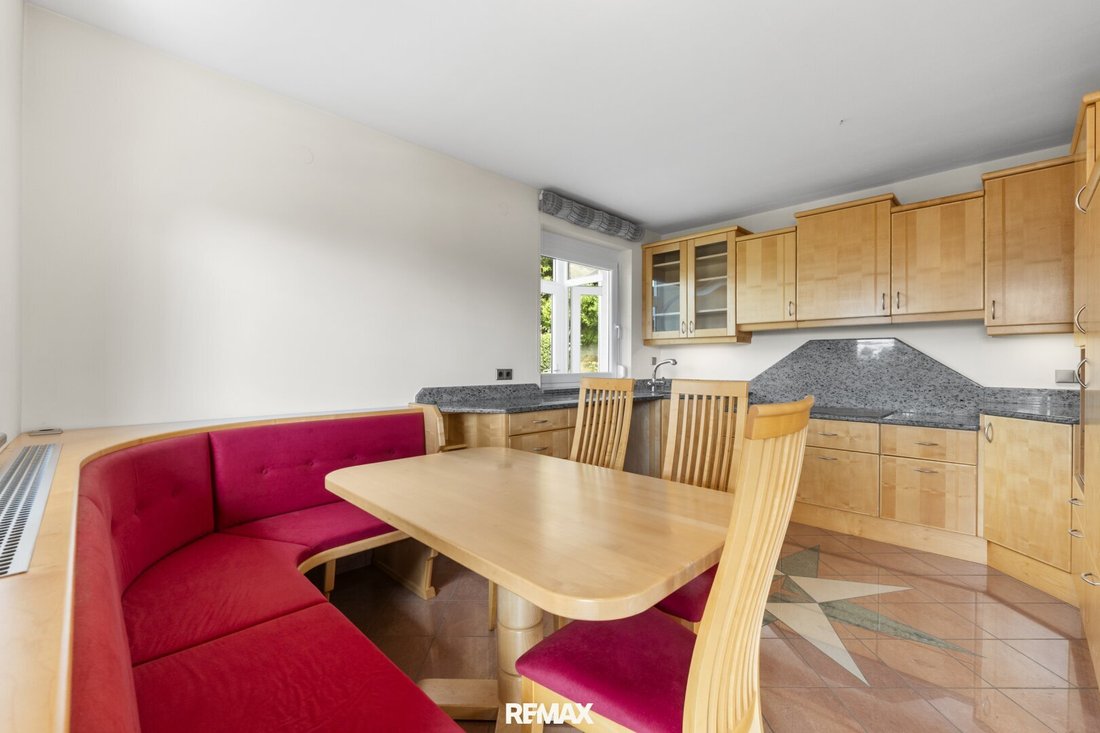
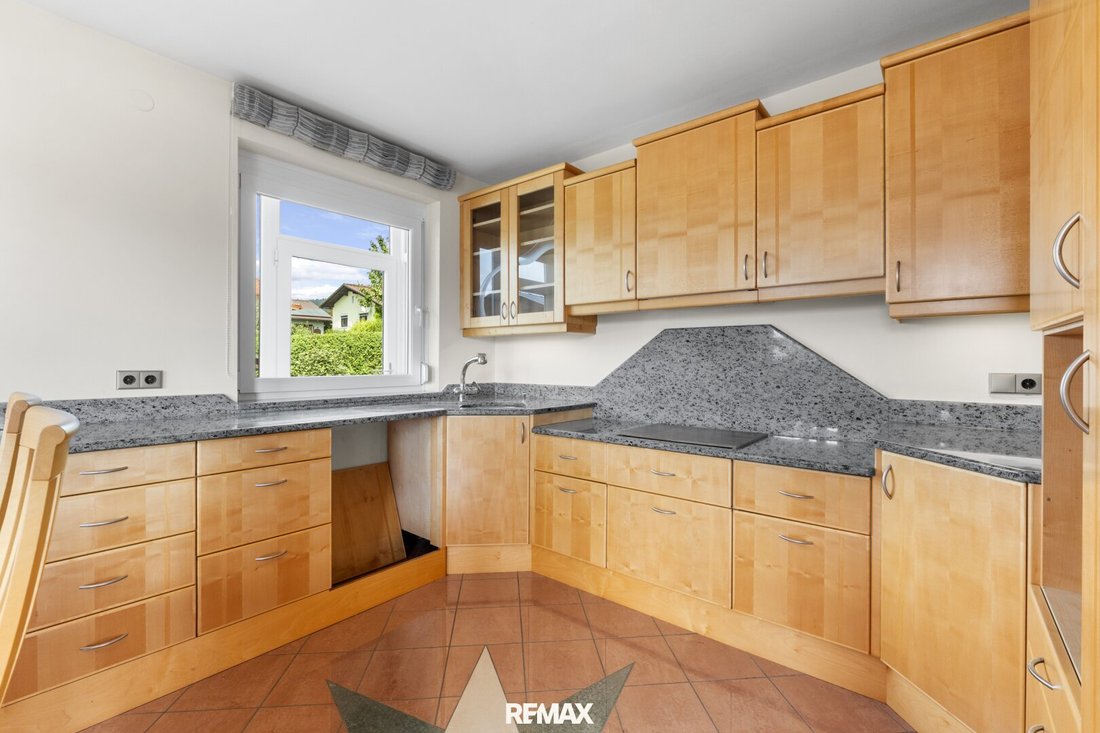
- Kitchen
- Living/dining room
- 3 (bed)rooms
- Bathroom
- Separate toilet
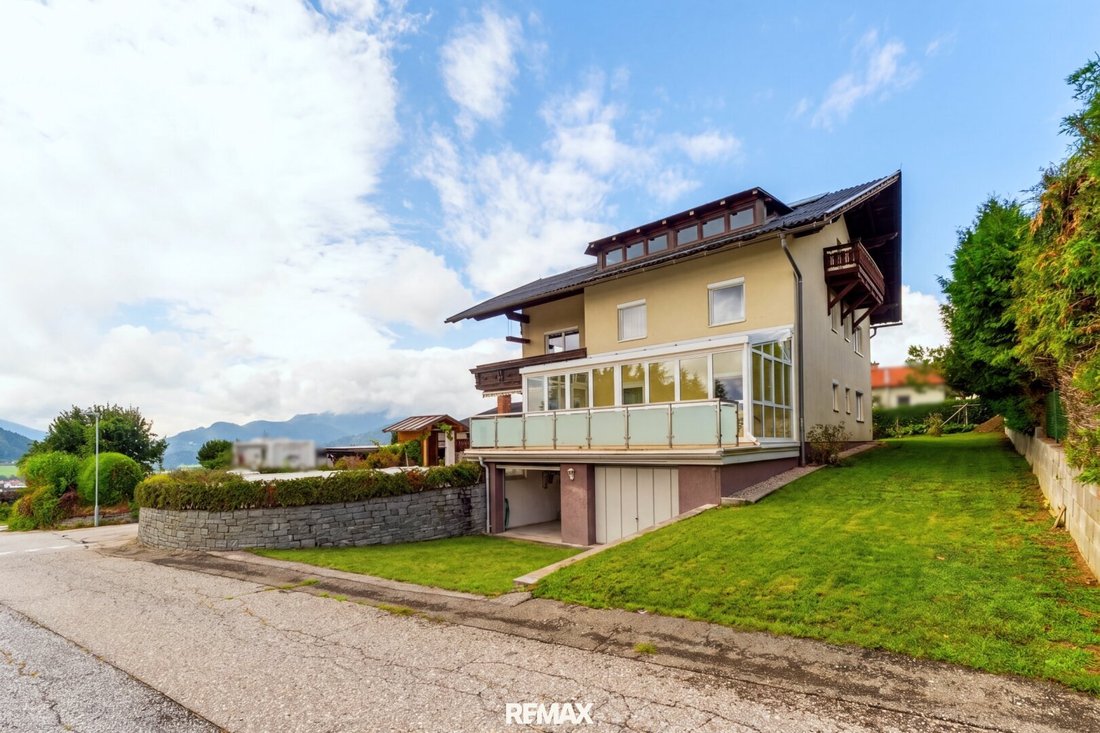
The garden, sunny terraces, cozy balconies, and a beautiful conservatory offer a wonderful view of the surrounding landscape and invite you to relax outdoors. Additionally, there is a swimming pool.
The basement provides an additional usable area of about 76 m², which can be used as a hobby room or storage space depending on your needs. Furthermore, there are two double garages with parking spaces for up to 4 cars.
Between approximately 1996 and 2007, ongoing renewal and maintenance work was carried out on the property, including on the windows, roof, heating, and electrical installations. Around 2007, a full thermal insulation was added. Heating is provided by a wood gasifier, supplemented by a solar system for hot water preparation and heating. The plastic windows have double glazing, and the floors in the house are finished with parquet and tiles.
Location:
The property offers excellent access to the Feldkirchen town center, which is reachable in about 5 minutes by car. The Feldkirchen region features beautiful landscapes and is ideal for hikers and cyclists. The idyllic bathing lakes nearby, such as the St. Urbaner See about 10 minutes away, offer welcome summer excursions, while in winter you can enjoy numerous leisure activities like ice skating and skiing in the nearby ski resorts.
The proximity to Pörtschach and Lake Wörthersee, only about 20 minutes by car from your future home, and to the state capital Klagenfurt, reachable in about 30 minutes, makes this property especially attractive. Klagenfurt offers perfect infrastructure with numerous sports, leisure, and cultural facilities as well as a beautiful old town.
This special property not only offers a cozy home or a solid investment but also numerous possibilities for individual use. Whether as a family home, multi-generational living, a combination of living and working, or for rental – here you can realize your housing dreams. Arrange a viewing appointment today and be inspired by this property.
We look forward to your inquiry!
If you need assistance with financing the property, we cooperate with selected independent financing providers and can gladly connect you so you receive quick, easy, and non-binding financing proposals.
For further information or viewings, we are always at your disposal. Please understand that viewings are only conducted with the provision of your complete contact details, as we are obligated to provide proof to the seller.
The information contained in this exposé, especially regarding area measurements, floor plans, and plot size, is based solely on documents and information provided by the seller or third parties – errors excepted. No independent verification or re-measurement has been carried out by the agent.
The stated living/usable and plot areas are therefore to be understood as non-binding guidelines. It is expressly pointed out that the floor plans shown may not be to scale, may differ from the actual conditions and measurements on site, and that the actual building condition regarding extent, location, and size may differ from the approved state.
The agent’s liability for the accuracy, completeness, and timeliness of this information is excluded to the extent permitted by law.
Additional costs for the purchase contract:
3.5% real estate transfer tax
1.1% land registry entry fee
Contract drafting and escrow according to the tariff of the contract drafter
Commission 3% of the purchase price plus VAT.
This offer is non-binding, subject to prior sale or rental.
The agent acts as a dual agent.
-
Tipo di proprietà
Altro
-
Piani
3
-
Anno di costruzione
1982
-
Prezzo/piede²
$217
Caratteristiche
- Giardino
- Vista sulle montagne
- Garage
- Terrazza
- Piano cottura a gas
- Controsoffitti in pietra
- Balcone
Esplora la zona
L'agente La contatterà al più presto
Pubblicato da
Prenota una visita con the agent
Scegli una data e indica se preferisci un tour virtuale o di persona con l’agente.
La fiducia dei migliori broker del mondo
Gli agenti dietro le proprietà più straordinarie del mondo pubblicano su JamesEdition.
- Annunci di Sotheby's, Christie's, BARNES ed Engel & Völkers
- Ogni annuncio è verificato prima della pubblicazione
- Si metta in contatto diretto con agenti verificati
Continuando, accetta i nostri Termini e la nostra Informativa sulla privacy.