



$1,736,309
Private Wellness Residenz Mit Medizinischem Spa & Absoluter Ruhelage — 420 M² Wohn Und Geschäftsarea
- 6 Camere
- 2 Bagni
- 4,521 Sqft
- 9,021 Sqft lot
- Aggiornato: Agosto 4
- 1
Informazioni sulla proprietà
La descrizione è stata tradotta automaticamente.
La descrizione viene visualizzata nella lingua originale.
This exceptional property combines what has become rare on the market:
Absolute tranquility, uncompromising privacy, and a health and wellness concept of the highest standard.
A retreat that offers more than just classic living.
This property uniquely blends privacy, peace, and a well-thought-out health and wellness concept.
Located in an absolutely quiet area o
Absolute tranquility, uncompromising privacy, and a health and wellness concept of the highest standard.
A retreat that offers more than just classic living.
This property uniquely blends privacy, peace, and a well-thought-out health and wellness concept.
Located in an absolutely quiet area o
This exceptional property combines what has become rare on the market:
Absolute tranquility, uncompromising privacy, and a health and wellness concept of the highest standard.
A retreat that offers more than just classic living.
This property uniquely blends privacy, peace, and a well-thought-out health and wellness concept.
Located in an absolutely quiet area on the outskirts of Feldkirchen, it offers around 420 m² of living space designed for people who want to live consciously, regenerate, and at the same time live representatively.
The private wellness area is the centerpiece of this estate.
Available amenities include:
- An indoor pool with approximately 42 m² of water surface
- A whirlpool
- A steam bath with Kneipp function
- A medically equipped infrared cabin
This area is complemented by color light systems, atmospheric lighting, and an integrated sound system.
A level of quality usually found only in upscale hotel or health concepts – here fully available for private use.
The outdoor area also impresses with quality and design.
The approximately 838 m² plot features two natural ponds connected by a watercourse and waterfall, several terrace areas, and an automated greenhouse.
An integrated irrigation system and high-quality fencing with lighting underline the overall standard of this property.
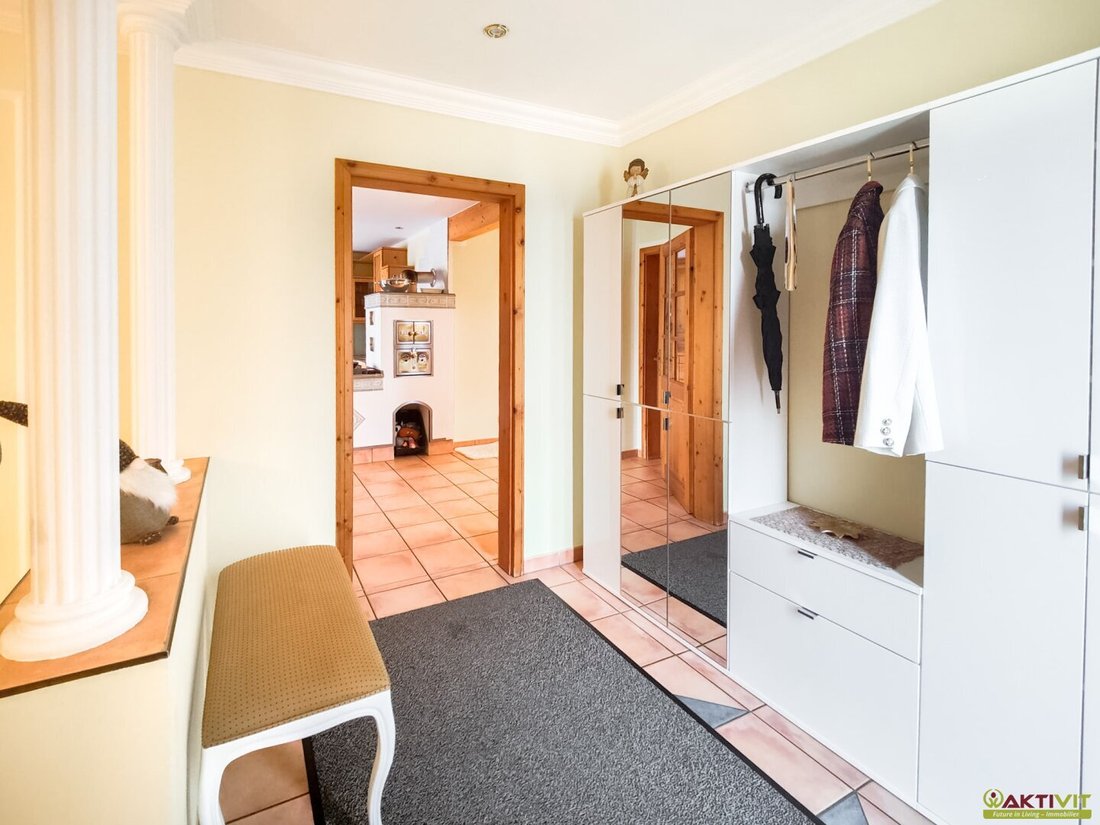
The residential building extends over three levels and offers a clear and functional room layout.
On the ground floor, there is a spacious living and dining area with direct access to the terrace.
The upper floor includes several bedrooms and a central bathroom.
The finished basement offers, in addition to technical and storage rooms, the comprehensive wellness area and additional usage possibilities.
Due to its zoning for residential and commercial use, the property is ideal for entrepreneurs, self-employed individuals, or those who want to combine living and working in one place.
Technical features include a combination of solar thermal energy, a tiled stove, underfloor heating, smart home elements for lighting and access, as well as an existing network and server infrastructure.
The property is high-quality equipped and in well-maintained condition.
Move in, use, and benefit immediately – without additional investment needs.
THE ADVANTAGES OF THIS HOUSE AT A GLANCE:
- Absolute quiet location on the outskirts of Feldkirchen
- Only about 30 minutes by car to Klagenfurt
- 7 rooms over approximately 420 m² of living space with a clear, structured layout
- Wellness area with indoor pool, whirlpool, steam bath, infrared cabin – medically suitable
- 838 m² plot – high-quality fenced with lighting
- Two natural ponds
- Automated greenhouse
- Four parking spaces and a double garage
- Fully furnished – including kitchen, bathroom furniture, and technical equipment
THE HOUSE
The residential building spans three levels: ground floor, upper floor, and a finished basement. The ground floor features an open living and dining area with a high-quality fitted kitchen, a separate guest toilet, and a spacious living room with a gallery and direct access to the covered terrace.
The upper floor houses three bedrooms and a central bathroom. The rooms are accessed via a gallery.
The finished basement includes technical and storage rooms, a large archive, a hobby room, and the exclusive wellness area with an indoor pool (42 m² water surface), whirlpool, steam bath, medically equipped infrared cabin, shower, and toilet.
The outdoor spaces include three sunny terraces, some covered, as well as a well-maintained garden landscape with ponds, a stream, and a waterfall.
CONDITION AND EQUIPMENT
Built in 2000, the house is in very well-maintained condition and has been consistently equipped with high-quality materials. The interior finishing used natural materials – all wood is untreated. The upper floor rooms have larch plank floors and have been electrobiologically neutralized.
In 2024, a modern lighting control system with network disconnection was installed on the upper floor. The entire house lighting is designed for 12 volts; the lighting in the wellness and outdoor areas is accentuated and remotely controllable.
The windows in the living area are double-glazed wood, while those in the commercial area and indoor pool are triple-glazed plastic. Heating is provided by a combination of solar thermal energy, a tiled stove with heating function, underfloor heating, and a 3,800-liter heating oil tank in the garden.
The wellness area in the finished basement is a true highlight. Equipped at the highest level, it offers a 42 m² indoor pool with color-controlled underwater lighting, a steam bath with Kneipp function, a whirlpool, and a natural wood infrared cabin. The entire lighting design in the wellness area is atmospherically staged and remotely controllable. Ceiling speakers provide a complete audiovisual relaxation experience. Elegant stucco work and natural materials emphasize the exclusive character of this wellness zone.
The outdoor area also meets the highest standards: The entire property is newly fenced with stylishly integrated lights on the fence posts, also remotely controllable. Two generously designed natural ponds – one in the upper and one in the lower garden area – are connected by a lovingly designed stream with a small waterfall. Water supply is provided by its own system.
A greenhouse with automated control for irrigation, ventilation, and heating allows year-round cultivation. Garden maintenance is supported by an underground irrigation system.
Additional equipment:
- Video door system with app function
- RFID access system (indoor pool & front door)
- Complete network including network cabinet & server
- High-voltage connections in garage, workshop, and storage
- Music system with ceiling speakers throughout the house
- Double garage with drywall finish and painted floor
- Smart home elements for lighting, garden, and greenhouse
THE PROPERTY
The approximately 838 m² property is zoned as building land and fully developed. It offers a particularly high-quality fence with lighting elements and two electrically controlled entrances. The garden is characterized by two natural ponds, a stream with waterfall, an automated greenhouse, and an intelligent irrigation system.
Ongoing operating costs amount to around €600 per month. Heating costs vary depending on usage.
For further questions and viewing appointments, I am available daily – including weekends – from 8:00 a.m. to 10:00 p.m.
I look forward to your contact,
Sabine Trampitsch
+43 [hidden information]
[hidden information]
The agent acts as a dual agent.
Assign us your search request and benefit from many advantages and exclusive offers!
Simply and free of charge at: Now enter search request.
A property for people with demands for peace, health, and quality of life:
Private spa with indoor pool, park-like garden with natural ponds, and versatile usage options.
Ideal for owner-occupiers, entrepreneurs, or those seeking a retreat who want to combine living and regeneration at the highest level.
A retreat that offers more than just living.
This property is not a classic single-family home but a well-thought-out overall concept of privacy, health, and high-quality living space.
Located in an absolutely quiet area on the outskirts of Feldkirchen, it offers around 420 m² of living space designed for people who want to live consciously, regenerate, and live representatively.
INFRASTRUCTURE AND SERVICES:
All daily necessities are quickly accessible in the immediate vicinity. A supermarket (Hofer) is only about 1.3 km away, while the nearest drugstore (dm) is about 1.1 km away. A bakery (Schieder) and a butcher (Karnerta) are also conveniently located about 1.4 km away. For other errands, there is a gas station (1.6 km), a BKS Bank branch (1.6 km), a post office (1.7 km), and a tobacco shop (1.4 km).
Furthermore, the town center of Feldkirchen with its wide range of shops, restaurants, cafés, as well as cultural and leisure facilities, is reachable within minutes. Medical care in the area is excellent: the nearest pharmacy (1.4 km), a general practitioner (1.4 km), a dentist (1.4 km), and a pediatrician (1.7 km) ensure comprehensive care. The local hospital is about 2.5 km away.
EDUCATIONAL FACILITIES:
The educational offerings are particularly attractive for families. A kindergarten (“Ich bin Ich”) is about 1.3 km away. The Feldkirchen primary school is about 2.0 km away, as are the new middle school and the institute for special education. The Carinthia University of Applied Sciences – Feldkirchen campus – also offers further education opportunities nearby (approx. 2.0 km).
Additional educational facilities such as Wifi or private tutoring services complement the local spectrum and emphasize the family-friendliness of the location.
TRANSPORT CONNECTIONS:
Public transport connections are excellent: the nearest bus stop is only about 500 meters away, allowing short distances to daily commuting destinations. Feldkirchen train station is about 1.8 km away and offers connections to regional and long-distance trains. The Carinthian state capital Klagenfurt is reachable by car in about 30 minutes, as is the motorway connection via the A2 South Motorway.
Absolute tranquility, uncompromising privacy, and a health and wellness concept of the highest standard.
A retreat that offers more than just classic living.
This property uniquely blends privacy, peace, and a well-thought-out health and wellness concept.
Located in an absolutely quiet area on the outskirts of Feldkirchen, it offers around 420 m² of living space designed for people who want to live consciously, regenerate, and at the same time live representatively.
The private wellness area is the centerpiece of this estate.
Available amenities include:
- An indoor pool with approximately 42 m² of water surface
- A whirlpool
- A steam bath with Kneipp function
- A medically equipped infrared cabin
This area is complemented by color light systems, atmospheric lighting, and an integrated sound system.
A level of quality usually found only in upscale hotel or health concepts – here fully available for private use.
The outdoor area also impresses with quality and design.
The approximately 838 m² plot features two natural ponds connected by a watercourse and waterfall, several terrace areas, and an automated greenhouse.
An integrated irrigation system and high-quality fencing with lighting underline the overall standard of this property.
The residential building extends over three levels and offers a clear and functional room layout.
On the ground floor, there is a spacious living and dining area with direct access to the terrace.
The upper floor includes several bedrooms and a central bathroom.
The finished basement offers, in addition to technical and storage rooms, the comprehensive wellness area and additional usage possibilities.
Due to its zoning for residential and commercial use, the property is ideal for entrepreneurs, self-employed individuals, or those who want to combine living and working in one place.
Technical features include a combination of solar thermal energy, a tiled stove, underfloor heating, smart home elements for lighting and access, as well as an existing network and server infrastructure.
The property is high-quality equipped and in well-maintained condition.
Move in, use, and benefit immediately – without additional investment needs.
THE ADVANTAGES OF THIS HOUSE AT A GLANCE:
- Absolute quiet location on the outskirts of Feldkirchen
- Only about 30 minutes by car to Klagenfurt
- 7 rooms over approximately 420 m² of living space with a clear, structured layout
- Wellness area with indoor pool, whirlpool, steam bath, infrared cabin – medically suitable
- 838 m² plot – high-quality fenced with lighting
- Two natural ponds
- Automated greenhouse
- Four parking spaces and a double garage
- Fully furnished – including kitchen, bathroom furniture, and technical equipment
THE HOUSE
The residential building spans three levels: ground floor, upper floor, and a finished basement. The ground floor features an open living and dining area with a high-quality fitted kitchen, a separate guest toilet, and a spacious living room with a gallery and direct access to the covered terrace.
The upper floor houses three bedrooms and a central bathroom. The rooms are accessed via a gallery.
The finished basement includes technical and storage rooms, a large archive, a hobby room, and the exclusive wellness area with an indoor pool (42 m² water surface), whirlpool, steam bath, medically equipped infrared cabin, shower, and toilet.
The outdoor spaces include three sunny terraces, some covered, as well as a well-maintained garden landscape with ponds, a stream, and a waterfall.
CONDITION AND EQUIPMENT
Built in 2000, the house is in very well-maintained condition and has been consistently equipped with high-quality materials. The interior finishing used natural materials – all wood is untreated. The upper floor rooms have larch plank floors and have been electrobiologically neutralized.
In 2024, a modern lighting control system with network disconnection was installed on the upper floor. The entire house lighting is designed for 12 volts; the lighting in the wellness and outdoor areas is accentuated and remotely controllable.
The windows in the living area are double-glazed wood, while those in the commercial area and indoor pool are triple-glazed plastic. Heating is provided by a combination of solar thermal energy, a tiled stove with heating function, underfloor heating, and a 3,800-liter heating oil tank in the garden.
The wellness area in the finished basement is a true highlight. Equipped at the highest level, it offers a 42 m² indoor pool with color-controlled underwater lighting, a steam bath with Kneipp function, a whirlpool, and a natural wood infrared cabin. The entire lighting design in the wellness area is atmospherically staged and remotely controllable. Ceiling speakers provide a complete audiovisual relaxation experience. Elegant stucco work and natural materials emphasize the exclusive character of this wellness zone.
The outdoor area also meets the highest standards: The entire property is newly fenced with stylishly integrated lights on the fence posts, also remotely controllable. Two generously designed natural ponds – one in the upper and one in the lower garden area – are connected by a lovingly designed stream with a small waterfall. Water supply is provided by its own system.
A greenhouse with automated control for irrigation, ventilation, and heating allows year-round cultivation. Garden maintenance is supported by an underground irrigation system.
Additional equipment:
- Video door system with app function
- RFID access system (indoor pool & front door)
- Complete network including network cabinet & server
- High-voltage connections in garage, workshop, and storage
- Music system with ceiling speakers throughout the house
- Double garage with drywall finish and painted floor
- Smart home elements for lighting, garden, and greenhouse
THE PROPERTY
The approximately 838 m² property is zoned as building land and fully developed. It offers a particularly high-quality fence with lighting elements and two electrically controlled entrances. The garden is characterized by two natural ponds, a stream with waterfall, an automated greenhouse, and an intelligent irrigation system.
Ongoing operating costs amount to around €600 per month. Heating costs vary depending on usage.
For further questions and viewing appointments, I am available daily – including weekends – from 8:00 a.m. to 10:00 p.m.
I look forward to your contact,
Sabine Trampitsch
+43 [hidden information]
[hidden information]
The agent acts as a dual agent.
Assign us your search request and benefit from many advantages and exclusive offers!
Simply and free of charge at: Now enter search request.
A property for people with demands for peace, health, and quality of life:
Private spa with indoor pool, park-like garden with natural ponds, and versatile usage options.
Ideal for owner-occupiers, entrepreneurs, or those seeking a retreat who want to combine living and regeneration at the highest level.
A retreat that offers more than just living.
This property is not a classic single-family home but a well-thought-out overall concept of privacy, health, and high-quality living space.
Located in an absolutely quiet area on the outskirts of Feldkirchen, it offers around 420 m² of living space designed for people who want to live consciously, regenerate, and live representatively.
INFRASTRUCTURE AND SERVICES:
All daily necessities are quickly accessible in the immediate vicinity. A supermarket (Hofer) is only about 1.3 km away, while the nearest drugstore (dm) is about 1.1 km away. A bakery (Schieder) and a butcher (Karnerta) are also conveniently located about 1.4 km away. For other errands, there is a gas station (1.6 km), a BKS Bank branch (1.6 km), a post office (1.7 km), and a tobacco shop (1.4 km).
Furthermore, the town center of Feldkirchen with its wide range of shops, restaurants, cafés, as well as cultural and leisure facilities, is reachable within minutes. Medical care in the area is excellent: the nearest pharmacy (1.4 km), a general practitioner (1.4 km), a dentist (1.4 km), and a pediatrician (1.7 km) ensure comprehensive care. The local hospital is about 2.5 km away.
EDUCATIONAL FACILITIES:
The educational offerings are particularly attractive for families. A kindergarten (“Ich bin Ich”) is about 1.3 km away. The Feldkirchen primary school is about 2.0 km away, as are the new middle school and the institute for special education. The Carinthia University of Applied Sciences – Feldkirchen campus – also offers further education opportunities nearby (approx. 2.0 km).
Additional educational facilities such as Wifi or private tutoring services complement the local spectrum and emphasize the family-friendliness of the location.
TRANSPORT CONNECTIONS:
Public transport connections are excellent: the nearest bus stop is only about 500 meters away, allowing short distances to daily commuting destinations. Feldkirchen train station is about 1.8 km away and offers connections to regional and long-distance trains. The Carinthian state capital Klagenfurt is reachable by car in about 30 minutes, as is the motorway connection via the A2 South Motorway.
-
Tipo di proprietà
Casa di campagna
-
Piani
3
-
Anno di costruzione
2000
-
Prezzo/piede²
$384
Caratteristiche
- Giardino
- Garage
- Vista sulle montagne
- Terrazza
- Cucina esterna
- Idromassaggio
- Cabina armadio
- Sauna
- Piscina
Caratteristiche
Lot
Interni
- Soffitto alto
- Ufficio
- Idromassaggio
- Lavanderia
- Sauna
- Cabina armadio
Outdoor
- Terrazza
- Piscina
- Garage
- Cucina esterna
- Spazio di vita all'aperto
- Cancello
- Pergola
- Giardino
Esplora la zona
Feldkirchen in Kärnten, Carinzia, Austria
Visualizza su Google Maps
Prezzo per sqft
Basso
Alto
Iscritto da 12 mesi
Hai chiesto informazioni su questa proprietà
L'agente La contatterà al più presto
Pubblicato da
25
Annunci
2025
Iscritto
Prenota una visita con the agent
Scegli una data e indica se preferisci un tour virtuale o di persona con l’agente.
Data preferita
Tipo di tour
Ultimo aggiornamento
Agosto 4
Prima pubblicazione
Gennaio 29
Riferimento annuncio
1169
La fiducia dei migliori broker del mondo
Gli agenti dietro le proprietà più straordinarie del mondo pubblicano su JamesEdition.
- Annunci di Sotheby's, Christie's, BARNES ed Engel & Völkers
- Ogni annuncio è verificato prima della pubblicazione
- Si metta in contatto diretto con agenti verificati
Continuando, accetta i nostri Termini e la nostra Informativa sulla privacy.