$1,429,990
Residenza Unifamiliare A Fairview
- 5 Camere
- 6 Bagni
- 5,305 Sqft
- 40,947 Sqft lot
- Aggiornato: Ottobre 8
- Fonte: Realtracs MLS#3612225
Informazioni sulla proprietà
La descrizione è stata tradotta automaticamente.
La descrizione viene visualizzata nella lingua originale.
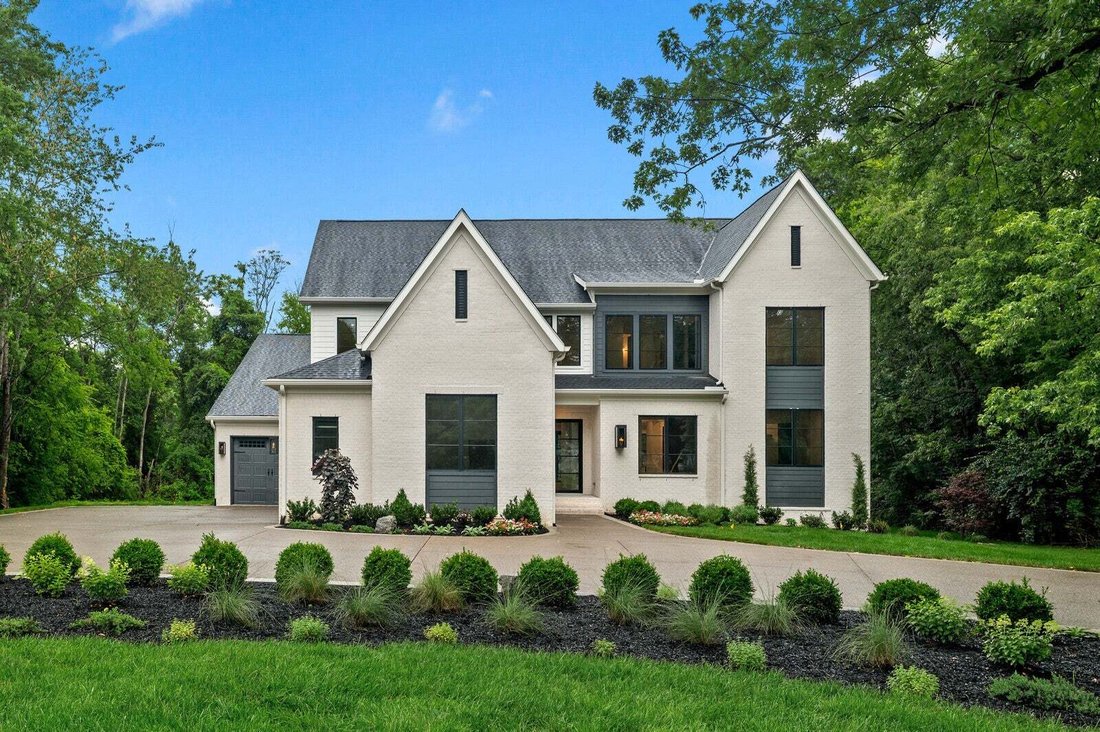
The Elmsdale by Drees Homes offers 5 bedrooms, 5.5 baths, and thoughtfully designed living spaces on a spacious one-acre homesite in Fairview’s newest estate community.
The two-story foyer opens to a vaulted great room with large windows overlooking the backyard. The main level features a gourmet kitchen with high-end appliances, large island, extensive cabinetry, formal dining room, butl
The two-story foyer opens to a vaulted great room with large windows overlooking the backyard. The main level features a gourmet kitchen with high-end appliances, large island, extensive cabinetry, formal dining room, butl
The Elmsdale by Drees Homes offers 5 bedrooms, 5.5 baths, and thoughtfully designed living spaces on a spacious one-acre homesite in Fairview’s newest estate community.
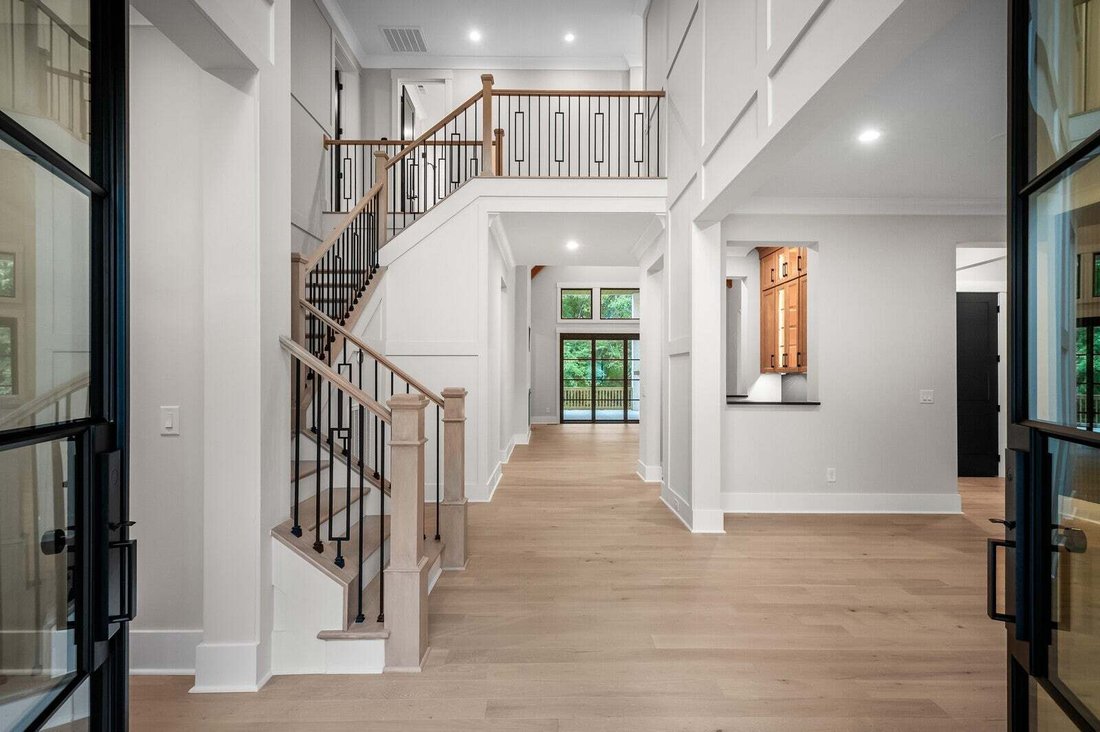
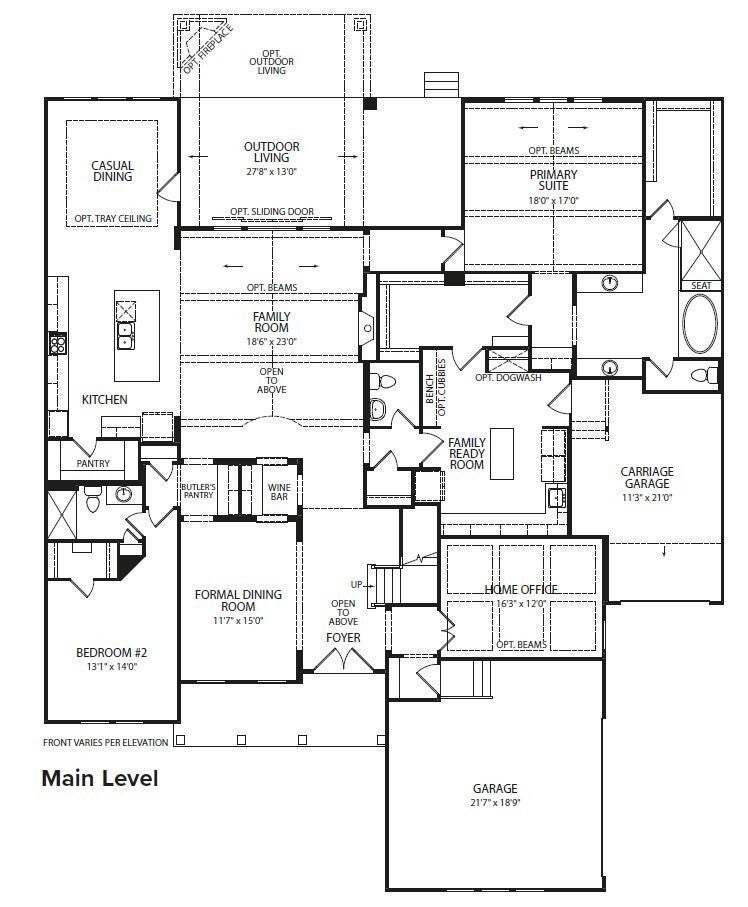
The two-story foyer opens to a vaulted great room with large windows overlooking the backyard. The main level features a gourmet kitchen with high-end appliances, large island, extensive cabinetry, formal dining room, butler’s pantry, and an expansive guest suite.
The primary suite includes vaulted ceilings, an oversized shower, soaking tub, dual walk-in closets, and wooded views. All bedrooms feature ensuite bathrooms. The covered outdoor living area offers an optional gas fireplace.
Conveniently located near Publix, Bowie Nature Park, the upcoming Fairview City Center, I-840, and I-40, making shopping, recreation, and commuting a breeze. The seller is offering $20,000 in design credits with the use of the preferred lender.
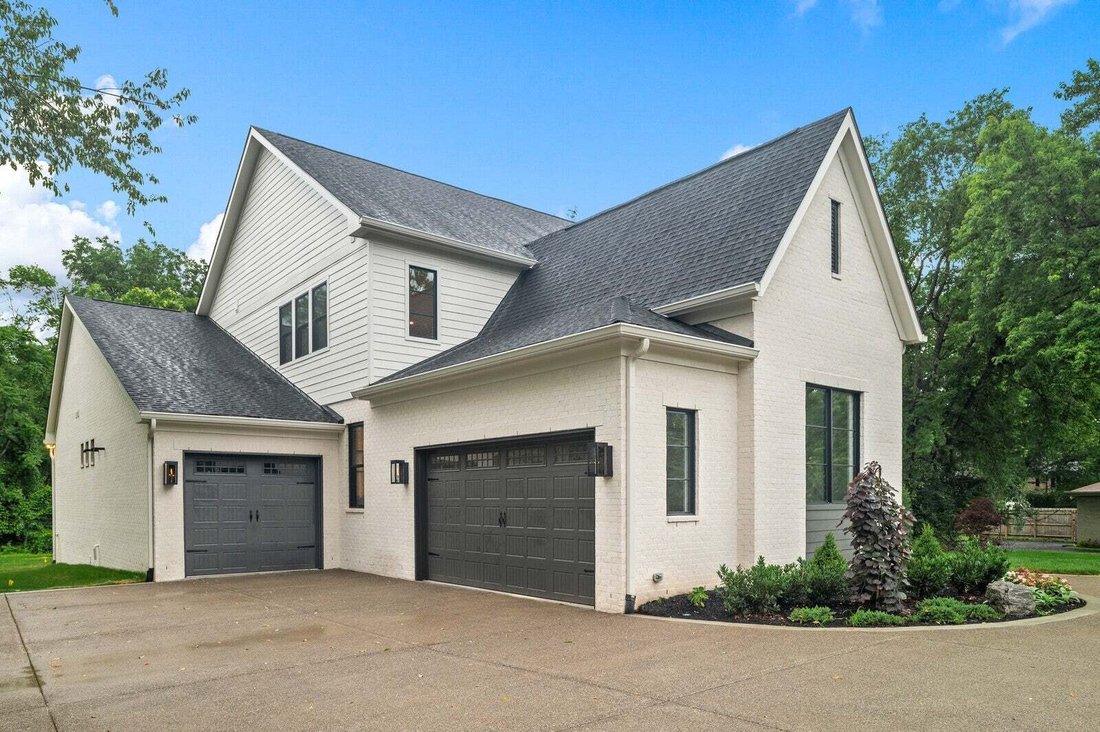
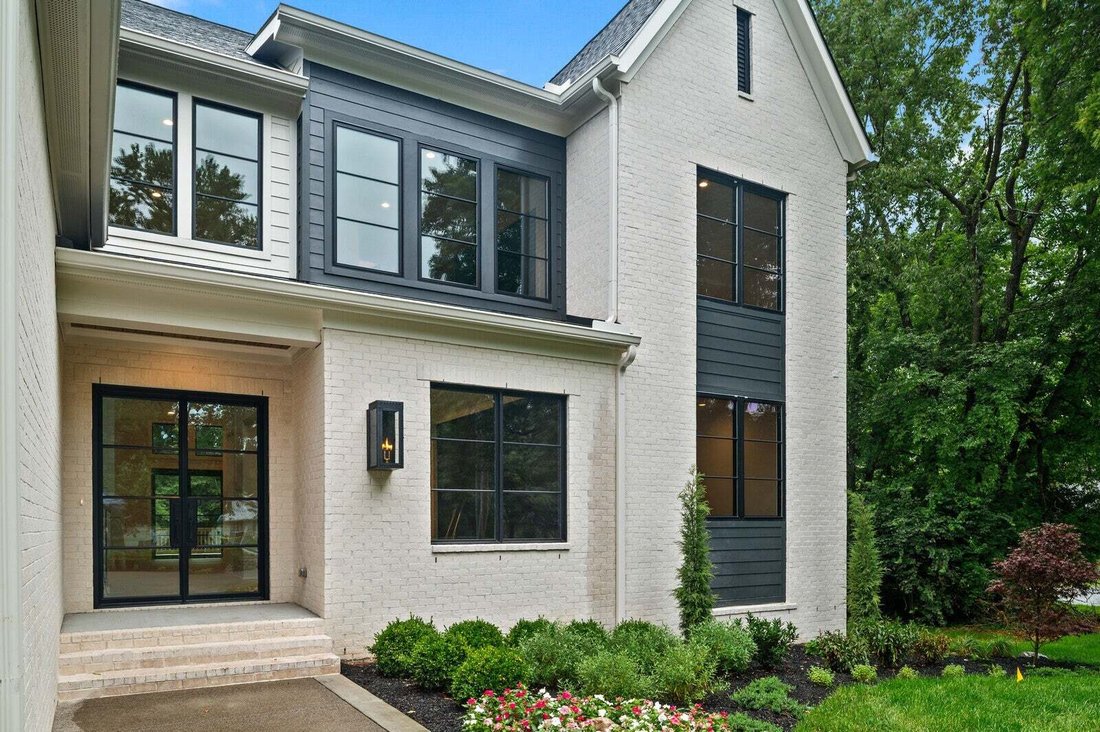
Photos are from a previously built Elmsdale in another Drees Homes community and include optional enhancements. Selections and standard features may vary.
The two-story foyer opens to a vaulted great room with large windows overlooking the backyard. The main level features a gourmet kitchen with high-end appliances, large island, extensive cabinetry, formal dining room, butler’s pantry, and an expansive guest suite.
The primary suite includes vaulted ceilings, an oversized shower, soaking tub, dual walk-in closets, and wooded views. All bedrooms feature ensuite bathrooms. The covered outdoor living area offers an optional gas fireplace.
Conveniently located near Publix, Bowie Nature Park, the upcoming Fairview City Center, I-840, and I-40, making shopping, recreation, and commuting a breeze. The seller is offering $20,000 in design credits with the use of the preferred lender.
Photos are from a previously built Elmsdale in another Drees Homes community and include optional enhancements. Selections and standard features may vary.
-
Tipo di proprietà
Casa
-
Piani
2
-
Anno di costruzione
2027
-
Prezzo/piede²
$269
Caratteristiche
- Garage
- Cabina armadio
- Camino
- Giardino
- Cucina aperta
- Planimetria 2D
- Piano cottura a gas
- Controsoffitti in pietra
- Bar
Caratteristiche
Interni
- Soffitto alto
- Camino
- Isola della cucina
- Piano cottura a gas
- Bar
- Cucina aperta
- Controsoffitti in pietra
- Cabina armadio
Outdoor
- Garage
- Giardino
Esplora la zona
7283 Ruzek Ct, Contea di Williamson, Tennessee, Stati Uniti
Visualizza su Google Maps
Prezzo per sqft
Basso
Alto
Iscritto da 10 mesi
Hai chiesto informazioni su questa proprietà
L'agente La contatterà al più presto
Pubblicato da
53
Annunci
2025
Iscritto
Prenota una visita con the agent
Scegli una data e indica se preferisci un tour virtuale o di persona con l’agente.
Data preferita
Tipo di tour
Ultimo aggiornamento
Ottobre 8
Prima pubblicazione
Ottobre 6
Riferimento annuncio
3612225
Stato dell'annuncio
Based on information submitted to the MLS GRID as of 2026. All data is obtained from various sources and may not have been verified by broker or MLS GRID. Supplied Open House Information is subject to change without notice. All information should be independently reviewed and verified for accuracy. Properties may or may not be listed by the office/agent presenting the information.
Proprietà simili nelle vicinanze
Nuovi annunci a Contea di Williamson

Esplora più immobili in vendita
tipi di proprietà Contea di Williamson, TN, Stati Uniti
Contea di Williamson, TN, Stati Uniti ricerche popolari
- Proprietà immobiliari con Cinema a Contea di Williamson, TN, Stati Uniti
- Proprietà immobiliari Lungomare a Contea di Williamson, TN, Stati Uniti
- Proprietà immobiliari Vista Golf a Contea di Williamson, TN, Stati Uniti
- Proprietà immobiliari Lungofiume a Contea di Williamson, TN, Stati Uniti
- Proprietà immobiliari Vista sul lago a Contea di Williamson, TN, Stati Uniti
- Proprietà immobiliari Vista Città a Contea di Williamson, TN, Stati Uniti
- Proprietà immobiliari Duplex a Contea di Williamson, TN, Stati Uniti
- Proprietà immobiliari con Bagno turco a Contea di Williamson, TN, Stati Uniti
- Proprietà immobiliari Lungolago a Contea di Williamson, TN, Stati Uniti
- Proprietà immobiliari con Spiaggia Privata a Contea di Williamson, TN, Stati Uniti
Guide e storie correlate
La fiducia dei migliori broker del mondo
Gli agenti dietro le proprietà più straordinarie del mondo pubblicano su JamesEdition.
- Annunci di Sotheby's, Christie's, BARNES ed Engel & Völkers
- Ogni annuncio è verificato prima della pubblicazione
- Si metta in contatto diretto con agenti verificati
Continuando, accetta i nostri Termini e la nostra Informativa sulla privacy.
brokerages we
partnered with
partnered with