$924,900
Residenza Unifamiliare A Fairview
- 5 Camere
- 4 Bagni
- 3,660 Sqft
- 13,068 Sqft lot
- Aggiornato: Oggi
- Fonte: Realtracs MLS#3619251
Informazioni sulla proprietà
La descrizione è stata tradotta automaticamente.
La descrizione viene visualizzata nella lingua originale.
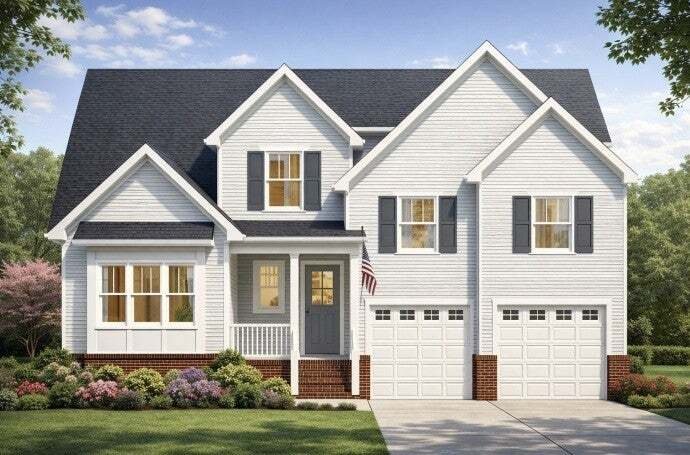
TO BE BUILT IN PHASE 2 - Come now & customize! Contact agent to discuss presale process. BLVD Homes presents; The Birch Plan. 2-story, 3,660 sq. ft 5 bedrms 4 baths PLUS - (FLEX Bedrm 5 /Study or Hobby room located on the Main Level) *Open floor plan with *10’ ceilings and 8’ doors on the first floor - Second level, Large Bonus room,3 bedrooms, 2 full baths. *Extensive trim package * Specialty
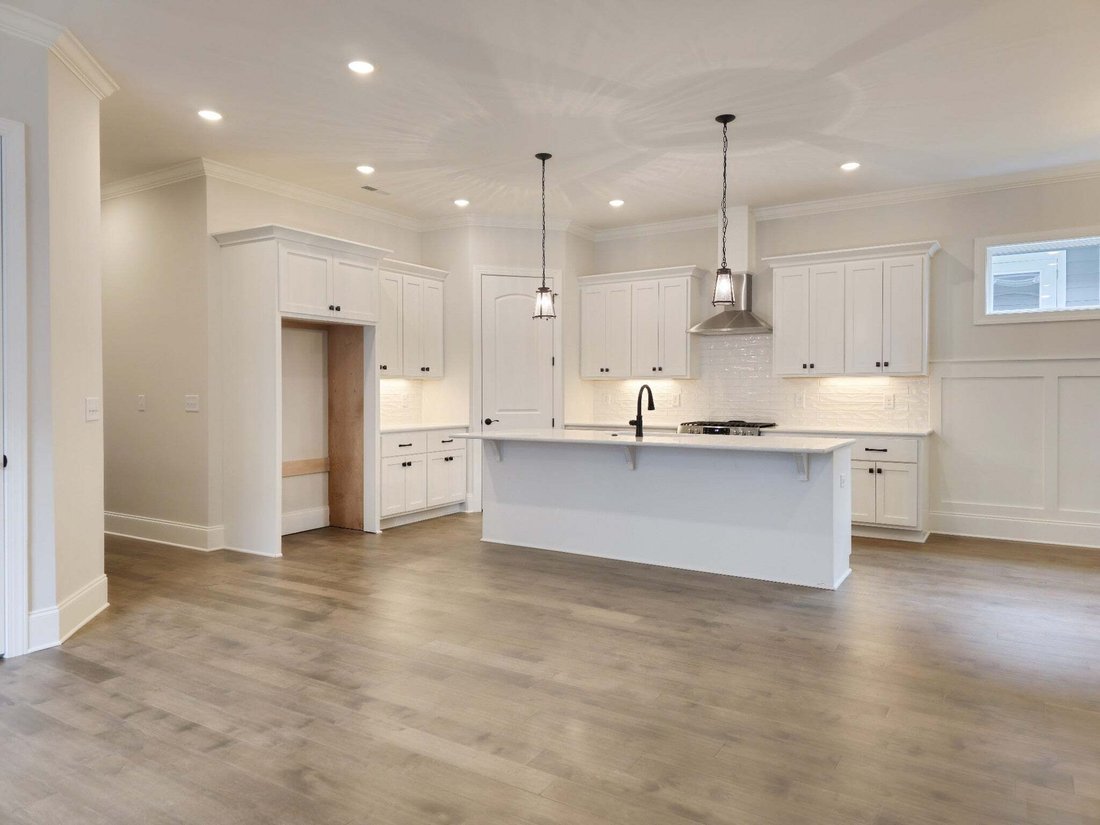
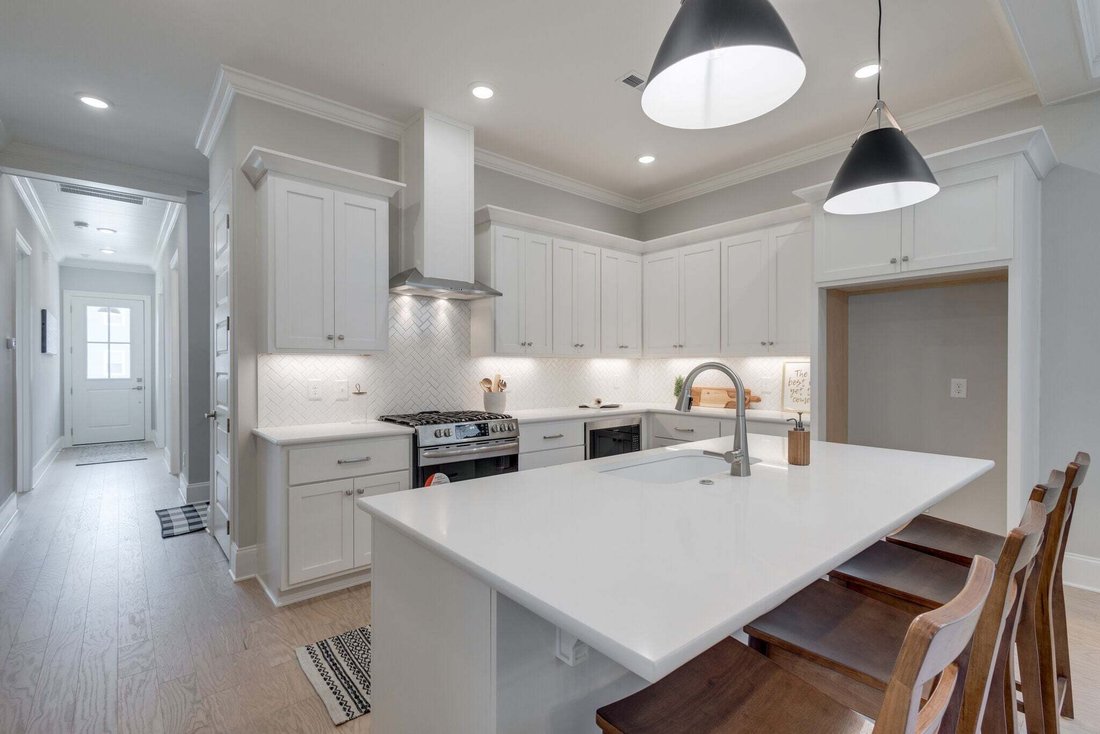
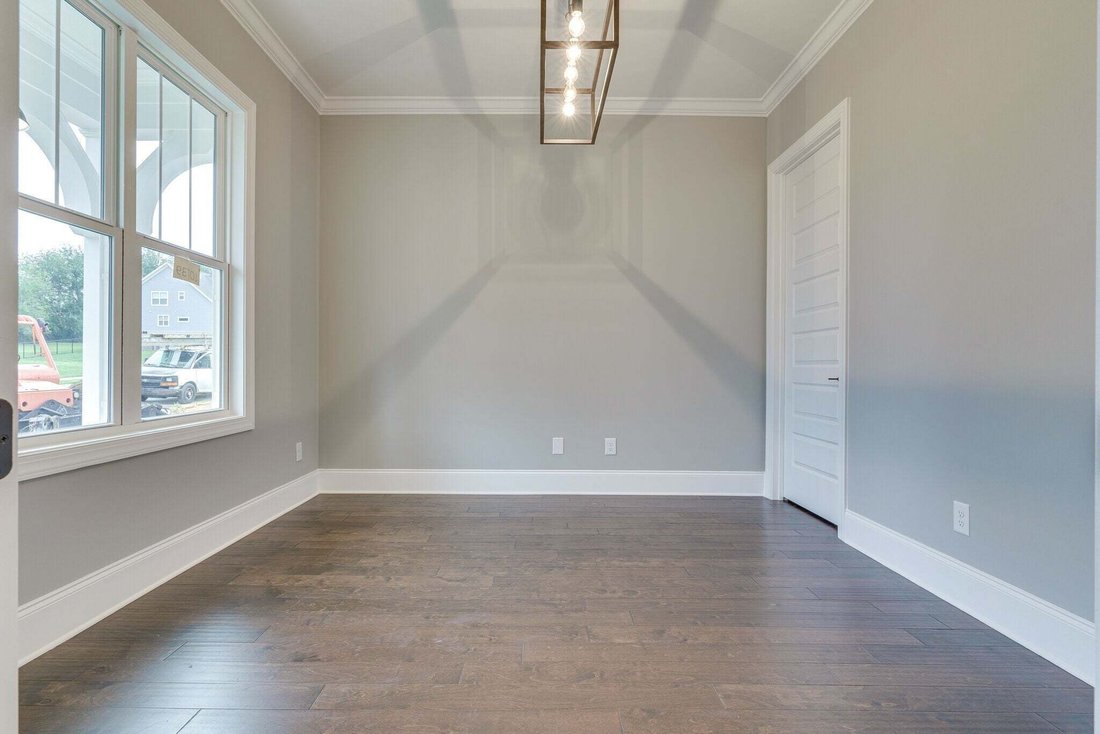
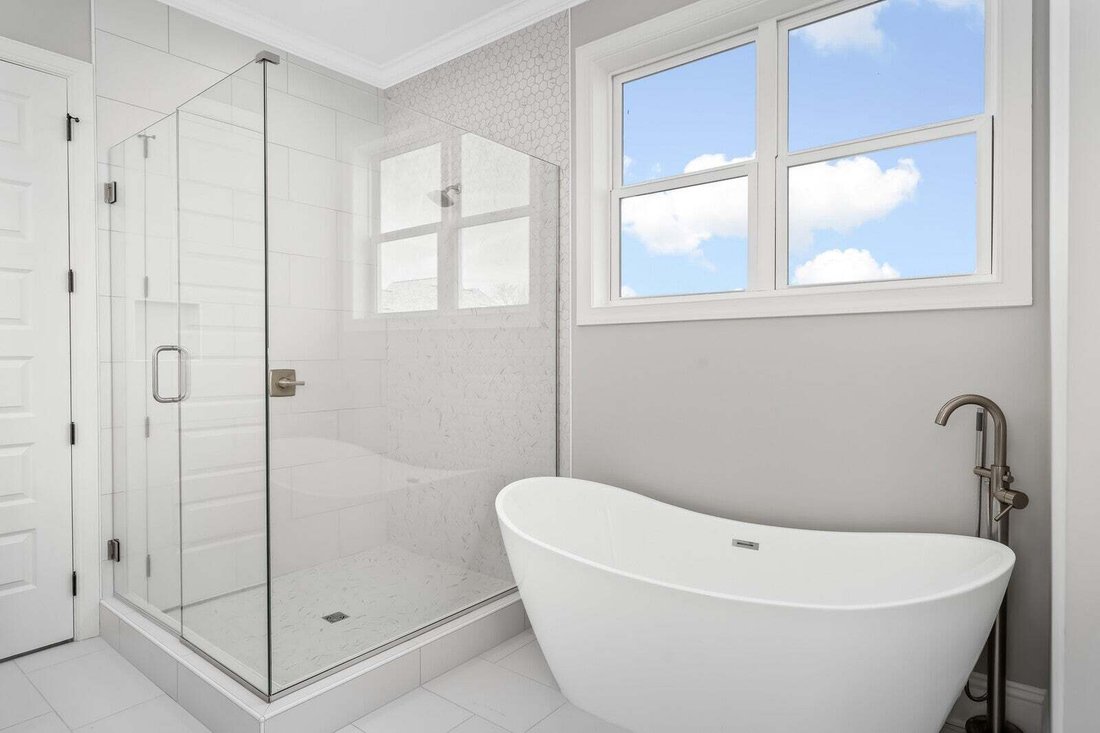
TO BE BUILT IN PHASE 2 - Come now & customize! Contact agent to discuss presale process. BLVD Homes presents; The Birch Plan. 2-story, 3,660 sq. ft 5 bedrms 4 baths PLUS - (FLEX Bedrm 5 /Study or Hobby room located on the Main Level) *Open floor plan with *10’ ceilings and 8’ doors on the first floor - Second level, Large Bonus room,3 bedrooms, 2 full baths. *Extensive trim package * Specialty Trey ceilings in Owner’s suite and Great room* Upgraded lighting and plumbing fixture packages *Designer hardwood in main areas *Plush carpet in bedrooms/bonus *Upgraded tile in baths & utility * GAS Heat, Tankless Water Heater and GAS Range.* Energy Star rated Low-E Windows *Custom Cabinetry Throughout with ’soft close’ doors. *Kitchen Opens to Dining and Living Rm; Features: *Quartz countertops - Lg Island w/ barstool Overhang - Walk-in Pantry - Frigidaire Gallery® Stainless Appliances - Gas slide -in Range - Built-in Microwave - Quietpower Dishwasher. *Owner’s Suite - Private, first floor Retreat - Dual walk in closets - Double vanities with quartz countertops - Custom tiled shower w/ built in bench - Stand alone pedestal soaking tub **Additional - Multi-unit HVAC system - Covered front porch and back deck - Gas fireplace in the family room - Attached, 2-car OVERSIZED garage with insulated walls & garage door with keypad entry - Upgraded landscape package - Fiber cement siding with a brick or stone foundation, Crawlspace. - HOA covers trash pickup for Classic Homes. Taxes are approximate. Photos depict builder quality, not actual home.
-
Tipo di proprietà
Casa
-
Piani
2
-
Anno di costruzione
2026
-
Prezzo/piede²
$252
Caratteristiche
- Garage
- Cabina armadio
- Camino
- Cucina aperta
- Nuove costruzioni
- Lavasciuga
- Piano cottura a gas
- Controsoffitti in pietra
- Soffitto alto
Caratteristiche
Lot
- Nuove costruzioni
Interni
- Soffitto alto
- Camino
- Isola della cucina
- Piano cottura a gas
- Lavasciuga
- Cucina aperta
- Controsoffitti in pietra
- Cabina armadio
Outdoor
- Garage
Esplora la zona
7144 Frances St, Contea di Williamson, Tennessee, Stati Uniti
Visualizza su Google Maps
Prezzo per sqft
Basso
Alto
Iscritto da 10 mesi
Hai chiesto informazioni su questa proprietà
L'agente La contatterà al più presto
Pubblicato da
3
Annunci
2025
Iscritto
Prenota una visita con the agent
Scegli una data e indica se preferisci un tour virtuale o di persona con l’agente.
Data preferita
Tipo di tour
Ultimo aggiornamento
Oggi
Prima pubblicazione
Ottobre 12
Riferimento annuncio
3619251
Stato dell'annuncio
Based on information submitted to the MLS GRID as of 2026. All data is obtained from various sources and may not have been verified by broker or MLS GRID. Supplied Open House Information is subject to change without notice. All information should be independently reviewed and verified for accuracy. Properties may or may not be listed by the office/agent presenting the information.
Proprietà simili nelle vicinanze
Nuovi annunci a Contea di Williamson

Esplora più immobili in vendita
tipi di proprietà Contea di Williamson, TN, Stati Uniti
Contea di Williamson, TN, Stati Uniti ricerche popolari
- Proprietà immobiliari con Cinema a Contea di Williamson, TN, Stati Uniti
- Proprietà immobiliari Lungomare a Contea di Williamson, TN, Stati Uniti
- Proprietà immobiliari Vista Golf a Contea di Williamson, TN, Stati Uniti
- Proprietà immobiliari Lungofiume a Contea di Williamson, TN, Stati Uniti
- Proprietà immobiliari Vista sul lago a Contea di Williamson, TN, Stati Uniti
- Proprietà immobiliari Vista Città a Contea di Williamson, TN, Stati Uniti
- Proprietà immobiliari Duplex a Contea di Williamson, TN, Stati Uniti
- Proprietà immobiliari con Bagno turco a Contea di Williamson, TN, Stati Uniti
- Proprietà immobiliari Lungolago a Contea di Williamson, TN, Stati Uniti
- Proprietà immobiliari con Spiaggia Privata a Contea di Williamson, TN, Stati Uniti
Guide e storie correlate
La fiducia dei migliori broker del mondo
Gli agenti dietro le proprietà più straordinarie del mondo pubblicano su JamesEdition.
- Annunci di Sotheby's, Christie's, BARNES ed Engel & Völkers
- Ogni annuncio è verificato prima della pubblicazione
- Si metta in contatto diretto con agenti verificati
Continuando, accetta i nostri Termini e la nostra Informativa sulla privacy.
brokerages we
partnered with
partnered with