Residenza Unifamiliare A Evans
- 5 Camere
- 4 Bagni
- 3,378 Sqft
- 14,375 Sqft lot
- Aggiornato: Ieri
- Fonte: Hive MLS (North Carolina Regional) MLS#100599054
Informazioni sulla proprietà
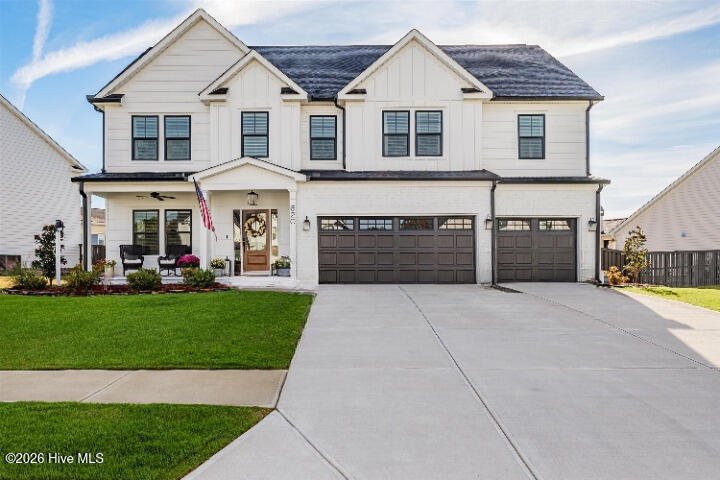
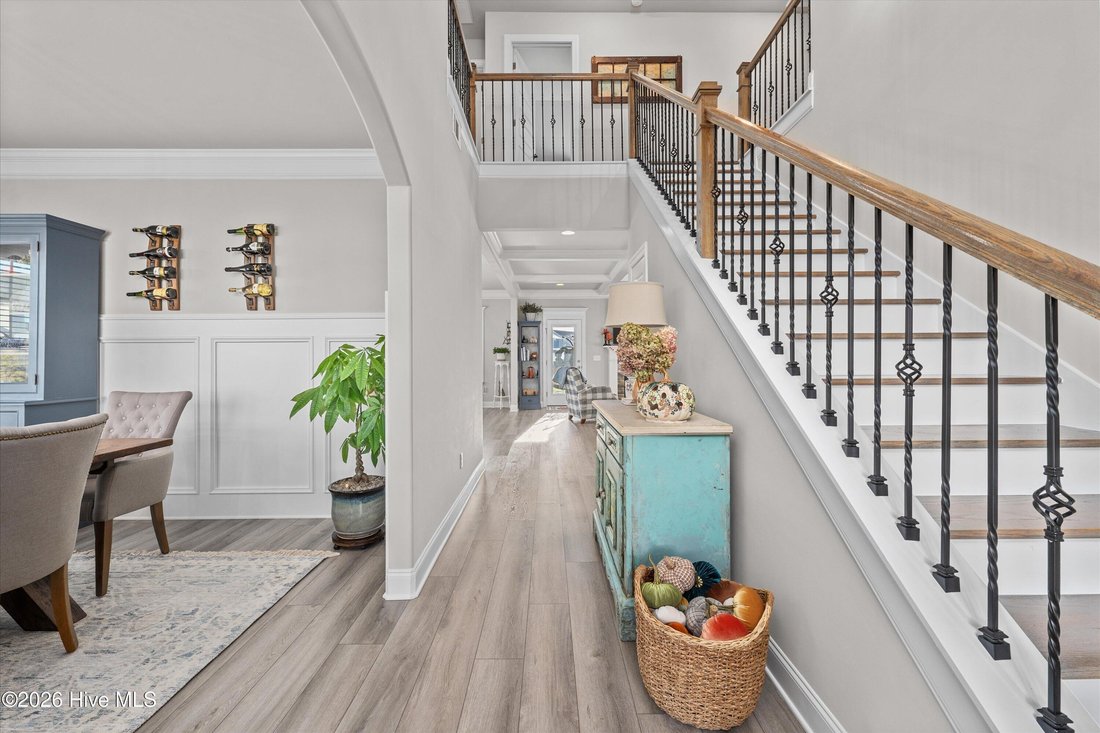
A rocking-chair covered front porch welcomes you into a dramatic two-story foyer. The formal dining room sits just off the entry, perfec
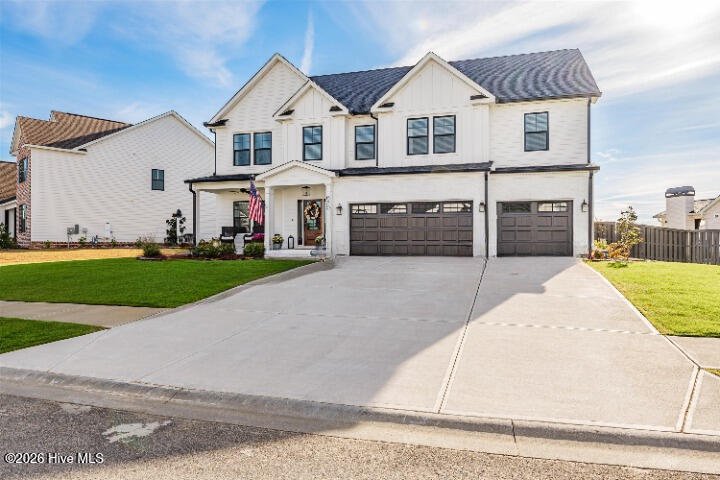
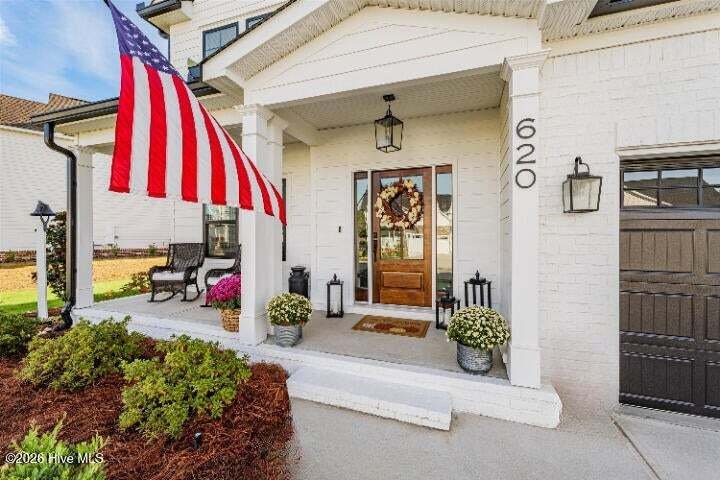
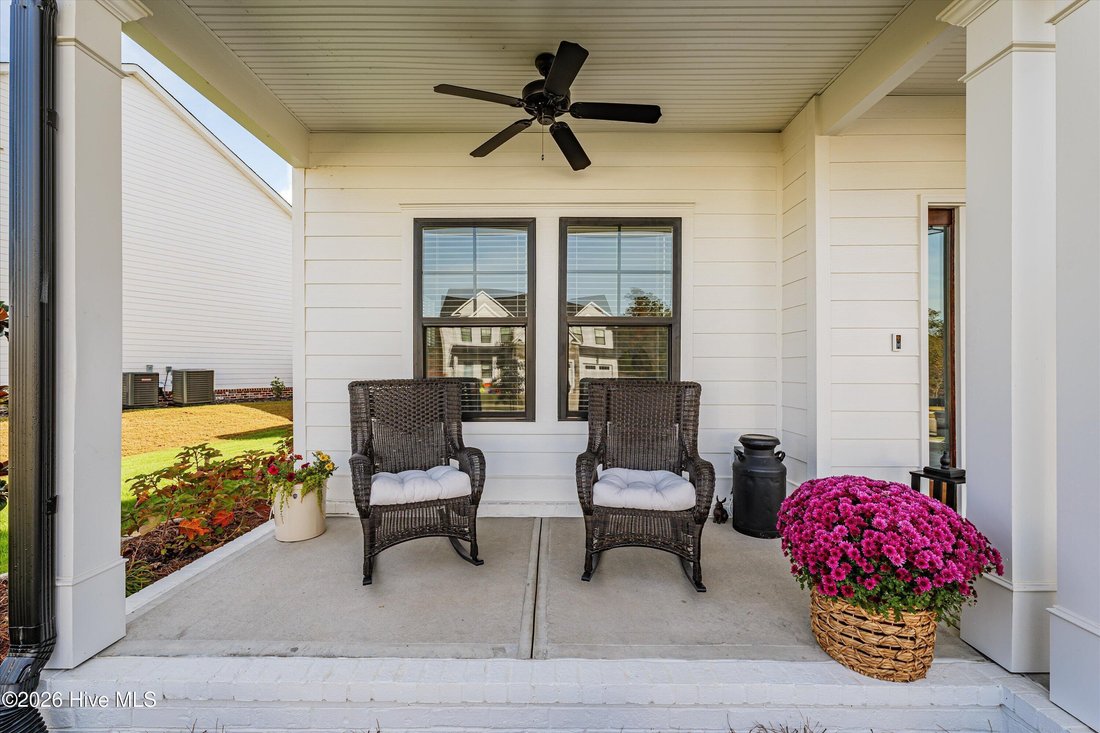
A rocking-chair covered front porch welcomes you into a dramatic two-story foyer. The formal dining room sits just off the entry, perfect for hosting. The large family room boasts coffered ceilings and opens seamlessly to the kitchen and breakfast room, creating an ideal space for everyday living and entertaining. The chef’s kitchen is a showstopper, featuring a 48’’ gas range with vent hood, stainless steel appliances, abundant counter space, a large island, granite countertops, and a walk-in pantry. A convenient mud room and a flex/bonus room downstairs, perfect as a guest bedroom complete with a full bath, round out the main level. The 3-car garage offers tons of built-in storage space, giving you plenty of room to stay organized. Upstairs, retreat to the oversized owner’s suite, complete with a large sitting area, ensuite bath with double vanities, two oversized closets, a fully tiled shower, and a large garden tub. Two additional bedrooms plus a spacious junior suite with its own ensuite bath and large closet provide flexibility for family or guests. An oversized upstairs laundry room adds everyday convenience. Step outside to your own private oasis the current owners have invested thousands of hours and dollars transforming the backyard into a true retreat. The screened-in back porch, complete with a TV, offers a fantastic additional living space to relax and unwind, rain or shine. Garage is set up for tons of storage. Don’t miss this exceptional home combining thoughtful design, quality craftsmanship, and an unbeatable location in Evans, GA!
-
Tipo di proprietà
Casa
-
Piani
2
-
Anno di costruzione
2022
-
Prezzo/piede²
$190
Caratteristiche
- Garage
- Cabina armadio
- Piscina
- Giardino
- Piano cottura a gas
- Soffitto alto
- Lavasciuga
- Lavanderia
- Isola della cucina
Esplora la zona
L'agente La contatterà al più presto
Pubblicato da
Prenota una visita con the agent
Scegli una data e indica se preferisci un tour virtuale o di persona con l’agente.
The data relating to real estate on this website comes in part from the Internet Data Exchange program of Hive MLS. All information is deemed reliable but not guaranteed and should be independently verified. All properties are subject to prior sale, change, or withdrawal. Neither listing broker(s) nor Continental Real Estate Group, Inc shall be responsible for any typographical errors, misinformation, or misprints, and shall be held totally harmless from any damages arising from reliance upon these data. Copyright ©2026 Hive MLS LLC. All Rights Reserved.
Proprietà simili nelle vicinanze
Nuovi annunci a Evans


Esplora più immobili in vendita
tipi di proprietà Evans, GA, Stati Uniti
Evans, GA, Stati Uniti ricerche popolari
- Proprietà immobiliari con Piscina a Evans, GA, Stati Uniti
- Proprietà immobiliari con Centro Fitness / Palestra a Evans, GA, Stati Uniti
- Proprietà immobiliari con Campo da tennis a Evans, GA, Stati Uniti
- Proprietà immobiliari Nuove costruzioni a Evans, GA, Stati Uniti
- Proprietà immobiliari Vista Golf a Evans, GA, Stati Uniti
- Proprietà immobiliari con Libreria a Evans, GA, Stati Uniti
- Proprietà immobiliari Vista sull'acqua a Evans, GA, Stati Uniti
- Proprietà immobiliari con Cucina esterna a Evans, GA, Stati Uniti
- Proprietà immobiliari Rinnovato a Evans, GA, Stati Uniti
- Proprietà immobiliari Moderno a Evans, GA, Stati Uniti
- Proprietà immobiliari Vista Città a Evans, GA, Stati Uniti
- Proprietà immobiliari con Bagno turco a Evans, GA, Stati Uniti
- Proprietà immobiliari Duplex a Evans, GA, Stati Uniti
Guide e storie correlate
La fiducia dei migliori broker del mondo
Gli agenti dietro le proprietà più straordinarie del mondo pubblicano su JamesEdition.
- Annunci di Sotheby's, Christie's, BARNES ed Engel & Völkers
- Ogni annuncio è verificato prima della pubblicazione
- Si metta in contatto diretto con agenti verificati
Continuando, accetta i nostri Termini e la nostra Informativa sulla privacy.
partnered with