Residenza Unifamiliare A Evans
- 4 Camere
- 6 Bagni
- 5,585 Sqft
- 26,136 Sqft lot
- Aggiornato: Ieri
- Fonte: Hive MLS (North Carolina Regional) MLS#100582753
Informazioni sulla proprietà
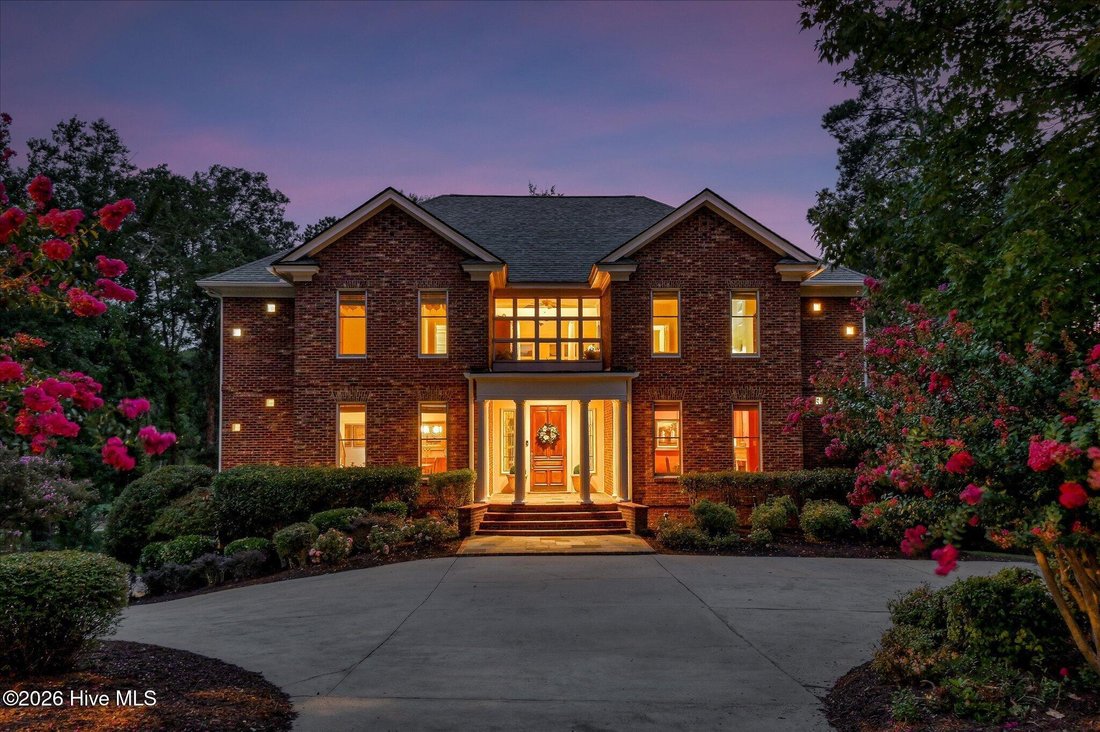
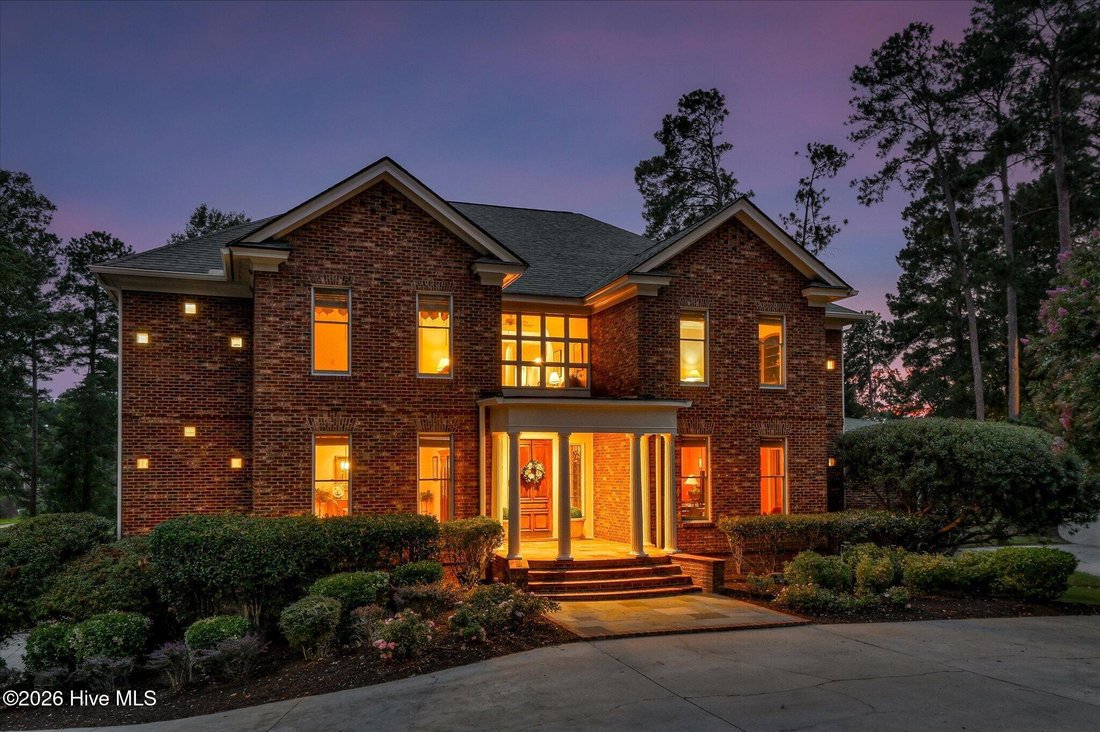
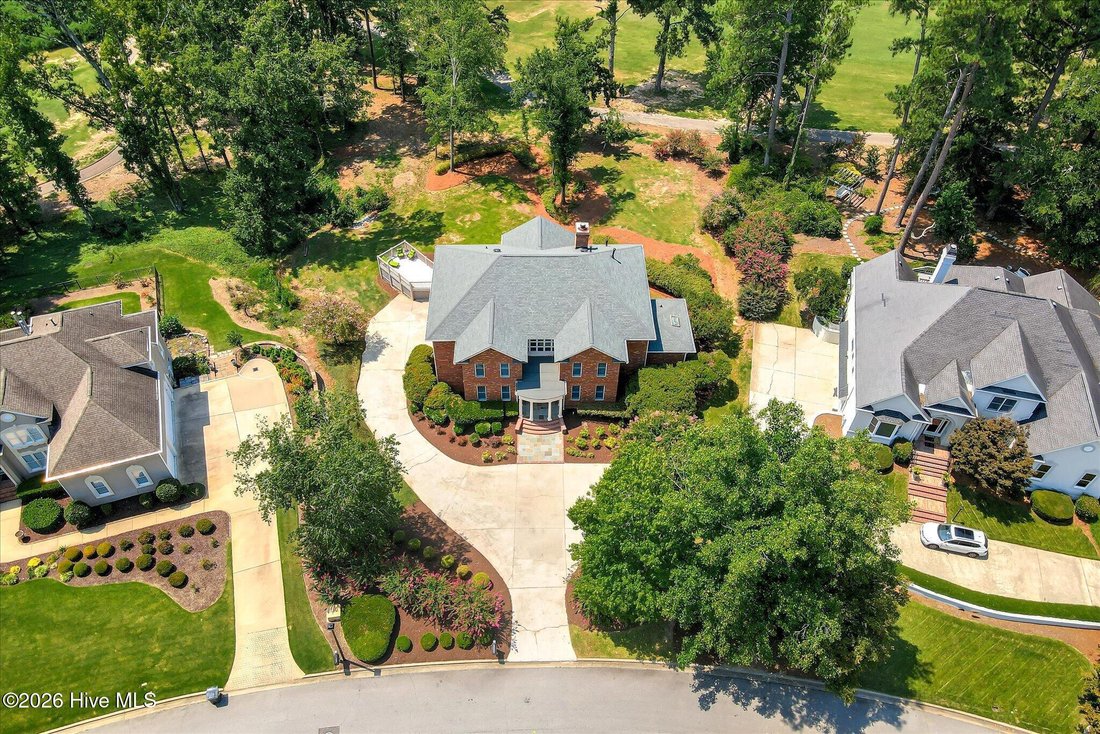
Custom built in 1995 for its original owner and local architect, this distinctive Jones Creek residence was thoughtfully created to take advantage of its setting overlooking the 7th green of the Jones Creek Golf Course. Constructed with multi-colored Old Granby brick in classic Williamsburg proportions, the home offers four bedrooms, each with a
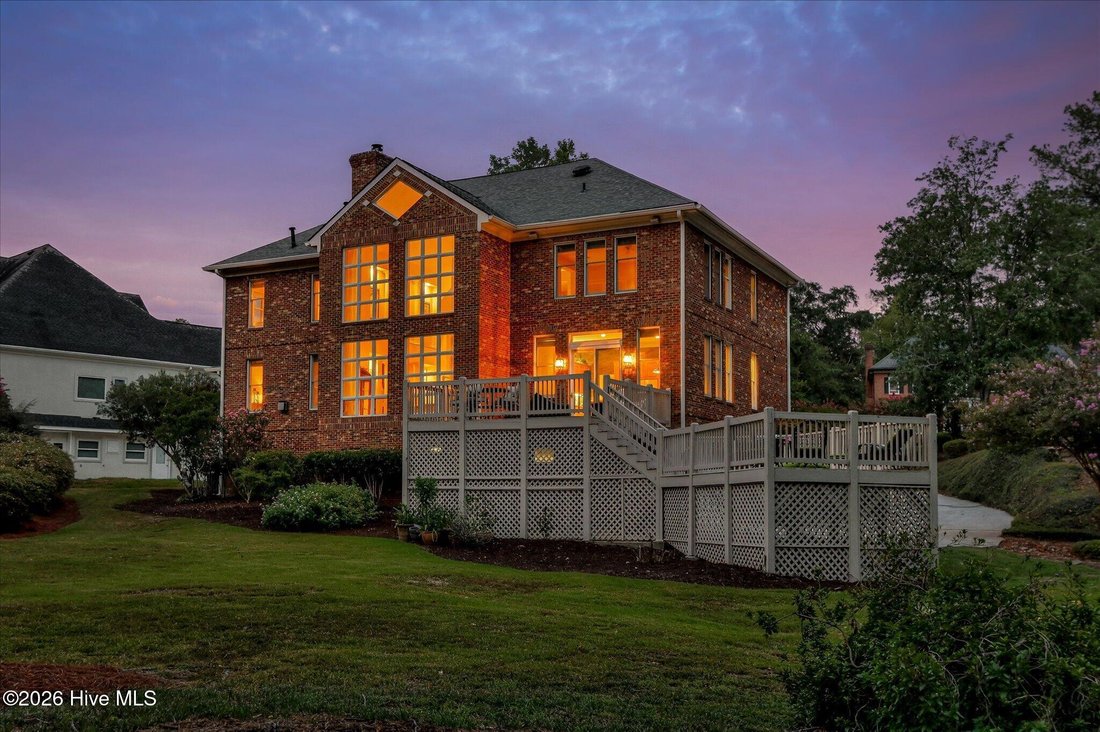
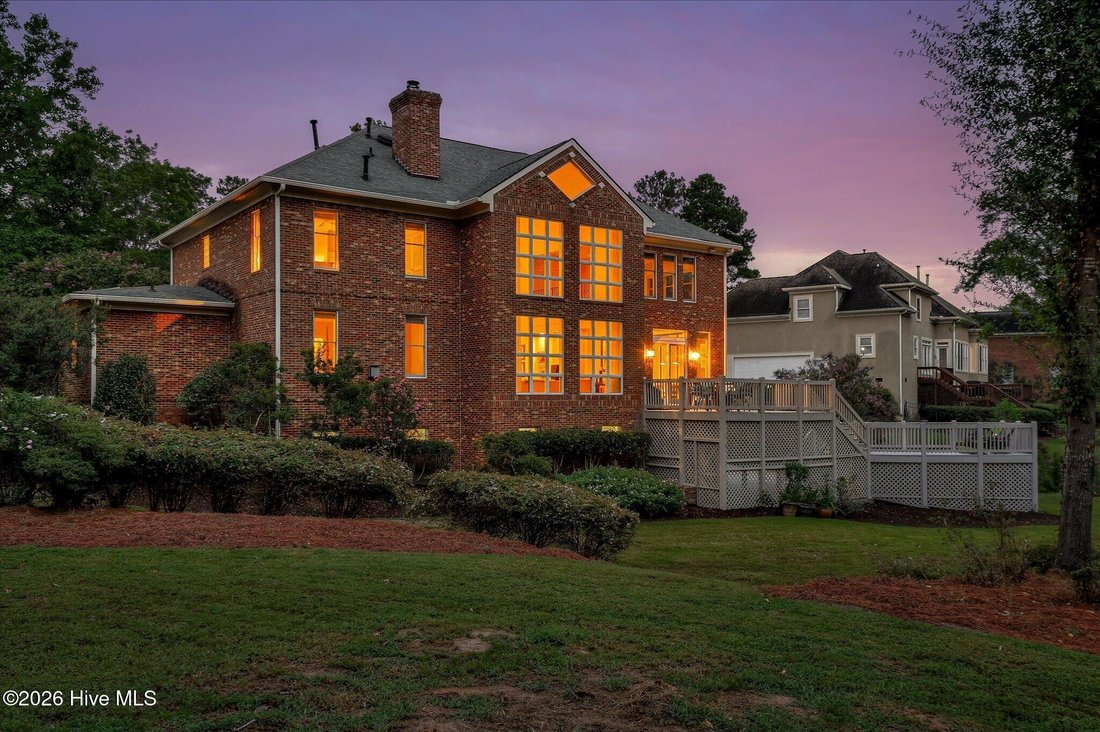
Custom built in 1995 for its original owner and local architect, this distinctive Jones Creek residence was thoughtfully created to take advantage of its setting overlooking the 7th green of the Jones Creek Golf Course. Constructed with multi-colored Old Granby brick in classic Williamsburg proportions, the home offers four bedrooms, each with a private bath, along with a main-level powder room, full bath on the lower level, four fireplaces, and a dramatic wall of glass framing the golf course views.
Architectural details are carried throughout the home, from the diamond-pattern wood inlay in the hardwood floors to coordinating diamond iron railings and intentionally placed glass-block windows. The main living areas are designed around the view, while the kitchen opens directly to the newly replaced deck. The kitchen features Italian marble flooring, Cambria quartz countertops, subway tile backsplash, walk-in pantry, banquette seating, and all-new stainless-steel appliances installed in 2026, including a KitchenAid refrigerator, Whirlpool microwave, LG dishwasher, and KitchenAid range. Andersen windows and doors add to the quality of construction, and the home is wired for speakers throughout.
The flexible bedroom arrangement is especially well suited for families and multi-generational living, with primary suites on both the main and upper levels. The main-level primary suite includes a gas-log fireplace, large walk-in closet plus an additional closet, built-in ironing board with timer, and a bath finished in Portuguese limestone with separate vanities, walk-in shower, jetted tub, and private water closet. The upper-level primary suite also features a gas-log fireplace, two closets, walk-in shower, jetted tub, and water closet. Two additional upstairs bedrooms each have private baths with walk-in showers, including one updated with new penny tile. An office/playroom and library area overlook the family room, providing additional flexible living space.
The lower level expands the home’s functionality with an oversized two-car garage, heated and cooled workshop, and a spacious heated and cooled recreation area with an epoxy-finished concrete floor previously used as a game room, gym, and theater. A full bath with a walk-in shower and new penny tile is convenient for children or pets.. The laundry area includes a new LG washer and dryer set installed in 2026. Additional parking is available on a two-car pad near the front entrance.
Recent improvements include a new roof in 2025, complete deck replacement in 2026, new insulated garage door, carpet replaced within the past five years, and mature irrigated landscaping. The HVAC systems have been maintained by GoldMech.
With its custom architecture, two primary suites, extensive living and recreation spaces, and sweeping golf course views, this one-owner Jones Creek property offers a rare opportunity to own a truly individual residence in one of the area’s most established golf communities.
-
Tipo di proprietà
Casa
-
Piani
3
-
Anno di costruzione
1994
-
Prezzo/piede²
$165
Caratteristiche
- Garage
- Cabina armadio
- Piscina
- Camino
- Libreria
- Cinema
- Idromassaggio
- Vista Golf
- Sala giochi
Lot
Interni
- Ufficio
- Camino
- Aria condizionata
- Isola della cucina
- Idromassaggio
- Lavasciuga
- Sala giochi
- Cinema
- Libreria
- Cabina armadio
- Centro Fitness / Palestra
Outdoor
- Parcheggio
- Piscina
- Garage
- Campo da tennis
- Giardino
Esplora la zona
L'agente La contatterà al più presto
Pubblicato da
Prenota una visita con the agent
Scegli una data e indica se preferisci un tour virtuale o di persona con l’agente.
The data relating to real estate on this website comes in part from the Internet Data Exchange program of Hive MLS. All information is deemed reliable but not guaranteed and should be independently verified. All properties are subject to prior sale, change, or withdrawal. Neither listing broker(s) nor Continental Real Estate Group, Inc shall be responsible for any typographical errors, misinformation, or misprints, and shall be held totally harmless from any damages arising from reliance upon these data. Copyright ©2026 Hive MLS LLC. All Rights Reserved.
Proprietà simili nelle vicinanze
Nuovi annunci a Evans


Esplora più immobili in vendita
tipi di proprietà Evans, GA, Stati Uniti
Evans, GA, Stati Uniti ricerche popolari
- Proprietà immobiliari con Piscina a Evans, GA, Stati Uniti
- Proprietà immobiliari con Centro Fitness / Palestra a Evans, GA, Stati Uniti
- Proprietà immobiliari Nuove costruzioni a Evans, GA, Stati Uniti
- Proprietà immobiliari con Campo da tennis a Evans, GA, Stati Uniti
- Proprietà immobiliari Vista Golf a Evans, GA, Stati Uniti
- Proprietà immobiliari Moderno a Evans, GA, Stati Uniti
- Proprietà immobiliari Rinnovato a Evans, GA, Stati Uniti
- Proprietà immobiliari Vista sull'acqua a Evans, GA, Stati Uniti
- Proprietà immobiliari con Libreria a Evans, GA, Stati Uniti
- Proprietà immobiliari Vista Città a Evans, GA, Stati Uniti
- Proprietà immobiliari con Cucina esterna a Evans, GA, Stati Uniti
- Proprietà immobiliari Duplex a Evans, GA, Stati Uniti
- Proprietà immobiliari con Bagno turco a Evans, GA, Stati Uniti
Guide e storie correlate
La fiducia dei migliori broker del mondo
Gli agenti dietro le proprietà più straordinarie del mondo pubblicano su JamesEdition.
- Annunci di Sotheby's, Christie's, BARNES ed Engel & Völkers
- Ogni annuncio è verificato prima della pubblicazione
- Si metta in contatto diretto con agenti verificati
Continuando, accetta i nostri Termini e la nostra Informativa sulla privacy.
partnered with