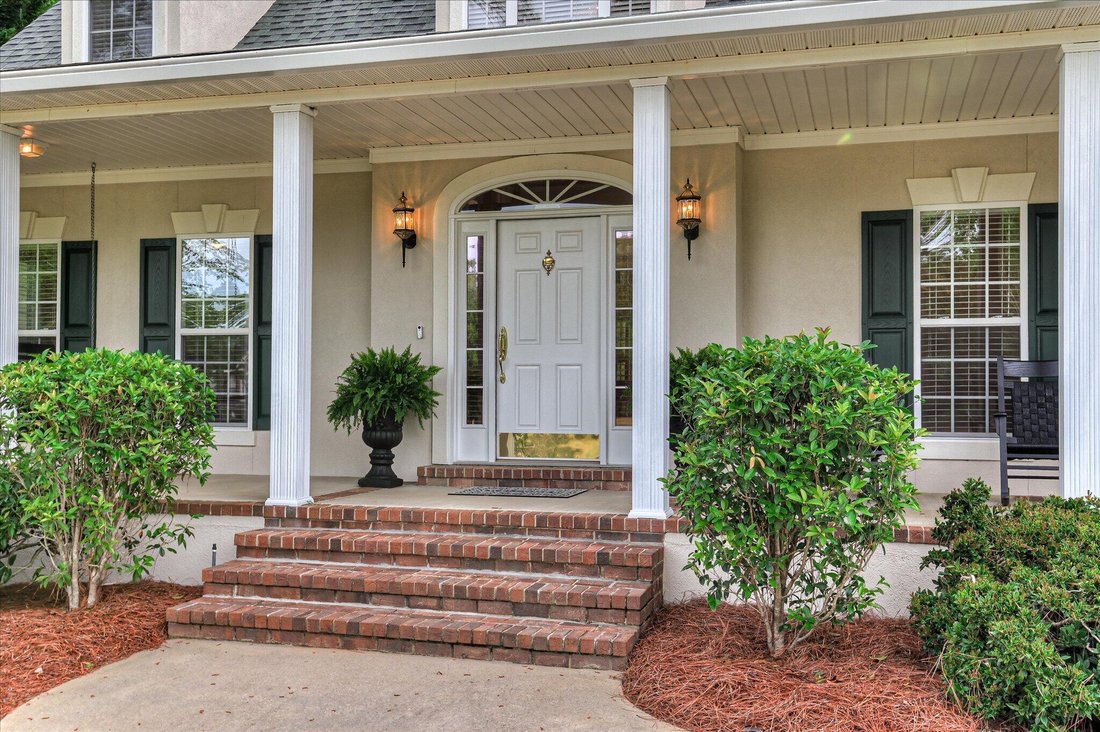
Residenza Unifamiliare A Evans
- 5 Camere
- 6 Bagni
- 3,256 Sqft
- 1.43 Ac lot
- Aggiornato: Luglio 18
- Fonte: Hive MLS (North Carolina Regional) MLS#98256643
Informazioni sulla proprietà
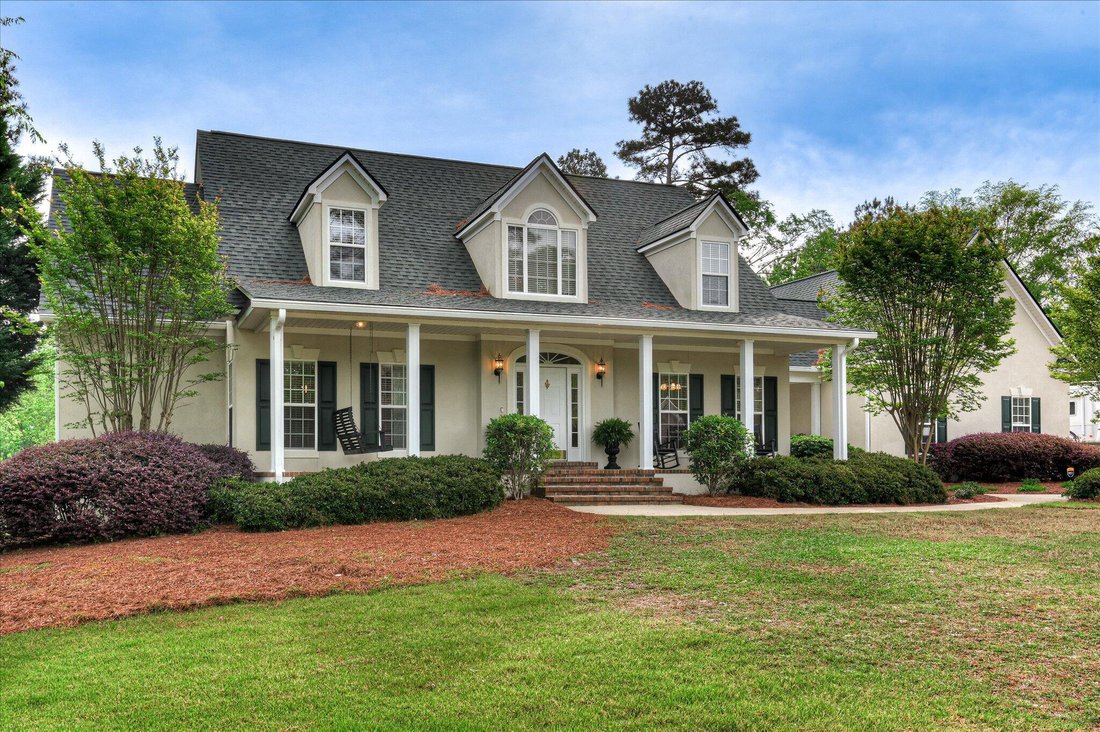
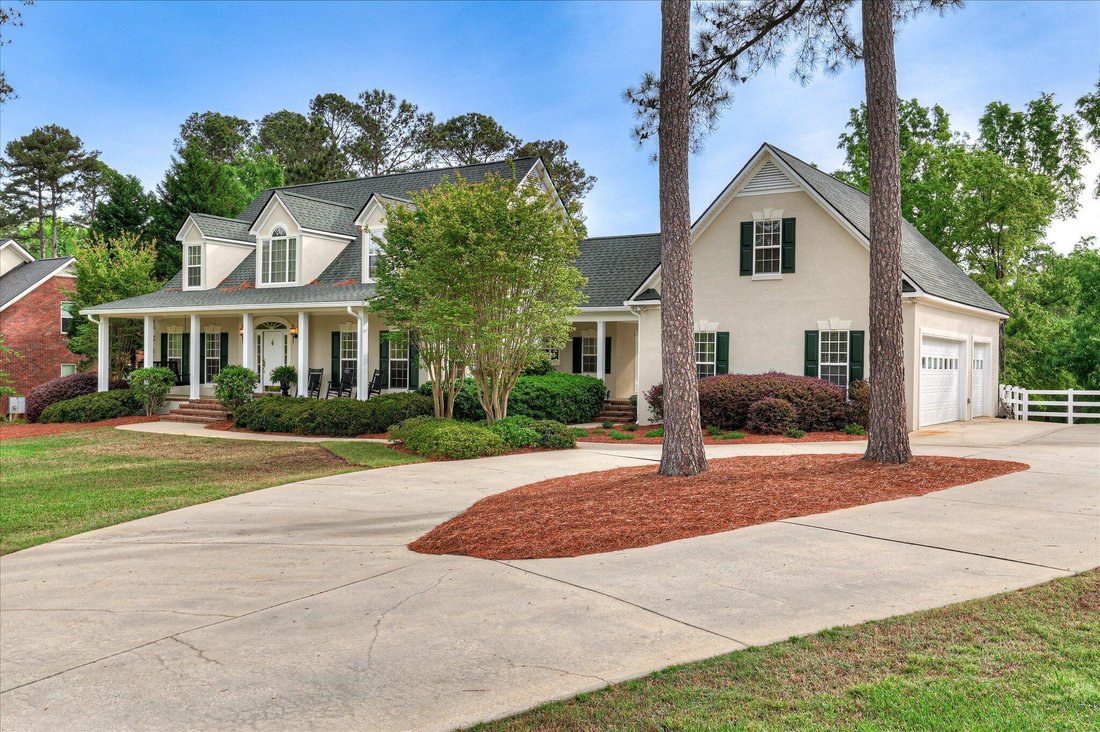
Above the 36 x 24 3 car garage you’ll find a complete mother-in-law suite with full bathroom, kitchen with refrigerator, stove, microwave, and disposal 3 closets and a large 19 x 13 living space.
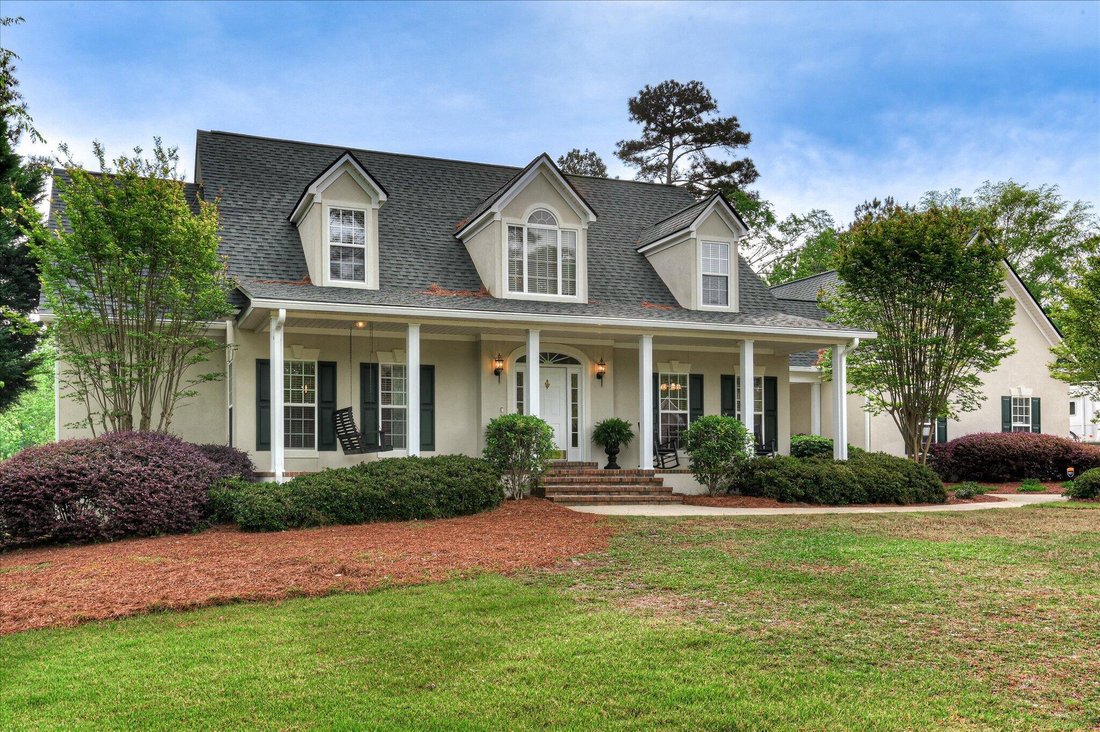
On the outside you’ll find a rocking chair front porch, an 18 x 12 sun deck with outdoor shower perfect for rinsing of before plunging into the custom gunite pool.
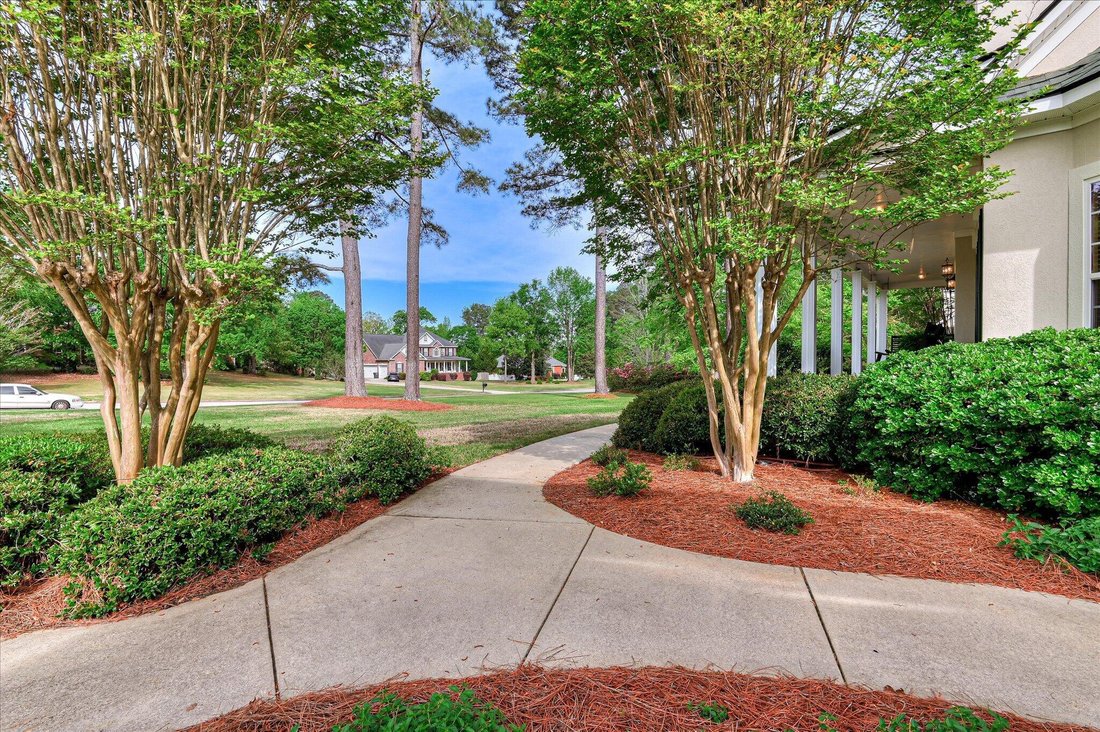
There’s also a 40 x 10 screened in covered porch with ceiling fan and new outdoor carpeting. The rear yard is completed viny fenced with extra wire to keep the puppies safe! Fully landscaped and great view of the neighborhood pond.
Garage has half bath which is perfect for not having to track thru the home whether you’re doing yard work or playing in the pool! Also features 1 double door and 1 single door for golf carts, etc.
New roof replaced in Jan of 2025. Utility sinks located in both garage and laundry room. Circular driveway with extra parking.
-
Tipo di proprietà
Casa
-
Piani
2
-
Anno di costruzione
2001
-
Prezzo/piede²
$261
Caratteristiche
- Garage
- Cabina armadio
- Piscina
- Camino
- Giardino
- Parcheggio
- Lavasciuga
- Lavanderia
- Isola della cucina
Esplora la zona
L'agente La contatterà al più presto
Pubblicato da
Prenota una visita con the agent
Scegli una data e indica se preferisci un tour virtuale o di persona con l’agente.
The data relating to real estate on this website comes in part from the Internet Data Exchange program of Hive MLS. All information is deemed reliable but not guaranteed and should be independently verified. All properties are subject to prior sale, change, or withdrawal. Neither listing broker(s) nor Continental Real Estate Group, Inc shall be responsible for any typographical errors, misinformation, or misprints, and shall be held totally harmless from any damages arising from reliance upon these data. Copyright ©2026 Hive MLS LLC. All Rights Reserved.
Proprietà simili nelle vicinanze
Nuovi annunci a Evans




Esplora più immobili in vendita
tipi di proprietà Evans, GA, Stati Uniti
Evans, GA, Stati Uniti ricerche popolari
- Proprietà immobiliari con Piscina a Evans, GA, Stati Uniti
- Proprietà immobiliari con Centro Fitness / Palestra a Evans, GA, Stati Uniti
- Proprietà immobiliari Nuove costruzioni a Evans, GA, Stati Uniti
- Proprietà immobiliari con Campo da tennis a Evans, GA, Stati Uniti
- Proprietà immobiliari Vista Golf a Evans, GA, Stati Uniti
- Proprietà immobiliari con Cucina esterna a Evans, GA, Stati Uniti
- Proprietà immobiliari Moderno a Evans, GA, Stati Uniti
- Proprietà immobiliari con Libreria a Evans, GA, Stati Uniti
- Proprietà immobiliari Vista sull'acqua a Evans, GA, Stati Uniti
- Proprietà immobiliari Rinnovato a Evans, GA, Stati Uniti
- Proprietà immobiliari Duplex a Evans, GA, Stati Uniti
- Proprietà immobiliari Vista Città a Evans, GA, Stati Uniti
Guide e storie correlate
La fiducia dei migliori broker del mondo
Gli agenti dietro le proprietà più straordinarie del mondo pubblicano su JamesEdition.
- Annunci di Sotheby's, Christie's, BARNES ed Engel & Völkers
- Ogni annuncio è verificato prima della pubblicazione
- Si metta in contatto diretto con agenti verificati
Continuando, accetta i nostri Termini e la nostra Informativa sulla privacy.
partnered with