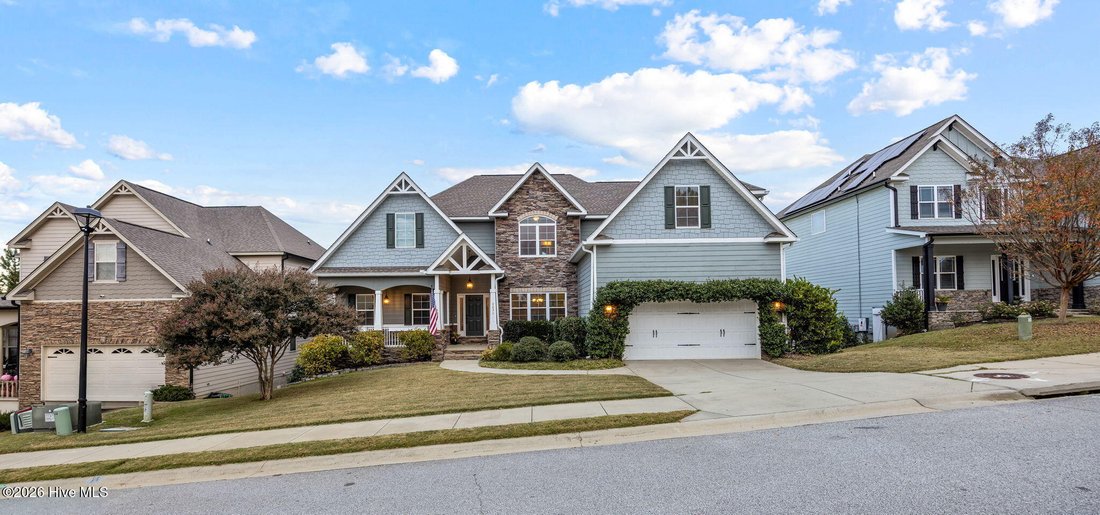
Residenza Unifamiliare A Evans
- 7 Camere
- 5 Bagni
- 5,770 Sqft
- 12,633 Sqft lot
- Aggiornato: Ieri
- Fonte: Hive MLS (North Carolina Regional) MLS#100612597
Informazioni sulla proprietà
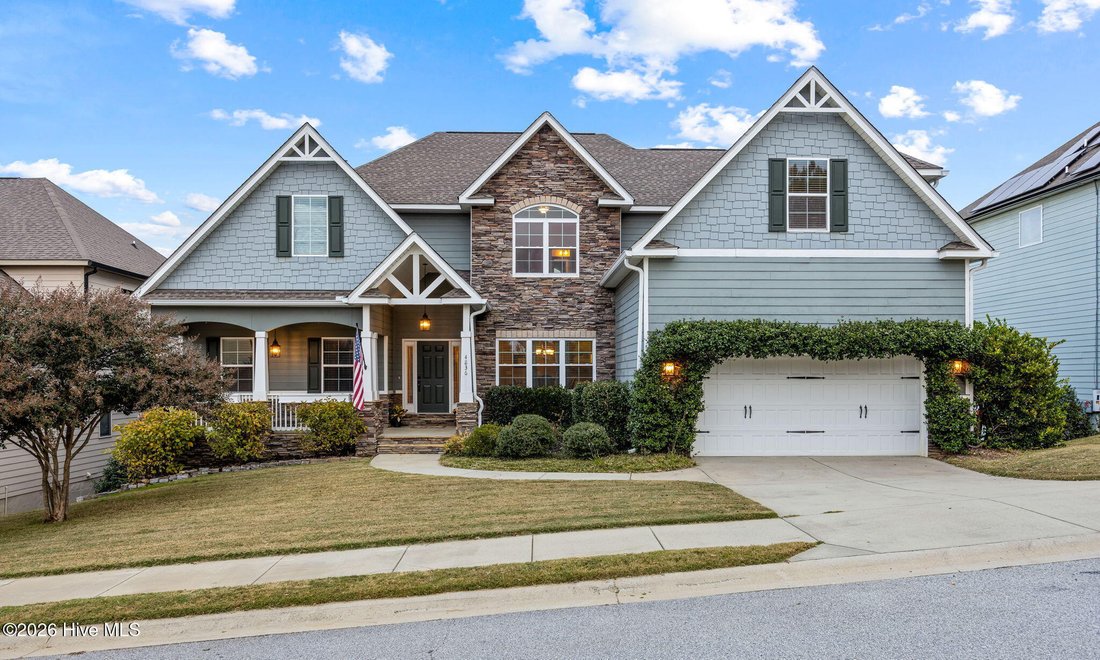
Step inside and discover a welcoming floor plan with hardwood floors extending throughout the main level. The spacious foyer opens to the formal dining room and continues into the main living area, where the open layout connects the kitchen, breakfast nook, and living room. The kitchen features abundant cabinetry, granite countertops, a tile backsplash, stainless steel appliances, a gas cooktop, and a statement range hood. The adjoining living area provides plenty of room to gather, while the breakfast nook offers additional everyday dining space.
The main level also features the primary owner’s suite, complete with a spacious bedroom, private ensuite bath, walk-in closet and direct access to the covered back deck. An additional bedroom and full bathroom provide excellent flexibility for guests, a home office, or additional living arrangements. A mudroom with a utility sink and a conveniently located laundry room add to the functionality of the main level. Just off the living area, enjoy access to the covered outdoor living space, creating an easy extension of the home’s interior.
Upstairs, you’ll find additional bedrooms and bathrooms, providing plenty of room for family, guests, or a variety of needs. With a second laundry room conveniently located upstairs, this home offers a feature that is especially valuable with a larger household. The three-level layout provides separation between living spaces while offering ample room for everyone.
The lower level is an entertainer’s dream! This expansive space features a large recreation room, separate billiard area, custom built-in wet bar, flex spaces, storage area, exercise room, additional bedroom, and full bathroom. Whether you’re creating a game room, media room, home gym, homeschool room, guest retreat, or the ultimate gathering space, the possibilities are endless. The custom bar area offers cabinetry, countertop space, and additional entertaining functionality, making this level ideal for hosting family and friends. A large covered patio provides convenient access to the backyard and creates yet another outdoor living area.
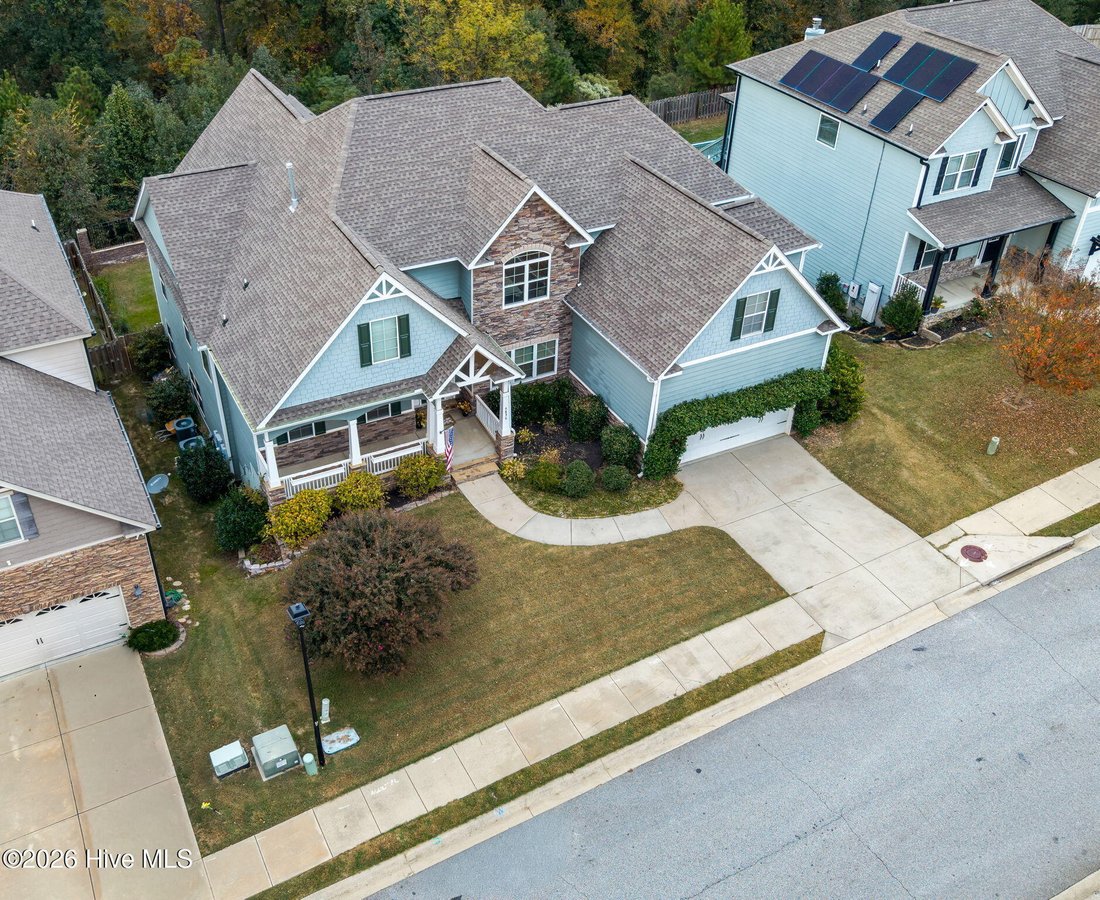
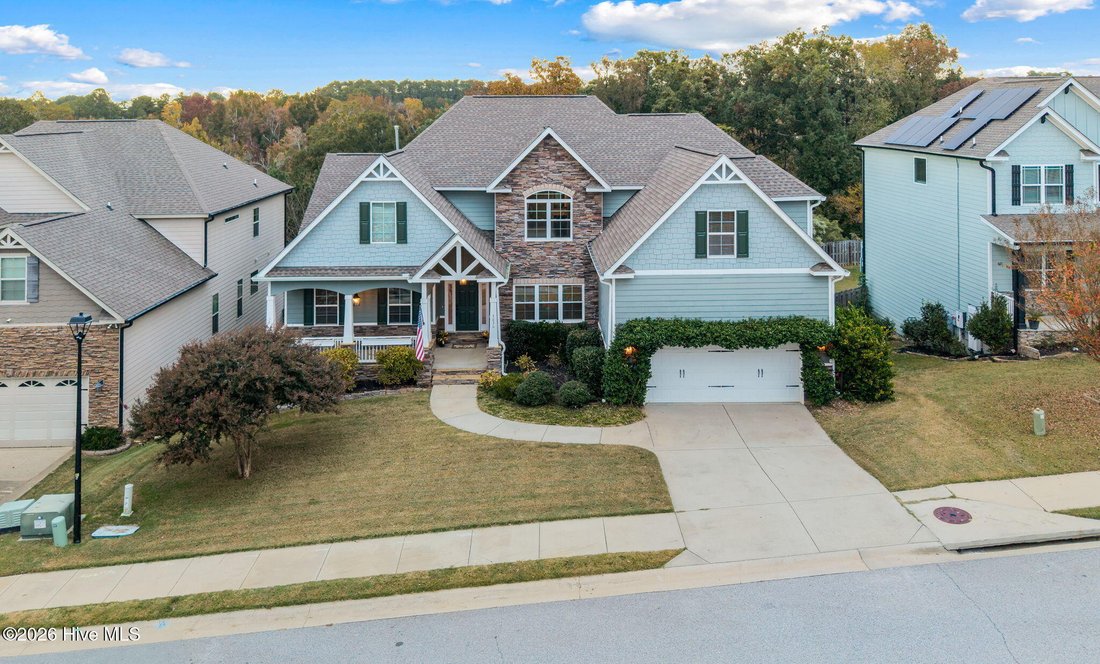
Step outside and enjoy the home’s two outdoor living spaces, along with a large fenced backyard that extends toward the wooded green space behind the property. The wooded backdrop offers added privacy, while the newer fire pit and seating area create the perfect setting for hosting, relaxing, or enjoying an evening outdoors. The exterior also features attractive stained cedar accents and columns that add character to the home’s curb appeal.
An additional highlight is the property’s history of Masters rental income, offering an opportunity for those interested in hosting during one of Augusta’s most exciting weeks of the year.
Located in the sought-after Crawford Creek community, residents enjoy an impressive collection of amenities, including two swimming pools, walking trails, playgrounds, pickleball courts, a clubhouse, and a covered pavilion. Convenient access to Columbia Road and Hereford Farm Road makes commuting to I-20, the medical district, Fort Gordon, shopping, dining, and downtown Augusta a breeze. With seven bedrooms, five bathrooms, multiple living areas, two laundry rooms, and incredible indoor and outdoor entertaining spaces, this home offers room to live, work, gather, and enjoy everything Crawford Creek has to offer. Schedule your private tour today!
-
Tipo di proprietà
Casa
-
Piani
3
-
Anno di costruzione
2017
-
Prezzo/piede²
$108
Caratteristiche
- Garage
- Cabina armadio
- Piscina
- Giardino
- Centro Fitness / Palestra
- Campo da tennis
- Focolare
- Cortile
- Cucina aperta
Lot
- Privacy
Interni
- Soffitto alto
- Isola della cucina
- Piano cottura a gas
- Lavasciuga
- Bar
- Lavanderia
- Cucina aperta
- Seminterrato
- Cabina armadio
- Centro Fitness / Palestra
Outdoor
- Balcone
- Focolare
- Piscina
- Garage
- Cortile
- Campo da tennis
- Giardino
Esplora la zona
L'agente La contatterà al più presto
Pubblicato da
Prenota una visita con the agent
Scegli una data e indica se preferisci un tour virtuale o di persona con l’agente.
The data relating to real estate on this website comes in part from the Internet Data Exchange program of Hive MLS. All information is deemed reliable but not guaranteed and should be independently verified. All properties are subject to prior sale, change, or withdrawal. Neither listing broker(s) nor Continental Real Estate Group, Inc shall be responsible for any typographical errors, misinformation, or misprints, and shall be held totally harmless from any damages arising from reliance upon these data. Copyright ©2026 Hive MLS LLC. All Rights Reserved.
Proprietà simili nelle vicinanze
Nuovi annunci a Evans





Esplora più immobili in vendita
tipi di proprietà Evans, GA, Stati Uniti
Evans, GA, Stati Uniti ricerche popolari
- Proprietà immobiliari con Piscina a Evans, GA, Stati Uniti
- Proprietà immobiliari Nuove costruzioni a Evans, GA, Stati Uniti
- Proprietà immobiliari con Campo da tennis a Evans, GA, Stati Uniti
- Proprietà immobiliari Vista Golf a Evans, GA, Stati Uniti
- Proprietà immobiliari con Centro Fitness / Palestra a Evans, GA, Stati Uniti
- Proprietà immobiliari Vista sull'acqua a Evans, GA, Stati Uniti
- Proprietà immobiliari con Cucina esterna a Evans, GA, Stati Uniti
- Proprietà immobiliari Moderno a Evans, GA, Stati Uniti
- Proprietà immobiliari con Libreria a Evans, GA, Stati Uniti
- Proprietà immobiliari Vista sul lago a Evans, GA, Stati Uniti
- Proprietà immobiliari con Cantina a Evans, GA, Stati Uniti
- Proprietà immobiliari Rinnovato a Evans, GA, Stati Uniti
Guide e storie correlate
La fiducia dei migliori broker del mondo
Gli agenti dietro le proprietà più straordinarie del mondo pubblicano su JamesEdition.
- Annunci di Sotheby's, Christie's, BARNES ed Engel & Völkers
- Ogni annuncio è verificato prima della pubblicazione
- Si metta in contatto diretto con agenti verificati
Continuando, accetta i nostri Termini e la nostra Informativa sulla privacy.
partnered with