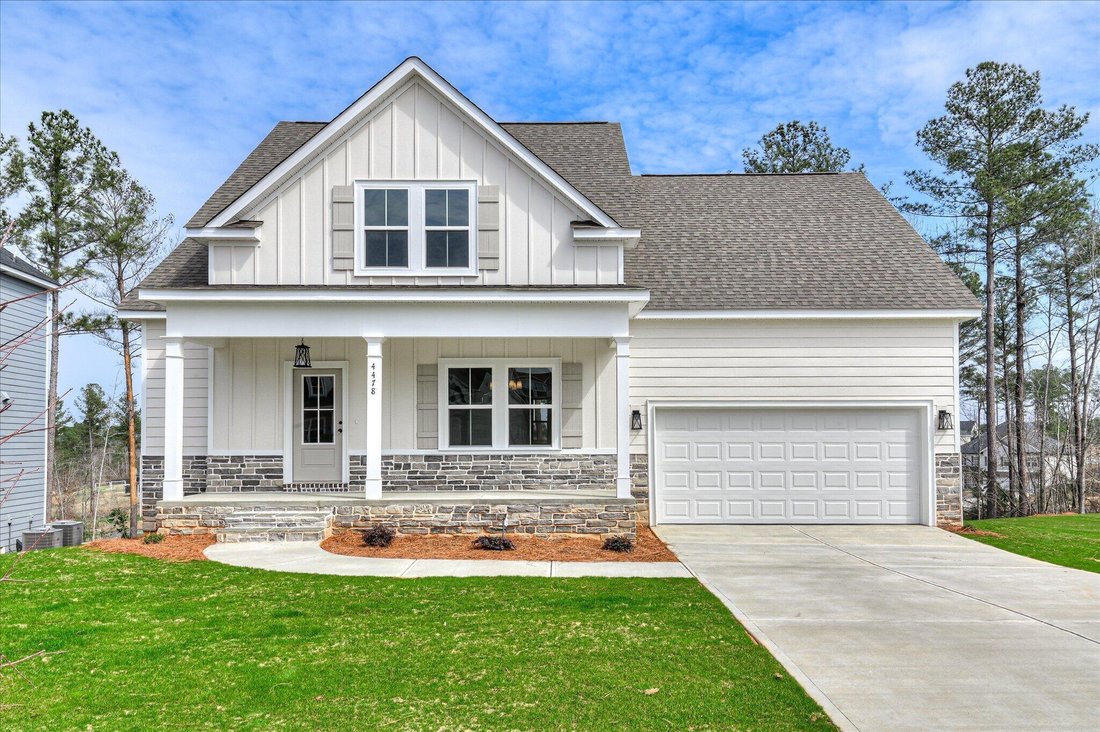
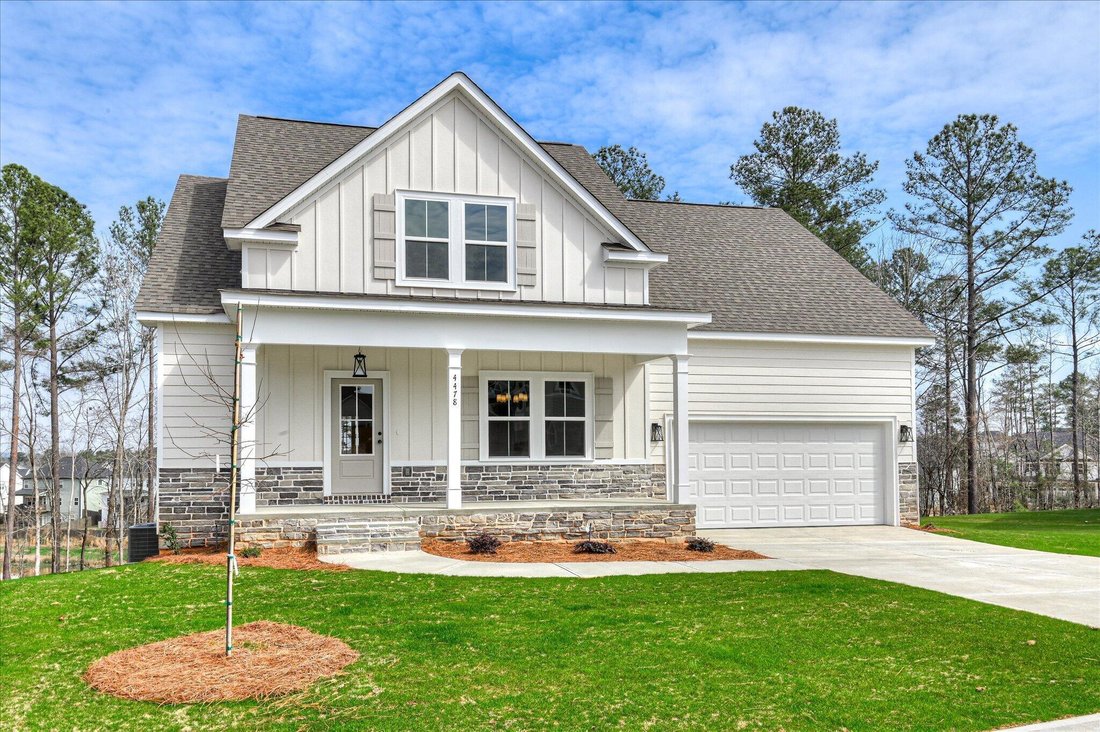
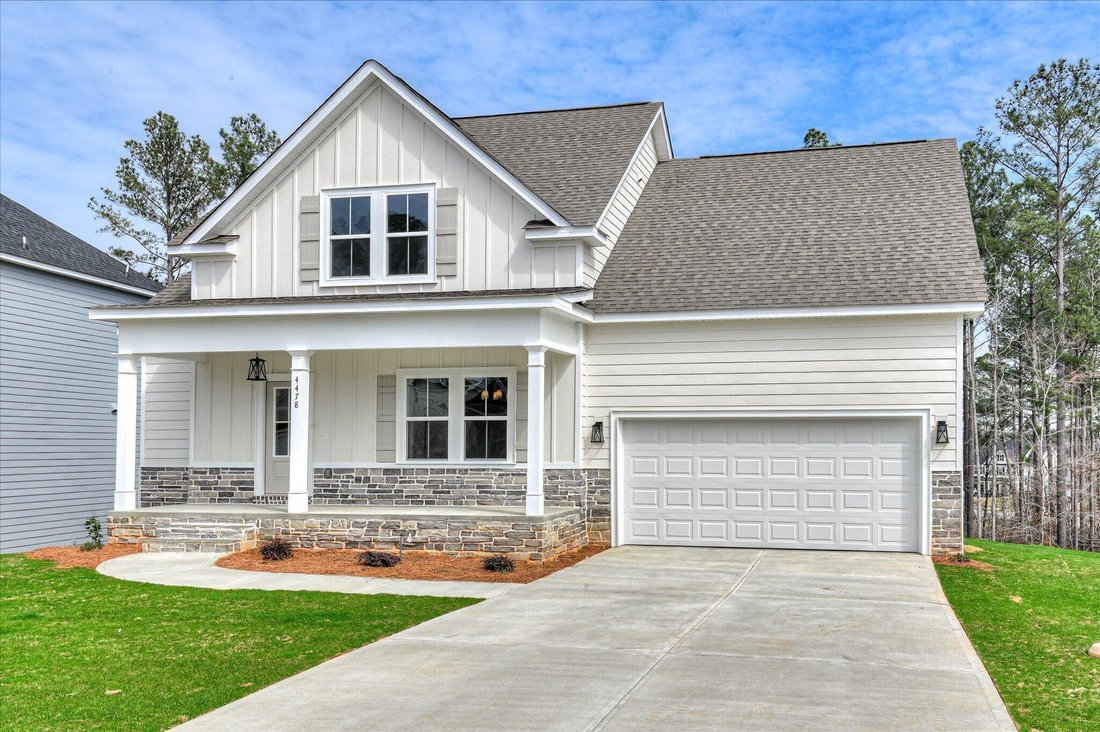
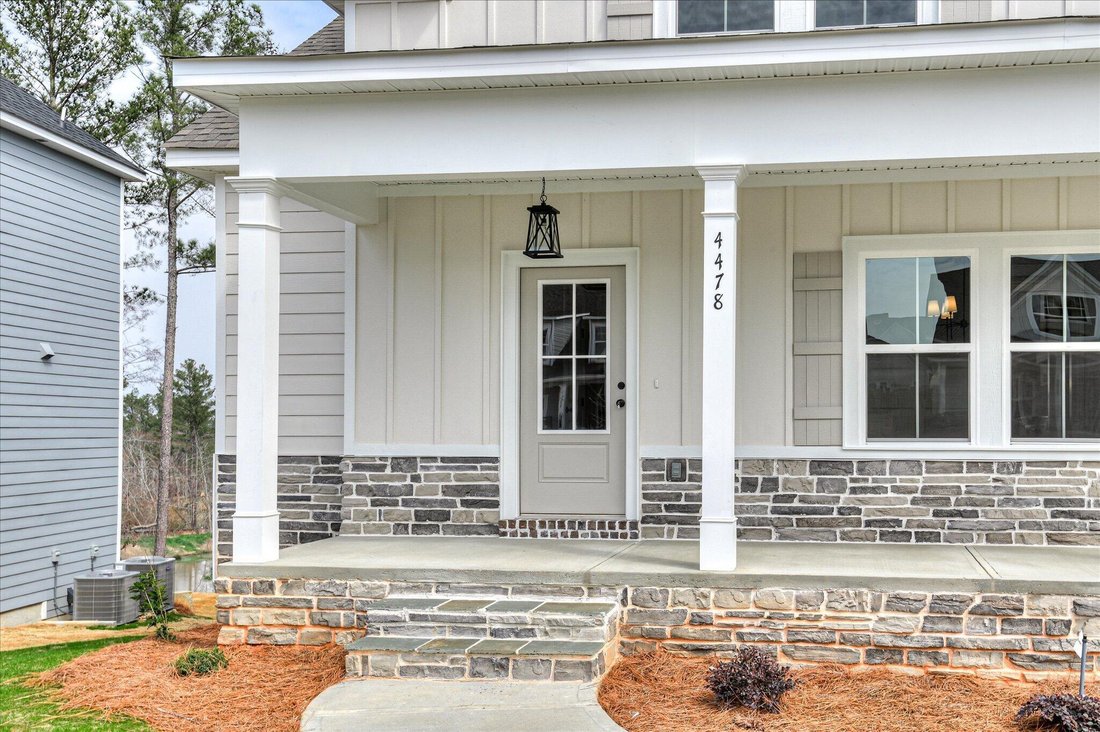
$589,900

Residenza Unifamiliare A Evans

  • 6 Camere
  • 5 Bagni
  • 3,530 Sqft
  • 9,584 Sqft lot
  • Aggiornato: Giugno 2
  • Fonte:
    Hive MLS (North Carolina Regional)  MLS#98253090

Informazioni sulla proprietà

La descrizione è stata tradotta automaticamente.
La descrizione viene visualizzata nella lingua originale.
Casper basement plan by Plandwell Homes - 6 Bed | 4.5 Bath | 3530 Sq Ft. ***Builder Incentive includes 10k towards closing costs, 6’ shadow box fence and 2’’ Faux wood blinds. A formal dining room off the foyer sets the tone with timeless elegance, while the open-concept family room and kitchen create the perfect space for gatherings, everyday living, and entertaining. The thoughtful layout blends
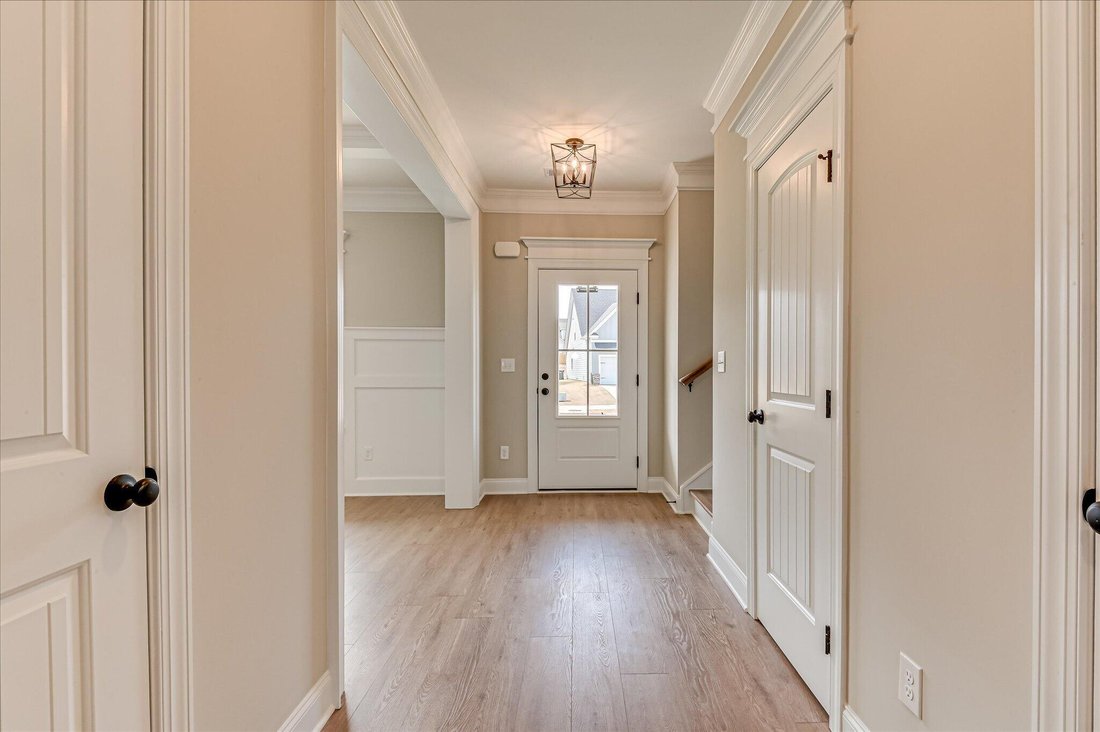
Casper basement plan by Plandwell Homes - 6 Bed | 4.5 Bath | 3530 Sq Ft. ***Builder Incentive includes 10k towards closing costs, 6’ shadow box fence and 2’’ Faux wood blinds. A formal dining room off the foyer sets the tone with timeless elegance, while the open-concept family room and kitchen create the perfect space for gatherings, everyday living, and entertaining. The thoughtful layout blends function with style, making the heart of the home feel both spacious and inviting. The main level features a guest/in-law suite with a full bath, offering the ideal retreat for visitors, extended family, or even a private office setup. Mud bench off the garage. Upstairs, you’ll find the owner’s suite plus 2 additional bedrooms, providing comfort and privacy for everyone in the household. Designed for modern living with classic charm. Basement includes a large family room, 2 bedrooms, 1 bath, kitchenette, mechanical room, and a shop room! LVP IN DINING ROOM, FOYER, KITCHEN, BREAKFAST AREA AND GREAT ROOM. TILE IN ALL WET AREAS. GRANITE/QUARTZ IN KITCHEN AND MASTER. YARD IS FULLY LANDSCAPED AND IRRIGATED. ** OPTIONS IN THE HOME CAN CHANGE PRIOR TO AN AGREED UPON CONTRACT AT THE BUILDERS DISCRETION. WP INCLUDES 3.5 ACRE PARK ,WALKING TRAILS, SIDEWALKS, STREET TREES, STREET LIGHTS, PLAYGROUND, FIRE PIT & POOL.
  • Tipo di proprietà

    Casa

  • Piani

    3

  • Anno di costruzione

    2025

  • Prezzo/piede²

    $167

Caratteristiche

  • Garage
  • Cabina armadio
  • Piscina
  • Giardino
  • Focolare
  • Cortile
  • Seminterrato
  • Privacy
  • Lavasciuga
Caratteristiche

Lot

  • Privacy

Interni

  • Ufficio
  • Isola della cucina
  • Lavasciuga
  • Seminterrato
  • Cabina armadio

Outdoor

  • Focolare
  • Piscina
  • Garage
  • Cortile
  • Giardino

Esplora la zona

4478 Baywood Trail, Evans, Georgia, Stati Uniti Visualizza su Google Maps
Prezzo per sqft
Basso
Alto

Vedi altri 119 annunci a Evans

Meybohm - New Home Div. - Evans

Iscritto da 8 mesi
Il tuo messaggio
Hai chiesto informazioni su questa proprietà

L'agente La contatterà al più presto

Pubblicato da

Meybohm - New Home Div. - Evans
Georgia, United States
Visualizza profilo agenzia
6
Annunci
2025
Iscritto

Prenota una visita con the agent

Scegli una data e indica se preferisci un tour virtuale o di persona con l’agente.

In-person tour
Data preferita
Tipo di tour
Meybohm - New Home Div. - Evans
Evans, Georgia, United States
Visualizza profilo agenzia
Ultimo aggiornamento
Giugno 2
Prima pubblicazione
May 30
Riferimento annuncio
98253090
Stato dell'annuncio
Chiamata

Avvia chiamata telefonica con:

Salve, chiamo per la proprietà con riferimento 98253090, che ho trovato su JamesEdition.

Dopo la chiamata, forniremo i tuoi contatti all'agente per una comunicazione facile.

brokerages we
partnered with