$1,044,625
Casa a Schiera di Espinho
- 4 Camere
- 4 Bagni
- 3,445 Sqft
- 1,809 Sqft lot
- Aggiornato: Oggi
Informazioni sulla proprietà
La descrizione è stata tradotta automaticamente.
La descrizione viene visualizzata nella lingua originale.
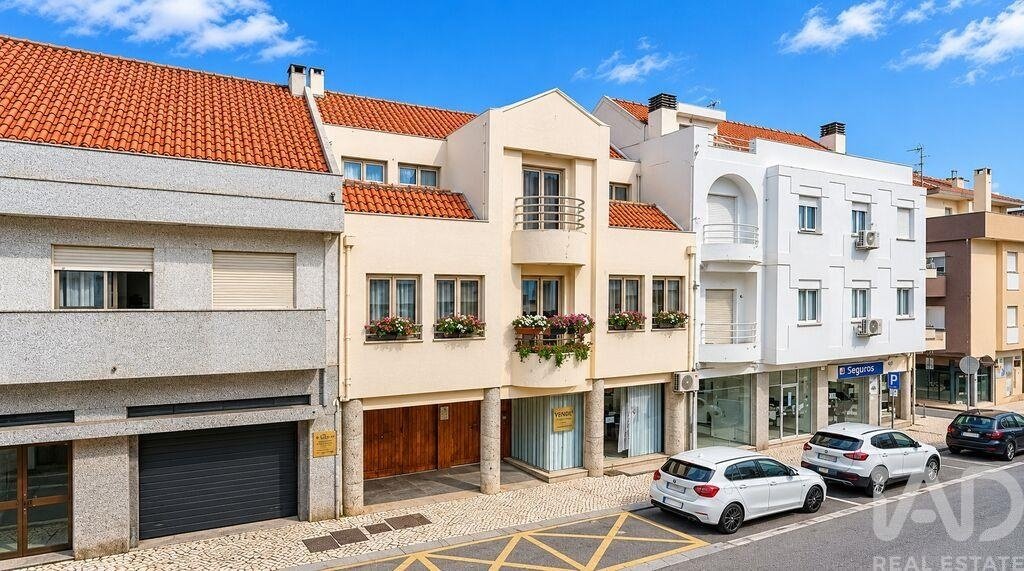
ESPINHO - BUILDING WITH SINGLE-FAMILY HOME, PARKING, AND A COMMERCIAL/RETAIL SPACE
Land area: 198 m² | Gross construction area: 500 m² (home 360 m² + commercial 140 m²)
1 - Single-family T4 home with a 240 m² living room (private area) + 120 m² auxiliary area:
- Basement with a large living room, service bathroom, and access stairs
- Ground floor with covered outdoor
Land area: 198 m² | Gross construction area: 500 m² (home 360 m² + commercial 140 m²)
1 - Single-family T4 home with a 240 m² living room (private area) + 120 m² auxiliary area:
- Basement with a large living room, service bathroom, and access stairs
- Ground floor with covered outdoor
ESPINHO - BUILDING WITH SINGLE-FAMILY HOME, PARKING, AND A COMMERCIAL/RETAIL SPACE
Land area: 198 m² | Gross construction area: 500 m² (home 360 m² + commercial 140 m²)
1 - Single-family T4 home with a 240 m² living room (private area) + 120 m² auxiliary area:
- Basement with a large living room, service bathroom, and access stairs
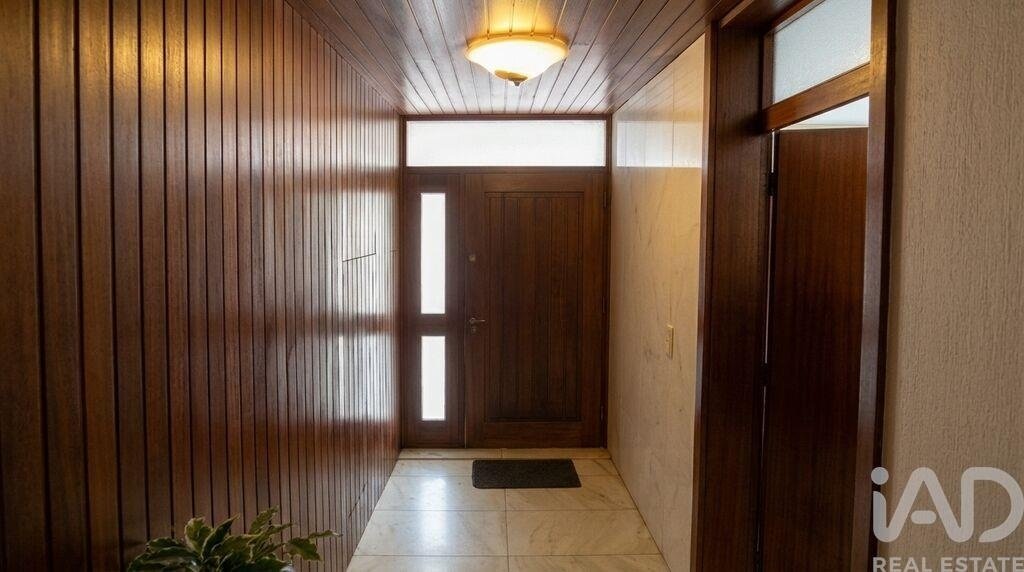
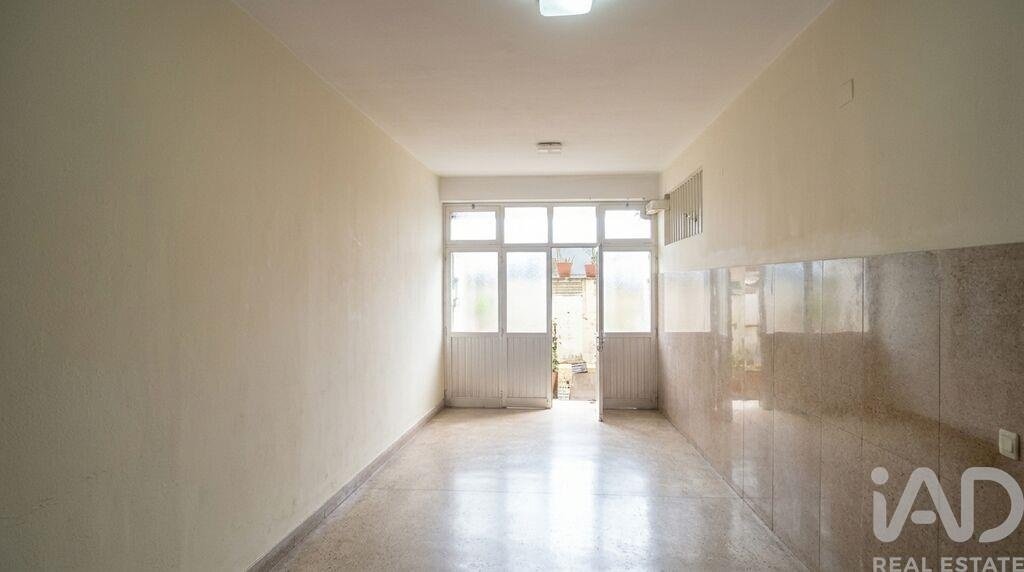
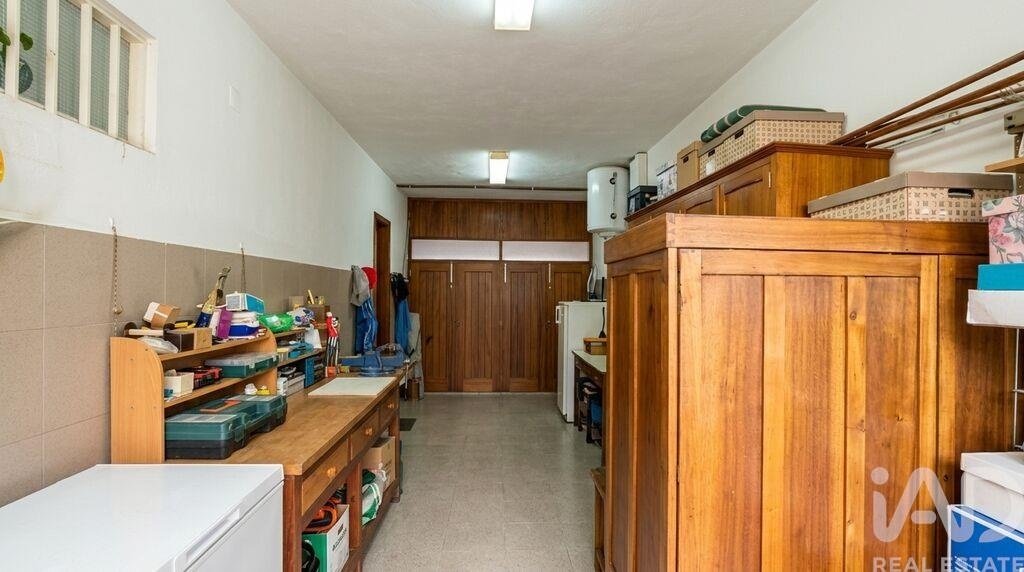
- Ground floor with covered outdoor space between garage and entrance, garage for 2 cars, laundry/office with bathroom, courtyard/terrace, hall, and access stairs
- First floor with kitchen and pantry, service bathroom with natural light, dining and living room with fireplace and balcony, terrace, one bedroom, one suite, hall, and access stairs
- Setback floor with two bedrooms, one with south-facing terrace, large living room with balcony, bathroom, hall, and access stairs
Built in 1992, the single-family home features high-quality finishing materials: wooden floorboards, kitchen walls and some bathrooms in natural stone.
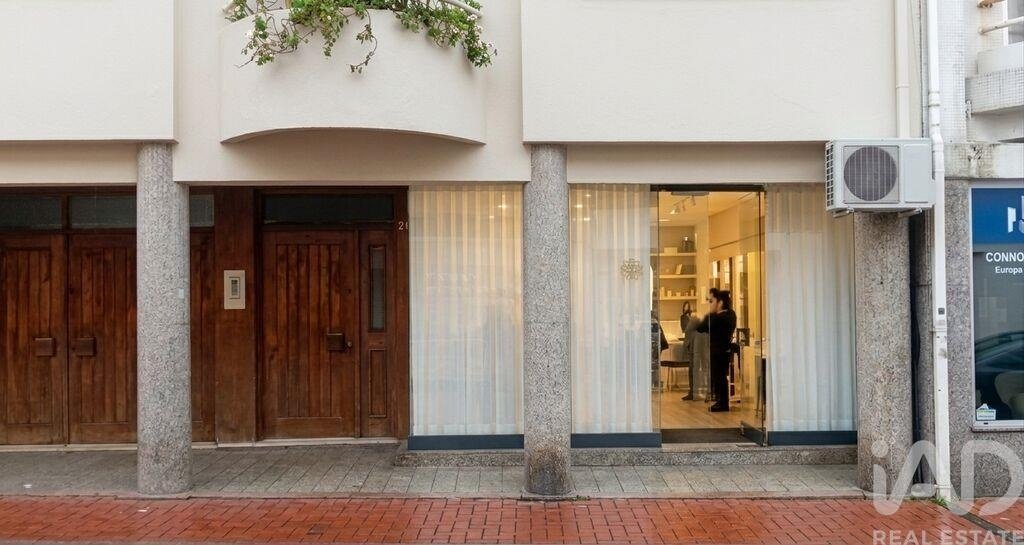
2 - Commercial/retail area with two fronts, currently rented as a hair salon:
- Ground floor 80 m² (private area), with bathroom, access to basement
- Basement 60 m² (auxiliary area)
Located in Espinho on Rua 21, next to the iconic Rua 19 and one block from Alameda 8, this fully owned 4-story building has two fronts, north and south, ensuring constant natural light throughout the day in all spaces.
The building requires exterior renovation and can be modernized and refurbished inside if desired.
It offers a functional and well-thought-out layout, with spacious and airy rooms that take advantage of the privileged solar orientation. The dual exposure and approximately 9.5-meter frontage give each floor a bright and pleasant atmosphere, enhancing everyday comfort.
Private parking complements the practical features of the property, along with a basement ideal for storage or other complementary uses. On the south side of the building, there is a private courtyard that can be further utilized.
On the ground floor, there is a commercial area currently rented, providing a source of income.
To explore this building, all its details, and additional information, please contact us to schedule a visit.
Some photos in the listing have been enhanced with artificial intelligence.
#ref: 1086761
Land area: 198 m² | Gross construction area: 500 m² (home 360 m² + commercial 140 m²)
1 - Single-family T4 home with a 240 m² living room (private area) + 120 m² auxiliary area:
- Basement with a large living room, service bathroom, and access stairs
- Ground floor with covered outdoor space between garage and entrance, garage for 2 cars, laundry/office with bathroom, courtyard/terrace, hall, and access stairs
- First floor with kitchen and pantry, service bathroom with natural light, dining and living room with fireplace and balcony, terrace, one bedroom, one suite, hall, and access stairs
- Setback floor with two bedrooms, one with south-facing terrace, large living room with balcony, bathroom, hall, and access stairs
Built in 1992, the single-family home features high-quality finishing materials: wooden floorboards, kitchen walls and some bathrooms in natural stone.
2 - Commercial/retail area with two fronts, currently rented as a hair salon:
- Ground floor 80 m² (private area), with bathroom, access to basement
- Basement 60 m² (auxiliary area)
Located in Espinho on Rua 21, next to the iconic Rua 19 and one block from Alameda 8, this fully owned 4-story building has two fronts, north and south, ensuring constant natural light throughout the day in all spaces.
The building requires exterior renovation and can be modernized and refurbished inside if desired.
It offers a functional and well-thought-out layout, with spacious and airy rooms that take advantage of the privileged solar orientation. The dual exposure and approximately 9.5-meter frontage give each floor a bright and pleasant atmosphere, enhancing everyday comfort.
Private parking complements the practical features of the property, along with a basement ideal for storage or other complementary uses. On the south side of the building, there is a private courtyard that can be further utilized.
On the ground floor, there is a commercial area currently rented, providing a source of income.
To explore this building, all its details, and additional information, please contact us to schedule a visit.
Some photos in the listing have been enhanced with artificial intelligence.
#ref: 1086761
-
Tipo di proprietà
Residenza
-
Prezzo/piede²
$303
-
Emissioni
D
-
Consumo
D
Caratteristiche
Esplora la zona
Espinho, Aveiro, Distretto di Aveiro, Portogallo
Visualizza su Google Maps
Prezzo per sqft
Basso
Alto
Iscritto da 7 anni
Hai chiesto informazioni su questa proprietà
L'agente La contatterà al più presto
Pubblicato da
1524
Annunci
2019
Iscritto
Prenota una visita con the agent
Scegli una data e indica se preferisci un tour virtuale o di persona con l’agente.
Data preferita
Tipo di tour
Ultimo aggiornamento
Oggi
Prima pubblicazione
Novembre 21
Riferimento annuncio
1086761
La fiducia dei migliori broker del mondo
Gli agenti dietro le proprietà più straordinarie del mondo pubblicano su JamesEdition.
- Annunci di Sotheby's, Christie's, BARNES ed Engel & Völkers
- Ogni annuncio è verificato prima della pubblicazione
- Si metta in contatto diretto con agenti verificati
Continuando, accetta i nostri Termini e la nostra Informativa sulla privacy.