$1,044,116
Espinho Commercial
- 3,445 Sqft
- 1,809 Sqft lot
- Aggiornato: Oggi
Informazioni sulla proprietà
La descrizione è stata tradotta automaticamente.
La descrizione viene visualizzata nella lingua originale.
ESPINHO - EDIFICIO CON ABITAZIONE UNIFAMILIARE, PARCHEGGIO E NEGOZIO/LOCALE COMMERCIALE
Superficie terreno 198 m² | Superficie lorda costruita 500 m² (abitazione 360 m² + negozio 140 m²)
1 - Abitazione unifamiliare T4 con salone di 240 m² (superficie privativa) + 120 m² (superficie accessoria):
- Cantina con ampio salone, servizi igienici e scale di accesso
- Piano t
Superficie terreno 198 m² | Superficie lorda costruita 500 m² (abitazione 360 m² + negozio 140 m²)
1 - Abitazione unifamiliare T4 con salone di 240 m² (superficie privativa) + 120 m² (superficie accessoria):
- Cantina con ampio salone, servizi igienici e scale di accesso
- Piano t
ESPINHO - BUILDING WITH SINGLE-FAMILY HOME, PARKING AND COMMERCIAL SPACE/SHOP
Land area 198 m² | Gross construction area 500 m² (residential 360 m² + commercial 140 m²)
1 - Single-family home T4 with living area of 240 m² (private area) + 120 m² (dependent area):
- Basement with spacious living room, service bathroom and access stairs
- Ground floor with covered outd
Land area 198 m² | Gross construction area 500 m² (residential 360 m² + commercial 140 m²)
1 - Single-family home T4 with living area of 240 m² (private area) + 120 m² (dependent area):
- Basement with spacious living room, service bathroom and access stairs
- Ground floor with covered outd
ESPINHO - EDIFICIO CON ABITAZIONE UNIFAMILIARE, PARCHEGGIO E NEGOZIO/LOCALE COMMERCIALE
Superficie terreno 198 m² | Superficie lorda costruita 500 m² (abitazione 360 m² + negozio 140 m²)
1 - Abitazione unifamiliare T4 con salone di 240 m² (superficie privativa) + 120 m² (superficie accessoria):
- Cantina con ampio salone, servizi igienici e scale di accesso
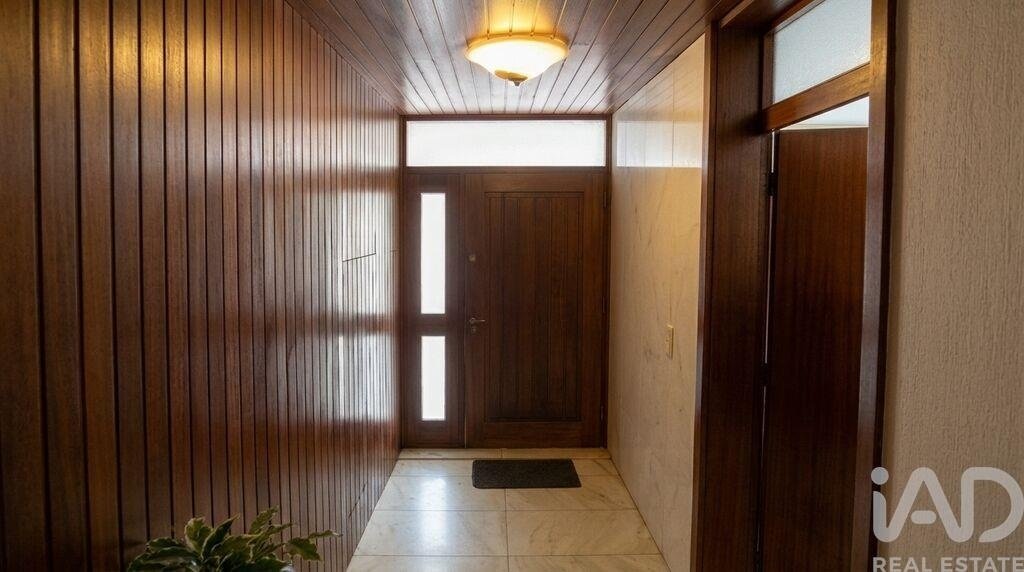
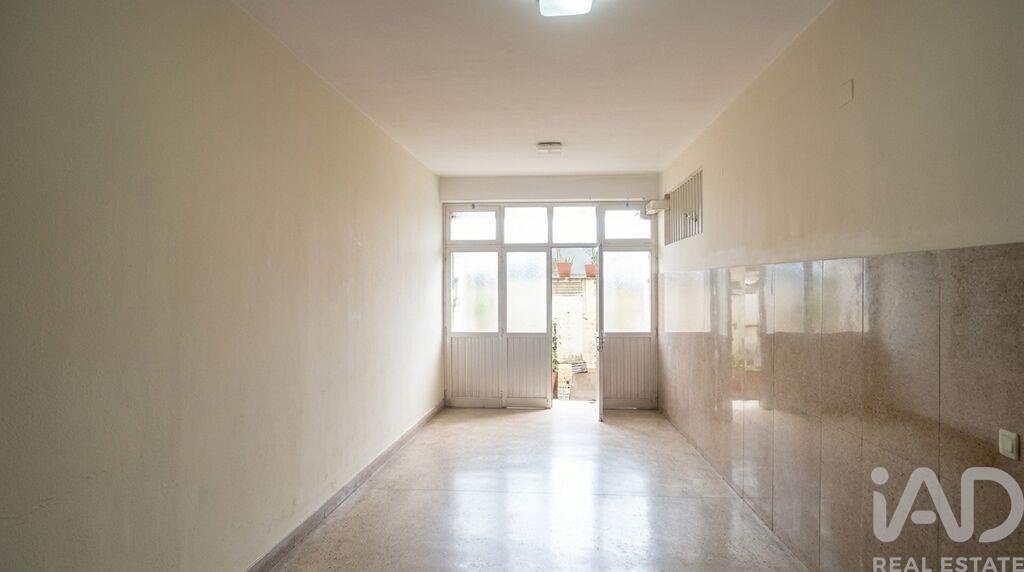
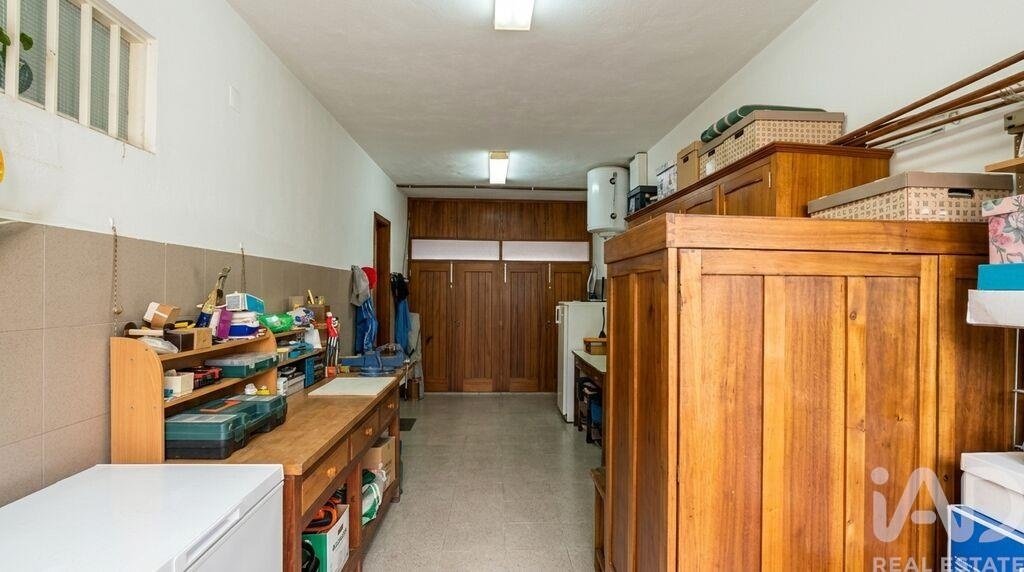
- Piano terra con spazio esterno coperto tra garage e ingresso, garage per 2 auto, lavanderia/ufficio con servizi igienici, terrazza/loggiato, ingresso e scale di accesso
- Piano con cucina con dispensa, servizi igienici con luce naturale, sala da pranzo e soggiorno con camino e balcone, terrazza, una camera, una suite, ingresso e scale di accesso
- Piano rialzato con due camere, una con terrazza esposta a sud, ampio salone con balcone, servizi igienici, ingresso e scale di accesso
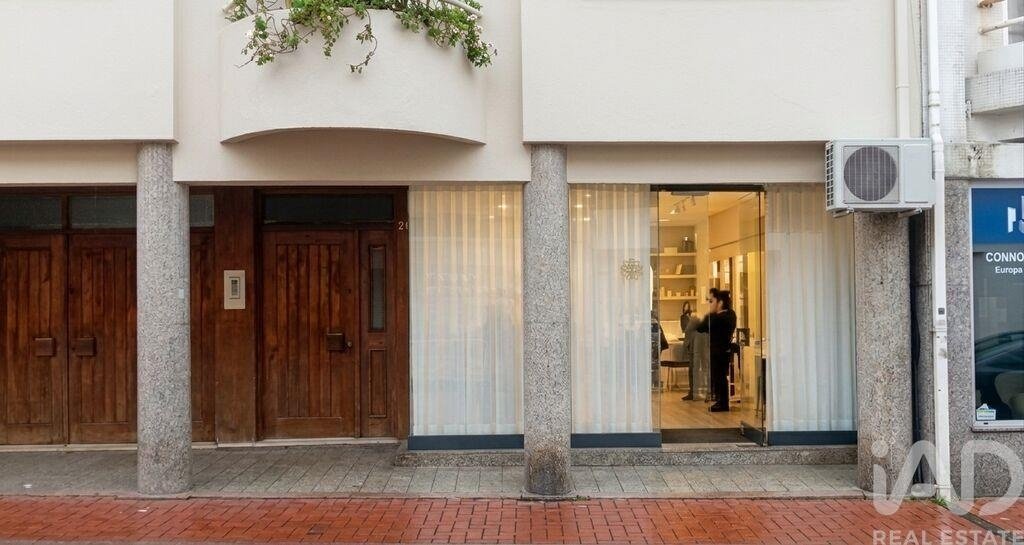
2 - Area commerciale/negozio con due fronti, attualmente affittato per attività di parrucchiere:
- Piano terra 80 m² (superficie privativa), con servizi igienici, accesso alla cantina
- Cantina 60 m² (superficie accessoria)
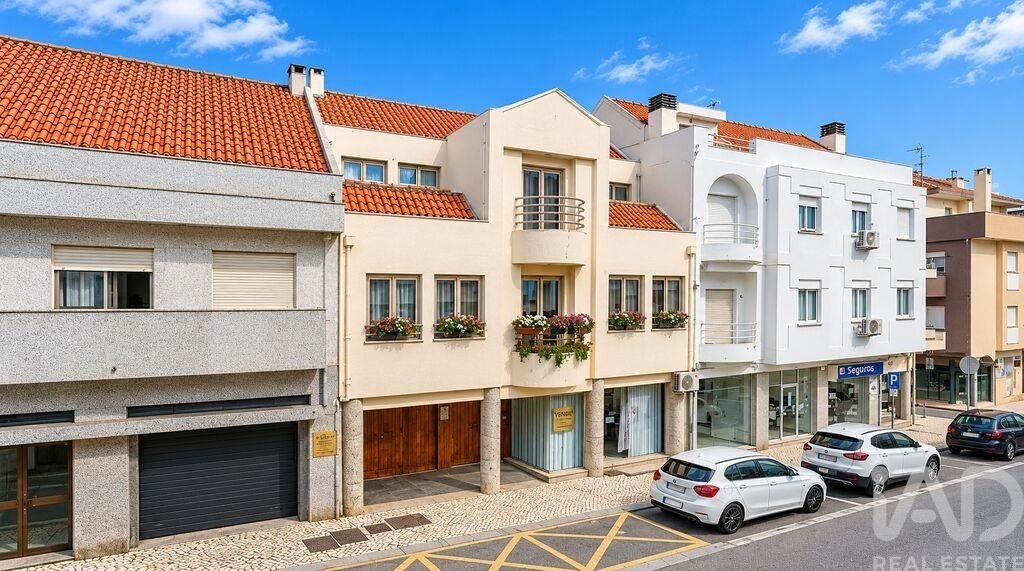
Situato a Espinho in via 21, accanto alla celebre via 19 a un isolato dalla alameda 8, questo edificio di proprietà totale di 4 piani beneficia di due fronti, uno a nord e uno a sud, garantendo una luminosità naturale costante durante tutto il giorno in tutti gli spazi.
L’edificio necessita di riabilitazione esterna e, se desiderato, può essere modernizzato e riabilitato internamente.
Presenta un’organizzazione funzionale e ben studiata, con ampi spazi ariosi che sfruttano l’orientamento solare privilegiato. La doppia esposizione e la fronte di circa 9,50 metri conferiscono a ogni piano un’atmosfera luminosa e piacevole, valorizzando il comfort della vita quotidiana.
Il parcheggio privato completa le caratteristiche pratiche dell’immobile, a cui si aggiunge una cantina, ideale per ripostiglio o altri usi complementari. Sul lato sud dell’edificio è presente un loggiato privato, che può essere ulteriormente valorizzato.
Al piano terra è presente un’area commerciale attualmente affittata, che rappresenta una fonte di reddito.
Per conoscere questo edificio, tutti i suoi dettagli e informazioni complementari, contatti per programmare una visita.
Alcune fotografie dell’annuncio sono state migliorate con intelligenza artificiale.
#ref: 1074455
Superficie terreno 198 m² | Superficie lorda costruita 500 m² (abitazione 360 m² + negozio 140 m²)
1 - Abitazione unifamiliare T4 con salone di 240 m² (superficie privativa) + 120 m² (superficie accessoria):
- Cantina con ampio salone, servizi igienici e scale di accesso
- Piano terra con spazio esterno coperto tra garage e ingresso, garage per 2 auto, lavanderia/ufficio con servizi igienici, terrazza/loggiato, ingresso e scale di accesso
- Piano con cucina con dispensa, servizi igienici con luce naturale, sala da pranzo e soggiorno con camino e balcone, terrazza, una camera, una suite, ingresso e scale di accesso
- Piano rialzato con due camere, una con terrazza esposta a sud, ampio salone con balcone, servizi igienici, ingresso e scale di accesso
2 - Area commerciale/negozio con due fronti, attualmente affittato per attività di parrucchiere:
- Piano terra 80 m² (superficie privativa), con servizi igienici, accesso alla cantina
- Cantina 60 m² (superficie accessoria)
Situato a Espinho in via 21, accanto alla celebre via 19 a un isolato dalla alameda 8, questo edificio di proprietà totale di 4 piani beneficia di due fronti, uno a nord e uno a sud, garantendo una luminosità naturale costante durante tutto il giorno in tutti gli spazi.
L’edificio necessita di riabilitazione esterna e, se desiderato, può essere modernizzato e riabilitato internamente.
Presenta un’organizzazione funzionale e ben studiata, con ampi spazi ariosi che sfruttano l’orientamento solare privilegiato. La doppia esposizione e la fronte di circa 9,50 metri conferiscono a ogni piano un’atmosfera luminosa e piacevole, valorizzando il comfort della vita quotidiana.
Il parcheggio privato completa le caratteristiche pratiche dell’immobile, a cui si aggiunge una cantina, ideale per ripostiglio o altri usi complementari. Sul lato sud dell’edificio è presente un loggiato privato, che può essere ulteriormente valorizzato.
Al piano terra è presente un’area commerciale attualmente affittata, che rappresenta una fonte di reddito.
Per conoscere questo edificio, tutti i suoi dettagli e informazioni complementari, contatti per programmare una visita.
Alcune fotografie dell’annuncio sono state migliorate con intelligenza artificiale.
#ref: 1074455
ESPINHO - BUILDING WITH SINGLE-FAMILY HOME, PARKING AND COMMERCIAL SPACE/SHOP
Land area 198 m² | Gross construction area 500 m² (residential 360 m² + commercial 140 m²)
1 - Single-family home T4 with living area of 240 m² (private area) + 120 m² (dependent area):
- Basement with spacious living room, service bathroom and access stairs
- Ground floor with covered outdoor space between garage and entrance, 2-car garage, laundry room/office with bathroom, patio/terrace, hall and access stairs
- First floor with kitchen with pantry, service bathroom with natural light, dining and living room with fireplace and balcony, terrace, one bedroom, one suite, hall and access stairs
- Upper floor with two bedrooms, one with south-facing terrace, spacious living room with balcony, bathroom and hall and access stairs
2 - Commercial space/shop with two frontages, currently leased for hairdressing business:
- Ground floor 80 m² (private area), with bathroom, access to basement
- Basement 60 m² (dependent area)
Located in Espinho on Rua 21, next to the emblematic Rua 19 and one block from Alameda 8, this four-storey building in full ownership benefits from two frontages, one facing north and the other south, ensuring constant natural light throughout the day in all its spaces.
The building requires exterior rehabilitation and, if desired, can be modernized and rehabilitated on the interior.
It presents a functional and well-planned organization, with spacious and airy divisions that take advantage of the privileged solar orientation. The dual exposure and the frontage of approximately 9.50 meters give each floor a bright and pleasant atmosphere, enhancing everyday comfort.
Private parking completes the practical amenities of the property, along with a basement, ideal for storage or other complementary uses. On the south side of the building there is a private patio that can be further developed.
On the ground floor there is a commercial area that is currently leased, providing a source of income.
To view this building, all its details and additional information, please contact us to schedule a visit.
Some photographs in this listing have been enhanced with artificial intelligence.
#ref: 1074455
Land area 198 m² | Gross construction area 500 m² (residential 360 m² + commercial 140 m²)
1 - Single-family home T4 with living area of 240 m² (private area) + 120 m² (dependent area):
- Basement with spacious living room, service bathroom and access stairs
- Ground floor with covered outdoor space between garage and entrance, 2-car garage, laundry room/office with bathroom, patio/terrace, hall and access stairs
- First floor with kitchen with pantry, service bathroom with natural light, dining and living room with fireplace and balcony, terrace, one bedroom, one suite, hall and access stairs
- Upper floor with two bedrooms, one with south-facing terrace, spacious living room with balcony, bathroom and hall and access stairs
2 - Commercial space/shop with two frontages, currently leased for hairdressing business:
- Ground floor 80 m² (private area), with bathroom, access to basement
- Basement 60 m² (dependent area)
Located in Espinho on Rua 21, next to the emblematic Rua 19 and one block from Alameda 8, this four-storey building in full ownership benefits from two frontages, one facing north and the other south, ensuring constant natural light throughout the day in all its spaces.
The building requires exterior rehabilitation and, if desired, can be modernized and rehabilitated on the interior.
It presents a functional and well-planned organization, with spacious and airy divisions that take advantage of the privileged solar orientation. The dual exposure and the frontage of approximately 9.50 meters give each floor a bright and pleasant atmosphere, enhancing everyday comfort.
Private parking completes the practical amenities of the property, along with a basement, ideal for storage or other complementary uses. On the south side of the building there is a private patio that can be further developed.
On the ground floor there is a commercial area that is currently leased, providing a source of income.
To view this building, all its details and additional information, please contact us to schedule a visit.
Some photographs in this listing have been enhanced with artificial intelligence.
#ref: 1074455
-
Tipo di proprietà
Altro
-
Prezzo/piede²
$303
-
Emissioni
D
-
Consumo
D
Caratteristiche
Esplora la zona
Espinho, Aveiro, Distretto di Aveiro, Portogallo
Visualizza su Google Maps
Prezzo per sqft
Basso
Alto
Iscritto da 7 anni
Hai chiesto informazioni su questa proprietà
L'agente La contatterà al più presto
Pubblicato da
1535
Annunci
2019
Iscritto
Prenota una visita con the agent
Scegli una data e indica se preferisci un tour virtuale o di persona con l’agente.
Data preferita
Tipo di tour
Ultimo aggiornamento
Oggi
Prima pubblicazione
Novembre 19
Riferimento annuncio
1074455
La fiducia dei migliori broker del mondo
Gli agenti dietro le proprietà più straordinarie del mondo pubblicano su JamesEdition.
- Annunci di Sotheby's, Christie's, BARNES ed Engel & Völkers
- Ogni annuncio è verificato prima della pubblicazione
- Si metta in contatto diretto con agenti verificati
Continuando, accetta i nostri Termini e la nostra Informativa sulla privacy.