


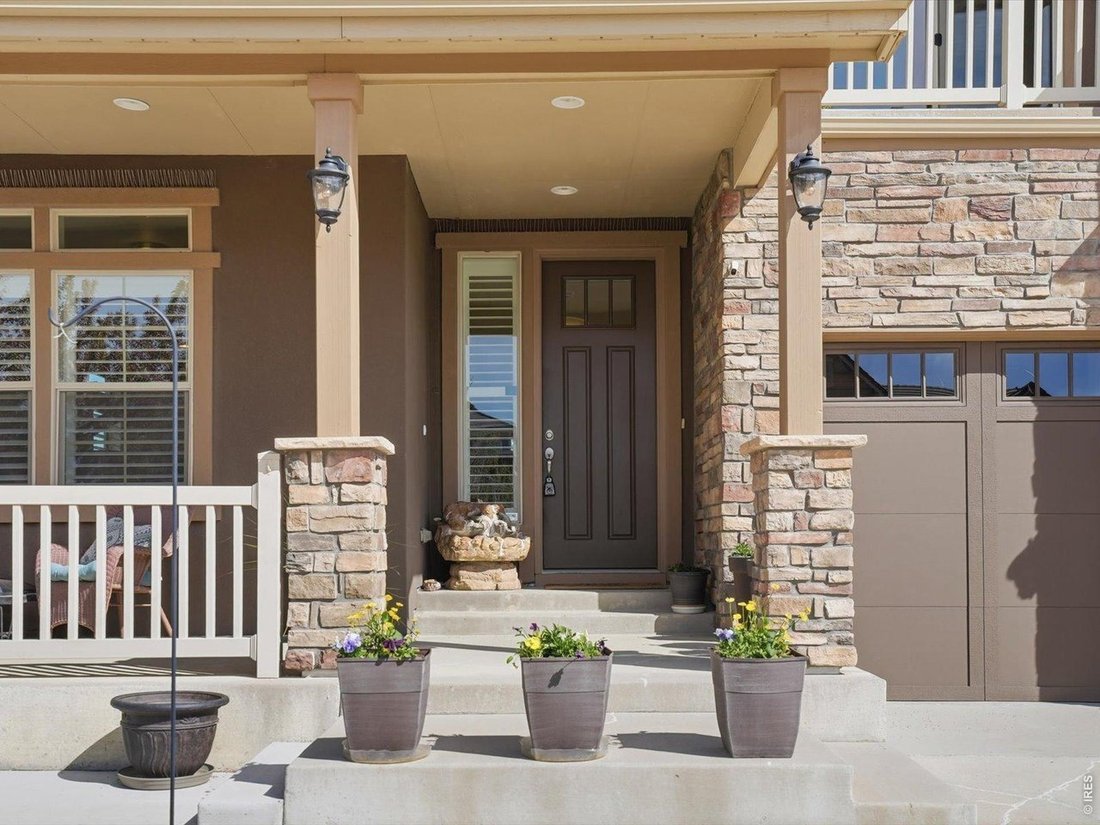
$1,089,900
5 Camere Da Letto Unifamiliare Indipendente
- 5 Camere
- 3 Bagni
- 5,967 Sqft
- 10,019 Sqft lot
- Aggiornato: Luglio 9
- MLS#1056559
Informazioni sulla proprietà
La descrizione è stata tradotta automaticamente.
La descrizione viene visualizzata nella lingua originale.
Welcome home to this highly sought-after residence in Erie Highlands!!! Step into a spacious, light-filled foyer leading to a charming front sitting room and an elegant formal dining area. The chef-inspired kitchen boasts high-end appliances, double ovens, gas range and ceiling-height cabinetry for added style and storage. It flows seamlessly into the expansive family room, highlighted by a cozy g
Welcome home to this highly sought-after residence in Erie Highlands!!! Step into a spacious, light-filled foyer leading to a charming front sitting room and an elegant formal dining area. The chef-inspired kitchen boasts high-end appliances, double ovens, gas range and ceiling-height cabinetry for added style and storage. It flows seamlessly into the expansive family room, highlighted by a cozy gas fireplace and tray ceiling details. Enjoy easy access to the private backyard with a spacious patio perfect for relaxing or having an area for kids or pets to play!. A main floor suite offers a comfortable bedroom and full bath-ideal for working from home, hosting guests, multi-generational living, or single-level ease. Nearby, a thoughtfully designed mudroom with custom built-ins keeps your home organized and clutter-free. Upstairs, a spacious loft provides versatile living space for a media room, play area, or home office. The luxurious primary suite includes a five-piece bath and generous walk-in closet. Three additional bedrooms, a full bathroom, and an oversized laundry room provide comfort and functionality. Ideally located, this home is steps from a top-rated Pre-K to 5th-grade school and less than a mile from the middle and high schools. Enjoy community amenities like a pool, clubhouse, parks, and playgrounds. For a night out, charming Briggs Street offers a mix of high-end and casual dining, local breweries, and more!
-
Tipo di proprietà
Casa
-
Anno di costruzione
2016
-
Prezzo/piede²
$182
Caratteristiche
- Garage
- Cabina armadio
- Camino
- Giardino
- Piscina
- Cortile
- Vista sulle montagne
- Aria condizionata
- Piano cottura a gas
Caratteristiche
Lot
- Vista sulle montagne
Interni
- Camino
- Aria condizionata
- Piano cottura a gas
- Lavanderia
- Cabina armadio
Outdoor
- Piscina
- Garage
- Cortile
- Giardino
Esplora la zona
103 Pipit Lake Ct, Erie, CO 80516, Colorado, Stati Uniti
Visualizza su Google Maps
Prezzo per sqft
Basso
Alto
Iscritto da 6 anni
Hai chiesto informazioni su questa proprietà
L'agente La contatterà al più presto
Pubblicato da
4
Annunci
2025
Iscritto
Prenota una visita con Kris Ceretto
Scegli una data e indica se preferisci un tour virtuale o di persona con l’agente.
Data preferita
Tipo di tour

Coldwell Banker Realty - Westminster
12110 Pecos St Ste 100, 80234, Westminster, Colorado, United States
Visualizza profilo agenzia
Ultimo aggiornamento
Luglio 9
Prima pubblicazione
Apr 16
Riferimento annuncio
p7559m
Proprietà simili nelle vicinanze
Nuovi annunci a Erie


Esplora più immobili in vendita
tipi di proprietà Erie, CO, Stati Uniti
Erie, CO, Stati Uniti ricerche popolari
- Proprietà immobiliari con Giardino a Erie, CO, Stati Uniti
- Proprietà immobiliari Vista sulle montagne a Erie, CO, Stati Uniti
- Proprietà immobiliari Nuove costruzioni a Erie, CO, Stati Uniti
- Proprietà immobiliari Equestre a Erie, CO, Stati Uniti
- Proprietà immobiliari Moderno a Erie, CO, Stati Uniti
- Proprietà immobiliari Rinnovato a Erie, CO, Stati Uniti
- Proprietà immobiliari con Sala giochi a Erie, CO, Stati Uniti
- Proprietà immobiliari Comunità recintata a Erie, CO, Stati Uniti
- Proprietà immobiliari Investimento immobiliare a Erie, CO, Stati Uniti
- Proprietà immobiliari Collina a Erie, CO, Stati Uniti
- Proprietà immobiliari con Aeroporto Privato a Erie, CO, Stati Uniti
- Proprietà immobiliari con Sauna a Erie, CO, Stati Uniti
- Proprietà immobiliari con Ascensore a Erie, CO, Stati Uniti
- Proprietà immobiliari Vista Golf a Erie, CO, Stati Uniti
Guide e storie correlate
La fiducia dei migliori broker del mondo
Gli agenti dietro le proprietà più straordinarie del mondo pubblicano su JamesEdition.
- Annunci di Sotheby's, Christie's, BARNES ed Engel & Völkers
- Ogni annuncio è verificato prima della pubblicazione
- Si metta in contatto diretto con agenti verificati
Continuando, accetta i nostri Termini e la nostra Informativa sulla privacy.
brokerages we
partnered with
partnered with