$1,245,000
Erie Unifamiliare Indipendente
- 6 Camere
- 6 Bagni
- 5,208 Sqft
- 7,406 Sqft lot
- Aggiornato: Settembre 23
- MLS#4062545
Informazioni sulla proprietà
La descrizione è stata tradotta automaticamente.
La descrizione viene visualizzata nella lingua originale.
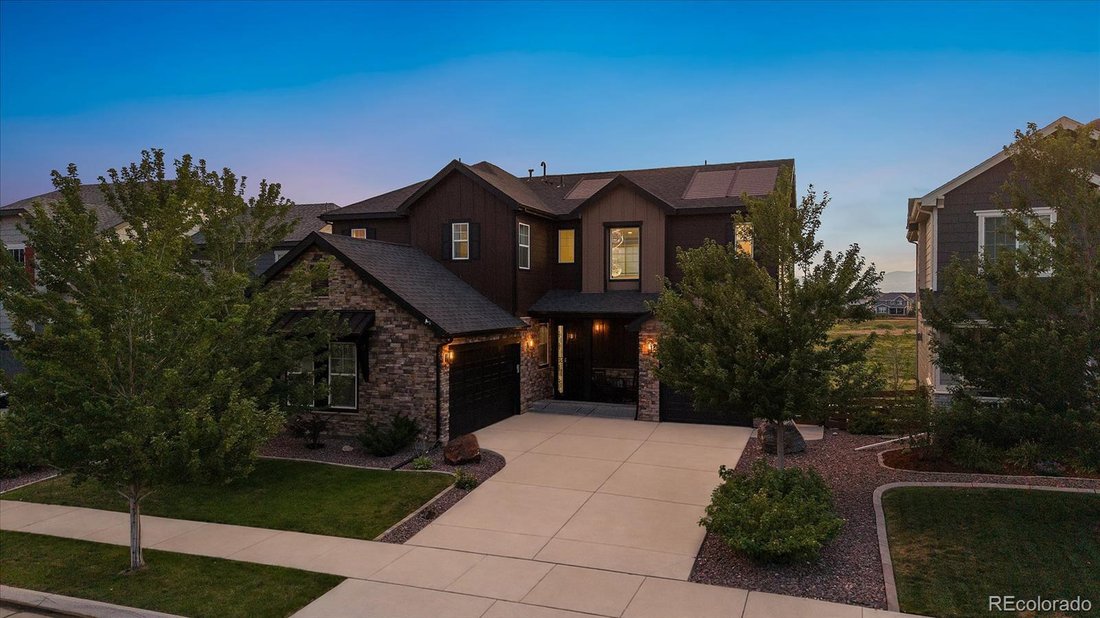
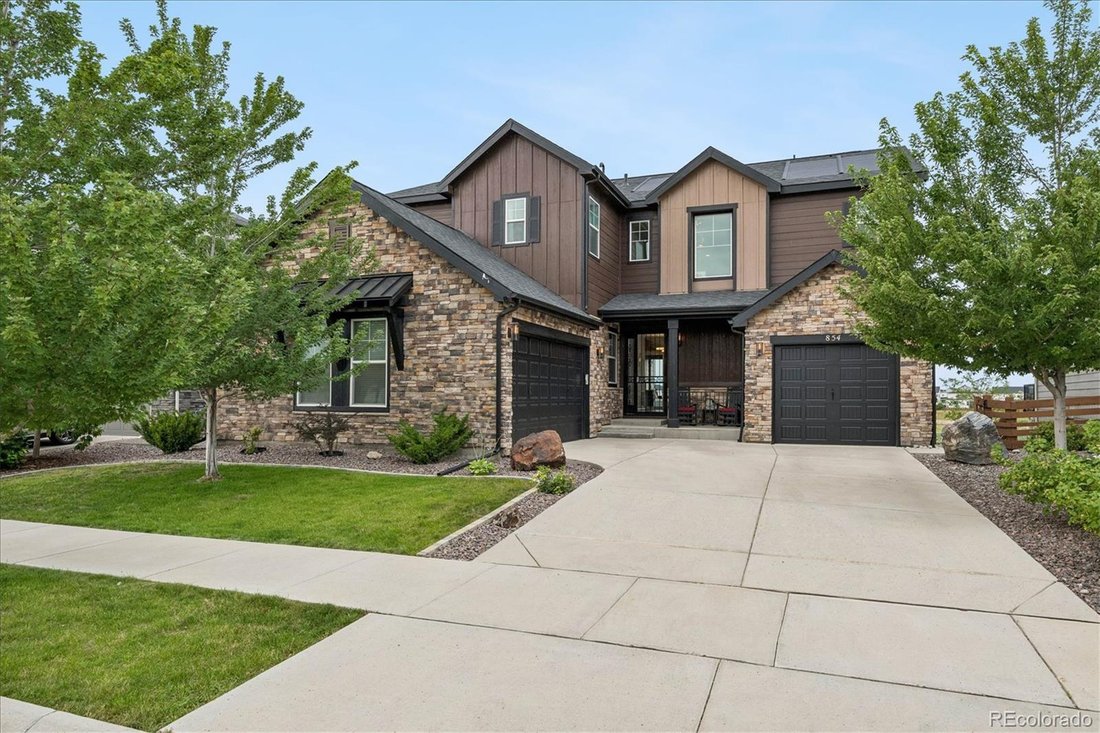
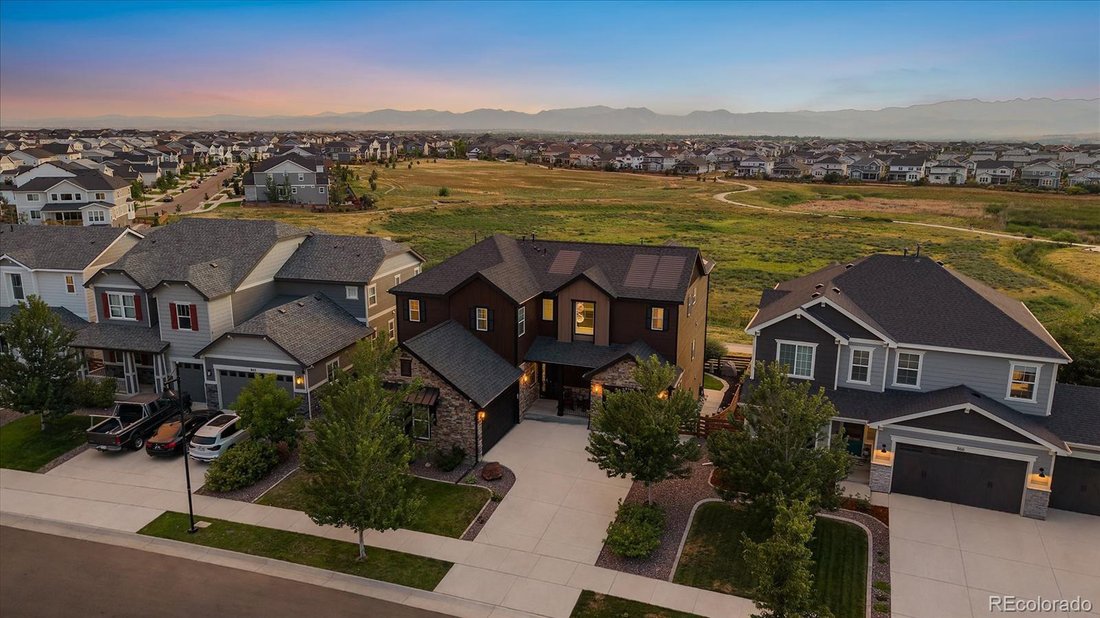
Stunning home w/sweeping Front Range views-spanning Pikes Peak to Longs Peak encompassing CO’s most iconic 14K foot peaks. High-end details provide luxury living w/a warm & comfortable feel. The open concept connects the living, dining and kitchen areas & the many windows allow for views from Boulder Flatirons to Pikes Peak. A two-story entry with elegant chandelier and modern railing show
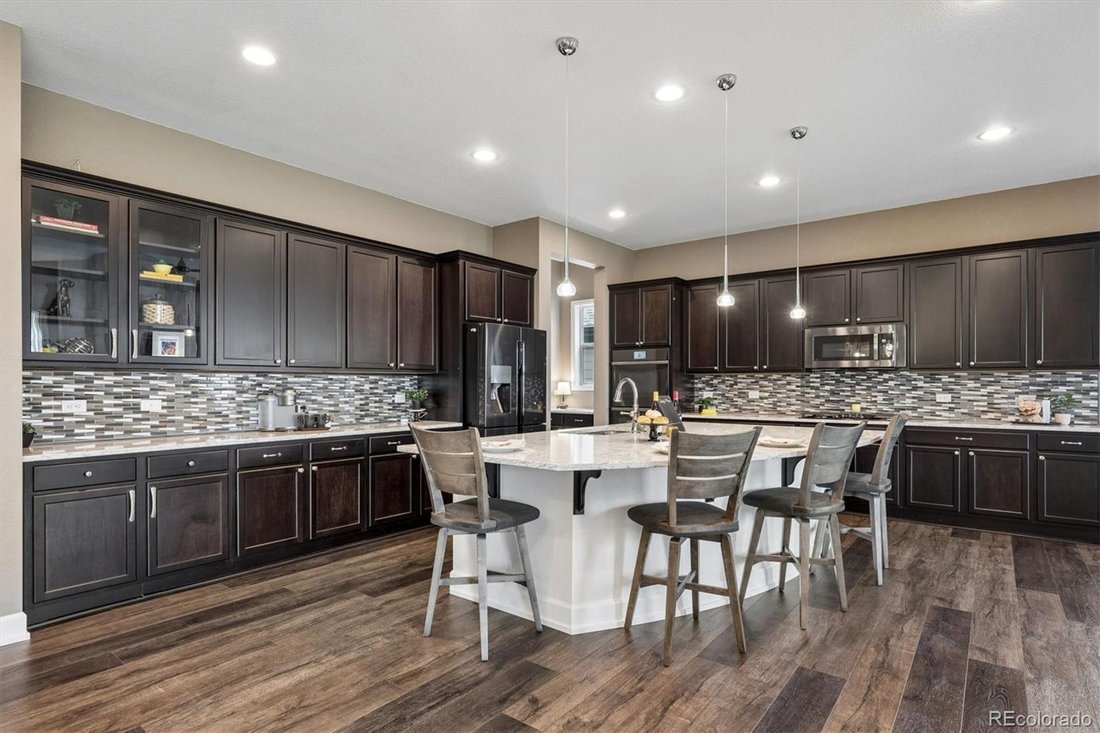
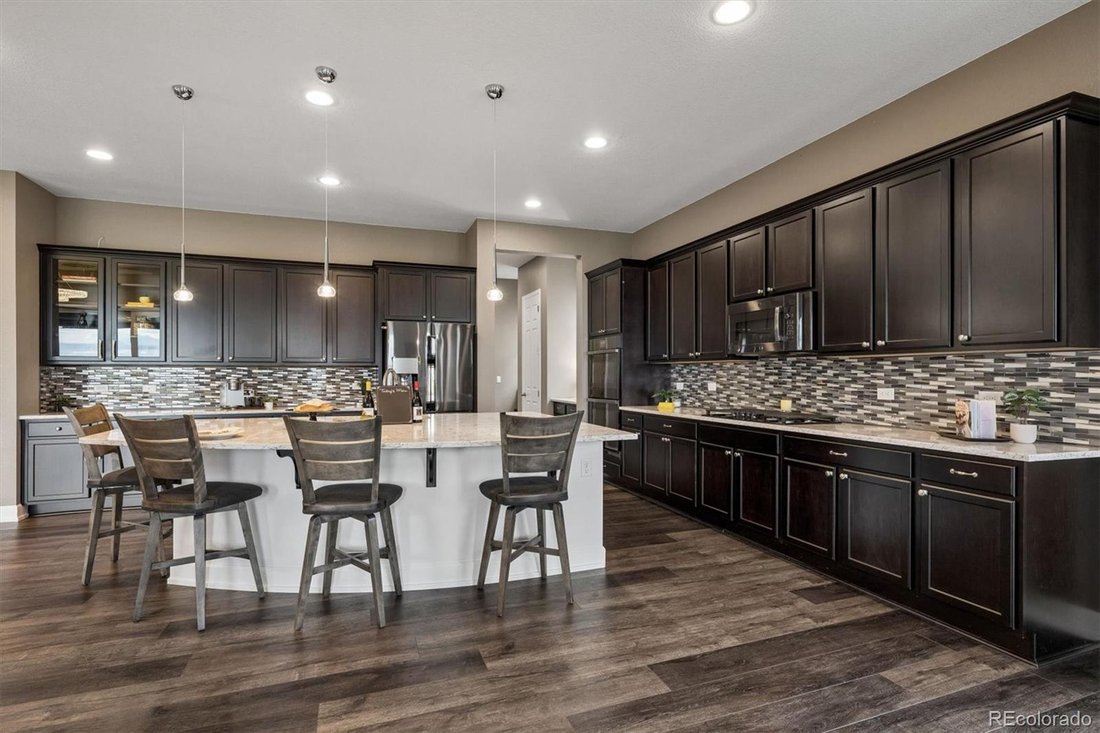
Stunning home w/sweeping Front Range views-spanning Pikes Peak to Longs Peak encompassing CO’s most iconic 14K foot peaks. High-end details provide luxury living w/a warm & comfortable feel. The open concept connects the living, dining and kitchen areas & the many windows allow for views from Boulder Flatirons to Pikes Peak. A two-story entry with elegant chandelier and modern railing showcases the main floor and staircase. A formal dining area & entrance to the deck allows for entertaining inside and out. Extensive granite kitchen counters and 40” cabinets surround a massive granite island that seats up to 6. The counter space is a chef’s dream & allows space for preparation, serving & entertaining. Large walk-in pantry & butler’s pantry adjacent to the kitchen. Kitchen equipped w/GE Profile appliances including double oven, gas cooktop, microwave, dishwasher & Samsung refrigerator. Smart enabled dishwasher, microwave & oven operate remotely. Between the garage & butler’s pantry is a mud-room. Living room features a detailed cast fireplace w/gorgeous tile. The upper Trex deck has wrought iron railings, a motorized Phantom screen system w/winter panel, summer screen & a gas-line for a grill. Stairs lead down to the lower back patio area & back yard. Main floor bedroom w/en suite bath, a spacious home office w/beautiful wood finishes and powder room complete the main level. Upper level loft allows space to relax, play or work. Primary suite includes a luxurious 5 piece en suite bath & walk-in closet. Laundry room conveniently located on the upper level. Finished basement, perfect for game/movie nights, features a bar w/Corian counters, cabinets w/sink & beverage refrigerator, lg bedroom & 3/4 bath. Walk-out patio w/finished ceiling, ceiling fan, gas-line and 2 swings. The fenced backyard leads to open space w/paved walking & biking trails with access to downtown Erie. GAF Timberline Solar Shingle Roof System with 20 yr transferable warranty is fully owned-no lease.
-
Tipo di proprietà
Casa
-
Anno di costruzione
2019
-
Prezzo/piede²
$239
Caratteristiche
- Cabina armadio
- Garage
- Camino
- Giardino
- Terrazza
- Vista sull'acqua
- Piscina
- Vista sulle montagne
- Pergola
Caratteristiche
Lot
- Vista sulle montagne
- Vista sull'acqua
Interni
- Soffitto alto
- Ufficio
- Camino
- Isola della cucina
- Piano cottura a gas
- Bar
- Lavanderia
- Seminterrato
- Controsoffitti in pietra
- Cabina armadio
Outdoor
- Terrazza
- Balcone
- Piscina
- Garage
- Spazio di vita all'aperto
- Pergola
- Giardino
Esplora la zona
854 Flora View Drive, Erie, CO 80516, Colorado, Stati Uniti
Visualizza su Google Maps
Prezzo per sqft
Basso
Alto
Iscritto da 5 anni
Hai chiesto informazioni su questa proprietà
L'agente La contatterà al più presto
Pubblicato da
1
Annunci
2022
Iscritto
Prenota una visita con Carol Duncan
Scegli una data e indica se preferisci un tour virtuale o di persona con l’agente.
Data preferita
Tipo di tour

Ultimo aggiornamento
Settembre 23
Prima pubblicazione
Agosto 6
Licenza agente
#1205935
Riferimento annuncio
2144045652630104
Stato dell'annuncio
Proprietà simili nelle vicinanze
Nuovi annunci a Erie


Esplora più immobili in vendita
tipi di proprietà Erie, CO, Stati Uniti
Erie, CO, Stati Uniti ricerche popolari
- Proprietà immobiliari con Giardino a Erie, CO, Stati Uniti
- Proprietà immobiliari Vista sulle montagne a Erie, CO, Stati Uniti
- Proprietà immobiliari con Sala giochi a Erie, CO, Stati Uniti
- Proprietà immobiliari Equestre a Erie, CO, Stati Uniti
- Proprietà immobiliari Moderno a Erie, CO, Stati Uniti
- Proprietà immobiliari Rinnovato a Erie, CO, Stati Uniti
- Proprietà immobiliari Nuove costruzioni a Erie, CO, Stati Uniti
- Proprietà immobiliari Investimento immobiliare a Erie, CO, Stati Uniti
- Proprietà immobiliari con Cinema a Erie, CO, Stati Uniti
- Proprietà immobiliari con Ascensore a Erie, CO, Stati Uniti
Guide e storie correlate
La fiducia dei migliori broker del mondo
Gli agenti dietro le proprietà più straordinarie del mondo pubblicano su JamesEdition.
- Annunci di Sotheby's, Christie's, BARNES ed Engel & Völkers
- Ogni annuncio è verificato prima della pubblicazione
- Si metta in contatto diretto con agenti verificati
Continuando, accetta i nostri Termini e la nostra Informativa sulla privacy.
brokerages we
partnered with
partnered with