$1,176,716
Casa A Schiera Ristrutturata: Tranquilla, Con Vista E Soleggiata
- 4 Camere
- 2 Bagni
- 2,089 Sqft
- 10,980 Sqft lot
- Aggiornato: Settembre 15
Informazioni sulla proprietà
La descrizione è stata tradotta automaticamente.
La descrizione viene visualizzata nella lingua originale.
EXCLUSIVE
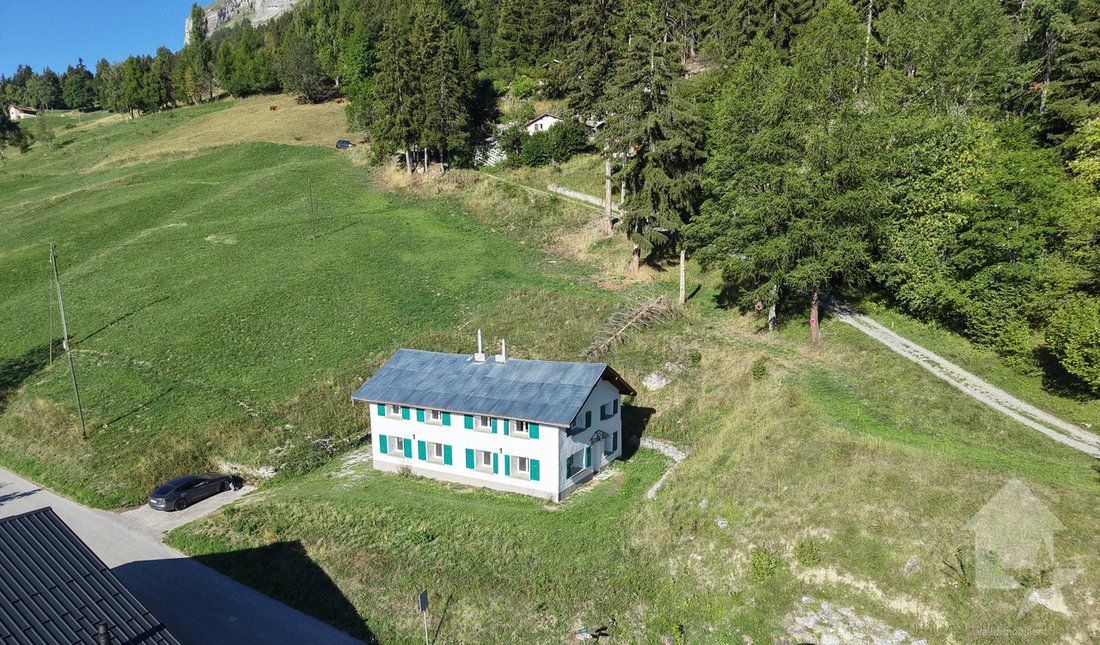
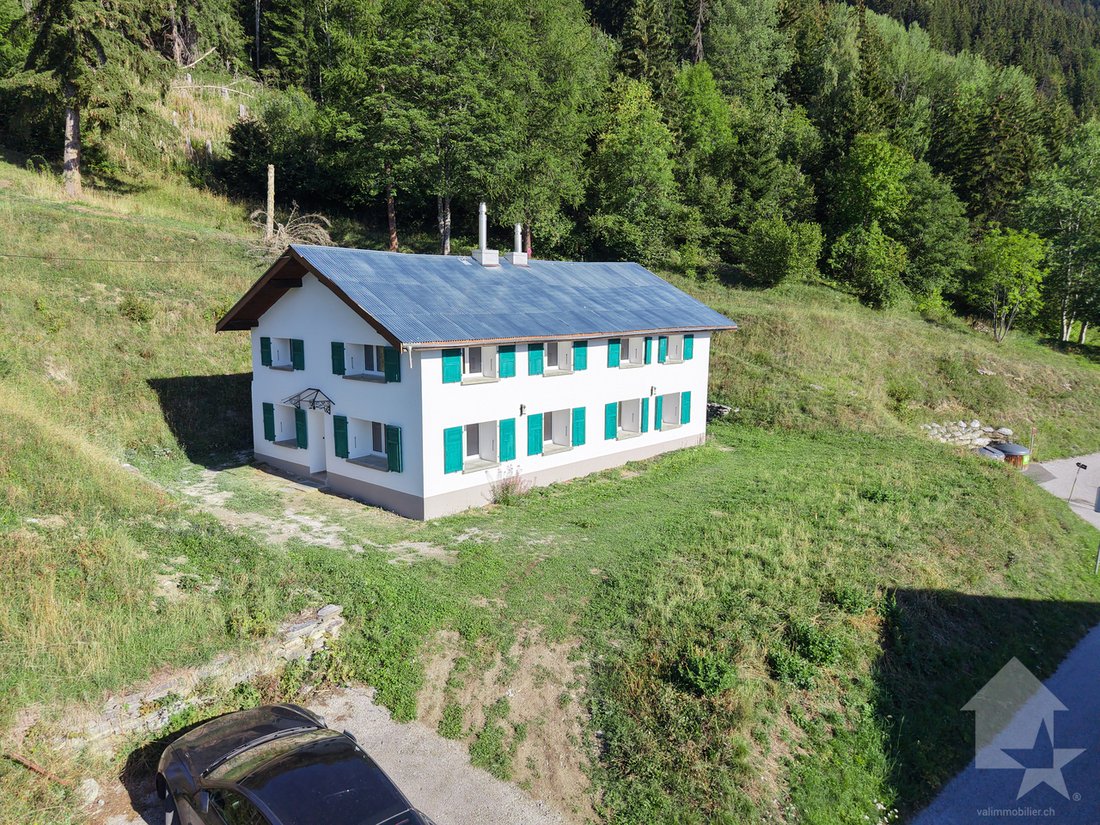
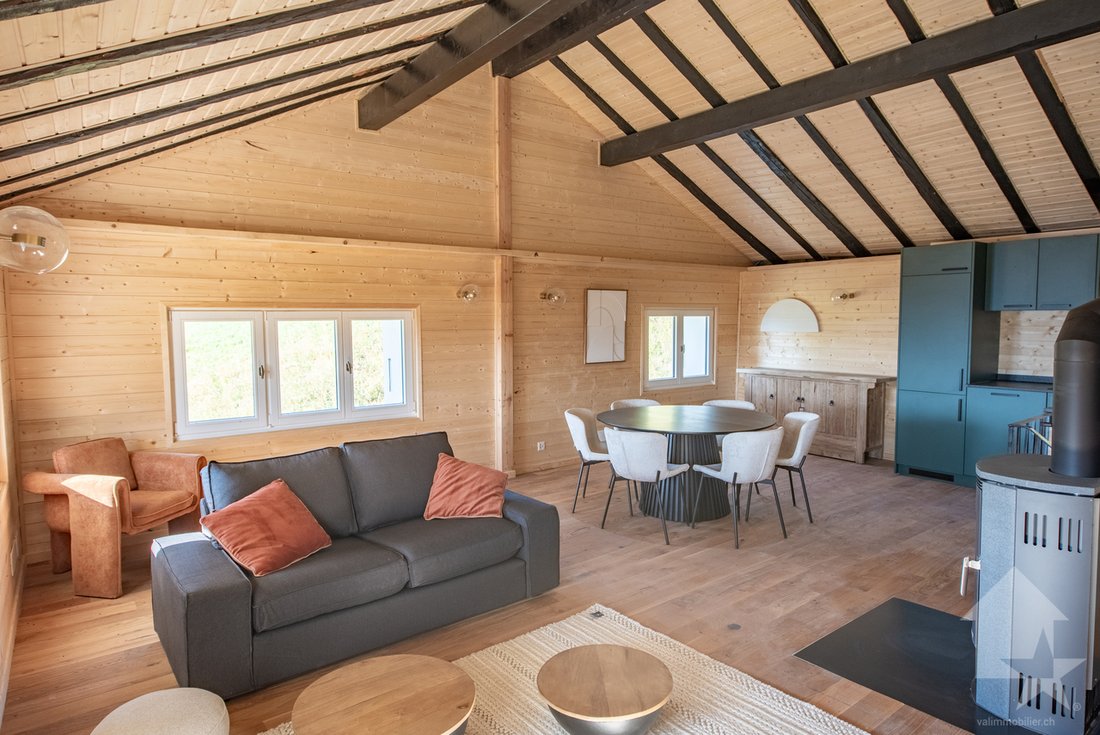
This two-flat house, which has been completely refurbished, is situated in Les Mayens-de-Conthey in an idyllic, peaceful and leafy setting, enjoying plenty of sunshine all year round from morning to evening.
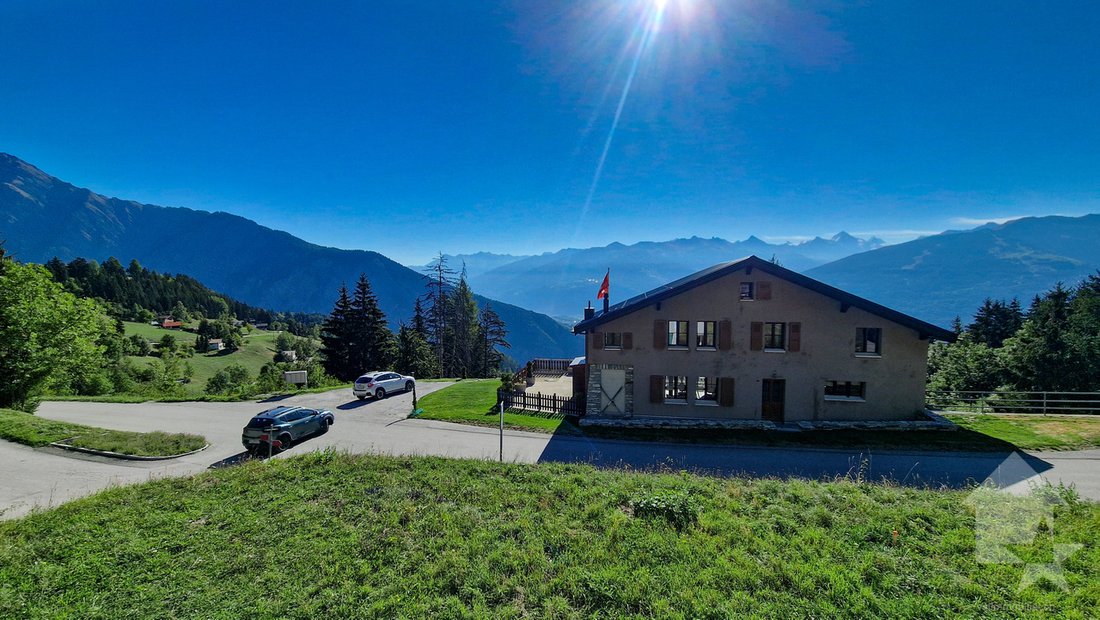
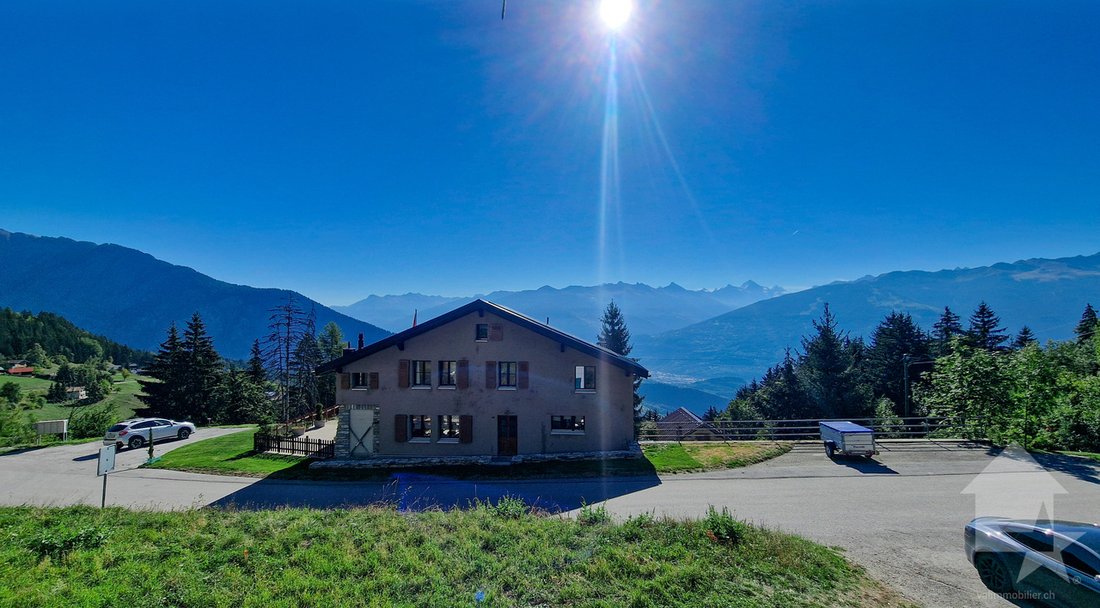
The view of the Alps, including the Dent Blanche and the Matterhorn, is spectacular!
It is definitely the perfect place if you want to immerse yourself in nature and b
This two-flat house, which has been completely refurbished, is situated in Les Mayens-de-Conthey in an idyllic, peaceful and leafy setting, enjoying plenty of sunshine all year round from morning to evening.
The view of the Alps, including the Dent Blanche and the Matterhorn, is spectacular!
It is definitely the perfect place if you want to immerse yourself in nature and b
EXCLUSIVE
This two-flat house, which has been completely refurbished, is situated in Les Mayens-de-Conthey in an idyllic, peaceful and leafy setting, enjoying plenty of sunshine all year round from morning to evening.
The view of the Alps, including the Dent Blanche and the Matterhorn, is spectacular!
It is definitely the perfect place if you want to immerse yourself in nature and breathe in the fresh air to your heart’s content! All whilst being less than 20 minutes from the valley and all its amenities.
It is ideal for those who wish to enjoy two independent flats, whether with family or friends.
It is situated on a 1,020 m² lot with a large “lawn.”
There are plenty of hiking opportunities in the region, and a children’s ski slope is just a stone’s throw away. Its location in central Valais, close to the capital and the plains, provides easy access to a wide range of activities and amenities.
Highlights:
Distances:
This property has been completely renovated from the ground up, from A to Z, with taste and high-quality materials.
Everything has been redesigned and refurbished, both inside and out. The interior notably features new insulation, windows, plumbing, electrical systems, a stove, and more.
The renovation also extended to the roof, which is entirely new, including insulation, framing, roofing, sheet metal work, and more. The exterior facades have also been completely renovated.
The two units are laid out as follows:
Garden level:
First floor:
This two-unit home has a gross living area of approximately 194 m².
Miscellaneous:
This two-flat house, which has been completely refurbished, is situated in Les Mayens-de-Conthey in an idyllic, peaceful and leafy setting, enjoying plenty of sunshine all year round from morning to evening.
The view of the Alps, including the Dent Blanche and the Matterhorn, is spectacular!
It is definitely the perfect place if you want to immerse yourself in nature and breathe in the fresh air to your heart’s content! All whilst being less than 20 minutes from the valley and all its amenities.
It is ideal for those who wish to enjoy two independent flats, whether with family or friends.
It is situated on a 1,020 m² lot with a large “lawn.”
There are plenty of hiking opportunities in the region, and a children’s ski slope is just a stone’s throw away. Its location in central Valais, close to the capital and the plains, provides easy access to a wide range of activities and amenities.
Highlights:
- Idyllic setting, lush and very quiet
- Beautiful view of the mountains and part of the plain
- House completely renovated
- Furnished home
- Away from the hustle and bustle, yet close to amenities
- Beautiful, flat outdoor space
- Available for sale as a second home to Swiss nationals and non-Swiss residents with a B or C residence permit
Distances:
- Conthey train station 13 kilometers away (18 min. by car)
- Highway interchange 12.7 kilometers away (17 min.)
- Shops 6.9 kilometers away (10 min.)
- Ski lift 1.3 kilometers away
- Restaurant 300 meters away
- Conthey shopping area 12 kilometers away (16 min.)
This property has been completely renovated from the ground up, from A to Z, with taste and high-quality materials.
Everything has been redesigned and refurbished, both inside and out. The interior notably features new insulation, windows, plumbing, electrical systems, a stove, and more.
The renovation also extended to the roof, which is entirely new, including insulation, framing, roofing, sheet metal work, and more. The exterior facades have also been completely renovated.
The two units are laid out as follows:
Garden level:
- Entryway with closet space
- 2 bedrooms
- Bathroom with tub and sink
- Separate toilet
- Utility room with storage space
- Space for a washing machine with hookups
First floor:
- Spacious cathedral-ceiling living room with high ceilings, dining area, and open kitchen
- Fitted and fully equipped kitchen
This two-unit home has a gross living area of approximately 194 m².
Miscellaneous:
- No vehicle access for part of the winter; the road is blocked off about 400 meters from the property, with parking available there.
- It cannot be used as a primary residence; there are restrictions during the winter.
- Sewage is connected to a private septic tank; drinking water and electricity are connected to the public grid
- 5 to 6 parking spaces are included with this property.
- Available for sale as a second home to Swiss citizens and non-Swiss nationals holding a B or C residence visa.
-
Tipo di proprietà
Casa
-
Anno di costruzione
1912
-
Prezzo/piede²
$563
Caratteristiche
- Giardino
- Camino
- Vista sulle montagne
- Ascensore
- Cucina aperta
- Rinnovato
- Piano cottura a gas
- Soffitto alto
- Parcheggio
Esplora la zona
- Erde -, Conthey, Vallese
Visualizza su Google Maps
Prezzo per sqft
Basso
Alto
Iscritto da 7 anni
Hai chiesto informazioni su questa proprietà
L'agente La contatterà al più presto
Pubblicato da
Valimmobilier SA
Visualizza profilo agenzia
238
Annunci
2019
Iscritto
Prenota una visita con the agent
Scegli una data e indica se preferisci un tour virtuale o di persona con l’agente.
Data preferita
Tipo di tour
Ultimo aggiornamento
Settembre 15
Prima pubblicazione
Sep 12
Riferimento annuncio
6209005
La fiducia dei migliori broker del mondo
Gli agenti dietro le proprietà più straordinarie del mondo pubblicano su JamesEdition.
- Annunci di Sotheby's, Christie's, BARNES ed Engel & Völkers
- Ogni annuncio è verificato prima della pubblicazione
- Si metta in contatto diretto con agenti verificati
Continuando, accetta i nostri Termini e la nostra Informativa sulla privacy.