$1,595,000
Sontuoso 6.800 Piedi Quadrati DI Elegante Spazio Abitativo
- 6 Camere
- 7 Bagni
- Aggiornato: Ieri
- MLS#MDHW2069500
Informazioni sulla proprietà
La descrizione è stata tradotta automaticamente.
La descrizione viene visualizzata nella lingua originale.
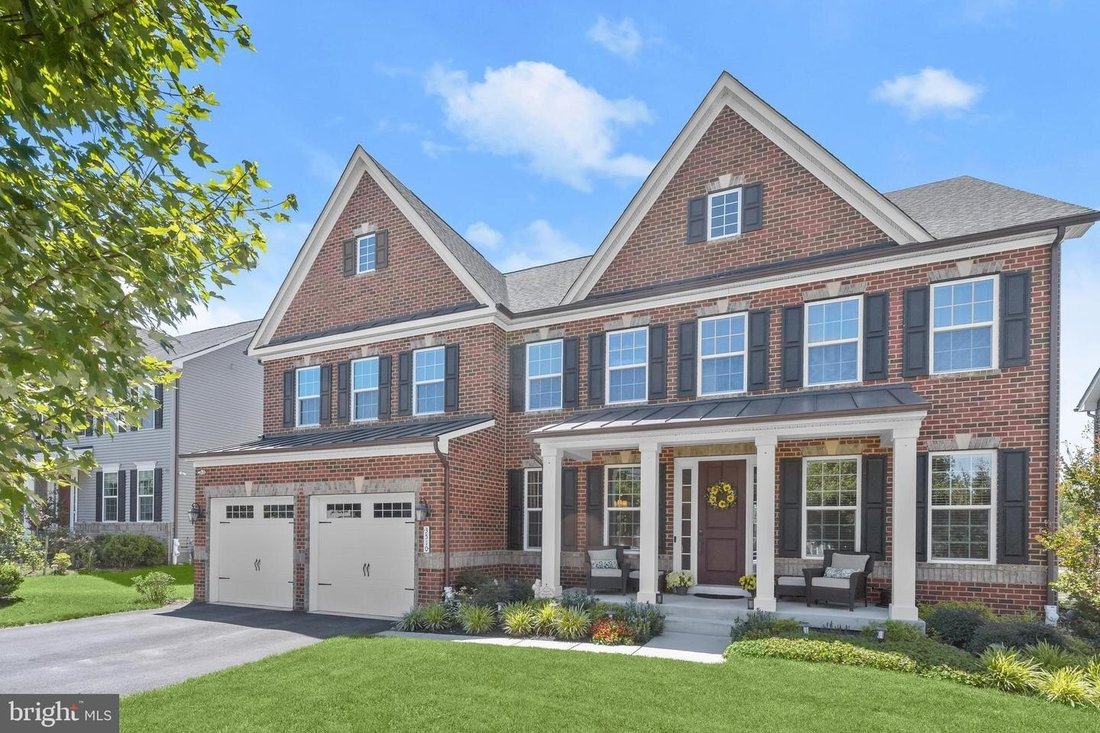
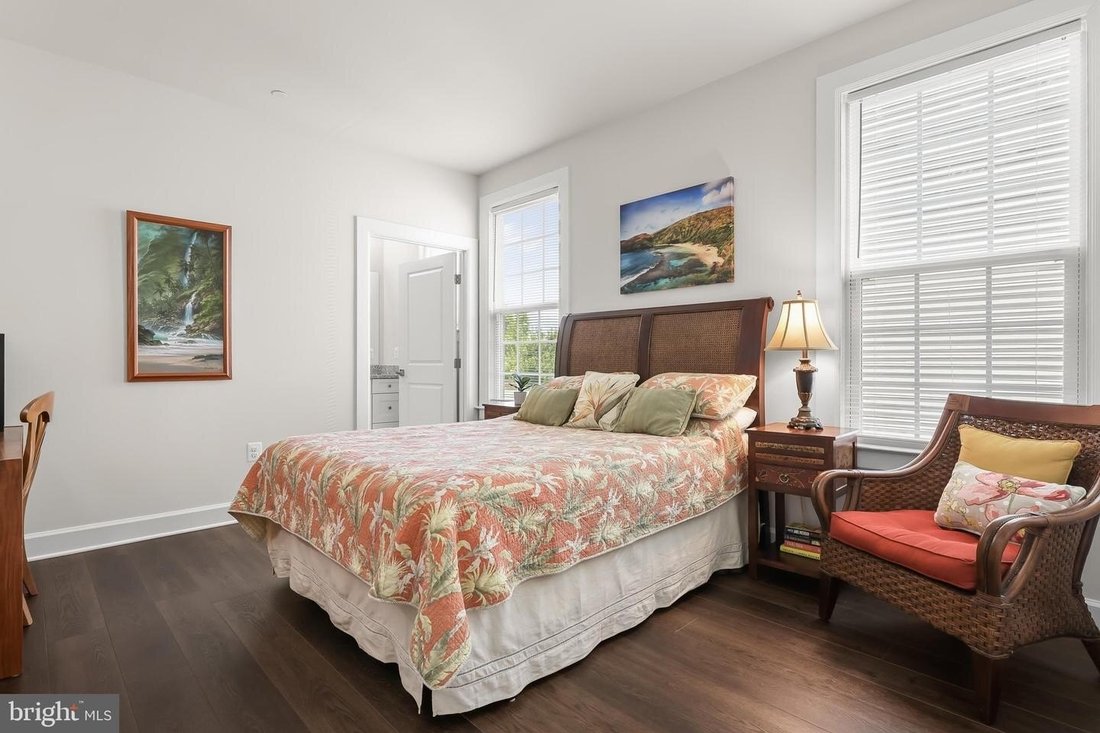
Experience over 6,800 square feet of luxurious living space in this exceptional home, perfectly situated in Ellicott City’s sought-after Westmount community with breathtaking sunset views. Showcasing high-end finishes, sophisticated design, a finished walkout lower level, and a desirable main-level bedroom suite, this residence offers an unparalleled blend of elegance and comfort. A stately brick
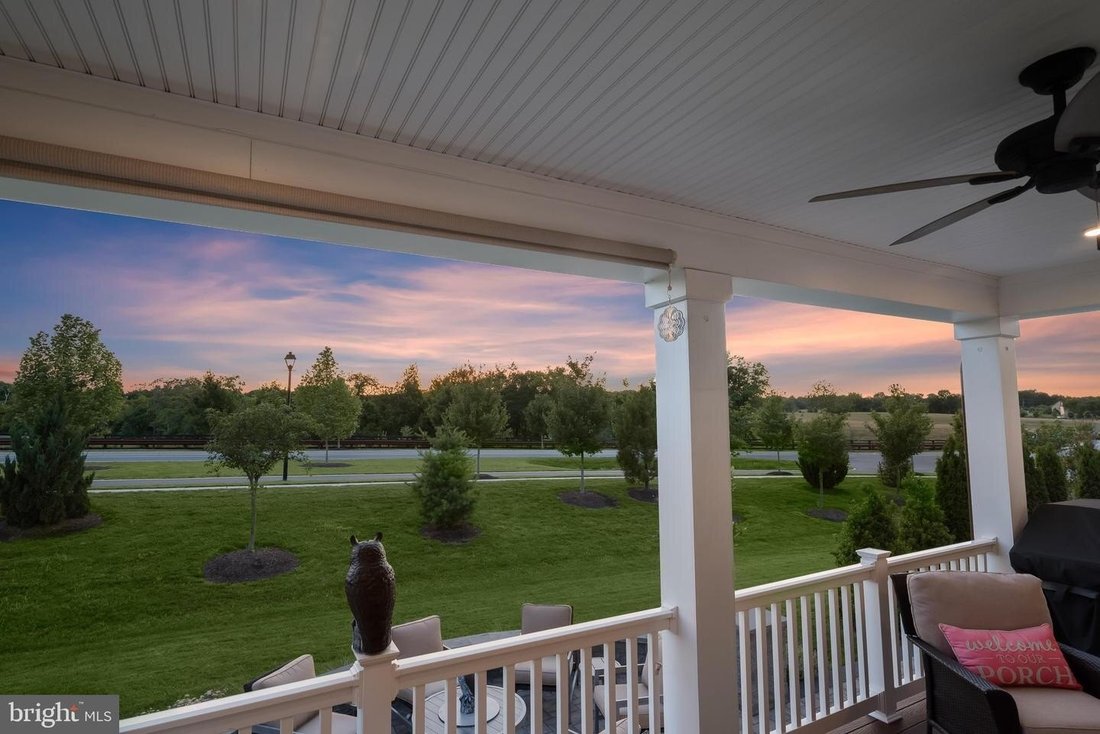
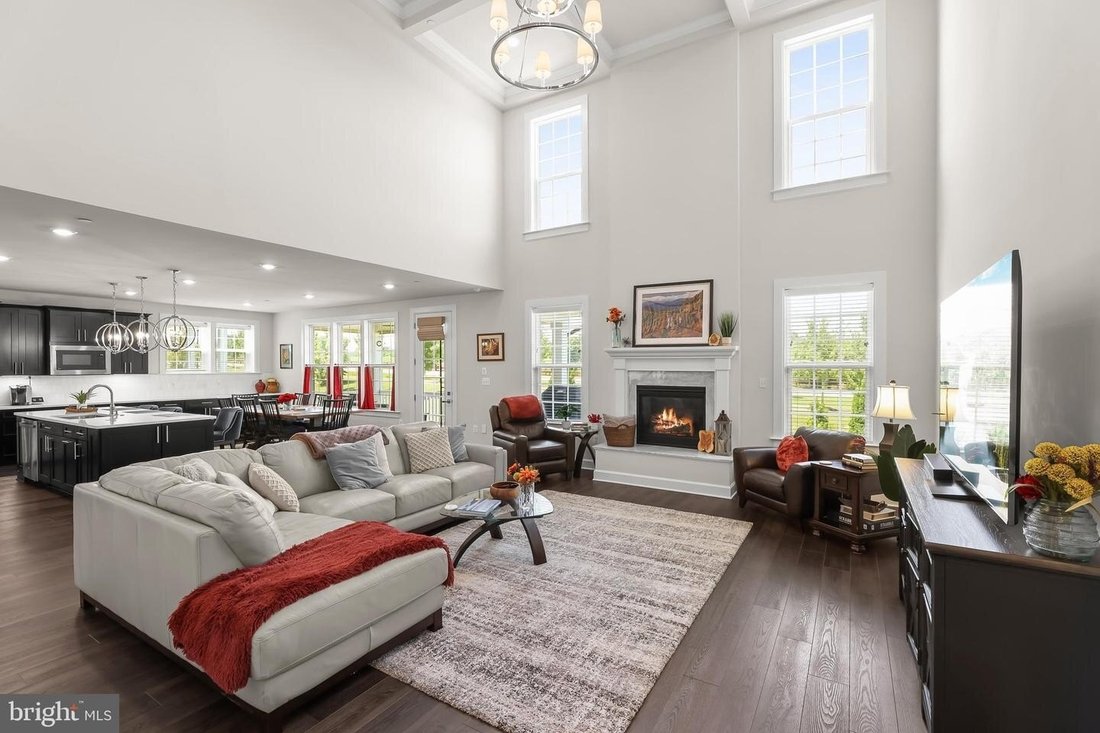
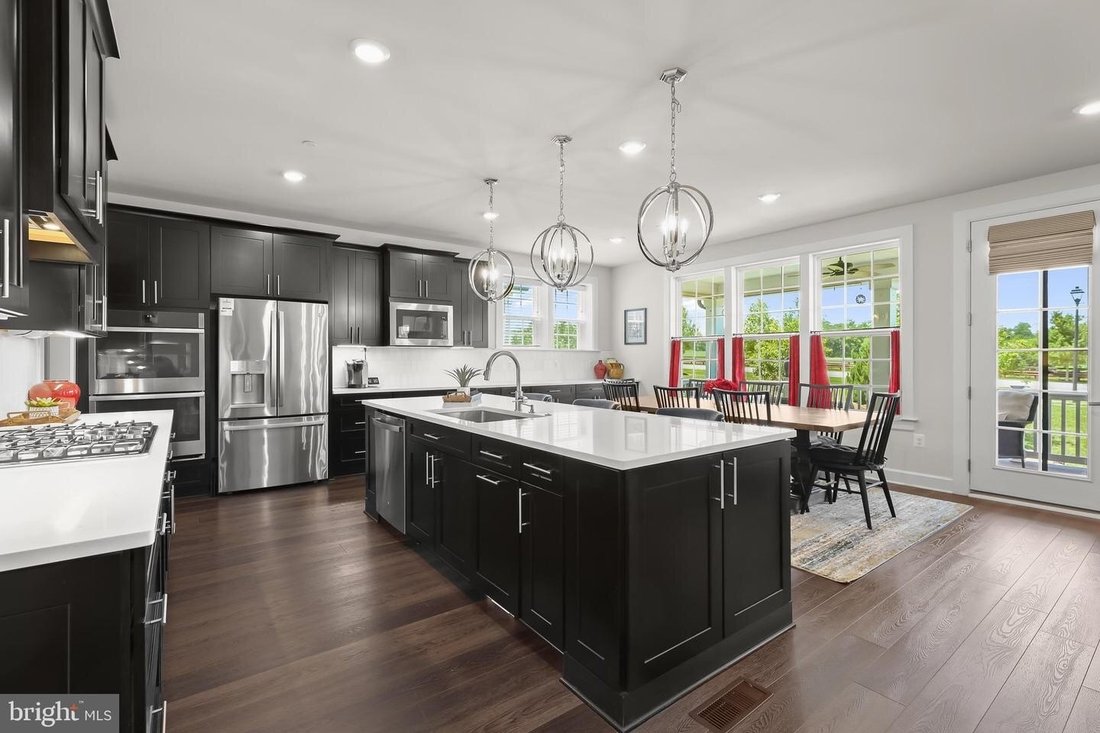
Experience over 6,800 square feet of luxurious living space in this exceptional home, perfectly situated in Ellicott City’s sought-after Westmount community with breathtaking sunset views. Showcasing high-end finishes, sophisticated design, a finished walkout lower level, and a desirable main-level bedroom suite, this residence offers an unparalleled blend of elegance and comfort. A stately brick facade and welcoming front porch create impressive curb appeal, while the open, airy interior features wide-plank luxury vinyl flooring, and a timeless neutral palette throughout. The grand foyer is flanked by a formal dining room with elegant accent molding and a private home office, setting the tone for refined living. The spectacular two-story family room is highlighted by a coffered ceiling and a gas fireplace with a custom raised marble hearth and surround, seamlessly flowing into the gourmet kitchen and breakfast area. Designed for both everyday living and entertaining, the kitchen features an oversized quartz island with breakfast bar seating beneath designer pendant lighting, upgraded custom cabinetry, premium stainless steel appliances, and a five-burner cooktop. A butler’s pantry with electric service for a future wine cooler, along with a convenient mudroom with built-in hall tree, powder room, and garage access, adds thoughtful functionality. A private main-level bedroom suite with an en suite bath provides ideal accommodations for guests or multigenerational living. Upstairs, an open overlook leads to four generously sized bedrooms, each with its own en suite full bath and walk-in closets. The luxurious primary suite offers a tray ceiling, dual walk-in closets, and a spa-inspired bath featuring upgraded tile, dual vanities, and a stunning waterfall tile shower. The finished walkout lower level is designed for exceptional entertaining and recreation, offering a spacious recreation room with a fully equipped wet bar, an exercise room, an additional bedroom and full bath, abundant storage, and wide walkout stairs leading to the backyard. Outdoor living is equally impressive with an expansive deck, patio, and hot tub, all perfectly positioned to capture spectacular sunset views. Ideally located just minutes from major commuter routes, premier shopping, dining, and entertainment, this extraordinary home combines luxury, space, and an unbeatable location.
-
Tipo di proprietà
Casa
-
Anno di costruzione
2020
Caratteristiche
- Camino
- Garage
- Giardino
- Cabina armadio
- Comunità recintata
- Idromassaggio
- Cucina aperta
- Terrazza
- Centro Fitness / Palestra
Caratteristiche
Lot
- Comunità recintata
- Vista panoramica / Scenica
- Privacy
Interni
- Soffitto alto
- Ufficio
- Camino
- Isola della cucina
- Piano cottura a gas
- Idromassaggio
- Bar
- Cucina aperta
- Seminterrato
- Controsoffitti in pietra
- Cabina armadio
- Centro Fitness / Palestra
Outdoor
- Terrazza
- Balcone
- Garage
- Spazio di vita all'aperto
- Giardino
Esplora la zona
3510 THORNTON LN ELLICOTT CITY MD 21042, West Friendship, Maryland, Stati Uniti
Visualizza su Google Maps
Prezzo per sqft
Basso
Alto
Iscritto da 5 mesi
Hai chiesto informazioni su questa proprietà
L'agente La contatterà al più presto
Pubblicato da
4
Annunci
2026
Iscritto
Prenota una visita con Stephanie McClellan
Scegli una data e indica se preferisci un tour virtuale o di persona con l’agente.
Data preferita
Tipo di tour

Long & Foster Real Estate Inc.
3975 Fair Ridge Drive, 22033, Fairfax, Virginia, United States
Visualizza profilo agenzia
Long & Foster Real Estate is part of The Long & Foster Companies, a subsidiary of HomeServices of America a
Long & Foster Real Estate is part of The Long & Foster Companies, a subsidiary of HomeServices of America and the industry pioneer of the all-inclusive approach to real estate. With Long & Foster, you have access to everything and everyone you need to buy, sell, rent, invest in and own a home. Real estate. Inspection. Mortgage. Insurance. Settlement. Moving. Property Management. It’s one company and one team with one goal - your real estate success.
Ultimo aggiornamento
Ieri
Prima pubblicazione
Agosto 26
Riferimento annuncio
c0888ec0-9fb0-11f1-831f-6045bdd61ac4
Proprietà simili nelle vicinanze
Nuovi annunci a West Friendship




Esplora più immobili in vendita
tipi di proprietà West Friendship, MD, Stati Uniti
West Friendship, MD, Stati Uniti ricerche popolari
- Proprietà immobiliari con Terrazza a West Friendship, MD, Stati Uniti
- Proprietà immobiliari con Cucina aperta a West Friendship, MD, Stati Uniti
- Proprietà immobiliari con Piscina a West Friendship, MD, Stati Uniti
- Proprietà immobiliari Nuove costruzioni a West Friendship, MD, Stati Uniti
- Proprietà immobiliari Comunità recintata a West Friendship, MD, Stati Uniti
- Proprietà immobiliari con Bagno turco a West Friendship, MD, Stati Uniti
- Proprietà immobiliari con Cucina esterna a West Friendship, MD, Stati Uniti
- Proprietà immobiliari Residenza a West Friendship, MD, Stati Uniti
- Proprietà immobiliari Vista Golf a West Friendship, MD, Stati Uniti
- Proprietà immobiliari con Piscina coperta a West Friendship, MD, Stati Uniti
Guide e storie correlate
La fiducia dei migliori broker del mondo
Gli agenti dietro le proprietà più straordinarie del mondo pubblicano su JamesEdition.
- Annunci di Sotheby's, Christie's, BARNES ed Engel & Völkers
- Ogni annuncio è verificato prima della pubblicazione
- Si metta in contatto diretto con agenti verificati
Continuando, accetta i nostri Termini e la nostra Informativa sulla privacy.
brokerages we
partnered with
partnered with