$1,000,000
Indipendente Unifamiliare Ellicott City
- 5 Camere
- 4 Bagni
- 6,491 Sqft
- 3.0 Ac lot
- Aggiornato: Ottobre 1
- MLS#MDHW2074344
Informazioni sulla proprietà
La descrizione è stata tradotta automaticamente.
La descrizione viene visualizzata nella lingua originale.
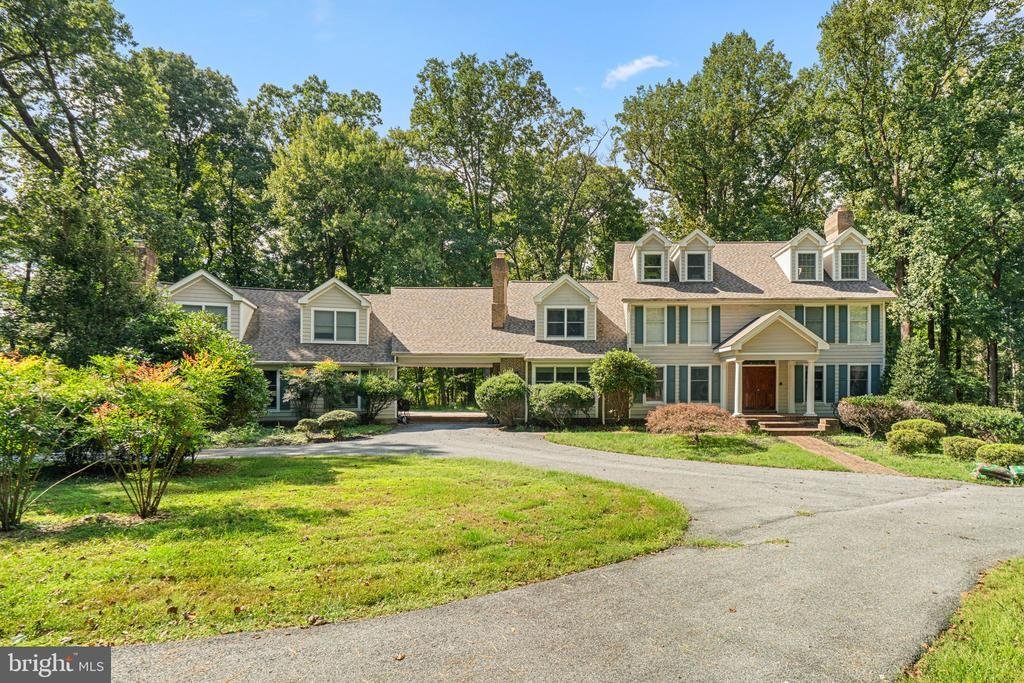
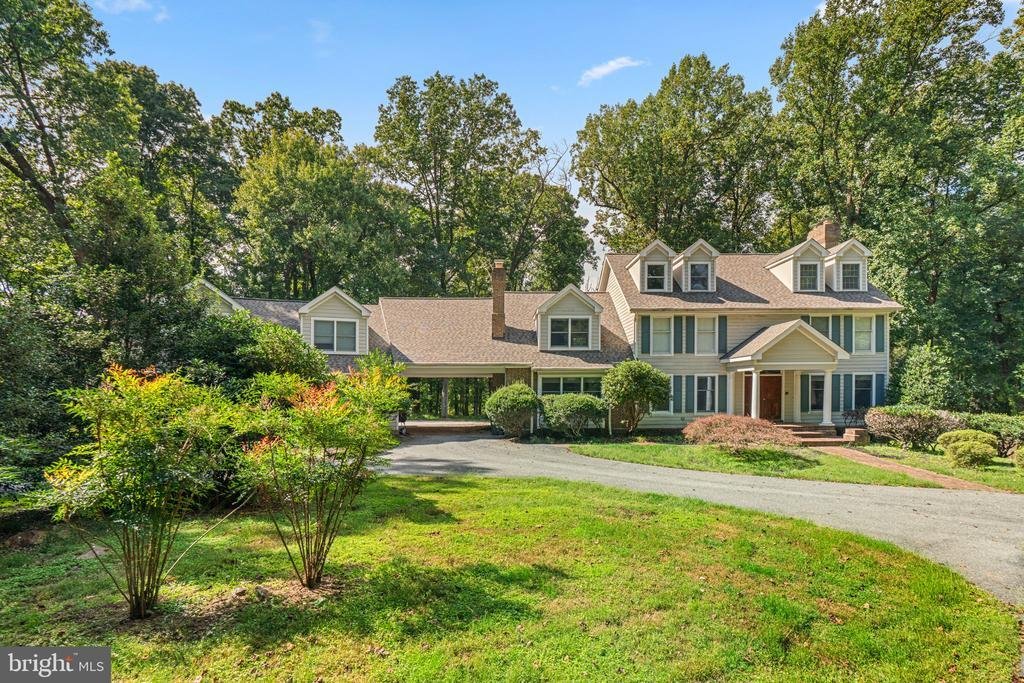
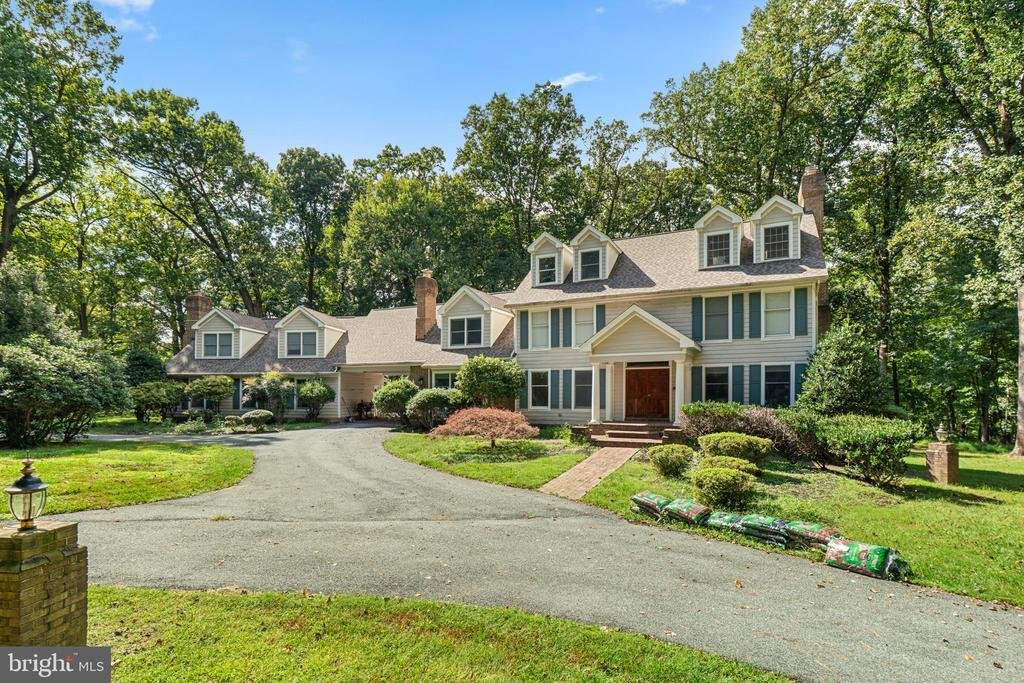
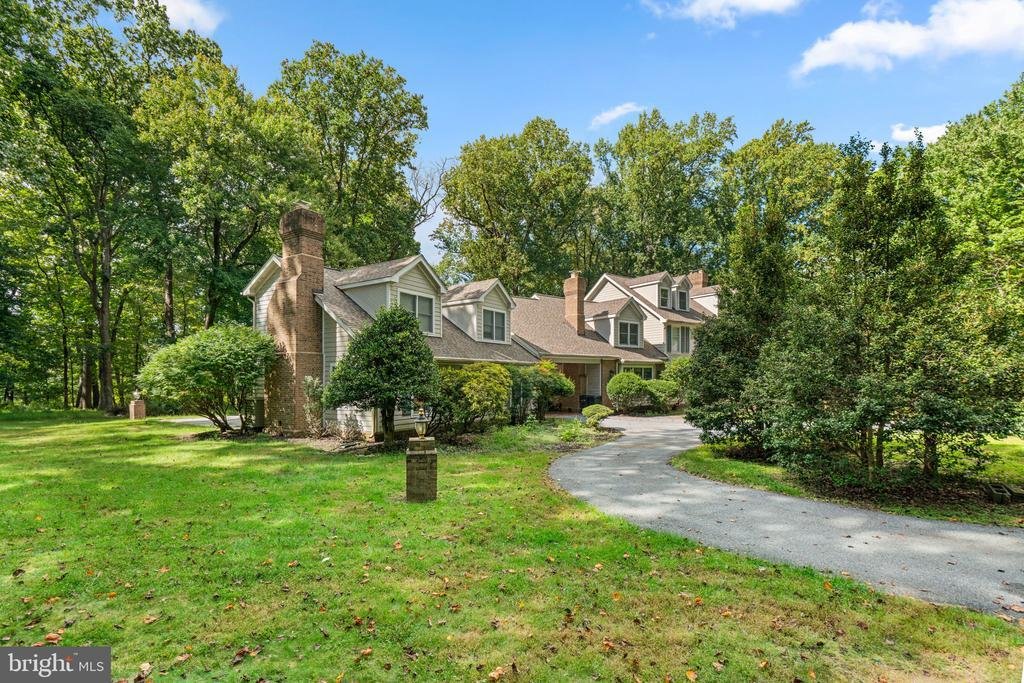
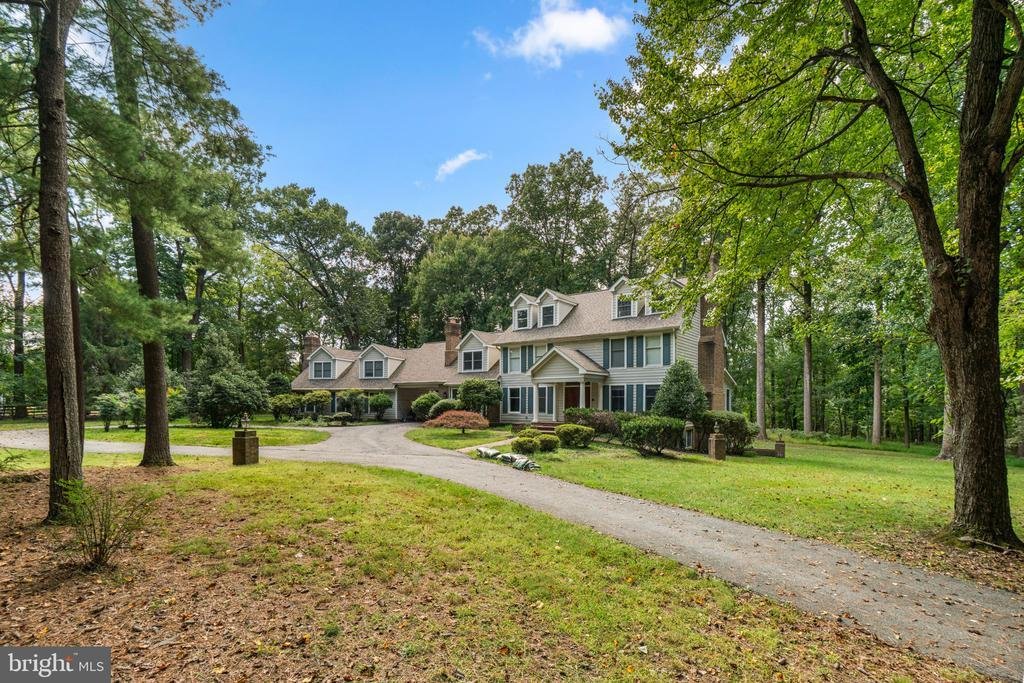
Spacious single-family residence offering 5 bedrooms, 4.5 bathrooms, and 6,491 finished square feet in Triadelphia Woods. Being sold as-is, this expansive home offers abundant living space and plenty of potential for personalization and updates. // The main level begins in a two-story foyer. French doors to the left open to a spacious office featuring a brick-accented fireplace. To the right, the
Spacious single-family residence offering 5 bedrooms, 4.5 bathrooms, and 6,491 finished square feet in Triadelphia Woods. Being sold as-is, this expansive home offers abundant living space and plenty of potential for personalization and updates. // The main level begins in a two-story foyer. French doors to the left open to a spacious office featuring a brick-accented fireplace. To the right, the formal living room features a fireplace and flows into the formal dining room accented by a chair rail molding and a tray ceiling. // The expansive eat-in kitchen features an oversized island with breakfast bar seating, upgraded countertops, stainless steel appliances, contrasting cabinetry, a custom backsplash, a walk-in pantry, and skylights. The adjoining breakfast area features vaulted ceilings and opens directly to a large screened porch with distinctive curved architectural details. A stylish powder room and a laundry room featuring a convenient dog-washing station complete the main level. // The upper level offers five bedrooms and three full bathrooms, including a spacious primary suite with high ceilings, skylights, a walk-in closet with custom organization, and a spiral staircase leading to a private, versatile loft. The ensuite bathroom features an extended dual-sink vanity with a makeup station, an oversized shower with dual showerheads, a built-in soaking tub set within a curved alcove, and a private water closet. // Near the primary bedroom, find a secondary bedroom, a conveniently located full bathroom, and another bedroom with two closets. A separate staircase from the main-level office leads to an additional versatile upper-level space featuring three closets, a full bathroom, and access to an elevated balcony. A connecting hallway continues to two additional bedrooms positioned above the garage, including one with a brick fireplace. // The walk-out lower level provides an expansive recreation area ready for customization, featuring a brick accent wall with a woodstove and the framework for a full bar. A rough-in for a full bathroom, walk-in closet, and substantial unfinished area offer additional space for future customization. // Situated on a wooded 3-acre lot, the property offers mature landscaping, a private circular driveway, and ample parking. A covered brick area leads to additional driveway space and the 3-car garage, while the backyard provides a private, tree-lined setting
-
Tipo di proprietà
Casa
-
Anno di costruzione
1989
-
Prezzo/piede²
$154
Caratteristiche
- Garage
- Camino
- Giardino
- Cabina armadio
- Parcheggio
- Balcone
- Ufficio
- Lavanderia
- Isola della cucina
Caratteristiche
Lot
- Privacy
Interni
- Soffitto alto
- Ufficio
- Camino
- Isola della cucina
- Bar
- Lavanderia
- Seminterrato
- Controsoffitti in pietra
- Cabina armadio
Outdoor
- Balcone
- Parcheggio
- Garage
- Giardino
Esplora la zona
12601 GOLDEN OAK DRIVE, ELLICOTT CITY, MD 21042, West Friendship, Maryland, Stati Uniti
Visualizza su Google Maps
Prezzo per sqft
Basso
Alto

Iscritto da 5 anni
Hai chiesto informazioni su questa proprietà
L'agente La contatterà al più presto
Pubblicato da
43
Annunci
2022
Iscritto
Prenota una visita con Bob Lucido
Scegli una data e indica se preferisci un tour virtuale o di persona con l’agente.
Data preferita
Tipo di tour

Ultimo aggiornamento
Ottobre 1
Prima pubblicazione
Ottobre 1
Licenza agente
#17628
Riferimento annuncio
2162569576032070
Stato dell'annuncio
Active-bright
Proprietà simili nelle vicinanze
Nuovi annunci a West Friendship






Esplora più immobili in vendita
tipi di proprietà West Friendship, MD, Stati Uniti
West Friendship, MD, Stati Uniti ricerche popolari
- Proprietà immobiliari con Terrazza a West Friendship, MD, Stati Uniti
- Proprietà immobiliari con Cucina aperta a West Friendship, MD, Stati Uniti
- Proprietà immobiliari con Piscina a West Friendship, MD, Stati Uniti
- Proprietà immobiliari Comunità recintata a West Friendship, MD, Stati Uniti
- Proprietà immobiliari Nuove costruzioni a West Friendship, MD, Stati Uniti
- Proprietà immobiliari Residenza a West Friendship, MD, Stati Uniti
- Proprietà immobiliari con Cucina esterna a West Friendship, MD, Stati Uniti
- Proprietà immobiliari con Bagno turco a West Friendship, MD, Stati Uniti
Guide e storie correlate
La fiducia dei migliori broker del mondo
Gli agenti dietro le proprietà più straordinarie del mondo pubblicano su JamesEdition.
- Annunci di Sotheby's, Christie's, BARNES ed Engel & Völkers
- Ogni annuncio è verificato prima della pubblicazione
- Si metta in contatto diretto con agenti verificati
Continuando, accetta i nostri Termini e la nostra Informativa sulla privacy.
brokerages we
partnered with
partnered with