$644,990
Residenza Unifamiliare a Elburn
- 4 Camere
- 3 Bagni
- 2,995 Sqft
- 11,326 Sqft lot
- Aggiornato: Oggi
- Fonte: Midwest Real Estate Data (MRED) MLS#12813163
Informazioni sulla proprietà
La descrizione è stata tradotta automaticamente.
La descrizione viene visualizzata nella lingua originale.
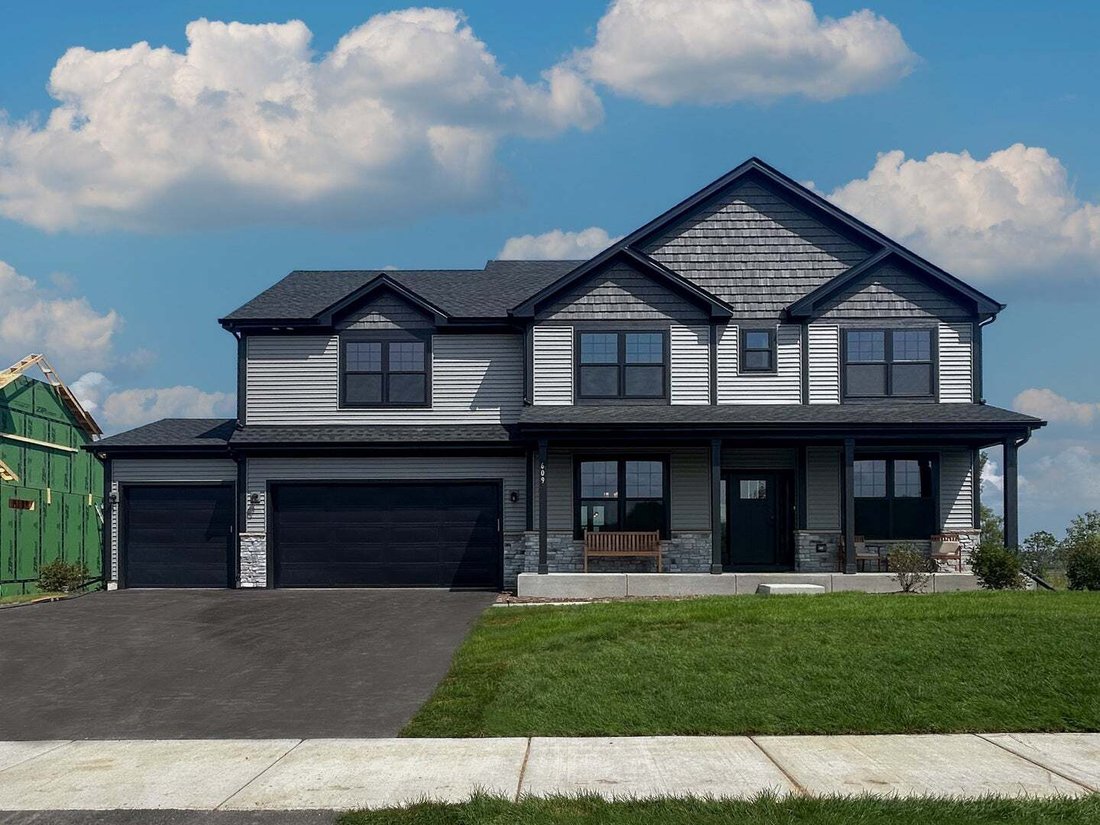
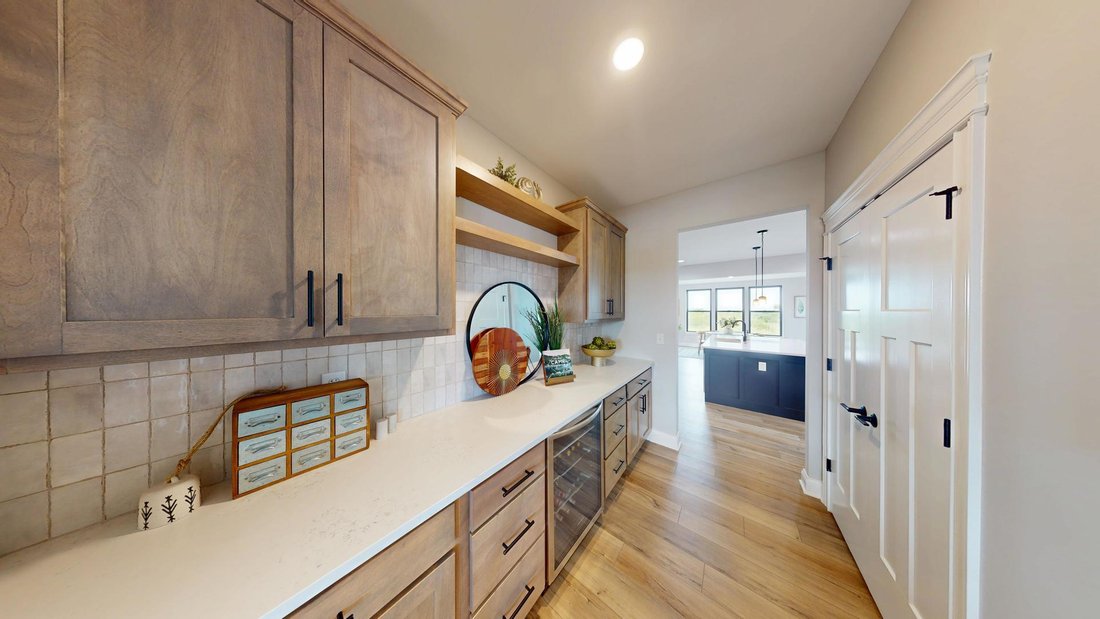
Proposed new construction. With 2,996 square feet of thoughtfully designed space, The Ontario is a home that blends style, comfort, and flexibility to fit your lifestyle. Featuring four bedrooms, two-and-a-half bathrooms, and a spacious three-car garage, this home is perfect for growing families, entertainers, and anyone seeking a well-designed living space. Plus, with three distinct front elevati
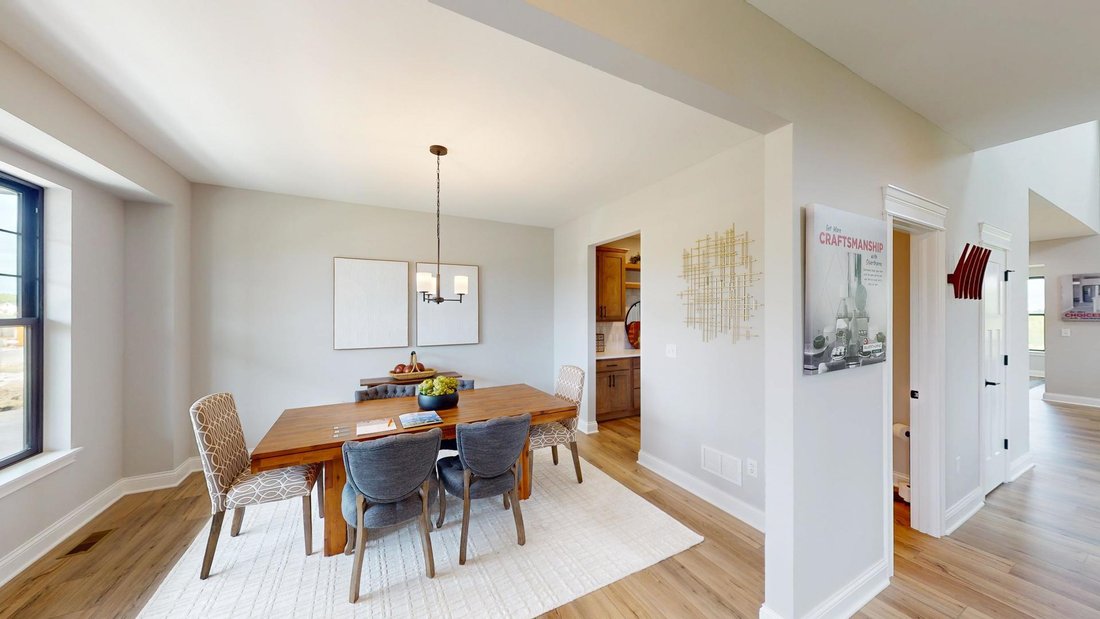
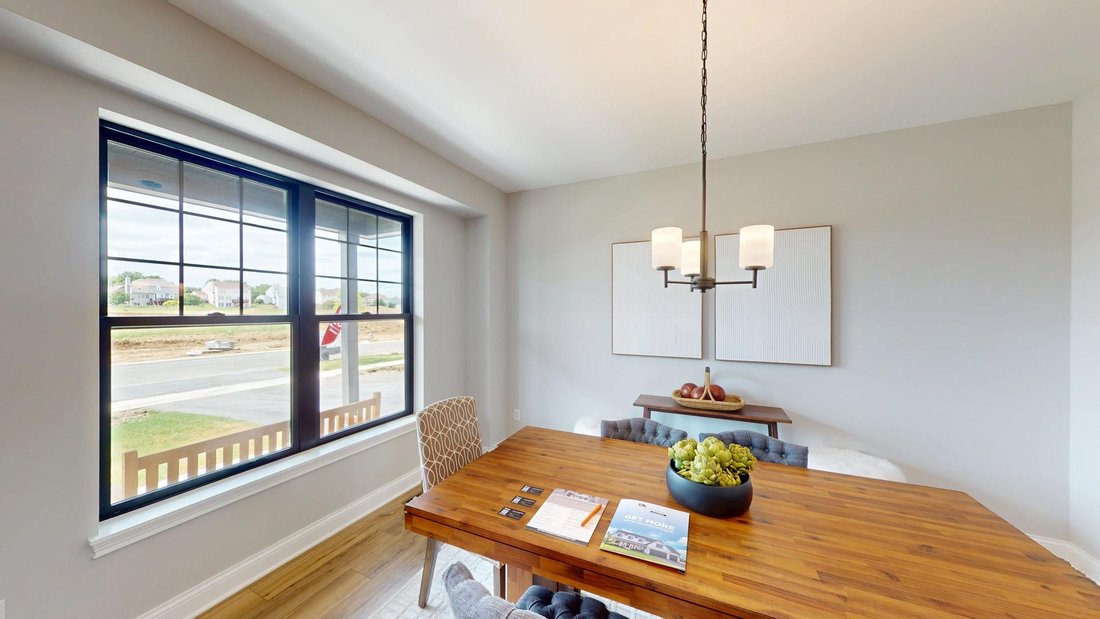
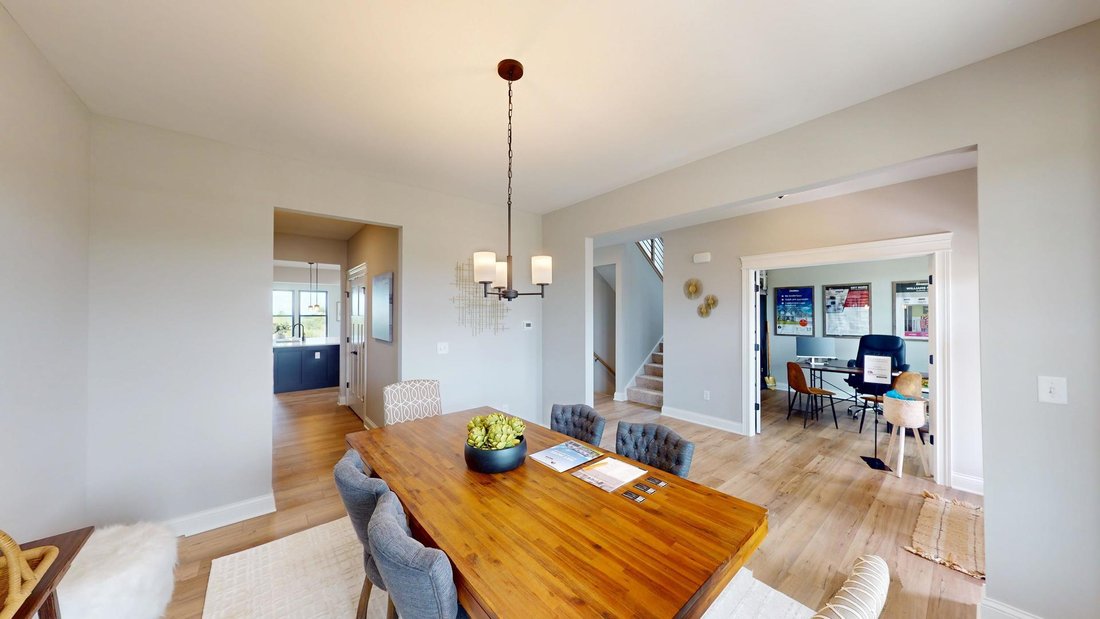
Proposed new construction. With 2,996 square feet of thoughtfully designed space, The Ontario is a home that blends style, comfort, and flexibility to fit your lifestyle. Featuring four bedrooms, two-and-a-half bathrooms, and a spacious three-car garage, this home is perfect for growing families, entertainers, and anyone seeking a well-designed living space. Plus, with three distinct front elevations to choose from, you can personalize the exterior to match your style. Upon entering, you’re welcomed by a versatile flex room, perfect for a home office, playroom, or formal sitting area. The main floor also offers a separate dining room for special gatherings, a cozy dinette for everyday meals, and a stunning two-story great room that creates a bright and open atmosphere. For those who love outdoor living, an optional rear covered porch extends your entertainment space and provides the perfect spot for relaxing outdoors. Upstairs, the second floor features three spacious guest bedrooms and a well-appointed hall bath. The owner’s suite is a true retreat, complete with a beautiful tray ceiling, two walk-in closets, and a spacious private bath designed for comfort and convenience. Customize The Ontario to fit your needs! This plan features many pre-drawn options that you can add to your home, including: an office, in-law suite, a walk-in pantry, alternate owner’s bath layouts, and even porch additions! With its elegant design, flexible spaces, and an abundance of room to grow, The Ontario is the perfect home for making lasting memories with loved ones.
-
Tipo di proprietà
Casa
-
Anno di costruzione
2025
-
Prezzo/piede²
$215
Caratteristiche
- Garage
- Cabina armadio
- Nuove costruzioni
- Ufficio
- Soffitto alto
Esplora la zona
609 Houtz Circle, Kaneville, Illinois, Stati Uniti
Visualizza su Google Maps
Prezzo per sqft
Basso
Alto
Iscritto da 1 anno
Hai chiesto informazioni su questa proprietà
L'agente La contatterà al più presto
Pubblicato da
72
Annunci
2025
Iscritto
Prenota una visita con the agent
Scegli una data e indica se preferisci un tour virtuale o di persona con l’agente.
Data preferita
Tipo di tour
Ultimo aggiornamento
Oggi
Prima pubblicazione
Novembre 21
Riferimento annuncio
12813163
Stato dell'annuncio
Based on information submitted to the MLS GRID as of2026. All data is obtained from various sources and may not have been verified by broker or MLS GRID. Supplied Open House Information is subject to change without notice. All information should be independently reviewed and verified for accuracy. Properties may or may not be listed by the office/agent presenting the information.
Proprietà simili nelle vicinanze
Nuovi annunci a Kaneville

Esplora più immobili in vendita
Kaneville, IL, Stati Uniti ricerche popolari
- Proprietà immobiliari con Cucina aperta a Kaneville, IL, Stati Uniti
- Proprietà immobiliari con Giardino a Kaneville, IL, Stati Uniti
- Proprietà immobiliari Moderno a Kaneville, IL, Stati Uniti
- Proprietà immobiliari Nuove costruzioni a Kaneville, IL, Stati Uniti
- Proprietà immobiliari Vista sull'acqua a Kaneville, IL, Stati Uniti
- Proprietà immobiliari Comunità recintata a Kaneville, IL, Stati Uniti
- Proprietà immobiliari con Campo da tennis a Kaneville, IL, Stati Uniti
- Proprietà immobiliari Vista sul lago a Kaneville, IL, Stati Uniti
Guide e storie correlate
La fiducia dei migliori broker del mondo
Gli agenti dietro le proprietà più straordinarie del mondo pubblicano su JamesEdition.
- Annunci di Sotheby's, Christie's, BARNES ed Engel & Völkers
- Ogni annuncio è verificato prima della pubblicazione
- Si metta in contatto diretto con agenti verificati
Continuando, accetta i nostri Termini e la nostra Informativa sulla privacy.
Brokerages we
partnered with
partnered with