$548,140
Residenza Unifamiliare A Elburn
- 4 Camere
- 3 Bagni
- 2,612 Sqft
- Aggiornato: Settembre 24
- Fonte: Midwest Real Estate Data (MRED) MLS#12767702
Informazioni sulla proprietà
La descrizione è stata tradotta automaticamente.
La descrizione viene visualizzata nella lingua originale.
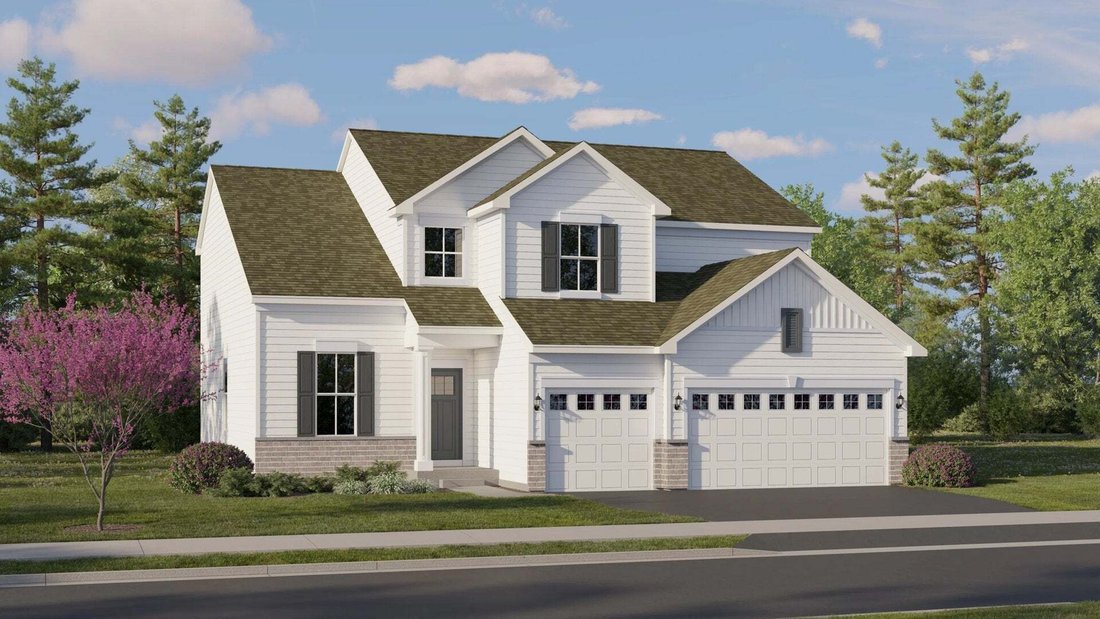
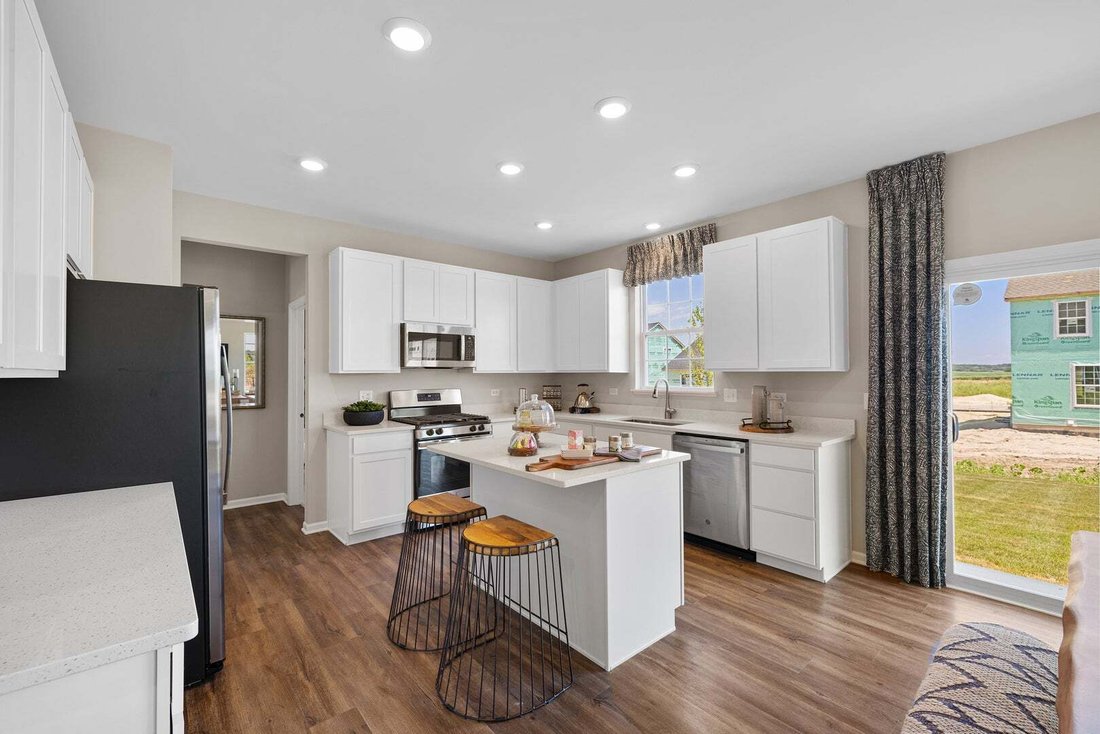
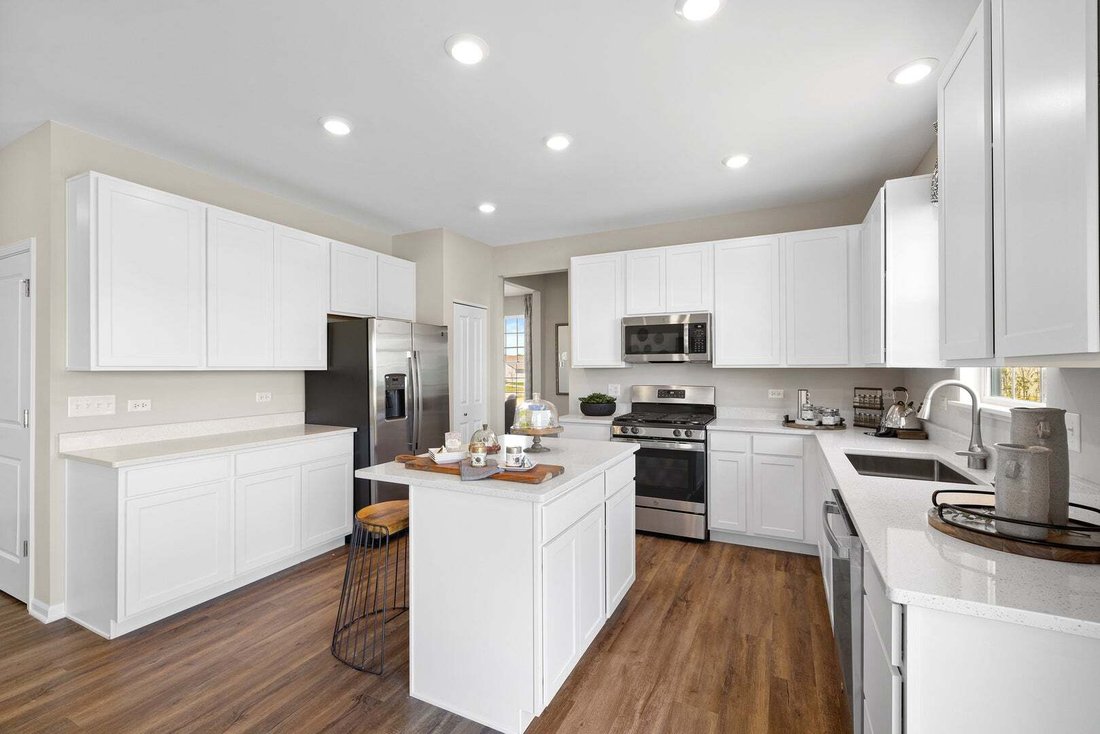
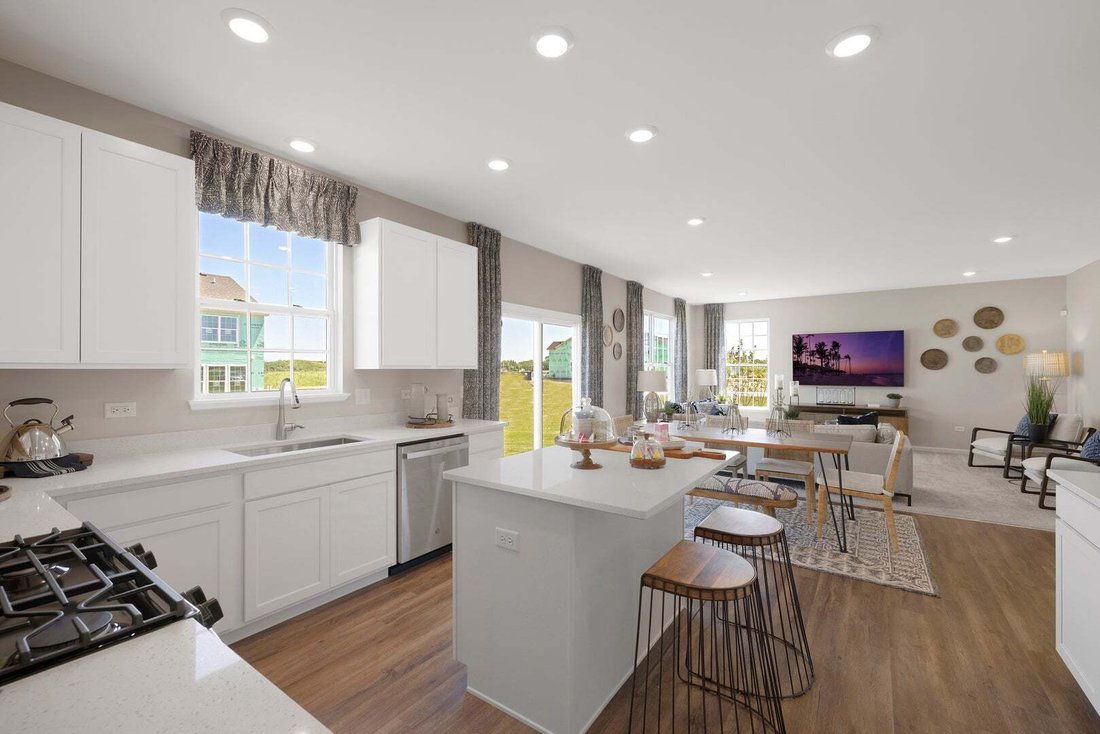
2027 SPRING DELIVERY! * INCENTIVES AVAILABLE! * HOMESITE # 0119 Introducing the Galveston, a beautifully crafted home that balances modern design with everyday functionality. This expansive two-story layout offers four bedrooms, two-and-a-half bathrooms, and a private study-perfect for working from home or managing daily tasks with ease. The main level features a formal living room and separate di
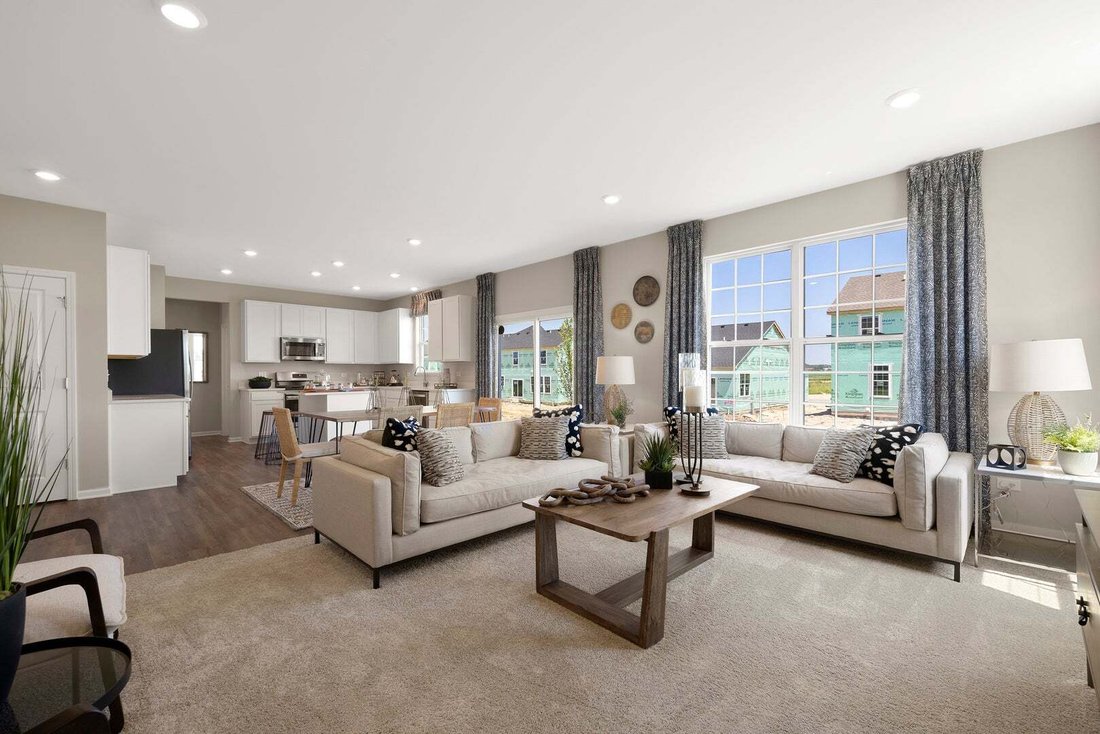
2027 SPRING DELIVERY! * INCENTIVES AVAILABLE! * HOMESITE # 0119 Introducing the Galveston, a beautifully crafted home that balances modern design with everyday functionality. This expansive two-story layout offers four bedrooms, two-and-a-half bathrooms, and a private study-perfect for working from home or managing daily tasks with ease. The main level features a formal living room and separate dining room, creating defined spaces for entertaining, while the open-concept family room flows effortlessly into the breakfast area and chef-inspired kitchen. The kitchen is the heart of the home, showcasing stainless steel appliances, sleek 42” cabinetry, quartz countertops, and a large center island ideal for meal prep or casual dining. A first-floor laundry room adds everyday convenience, and luxury vinyl plank flooring enhances the warm, inviting atmosphere throughout the main living areas. Upstairs, the owner’s suite offers a spacious retreat with a walk-in closet and spa-style bathroom featuring double sinks and a deluxe shower. Three additional bedrooms share a full bath, while the full basement provides endless opportunities for customization. A standard THREE-car garage completes this well-appointed home. Exterior will be DRIFTWOOD color siding with RIPLEY color brick. (pic for reference ONLY) *Photos are not this actual home* Discover your new home at Blackberry Creek, 16 acres of open space with interconnected pathways, and a central park with pickleball courts, a picnic pavilion, playground, and green space. Enjoy views of a 3.5-acre pond, with additional ponds throughout. The community is conveniently located near downtown Elburn, just 0.5 miles from Kaneland Blackberry Creek Elementary School, 1.5 miles from the Metra station, and minutes from I-88 for easy commuting.
-
Tipo di proprietà
Casa
-
Anno di costruzione
2026
-
Prezzo/piede²
$209
Caratteristiche
- Garage
- Cabina armadio
- Cucina aperta
- Cortile
- Seminterrato
- Isola della cucina
- Lavanderia
Esplora la zona
1316 Morris Way, Kaneville, Illinois, Stati Uniti
Visualizza su Google Maps
Prezzo per sqft
Basso
Alto
Iscritto da 11 mesi
Hai chiesto informazioni su questa proprietà
L'agente La contatterà al più presto
Pubblicato da
158
Annunci
2025
Iscritto
Prenota una visita con the agent
Scegli una data e indica se preferisci un tour virtuale o di persona con l’agente.
Data preferita
Tipo di tour
HomeSmart Connect LLC - Arlington Height
Arlington Height, Illinois, United States
Visualizza profilo agenzia
Ultimo aggiornamento
Settembre 24
Prima pubblicazione
Settembre 24
Riferimento annuncio
12767702
Stato dell'annuncio
Based on information submitted to the MLS GRID as of2026. All data is obtained from various sources and may not have been verified by broker or MLS GRID. Supplied Open House Information is subject to change without notice. All information should be independently reviewed and verified for accuracy. Properties may or may not be listed by the office/agent presenting the information.
Proprietà simili nelle vicinanze
Nuovi annunci a Kaneville


Esplora più immobili in vendita
tipi di proprietà Kaneville, IL, Stati Uniti
Kaneville, IL, Stati Uniti ricerche popolari
- Proprietà immobiliari con Cucina aperta a Kaneville, IL, Stati Uniti
- Proprietà immobiliari con Giardino a Kaneville, IL, Stati Uniti
- Proprietà immobiliari Nuove costruzioni a Kaneville, IL, Stati Uniti
- Proprietà immobiliari Moderno a Kaneville, IL, Stati Uniti
- Proprietà immobiliari Comunità recintata a Kaneville, IL, Stati Uniti
- Proprietà immobiliari Vista sull'acqua a Kaneville, IL, Stati Uniti
Guide e storie correlate
La fiducia dei migliori broker del mondo
Gli agenti dietro le proprietà più straordinarie del mondo pubblicano su JamesEdition.
- Annunci di Sotheby's, Christie's, BARNES ed Engel & Völkers
- Ogni annuncio è verificato prima della pubblicazione
- Si metta in contatto diretto con agenti verificati
Continuando, accetta i nostri Termini e la nostra Informativa sulla privacy.
brokerages we
partnered with
partnered with