$999,999
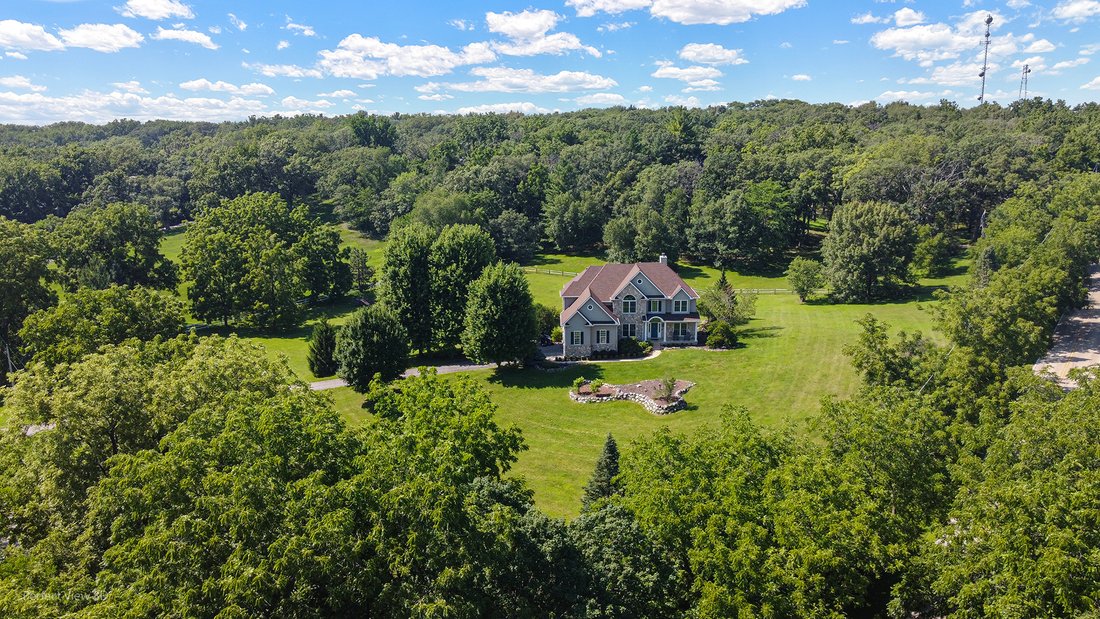
Residenza Unifamiliare A Elburn
- 4 Camere
- 5 Bagni
- 4,853 Sqft
- 4.08 Ac lot
- Aggiornato: Settembre 22
- Fonte: Midwest Real Estate Data (MRED) MLS#12698870
Informazioni sulla proprietà
La descrizione è stata tradotta automaticamente.
La descrizione viene visualizzata nella lingua originale.
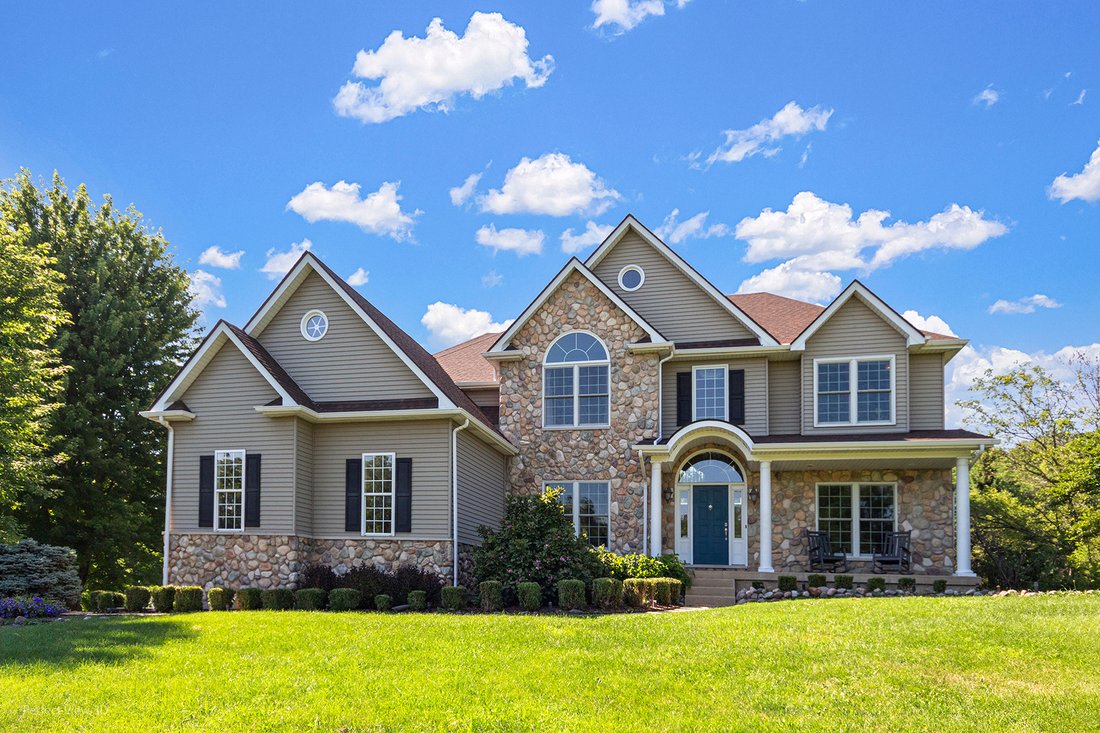
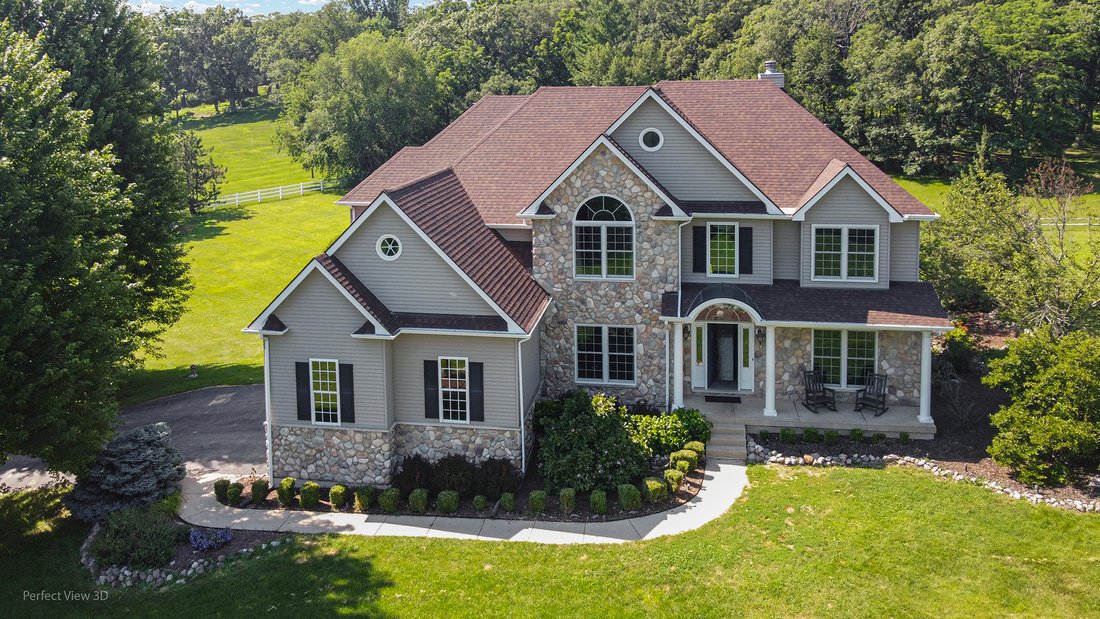
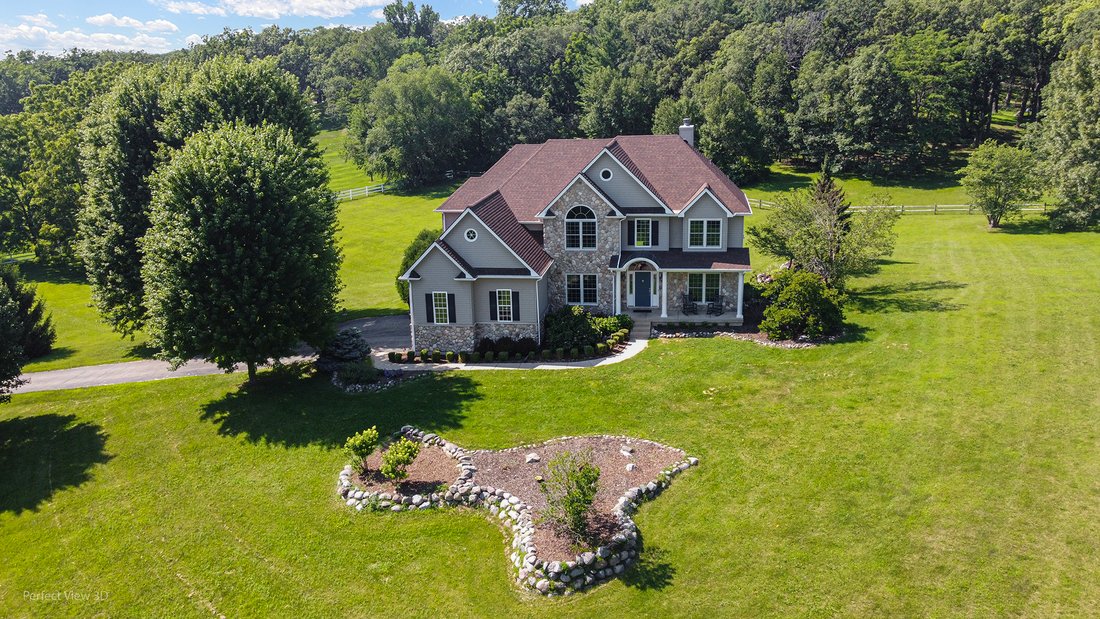
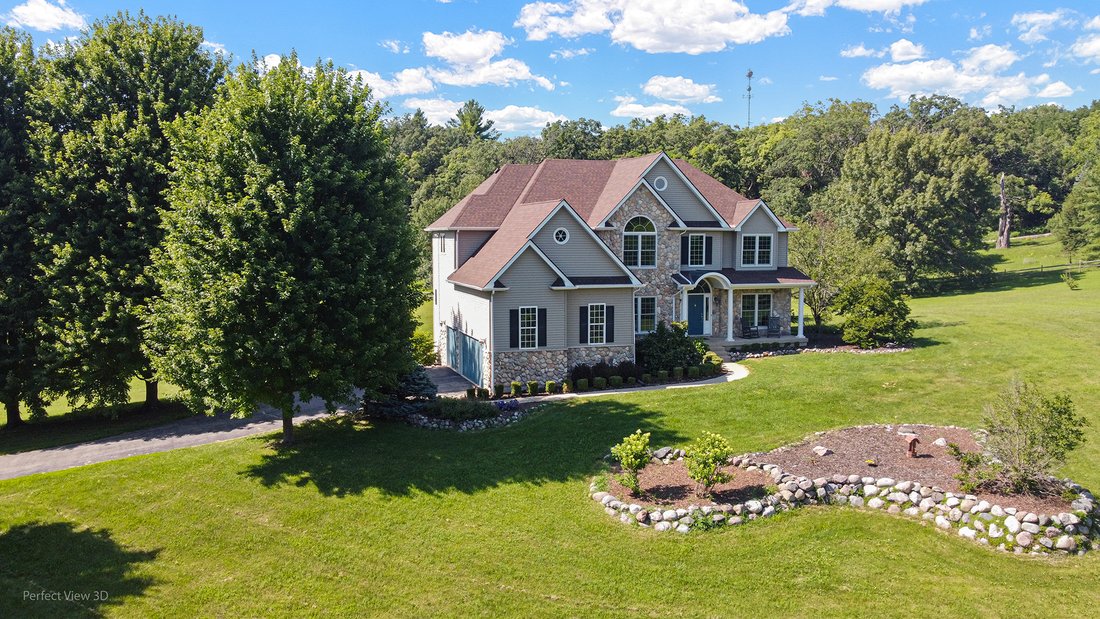
Welcome to this custom built home on over four rolling acres in highly coveted Campton Hills. Regal trees grace the perimeter while leaving expansive open areas throughout. An invisible fence runs the length of the entire property. This three level home is meticulously maintained with thoughtful updates, an open layout and so much living space. Grand 18 foot tall family room is complete with a two
Welcome to this custom built home on over four rolling acres in highly coveted Campton Hills. Regal trees grace the perimeter while leaving expansive open areas throughout. An invisible fence runs the length of the entire property. This three level home is meticulously maintained with thoughtful updates, an open layout and so much living space. Grand 18 foot tall family room is complete with a two story hand made stone fireplace and oversized Anderson windows offering breathtaking views of the yard. Beautifully updated kitchen has high end brushed black stainless steel GE Cafe appliances including double oven, center island with breakfast bar, walk-in pantry and upgraded 42” staggered height cabinets. Custom wainscoting and crown molding make for a gorgeous formal dining room. First floor also offers an office with French doors and bedroom with adjacent full bath perfect for in-law arrangement. Upstairs you will find a catwalk leading to three generous bedrooms each with their own full bathroom. Large master suite has tray ceiling, fireplace and huge walk-in closet. Master bath has dual vanity, soak in tub and separate shower. Full finished walk-out basement boasts workout room, full bath, kitchenette and possible extra bedroom. Recessed lighting throughout entire house. Newer dual furnace and A/C units, each with whole house humidifier. Culligan and reverse osmosis water treatment systems. Three car garage with 15 foot ceilings. Newer roof and well pump. Relax on the front porch, back patio or second story deck overlooking professional landscaping and enjoy peaceful country living at its finest. Plenty of forest preserves and trails nearby and less than ten minutes from shopping and dining on Randall Road. Top rated D303 schools. Nothing to do but move in. A must see!
-
Tipo di proprietà
Casa
-
Anno di costruzione
2002
-
Prezzo/piede²
$206
Caratteristiche
- Garage
- Cabina armadio
- Camino
- Giardino
- Aria condizionata
- Bar
- Ufficio
- Seminterrato
Esplora la zona
41W798 Beith Road, Kaneville, Illinois, Stati Uniti
Visualizza su Google Maps
Prezzo per sqft
Basso
Alto
Iscritto da 11 mesi
Hai chiesto informazioni su questa proprietà
L'agente La contatterà al più presto
Pubblicato da
10
Annunci
2025
Iscritto
Prenota una visita con the agent
Scegli una data e indica se preferisci un tour virtuale o di persona con l’agente.
Data preferita
Tipo di tour
Ultimo aggiornamento
Settembre 22
Prima pubblicazione
Luglio 18
Riferimento annuncio
12698870
Stato dell'annuncio
Based on information submitted to the MLS GRID as of2026. All data is obtained from various sources and may not have been verified by broker or MLS GRID. Supplied Open House Information is subject to change without notice. All information should be independently reviewed and verified for accuracy. Properties may or may not be listed by the office/agent presenting the information.
Proprietà simili nelle vicinanze
Nuovi annunci a Kaneville


Esplora più immobili in vendita
tipi di proprietà Kaneville, IL, Stati Uniti
Kaneville, IL, Stati Uniti ricerche popolari
- Proprietà immobiliari con Cucina aperta a Kaneville, IL, Stati Uniti
- Proprietà immobiliari con Giardino a Kaneville, IL, Stati Uniti
- Proprietà immobiliari Nuove costruzioni a Kaneville, IL, Stati Uniti
- Proprietà immobiliari Moderno a Kaneville, IL, Stati Uniti
- Proprietà immobiliari Comunità recintata a Kaneville, IL, Stati Uniti
- Proprietà immobiliari Vista sull'acqua a Kaneville, IL, Stati Uniti
Guide e storie correlate
La fiducia dei migliori broker del mondo
Gli agenti dietro le proprietà più straordinarie del mondo pubblicano su JamesEdition.
- Annunci di Sotheby's, Christie's, BARNES ed Engel & Völkers
- Ogni annuncio è verificato prima della pubblicazione
- Si metta in contatto diretto con agenti verificati
Continuando, accetta i nostri Termini e la nostra Informativa sulla privacy.
brokerages we
partnered with
partnered with