Casa East Grinstead
- 4 Camere
- 4 Bagni
- 4,392 Sqft
- 20,097 Sqft lot
- Aggiornato: Luglio 15
-
12
Visualizzazioni degli ultimi 30 giorni
Informazioni sulla proprietà
Guide price £1,500,000 - £1,600,000
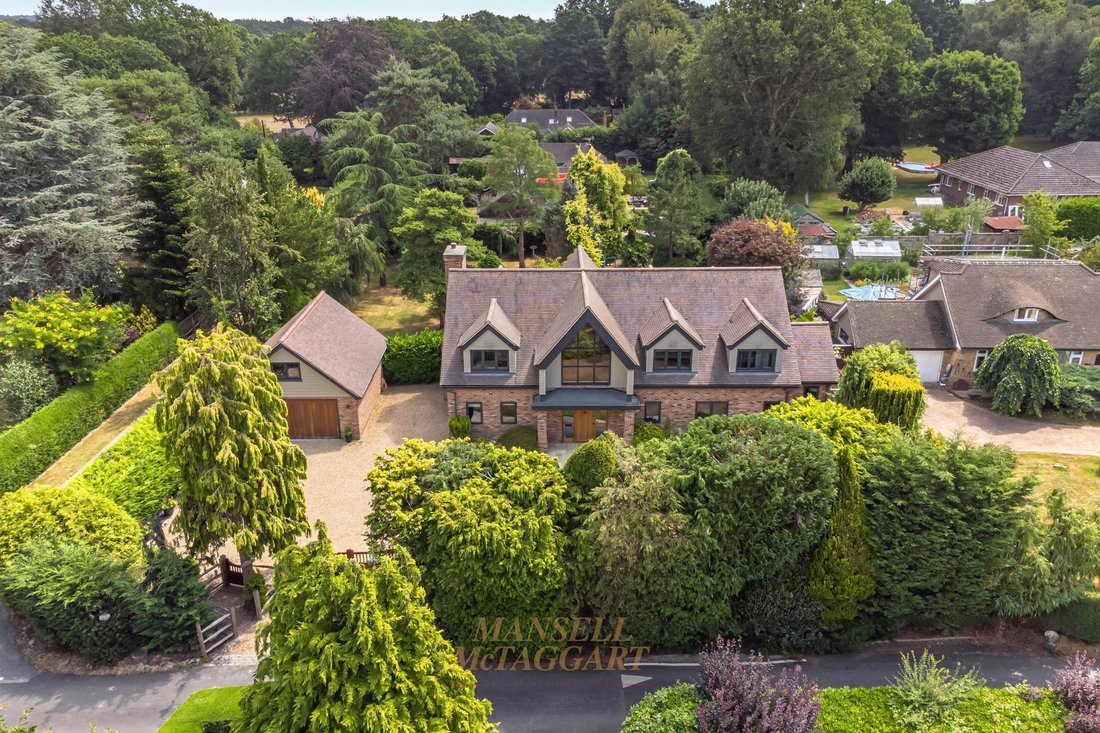
A architecturally designed executive detached family home offering four double bedrooms, four bathrooms and four spacious reception rooms, ideally situated within the private and highly sought-after Furnace Wood estate. Constructed in 2015, this exceptional home extends to approximately 4,392 sq ft of well appointed accommodation. Set within a generous
Guide price £1,500,000 - £1,600,000
A architecturally designed executive detached family home offering four double bedrooms, four bathrooms and four spacious reception rooms, ideally situated within the private and highly sought-after Furnace Wood estate. Constructed in 2015, this exceptional home extends to approximately 4,392 sq ft of well appointed accommodation. Set within a generous plot of approximately 0.75 acres, the property further benefits from a double garage and a beautifully maintained south-east facing rear garden.
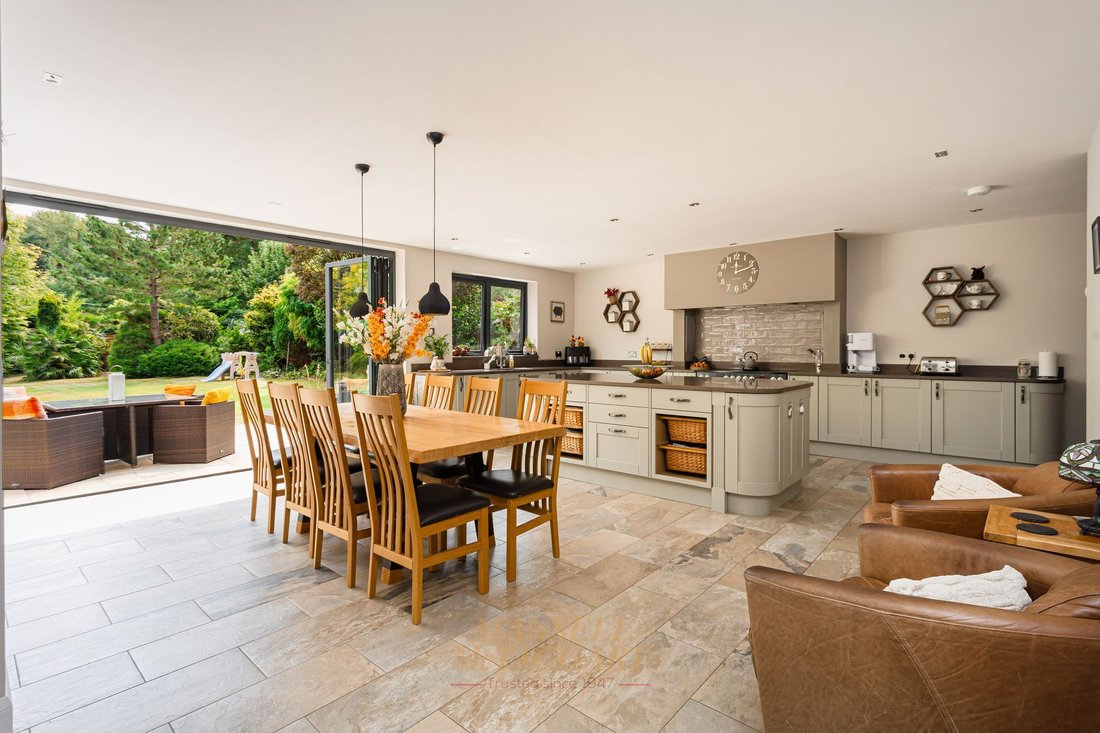
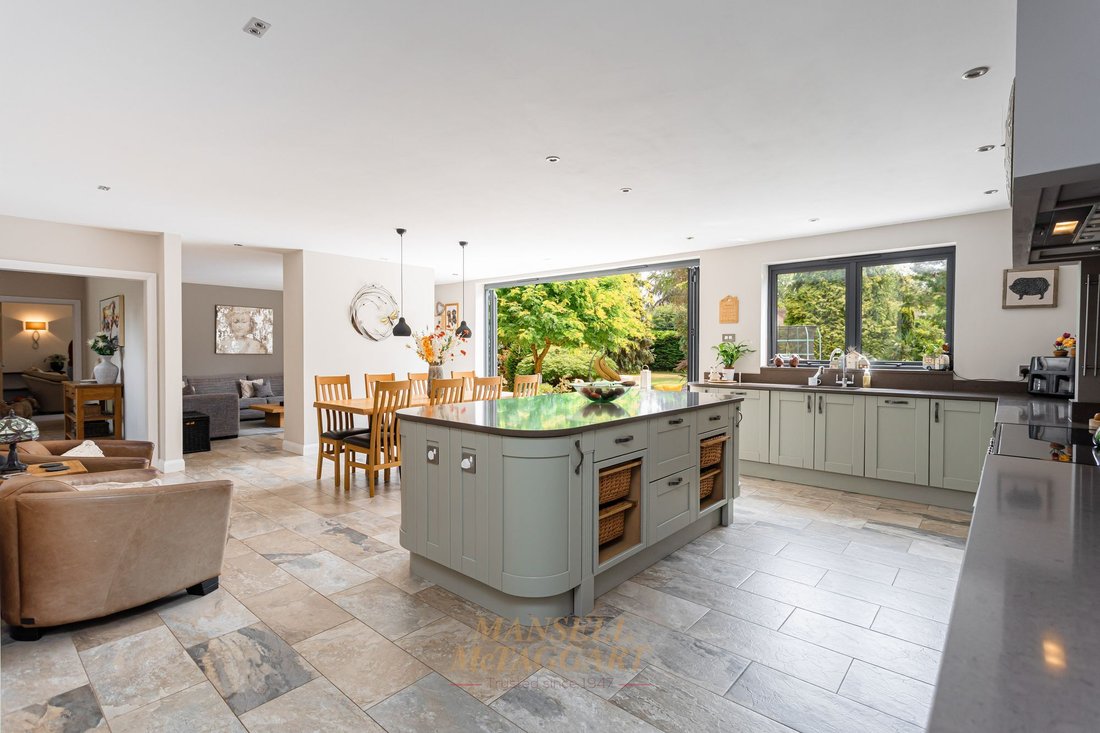
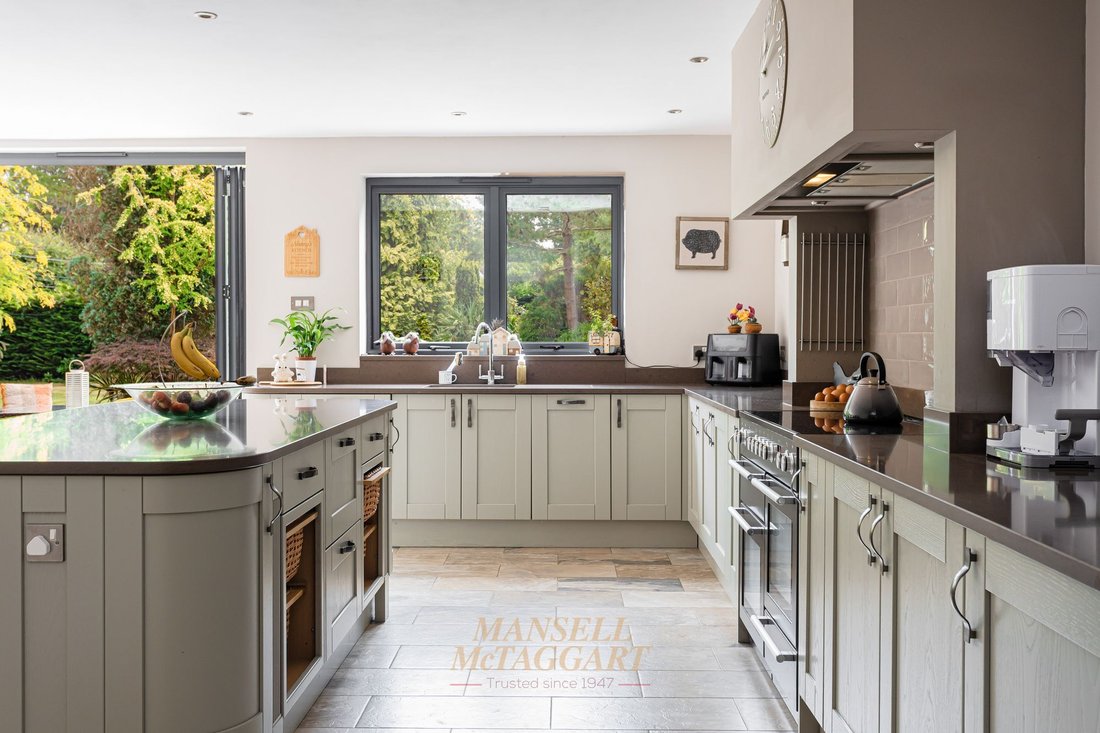
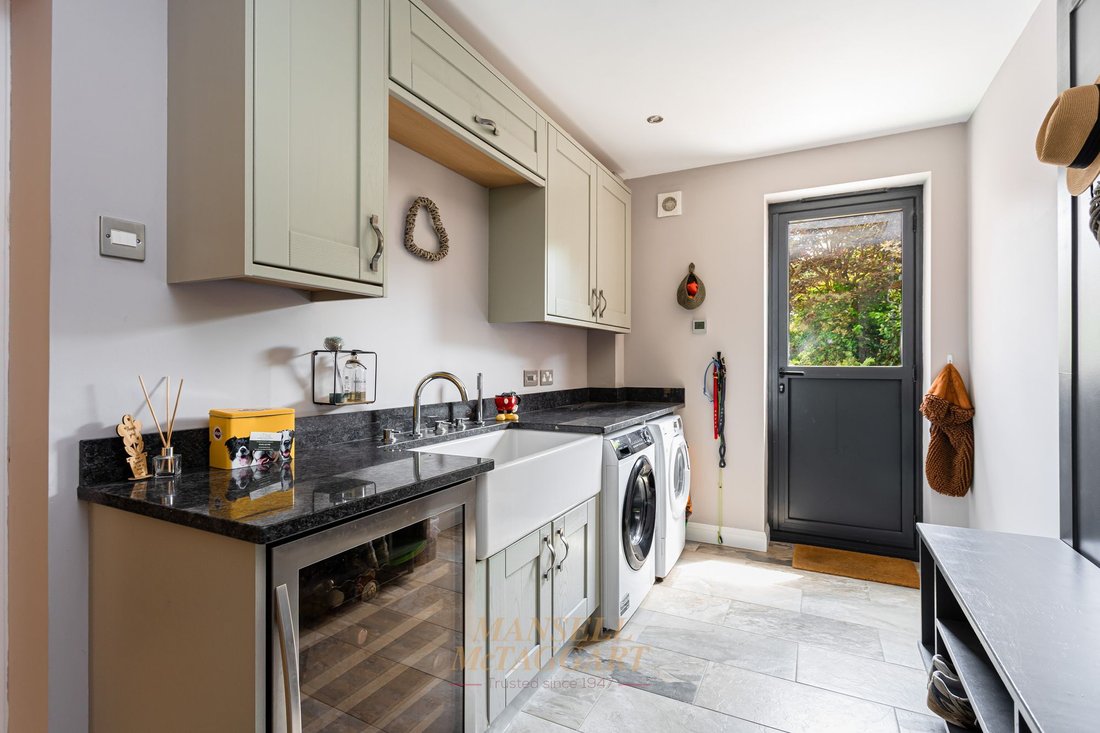
The living accommodation briefly comprises: grand entrance hall with understairs storage cupboard; downstairs cloakroom; cinema room with surround sound speakers; home office with front aspect views; living room with a log burner and French doors to the garden; lounge; open-plan kitchen/dining room/snug with a base-level units, electric oven, 6-ring induction hob, dishwasher, larder, kitchen island, space for further appliances, and bi-fold doors to the rear garden. A laundry room, utility room with a range of wall and base-level units, Butler sink, plumbing for a washing machine and tumble dryer, and door access to the garden concludes the ground floor.
The first floor is centred around a spacious galleried landing featuring vaulted ceilings and an attractive chapel-style window. The impressive principal bedroom benefits from a walk-in dressing room with fitted wardrobes and a luxurious en suite comprising a WC, wash hand basin, walk-in shower and freestanding bath. A generous guest bedroom also enjoys a walk in dressing room with fitted wardrobes and an en suite shower room with a WC and wash hand basin. There are two further double bedrooms, one with a walk-in wardrobe with fitted wardrobes and the other with its own en suite shower room featuring a WC and wash hand basin. Completing the first-floor accommodation is a beautifully appointed family bathroom, fitted with a WC, wash hand basin, freestanding bath and separate shower cubicle.
The property further benefits from underfloor heating throughout the ground floor.
Externally, electric gates open onto a spacious driveway providing parking for multiple vehicles, with electric up-and-over doors giving access to the double garage with power and lighting, together with stairs leading to a versatile loft room, currently arranged as a home gym. Gated side access leads to the south-east facing rear garden, which is predominantly laid to lawn and features a generous patio terrace adjoining the rear of the property, ideal for outdoor entertaining. The approximately 0.75-acre plot is beautifully screened by a variety of mature trees, hedging and established shrubs, creating an exceptional sense of privacy and seclusion.
-
Tipo di proprietà
Casa
-
Prezzo/piede²
$461
Caratteristiche
- Giardino
- Garage
- Terrazza
- Camino
- Cinema
- Comunità recintata
- Cucina aperta
- Centro Fitness / Palestra
- Cabina armadio
Lot
- Comunità recintata
- Privacy
- Nuove costruzioni
Interni
- Soffitto alto
- Ufficio
- Camino
- Isola della cucina
- Lavasciuga
- Lavanderia
- Cinema
- Cucina aperta
- Controsoffitti in pietra
- Cabina armadio
- Centro Fitness / Palestra
Outdoor
- Terrazza
- Parcheggio
- Garage
- Spazio di vita all'aperto
- Cancello
- Giardino
Esplora la zona
L'agente La contatterà al più presto
Pubblicato da
Prenota una visita con the agent
Scegli una data e indica se preferisci un tour virtuale o di persona con l’agente.
La fiducia dei migliori broker del mondo
Gli agenti dietro le proprietà più straordinarie del mondo pubblicano su JamesEdition.
- Annunci di Sotheby's, Christie's, BARNES ed Engel & Völkers
- Ogni annuncio è verificato prima della pubblicazione
- Si metta in contatto diretto con agenti verificati
Continuando, accetta i nostri Termini e la nostra Informativa sulla privacy.