Casa Crawley
- 3 Camere
- 1 Bagni
- 1,088 Sqft
- Aggiornato: Luglio 7
Informazioni sulla proprietà
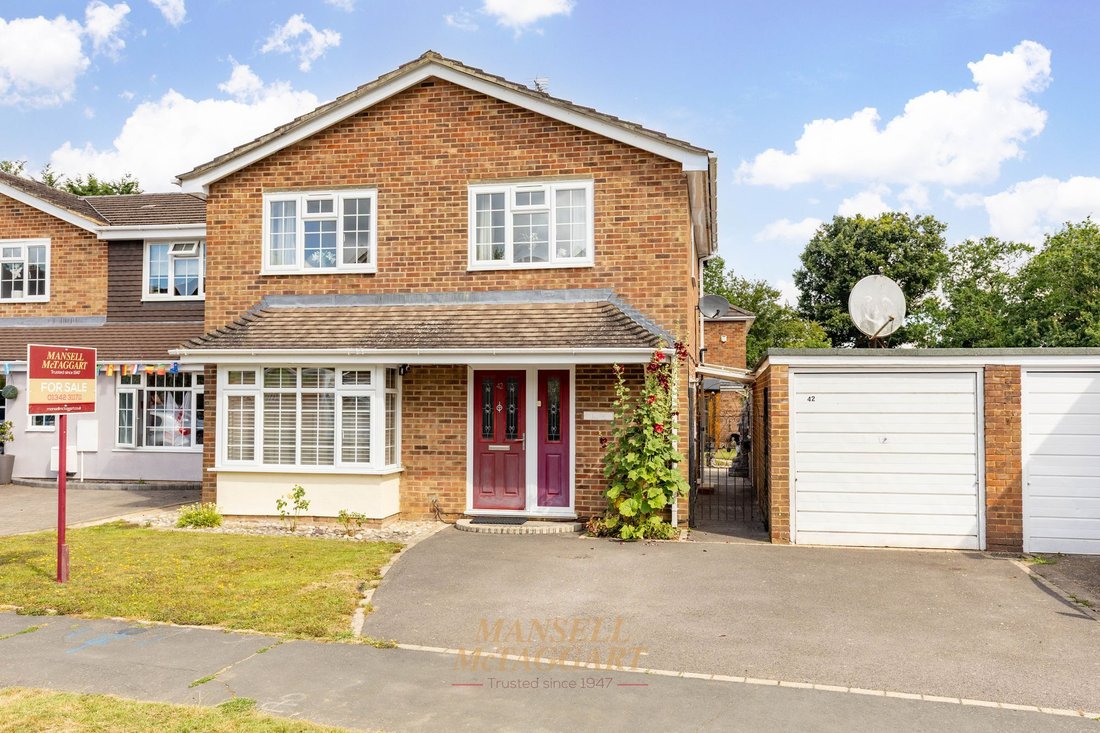
A substantial three-bedroom detached family home with further potential situated in the highly sought-after village of Crawley Down, this substantial and well-presented three-bedroom detached family home offers spacious accommodation throughout, together with scope for further enlargement, subject to the necessary planning permissions.
The property is approached via a private driveway pro
A substantial three-bedroom detached family home with further potential situated in the highly sought-after village of Crawley Down, this substantial and well-presented three-bedroom detached family home offers spacious accommodation throughout, together with scope for further enlargement, subject to the necessary planning permissions.
The property is approached via a private driveway providing off-road parking for two vehicles, bordered by a lawned area and attractive, well-stocked flower and shrub beds. An entrance porch leads into a welcoming hallway featuring a panelled front door, wooden flooring, and a useful under-stairs storage cupboard.
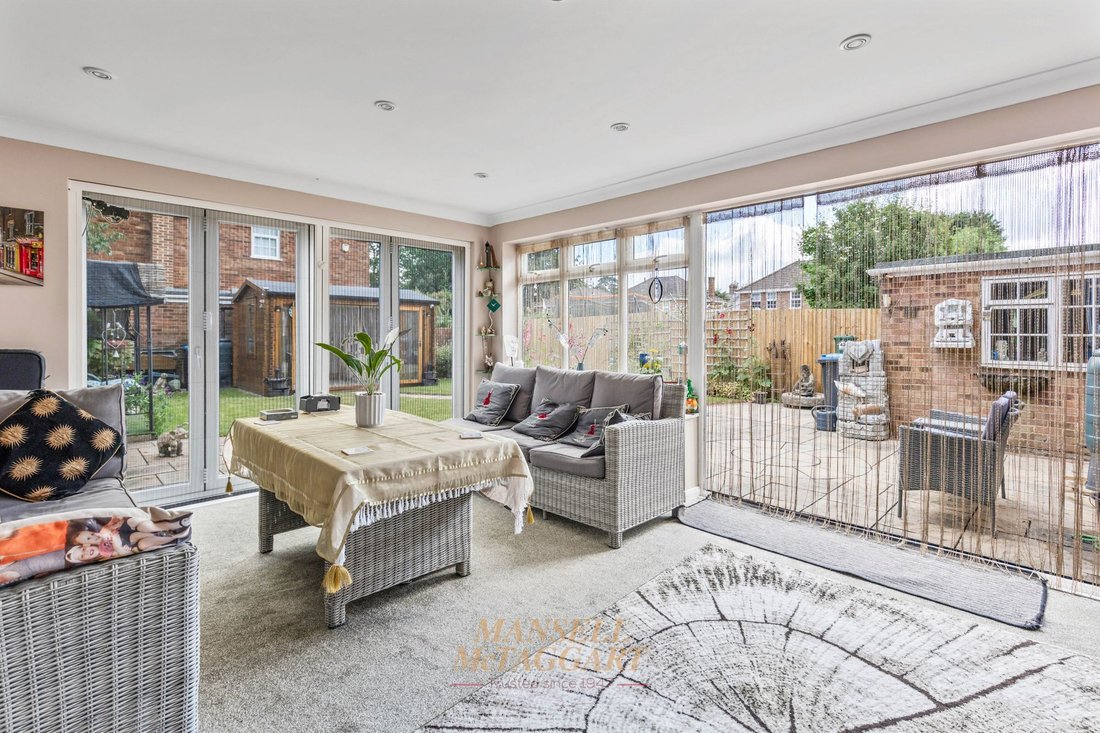
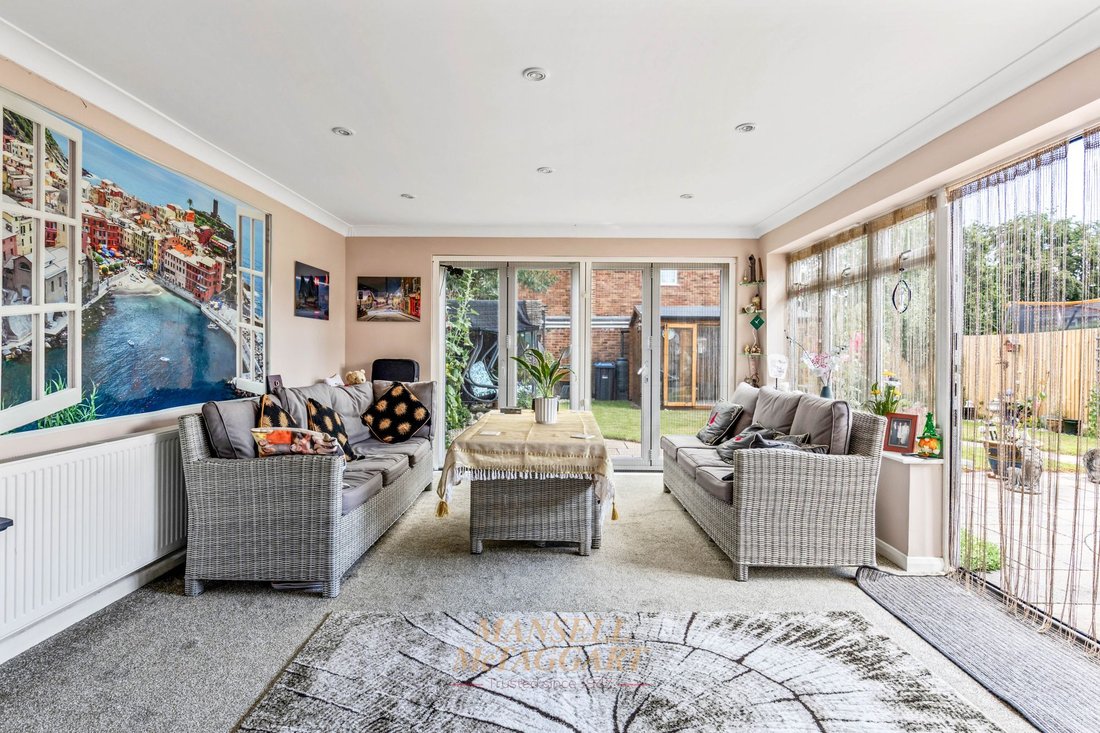
To the front of the property is a generous living room with ample space for sofas and additional freestanding furniture. To the rear, a superb family room/dining room enjoys views over the garden and benefits from bifold doors on two sides, creating a bright and versatile living space ideal for both entertaining and family life.
The ground floor also includes a cloakroom with a frosted window, a wash hand basin, a WC, and useful storage space.
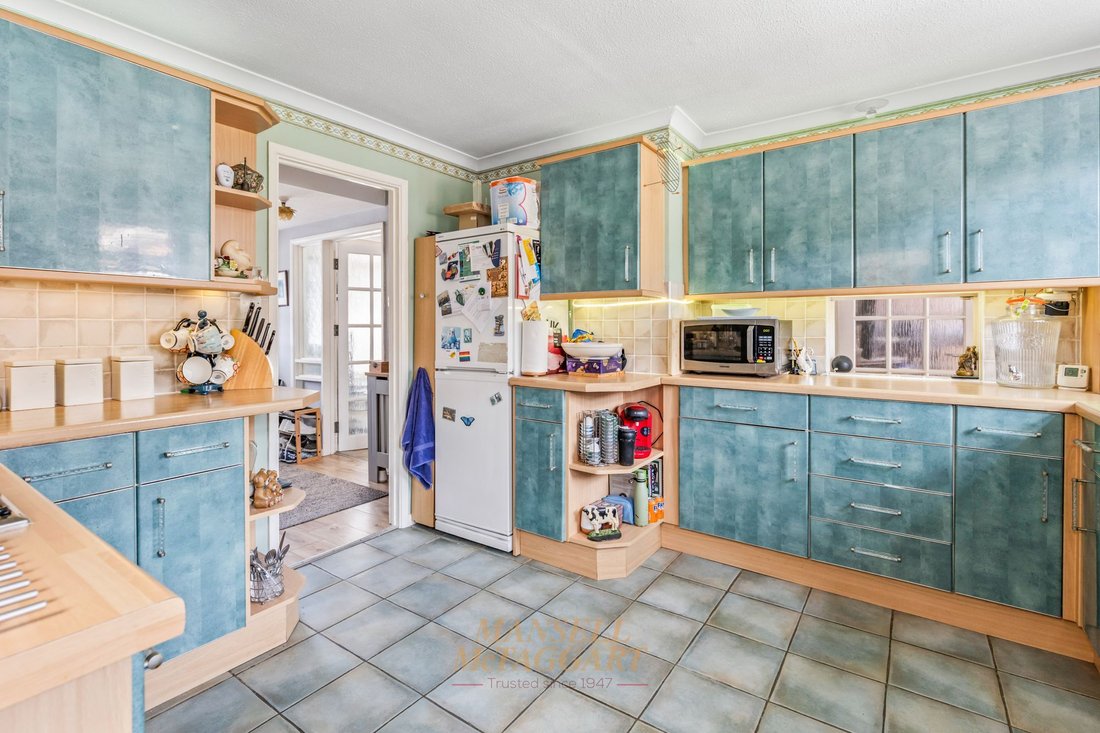
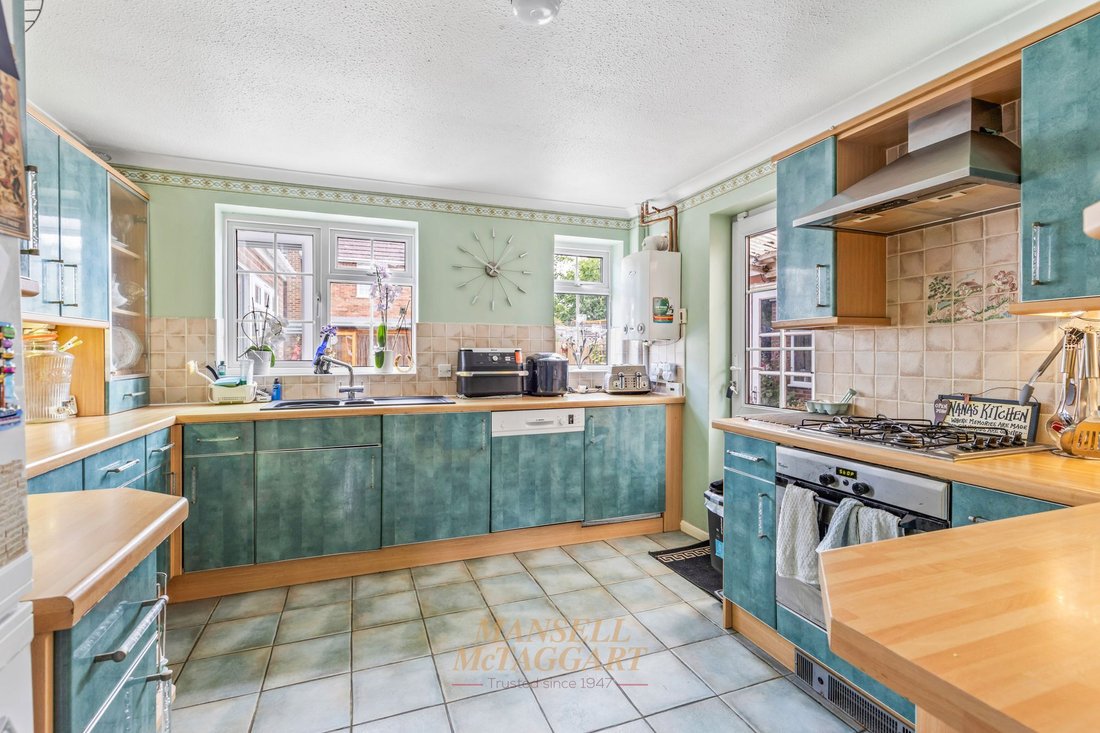
The kitchen is fitted with an attractive range of wall and base units complemented by work surfaces, a sink unit, an integrated dishwasher, a washing machine, a gas hob, and an oven. A door provides direct access to the rear garden.
On the first floor, the landing provides access to the loft and an additional storage cupboard. There are two spacious double bedrooms, each offering plenty of room for king-size beds and freestanding furniture, together with a further single bedroom.
The family bathroom comprises a panel-enclosed bath, WC, wash hand basin with storage beneath, heated towel rail, recessed spotlights, and a frosted rear-facing window.
Externally, the property benefits from a large garage equipped with light and power, together with a door providing access to the garden. The rear garden is mainly laid to patio and lawn, complemented by mature shrubs and flower borders. A particular feature is the detached 4m x 3m log cabin with power and lighting, currently utilised as a home office.
Internal viewings are highly recommended to fully appreciate the space, presentation, and potential this excellent family home has to offer.
-
Tipo di proprietà
Casa
-
Prezzo/piede²
$682
Esplora la zona
L'agente La contatterà al più presto
Pubblicato da
Prenota una visita con the agent
Scegli una data e indica se preferisci un tour virtuale o di persona con l’agente.
Proprietà simili nelle vicinanze
Nuovi annunci a Crawley Down (Worth)


Esplora più immobili in vendita
tipi di proprietà Crawley Down (Worth), Worth, Inghilterra
Crawley Down (Worth), Worth, Inghilterra ricerche popolari
- Proprietà immobiliari con Terrazza a Crawley Down (Worth), Worth, Inghilterra
- Proprietà immobiliari con Bar a Crawley Down (Worth), Worth, Inghilterra
- Proprietà immobiliari con Sala giochi a Crawley Down (Worth), Worth, Inghilterra
- Proprietà immobiliari con Ufficio a Crawley Down (Worth), Worth, Inghilterra
- Proprietà immobiliari Vista sulle montagne a Crawley Down (Worth), Worth, Inghilterra
- Proprietà immobiliari con Giardino a Crawley Down (Worth), Worth, Inghilterra
- Proprietà immobiliari Privacy a Crawley Down (Worth), Worth, Inghilterra
- Proprietà immobiliari Moderno a Crawley Down (Worth), Worth, Inghilterra
- Proprietà immobiliari Equestre a Crawley Down (Worth), Worth, Inghilterra
- Proprietà immobiliari Nuove costruzioni a Crawley Down (Worth), Worth, Inghilterra
- Proprietà immobiliari con Centro Fitness / Palestra a Crawley Down (Worth), Worth, Inghilterra
- Proprietà immobiliari con Libreria a Crawley Down (Worth), Worth, Inghilterra
- Proprietà immobiliari con Aria condizionata a Crawley Down (Worth), Worth, Inghilterra
- Proprietà immobiliari con Camino a Crawley Down (Worth), Worth, Inghilterra
- Proprietà immobiliari con Piscina a Crawley Down (Worth), Worth, Inghilterra
- Proprietà immobiliari con Garage a Crawley Down (Worth), Worth, Inghilterra
- Proprietà immobiliari con Balcone a Crawley Down (Worth), Worth, Inghilterra
- Proprietà immobiliari con Cucina aperta a Crawley Down (Worth), Worth, Inghilterra
- Proprietà immobiliari con Cinema a Crawley Down (Worth), Worth, Inghilterra
- Proprietà immobiliari con Piscina coperta a Crawley Down (Worth), Worth, Inghilterra
- Proprietà immobiliari Vista sull'acqua a Crawley Down (Worth), Worth, Inghilterra
Guide e storie correlate
La fiducia dei migliori broker del mondo
Gli agenti dietro le proprietà più straordinarie del mondo pubblicano su JamesEdition.
- Annunci di Sotheby's, Christie's, BARNES ed Engel & Völkers
- Ogni annuncio è verificato prima della pubblicazione
- Si metta in contatto diretto con agenti verificati
Continuando, accetta i nostri Termini e la nostra Informativa sulla privacy.