$700,000
Residenza Unifamiliare A Durham
- 3 Camere
- 3 Bagni
- 2,595 Sqft
- 8,277 Sqft lot
- Aggiornato: Settembre 16
- Fonte: Triangle MLS (Doorify) MLS#10192944
Informazioni sulla proprietà
La descrizione è stata tradotta automaticamente.
La descrizione viene visualizzata nella lingua originale.
With its east-facing orientation, ample privacy, and a distance from through-traffic, this charming corner lot home in southeast Durham combines tranquil vibes with vibrant community living. The current owners built a life here around that setting: mornings on the screened porch, evenings by the gas fireplace, a home office tucked behind French doors for focus, and a setting known for its friendly
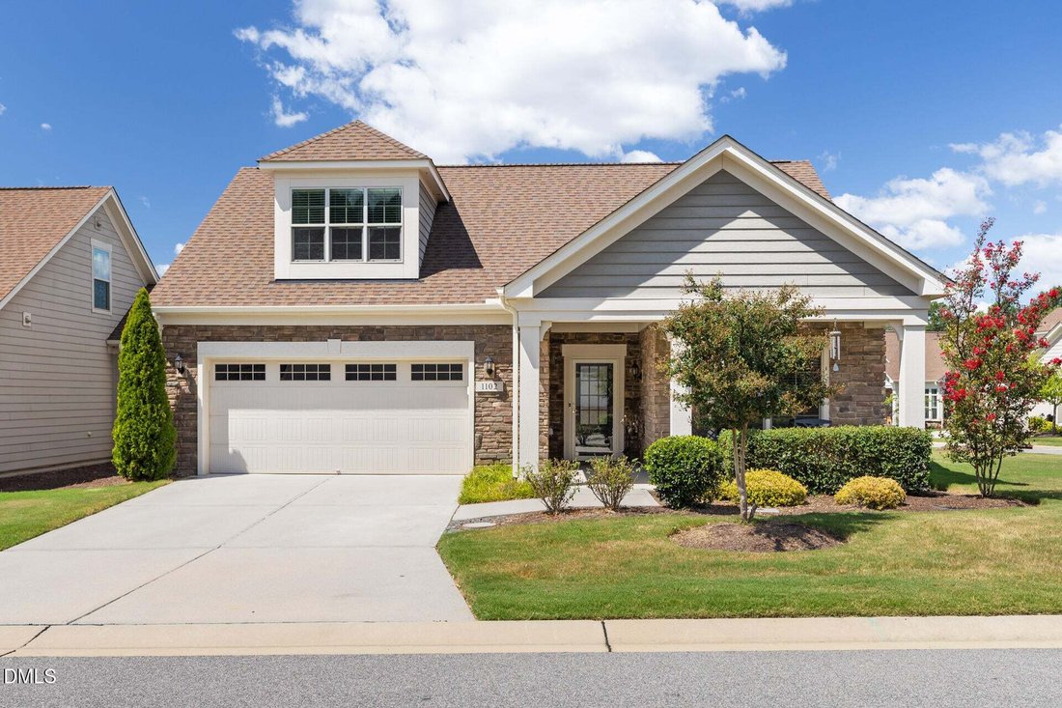
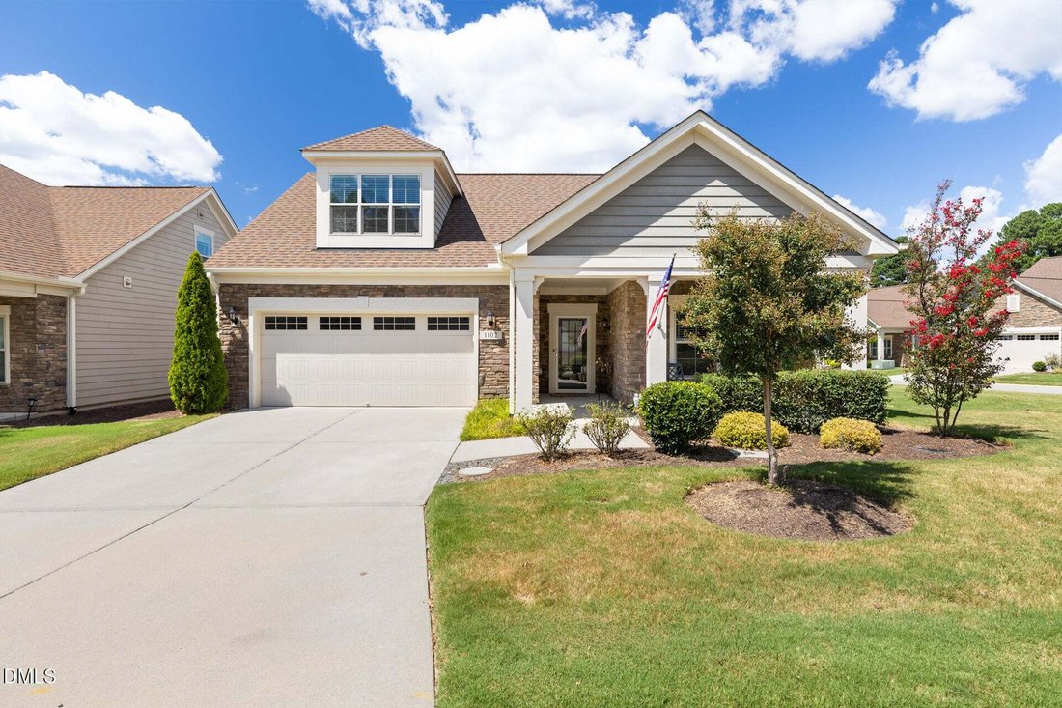
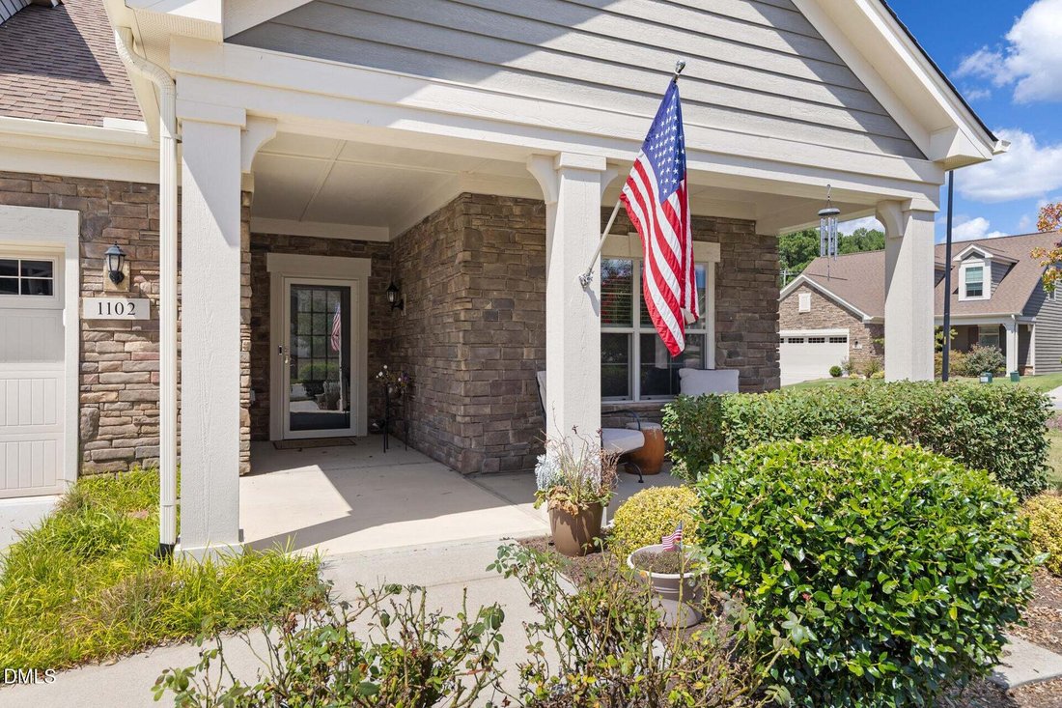
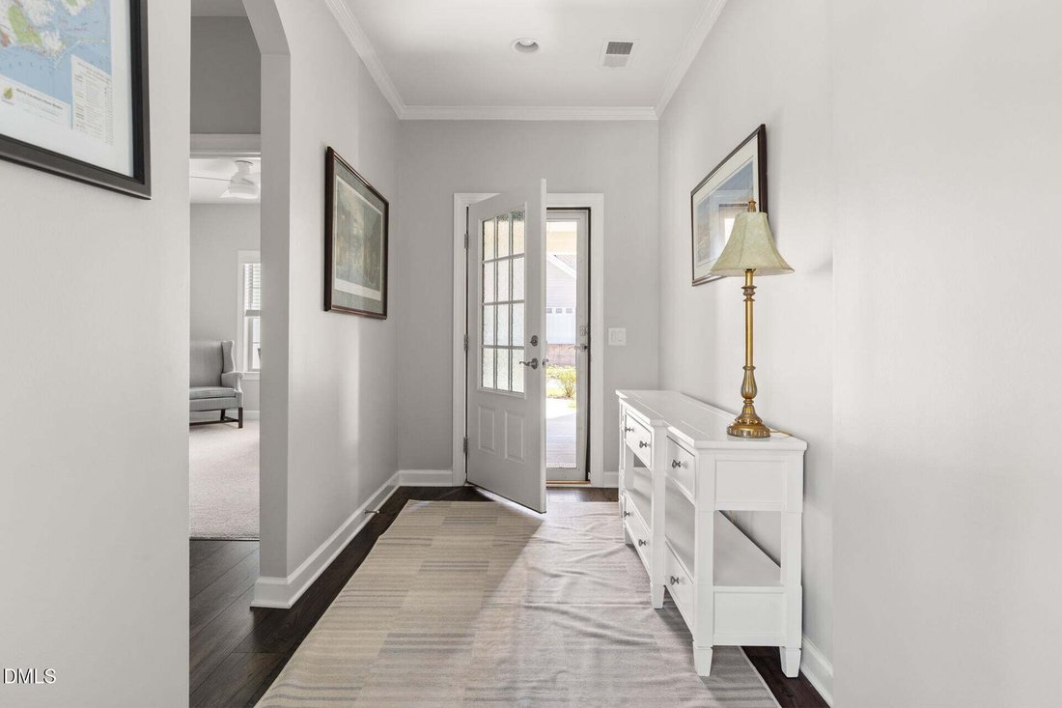
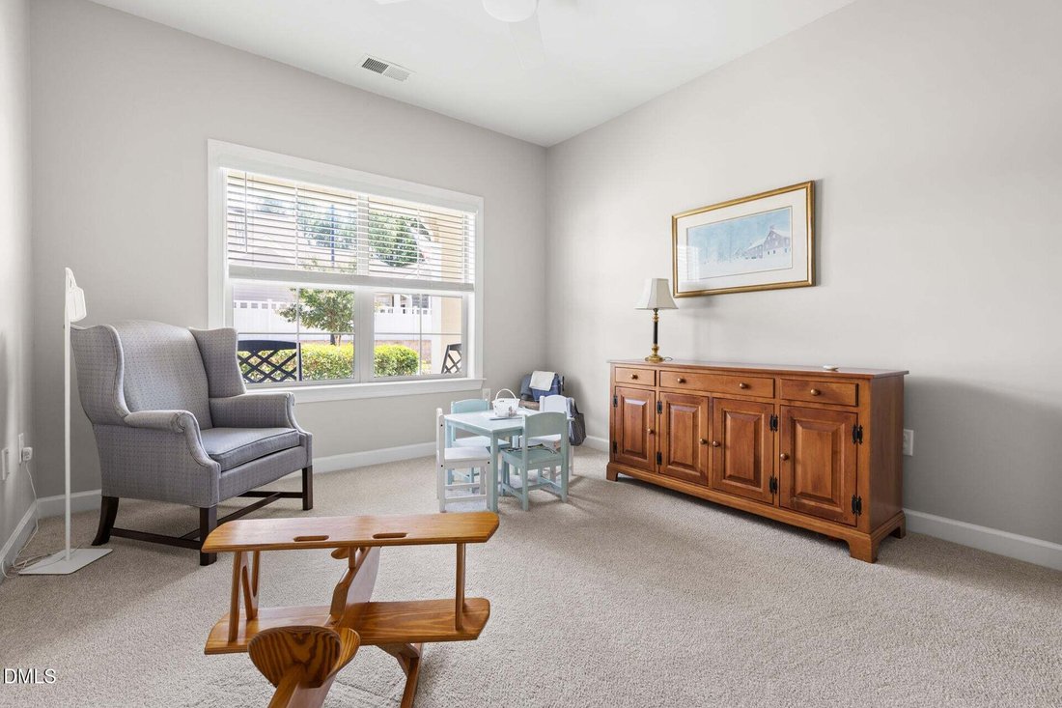
With its east-facing orientation, ample privacy, and a distance from through-traffic, this charming corner lot home in southeast Durham combines tranquil vibes with vibrant community living. The current owners built a life here around that setting: mornings on the screened porch, evenings by the gas fireplace, a home office tucked behind French doors for focus, and a setting known for its friendly neighbors, active social calendar, and community events. The home’s HardiPlank siding and durable shingle roof set a low-maintenance tone that carries through the entire property. A screened porch with ceiling fan and a tranquil private patio create two distinct outdoor retreats, while the fenced yard takes full advantage of the corner lot’s added privacy. A 2-car garage includes a water spigot, and a Ring doorbell camera provides smart home security. And with the HOA handling weekly lawn mowing and shrubbery care, the exterior stays polished with minimal owner upkeep. Inside, 9-foot ceilings, luxury vinyl plank flooring, arched doorways, and solid interior doors set a tone of quality that continues throughout the home. A carpeted, front-facing guest bedroom with ceiling fan on the main floor offers flexibility for visitors or single-level living, conveniently situated near a hall closet with an interior water shut-off valve. Just off the entry, a full guest bath features cultured marble counters, soft-close vanity drawers, and a tiled tub/shower combo. The main living space is thoughtfully designed to maximize natural light throughout, and plantation shutters and transom windows frame a cozy gas fireplace. Windows and doors open directly onto the patio, blurring the line between indoor and outdoor living. Custom built-ins add both character and functional storage, and the dining area is generously sized—easily accommodating a large table that seats eight plus a sideboard, with plenty of room to spare. A tray ceiling with designer pendant lighting adds a touch of architectural polish, while a breakfast bar offers a casual spot for quick meals and everyday socializing. The kitchen delivers on both style and function, with quartz countertops, a farmhouse sink, and a marble tile backsplash anchoring the space. Pull-out shelves in the lower cabinets make everyday use effortless, and a double-door pantry adds generous storage for staples and small appliances. A dual fuel stove with a stainless steel hood, pairs with the full stainless appliance package, including a microwave/convection oven combo and a side-by-side refrigerator with water and ice dispenser. Just off the main living area, a dedicated home office provides a quiet sanctuary, complete with French doors for privacy and built-in bookshelves—equally suited to remote work or a peaceful reading retreat. The primary suite is a true oasis, with tray ceilings, transom windows that bring in abundant natural light, a spacious walk-in closet, and plenty of room for a king-sized bed. The en suite bath boasts a double vanity, separate water closet, and dedicated linen closet. Private porch access off the bedroom extends the living space outdoors. The laundry room includes a side-by-side washer and dryer, a utility sink, and Formica counter and shelving, with dedicated space for folding and storage. Upstairs, a generous loft common area offers flexible space for a second living room or media room. An additional bedroom with ceiling fan and full bath provides comfortable accommodations, while closet storage and attic access with extra room under the eaves add practical square footage. Throughout this level, 8-foot ceilings keep the space feeling open. The home is equipped with an electric water heater and a two-zone Lennox HVAC system, ensuring efficient comfort throughout. Motivated sellers are relocating to be closer to their extended family. Don’t miss this opportunity to make this well-loved home yours!
-
Tipo di proprietà
Casa
-
Anno di costruzione
2020
-
Prezzo/piede²
$269
Caratteristiche
- Garage
- Camino
- Cabina armadio
- Giardino
- Cucina aperta
- Piscina
- Balcone
- Controsoffitti in pietra
- Lavasciuga
Caratteristiche
Lot
- Privacy
Interni
- Soffitto alto
- Ufficio
- Camino
- Isola della cucina
- Lavasciuga
- Cucina aperta
- Controsoffitti in pietra
- Cabina armadio
Outdoor
- Balcone
- Piscina
- Garage
- Giardino
Esplora la zona
1102 Gardengate Drive, Raleigh, Carolina del Nord, Stati Uniti
Visualizza su Google Maps
Prezzo per sqft
Basso
Alto
Iscritto da 8 mesi
Hai chiesto informazioni su questa proprietà
L'agente La contatterà al più presto
Pubblicato da
2
Annunci
2026
Iscritto
Prenota una visita con the agent
Scegli una data e indica se preferisci un tour virtuale o di persona con l’agente.
Data preferita
Tipo di tour
Hillsborough RE Group LLC - Hillsborough
Hillsborough, North Carolina, United States
Visualizza profilo agenzia
Ultimo aggiornamento
Settembre 16
Prima pubblicazione
Sep 16
Riferimento annuncio
10192944
Stato dell'annuncio
Listings marked with an icon are provided courtesy of the Triangle MLS, Inc. of North Carolina, Internet Data Exchange Database. Information Not Guaranteed. Copyright 2026 Triangle MLS, Inc. of North Carolina. All rights reserved.
Proprietà simili nelle vicinanze
Nuovi annunci a Carolina del Nord





Esplora più immobili in vendita
Carolina del Nord, Stati Uniti Città
- Case in vendita in Swift Creek, NC, Stati Uniti
- Case in vendita in Charlotte, NC, Stati Uniti
- Case in vendita in Chapel Hill, NC, Stati Uniti
- Case in vendita in Wilmington, NC, Stati Uniti
- Case in vendita in Beech Mountain, NC, Stati Uniti
- Case in vendita in Asheville, NC, Stati Uniti
- Case in vendita in Contea di Watauga, NC, Stati Uniti
- Case in vendita in Wake Forest, NC, Stati Uniti
- Case in vendita in 27587, NC, Stati Uniti
- Case in vendita in Highlands, NC, Stati Uniti
- Case in vendita in Apex, NC, Stati Uniti
- Case in vendita in Lake Norman of Iredell, NC, Stati Uniti
- Case in vendita in Mangum, NC, Stati Uniti
- Case in vendita in Greensboro, NC, Stati Uniti
- Case in vendita in Southport, NC, Stati Uniti
- Case in vendita in 28461, NC, Stati Uniti
- Case in vendita in 28465, NC, Stati Uniti
- Case in vendita in Oak Island, NC, Stati Uniti
- Case in vendita in 27526, NC, Stati Uniti
- Case in vendita in Pittsboro, NC, Stati Uniti
tipi di proprietà Carolina del Nord, Stati Uniti
- Case in vendita in Carolina del Nord, Stati Uniti
- Case in vendita in Carolina del Nord, Stati Uniti
- Condomini in vendita in Carolina del Nord, Stati Uniti
- Terreno in vendita in Carolina del Nord, Stati Uniti
- Tenute agricole in vendita in Carolina del Nord, Stati Uniti
- Appartamenti in vendita in Carolina del Nord, Stati Uniti
- Ville in vendita in Carolina del Nord, Stati Uniti
- Isole Private in vendita in Carolina del Nord, Stati Uniti
- Cooperative in vendita in Carolina del Nord, Stati Uniti
Carolina del Nord, Stati Uniti ricerche popolari
- Proprietà immobiliari con Garage a Carolina del Nord, Stati Uniti
- Proprietà immobiliari con Giardino a Carolina del Nord, Stati Uniti
- Proprietà immobiliari con Piscina a Carolina del Nord, Stati Uniti
- Proprietà immobiliari con Terrazza a Carolina del Nord, Stati Uniti
- Proprietà immobiliari con Balcone a Carolina del Nord, Stati Uniti
- Proprietà immobiliari Lungomare a Carolina del Nord, Stati Uniti
- Proprietà immobiliari Nuove costruzioni a Carolina del Nord, Stati Uniti
- Proprietà immobiliari con Campo da tennis a Carolina del Nord, Stati Uniti
- Proprietà immobiliari Vista sulle montagne a Carolina del Nord, Stati Uniti
- Proprietà immobiliari Investimento immobiliare a Carolina del Nord, Stati Uniti
- Proprietà immobiliari con Ascensore a Carolina del Nord, Stati Uniti
- Proprietà immobiliari Comunità recintata a Carolina del Nord, Stati Uniti
- Proprietà immobiliari Vista panoramica / Scenica a Carolina del Nord, Stati Uniti
- Proprietà immobiliari Rinnovato a Carolina del Nord, Stati Uniti
- Proprietà immobiliari Moderno a Carolina del Nord, Stati Uniti
- Proprietà immobiliari Vista sul lago a Carolina del Nord, Stati Uniti
- Proprietà immobiliari Fronte oceano a Carolina del Nord, Stati Uniti
- Proprietà immobiliari Equestre a Carolina del Nord, Stati Uniti
- Proprietà immobiliari Lungolago a Carolina del Nord, Stati Uniti
- Proprietà immobiliari con Sauna a Carolina del Nord, Stati Uniti
- Proprietà immobiliari con Libreria a Carolina del Nord, Stati Uniti
- Proprietà immobiliari con Piscina coperta a Carolina del Nord, Stati Uniti
- Proprietà immobiliari Lungofiume a Carolina del Nord, Stati Uniti
- Proprietà immobiliari Fronte mare a Carolina del Nord, Stati Uniti
- Proprietà immobiliari con Cantina a Carolina del Nord, Stati Uniti
- Proprietà immobiliari Duplex a Carolina del Nord, Stati Uniti
- Proprietà immobiliari Vista Città a Carolina del Nord, Stati Uniti
- Proprietà immobiliari con Spiaggia Privata a Carolina del Nord, Stati Uniti
- Proprietà immobiliari con Vigneto / Azienda vinicola a Carolina del Nord, Stati Uniti
- Proprietà immobiliari Alta quota a Carolina del Nord, Stati Uniti
- Proprietà immobiliari Collina a Carolina del Nord, Stati Uniti
- Proprietà immobiliari con Eliporto a Carolina del Nord, Stati Uniti
- Proprietà immobiliari con Aeroporto Privato a Carolina del Nord, Stati Uniti
- Proprietà immobiliari Residenza a Carolina del Nord, Stati Uniti
- Proprietà immobiliari Lungomare a Carolina del Nord, Stati Uniti
Guide e storie correlate
La fiducia dei migliori broker del mondo
Gli agenti dietro le proprietà più straordinarie del mondo pubblicano su JamesEdition.
- Annunci di Sotheby's, Christie's, BARNES ed Engel & Völkers
- Ogni annuncio è verificato prima della pubblicazione
- Si metta in contatto diretto con agenti verificati
Continuando, accetta i nostri Termini e la nostra Informativa sulla privacy.
brokerages we
partnered with
partnered with