Perth
- 3 Camere
- 2 Bagni
- 1,529 Sqft
- 17
Informazioni sulla proprietà
Perth is a newly constructed detached bungalow crafted to exacting standards, delivering a state of the art contemporary living experience extending to approximately 142 sq.m. (1,528 sq.ft.). Its private, south-west facing orientation bathes the interiors in sunlight throughout the day, while secure electric vehicular gates and parking for two cars create an immediate sense of exclusivity and c
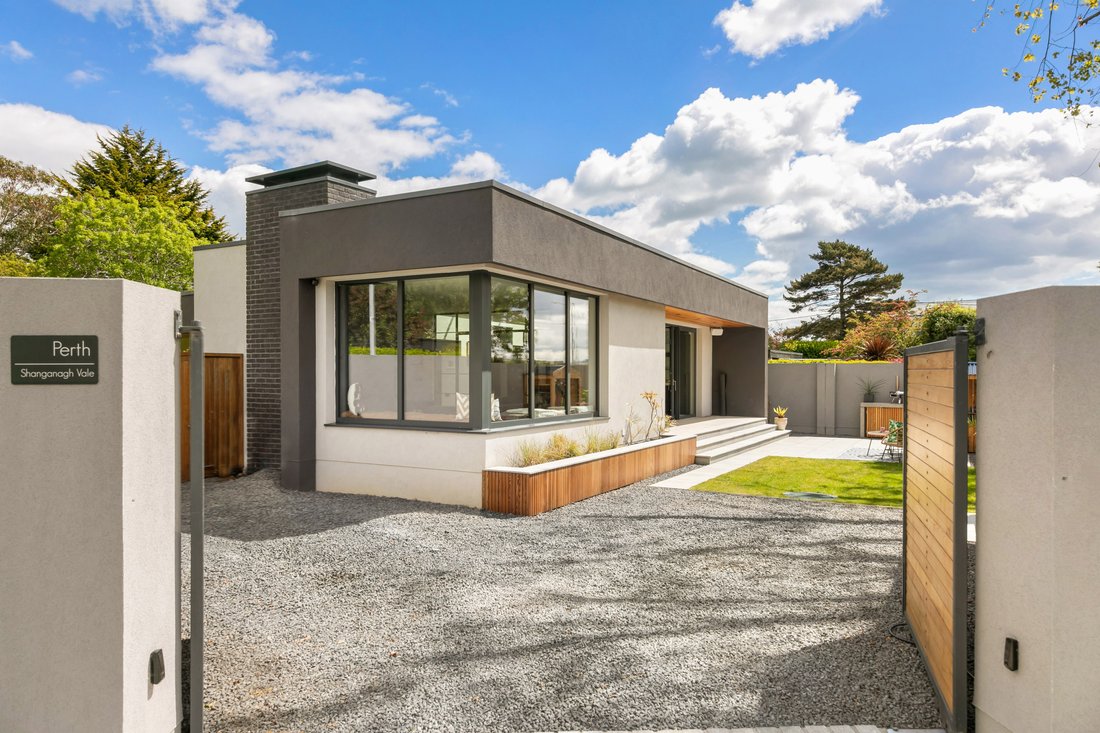
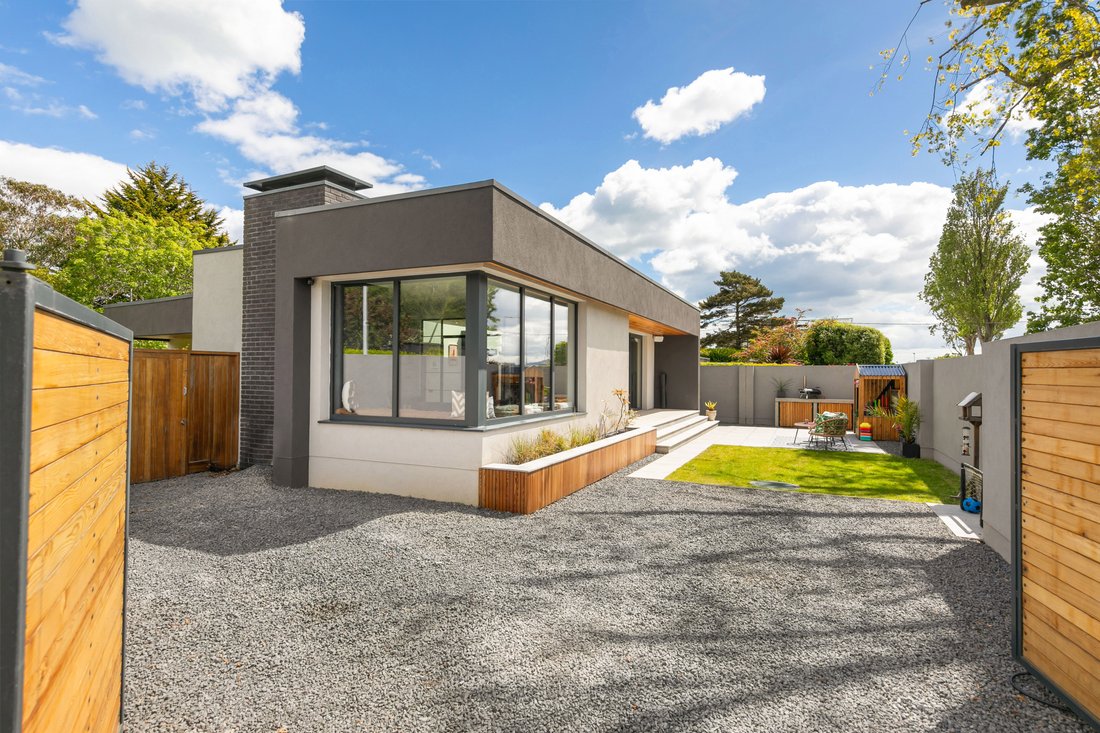
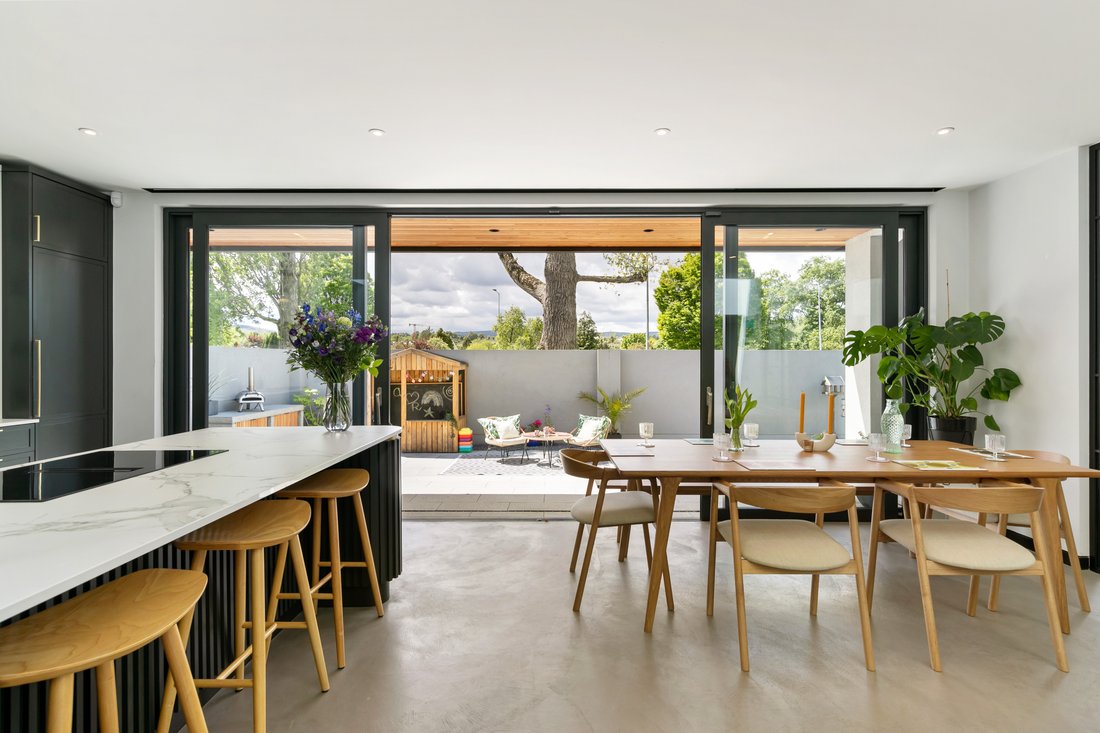
Perth is a newly constructed detached bungalow crafted to exacting standards, delivering a state of the art contemporary living experience extending to approximately 142 sq.m. (1,528 sq.ft.). Its private, south-west facing orientation bathes the interiors in sunlight throughout the day, while secure electric vehicular gates and parking for two cars create an immediate sense of exclusivity and calm. This is a residence designed for those who appreciate refinement, comfort and architectural intention, a theme that carries through every space of the home and its landscaped surroundings.
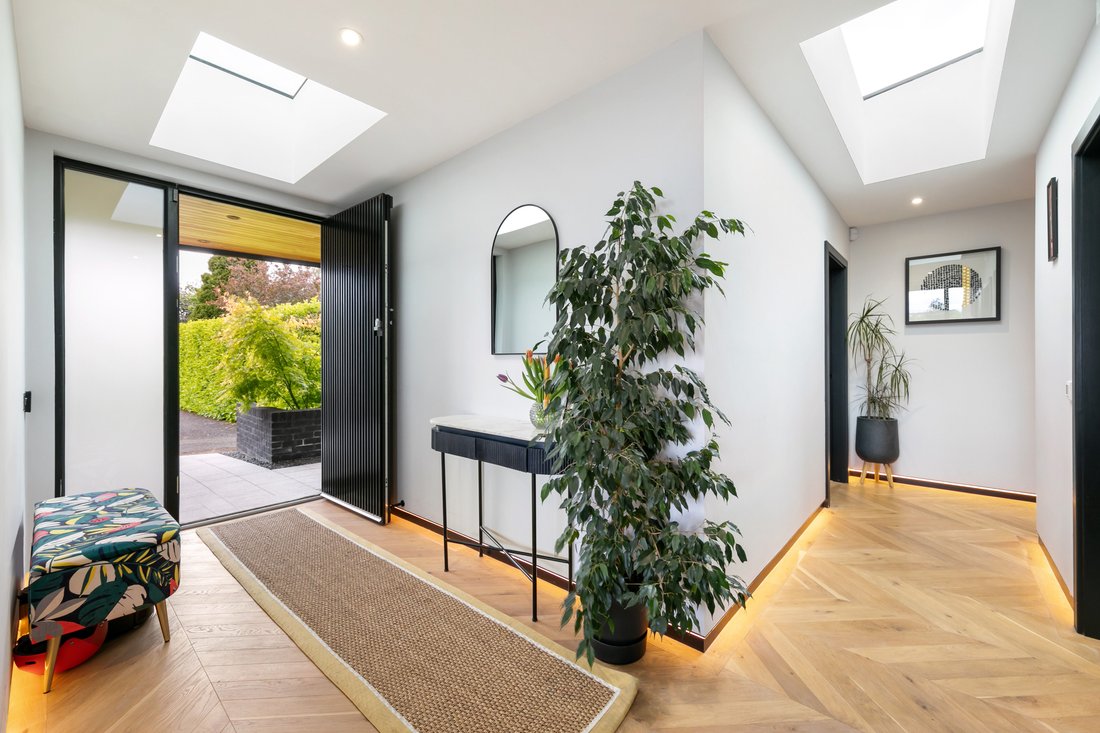
Approached along a beautifully finished pathway to the side of the property, the entrance porch opens into a generous reception hall crowned by a dramatic skylight. Planning permission for this A2 rated home was granted in 2019, and the result is a meticulously planned, exquisitely executed home where every detail has been considered, every storage solution cleverly integrated, and every modern convenience seamlessly woven into the design. The craftsmanship and design sensibility throughout echo the work of specialists such as Sweeneys cabinetry, Sean Doyle windows and Paul Byrne Architects, whose contributions elevate the home to a premium standard.
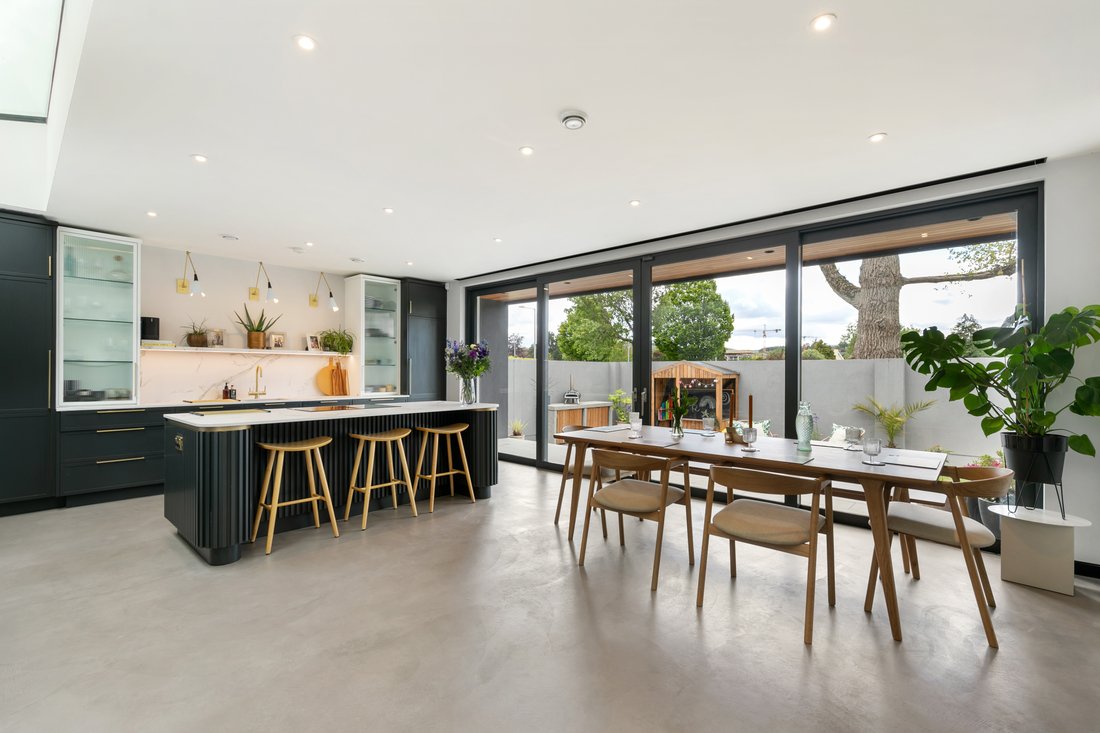
The accommodation flows with ease and elegance. From the reception hall, a large cloak and boot room provides practical luxury, while a short flight of steps leads to the open plan kitchen and breakfast room, the heart of the home. A full wall of glass opens directly to the south facing landscaped garden, creating a seamless indoor/outdoor connection. The kitchen features a substantial island with breakfast bar, hand painted cabinetry, soft close drawers, Dekton worktops, solid oak detailing, strip LED lighting and top tier integrated appliances. A sliding door reveals the utility room with side access, while a deep pantry and bespoke wine rack add further refinement. The living space continues with a beautifully designed sitting room complete with a bespoke fireplace, oak shelving, soft close deep drawers and a bioethanol fire, complemented by a Sonos surround sound system discreetly integrated into the ceiling.
Three bedrooms and a luxurious family bathroom radiate from the reception hall. The main bedroom is a sanctuary, featuring a bespoke walk in dressing room crafted in oak and an en suite shower room designed with floor to ceiling shelving, ribbed oak detailing and premium sanitaryware. Remote controlled roof lights, curated lighting schemes and carefully selected finishes, including Bauwerk limewash, microcement flooring and Zellica emerald tiling, contribute to a sense of calm, texture and understated luxury.
Every element of Perth has been curated to create a home that is both visually striking and deeply comfortable. Integrated Sonos systems, bespoke ribbed doors, recessed aluminium skirting, shadow gap LED lighting, colour coordinated blinds, hand painted basins, concealed wall hung toilets, Siberian larch panelling, a rainwater harvesting system, polished concrete outdoor cooking areas and remote operated gates all speak to a level of finish rarely seen on the market. The property has also been granted planning permission - D24B/0318/WEB - for a first floor extension designed by Ceardean Architects, approved in March 2025, offering future potential for expansion.
Features:
- Fully integrated Sonos speakers in both the interior (kitchen, sitting room) and in the rear garden included in the sale
- Fitted carpets, blinds and integrated kitchen appliances included in the sale
- Overall floor area of approximately 142 sq.m. (1,528 sq.ft.)
- Bespoke ribbed doors including custom black front door
- Semi engineered oak chevron flooring with recessed aluminium skirting
- Designer lighting schemes including shadow gap LEDs and multi setting dimmers
- Remote controlled roof lights with integrated blinds
- Custom oak cabinetry including walk in wardrobes and bespoke fireplace
-
Tipo di proprietà
Casa
-
Prezzo/piede²
$826
Caratteristiche
- Giardino
- Terrazza
- Idromassaggio
- Bar
- Isola della cucina
- Cancello
- Planimetria 2D
- Controsoffitti in pietra
Esplora la zona
L'agente La contatterà al più presto
Pubblicato da
Prenota una visita con Rory Kirwan
Scegli una data e indica se preferisci un tour virtuale o di persona con l’agente.

Proprietà simili nelle vicinanze
Nuovi annunci a Dublino





Esplora più immobili in vendita
tipi di proprietà Dublino, Irlanda
Dublino, Irlanda ricerche popolari
- Proprietà immobiliari con Giardino a Dublino, Irlanda
- Proprietà immobiliari Vista sull'acqua a Dublino, Irlanda
- Proprietà immobiliari Moderno a Dublino, Irlanda
- Proprietà immobiliari Vista sulle montagne a Dublino, Irlanda
- Proprietà immobiliari con Balcone a Dublino, Irlanda
- Proprietà immobiliari con Garage a Dublino, Irlanda
- Proprietà immobiliari Costiera a Dublino, Irlanda
- Proprietà immobiliari Vista mare a Dublino, Irlanda
- Proprietà immobiliari Vista panoramica / Scenica a Dublino, Irlanda
- Proprietà immobiliari Nuove costruzioni a Dublino, Irlanda
- Proprietà immobiliari con Centro Fitness / Palestra a Dublino, Irlanda
- Proprietà immobiliari Duplex a Dublino, Irlanda
- Proprietà immobiliari con Campo da tennis a Dublino, Irlanda
- Proprietà immobiliari Comunità recintata a Dublino, Irlanda
- Proprietà immobiliari con Ascensore a Dublino, Irlanda
- Proprietà immobiliari con Cantina a Dublino, Irlanda
- Proprietà immobiliari Vista Città a Dublino, Irlanda
- Proprietà immobiliari Lungomare a Dublino, Irlanda
- Proprietà immobiliari con Piscina a Dublino, Irlanda
- Proprietà immobiliari Residenza a Dublino, Irlanda
- Proprietà immobiliari Vista sul fiume a Dublino, Irlanda
- Proprietà immobiliari Collina a Dublino, Irlanda
- Proprietà immobiliari Vista Golf a Dublino, Irlanda
- Proprietà immobiliari con Sauna a Dublino, Irlanda
Dublino, Irlanda Quartieri
- Case in vendita in Abberley, Irlanda
- Case in vendita in Beaumont, Irlanda
- Case in vendita in Dartry, Irlanda
- Case in vendita in Dundrum, Irlanda
- Case in vendita in Glenageary, Irlanda
- Case in vendita in Harold's Cross, Irlanda
- Case in vendita in Howth, Irlanda
- Case in vendita in Phibsborough, Irlanda
- Case in vendita in Rathfarnham, Irlanda
- Case in vendita in Sandycove, Irlanda
- Case in vendita in Terenure, Irlanda
- Case in vendita in The Gallops, Irlanda
- Case in vendita in Baily, Irlanda
Guide e storie correlate
La fiducia dei migliori broker del mondo
Gli agenti dietro le proprietà più straordinarie del mondo pubblicano su JamesEdition.
- Annunci di Sotheby's, Christie's, BARNES ed Engel & Völkers
- Ogni annuncio è verificato prima della pubblicazione
- Si metta in contatto diretto con agenti verificati
Continuando, accetta i nostri Termini e la nostra Informativa sulla privacy.