$506,375
Edificio Residenziale In Vendita Drossia 2359435
- 2,390 Sqft
- 2,476 Sqft lot
- Aggiornato: Settembre 3
Informazioni sulla proprietà
La descrizione è stata tradotta automaticamente.
La descrizione viene visualizzata nella lingua originale.
🔑Property Description
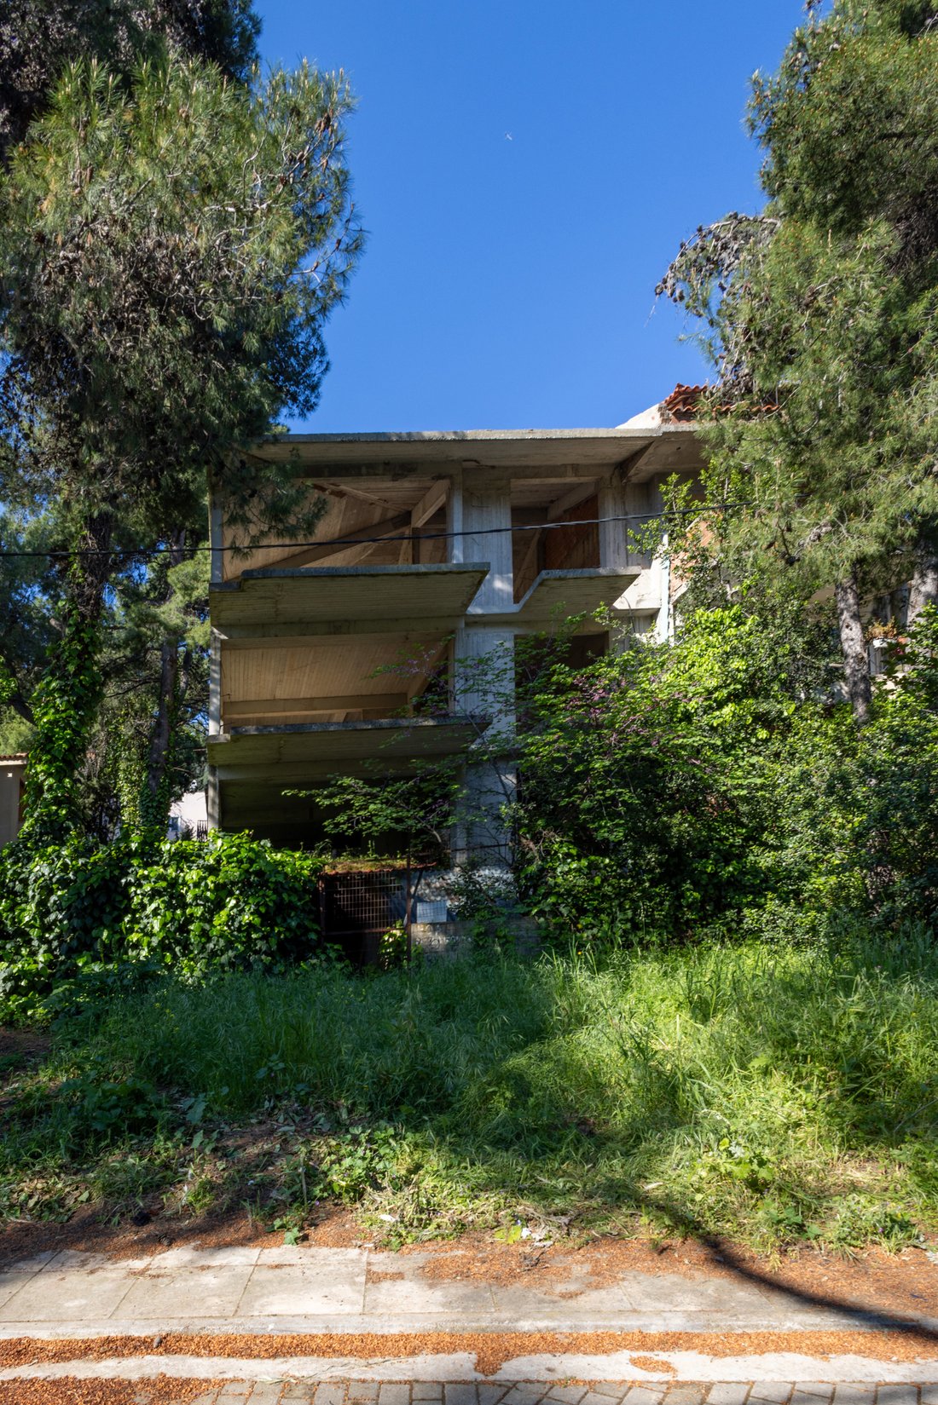
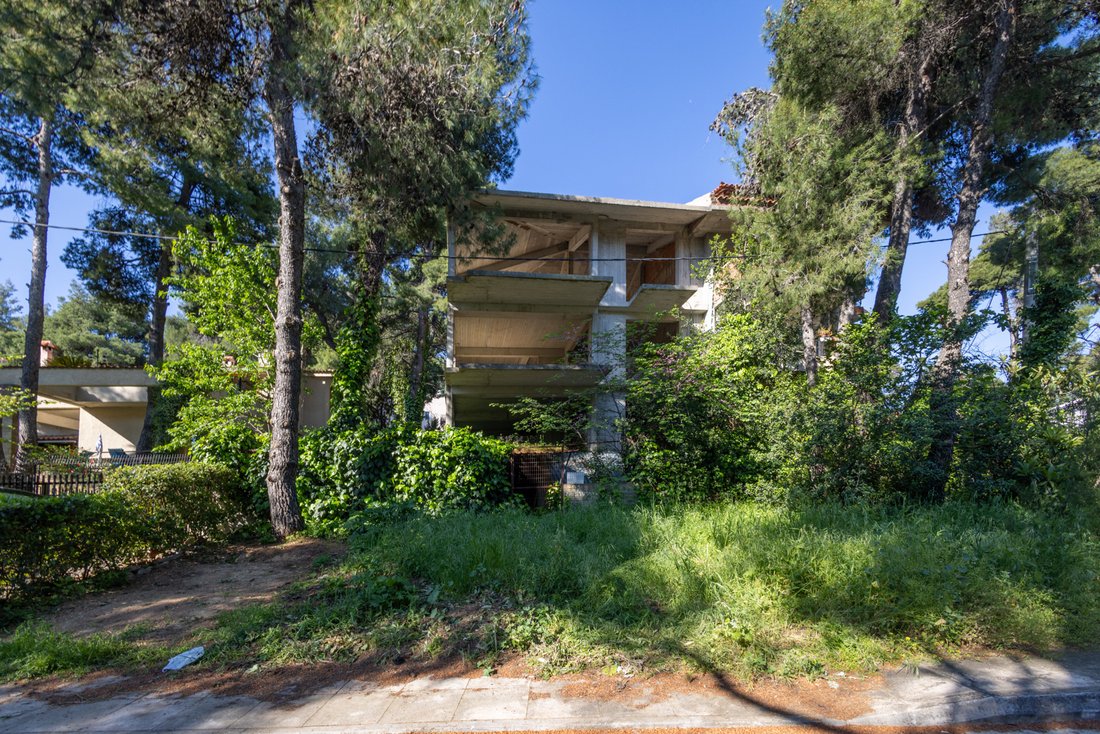
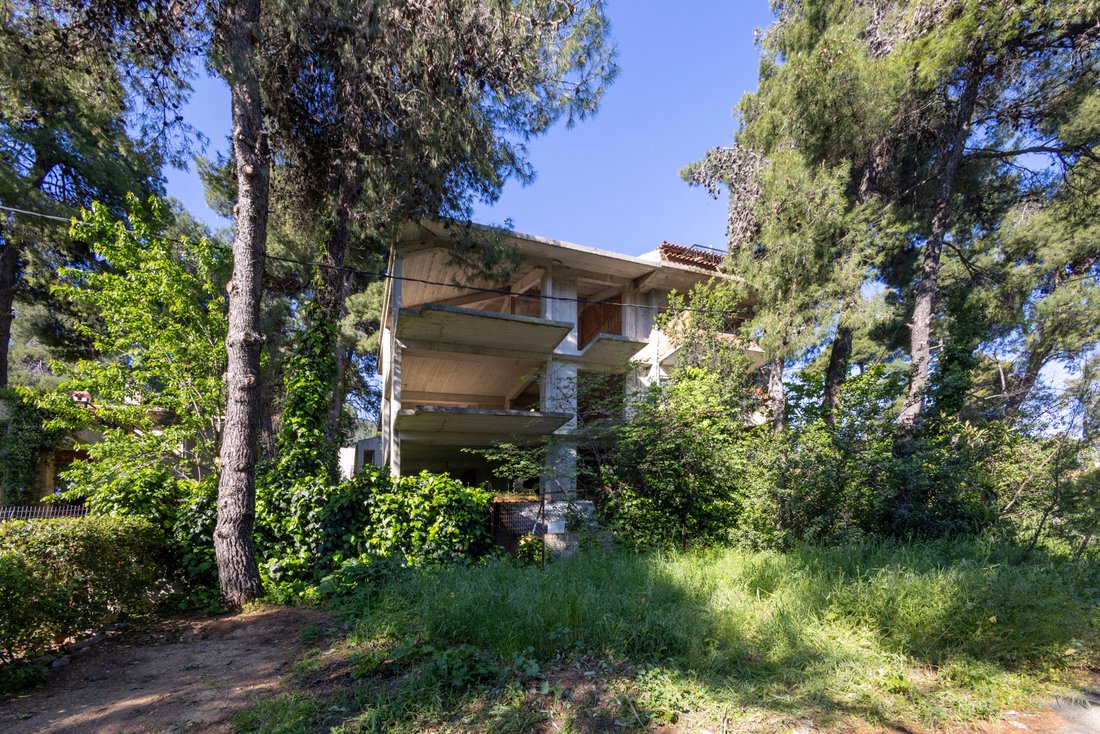
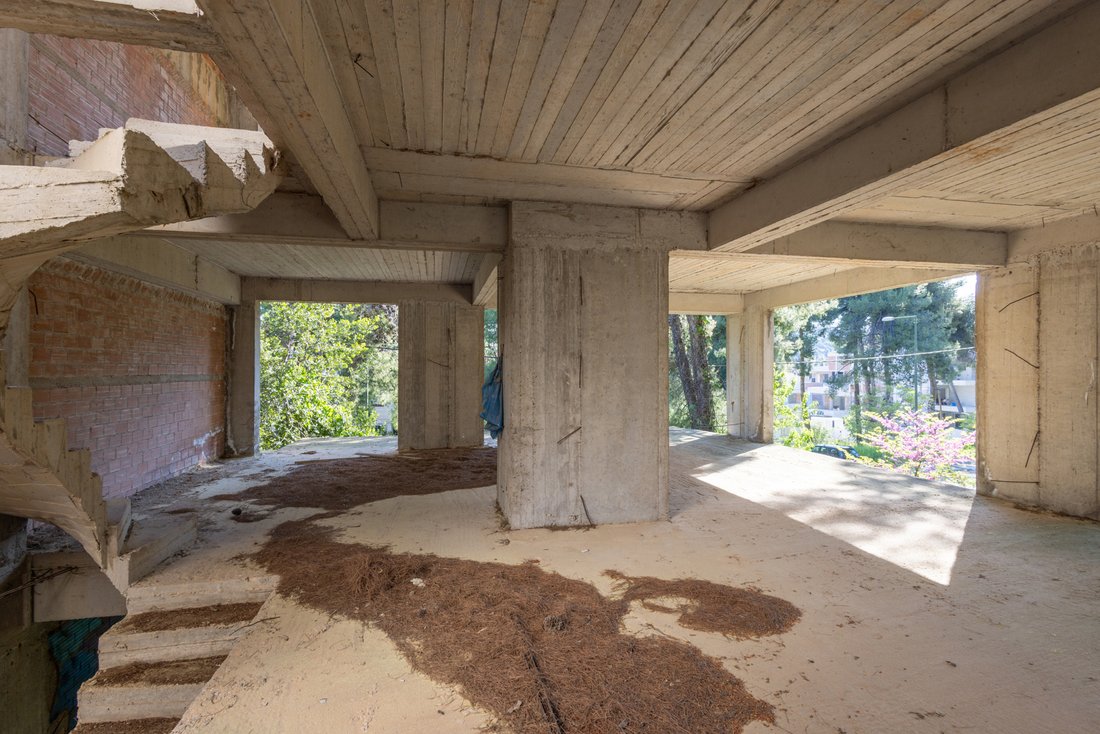
Building for sale in Drosia, developed on 4 levels (basement, ground floor, 1st and 2nd floor), with a total area of 222 sq m, on a plot of 230 sq m. within the plan. It is located in an excellent location in the Rea - Drosia area, in a quiet and pine-covered environment with 5-meter lawns, offering high quality living and significant development prospects.
The
Building for sale in Drosia, developed on 4 levels (basement, ground floor, 1st and 2nd floor), with a total area of 222 sq m, on a plot of 230 sq m. within the plan. It is located in an excellent location in the Rea - Drosia area, in a quiet and pine-covered environment with 5-meter lawns, offering high quality living and significant development prospects.
The
🔑Property Description
Building for sale in Drosia, developed on 4 levels (basement, ground floor, 1st and 2nd floor), with a total area of 222 sq m, on a plot of 230 sq m. within the plan. It is located in an excellent location in the Rea - Drosia area, in a quiet and pine-covered environment with 5-meter lawns, offering high quality living and significant development prospects.
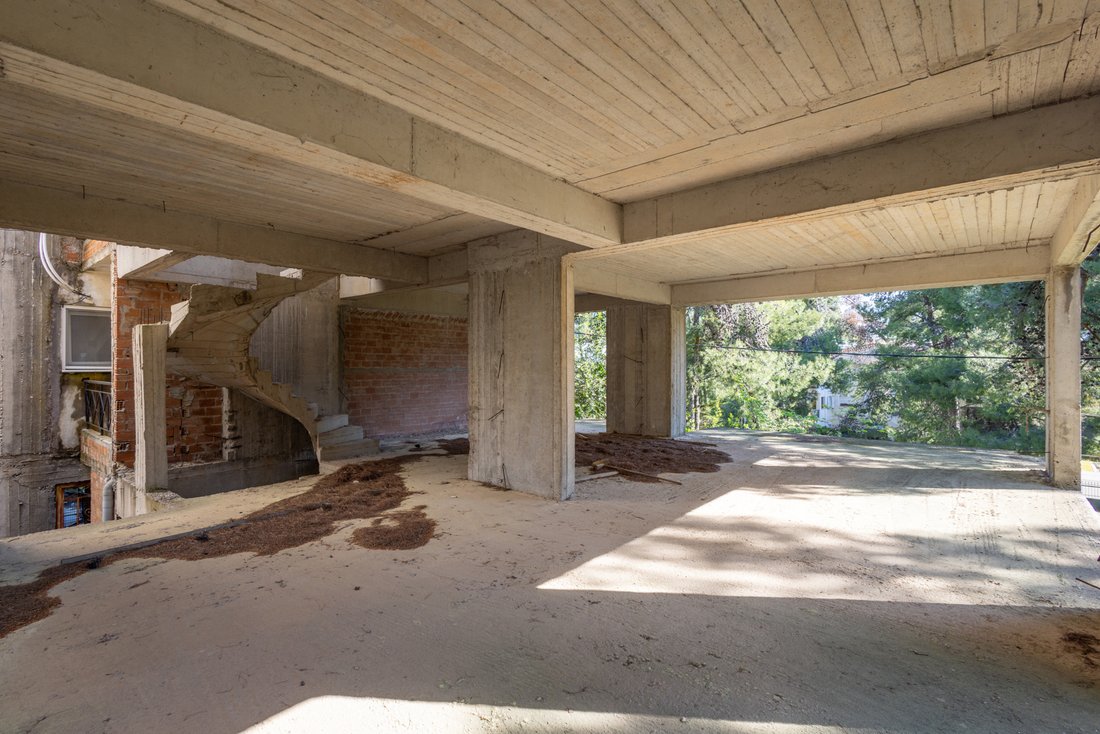
The property was built in 1991 and is unfinished, allowing the buyer to configure it according to their personal needs or investment goals, fully utilizing its structure and potential. The basement, with an area of 84 sq.m., is waterproofed, while the ground floor, 1st and 2nd floors have a total area of 138 sq.m., creating a functional residential complex.
One of the main advantages of the property is the possibility of configuring it into independent residences, which makes it particularly attractive for both home ownership and investment, with the prospect of exploitation or resale.
🏡Additional features:
It has a waterproofed basement suitable for parking spaces and storage spaces, an internal staircase, as well as infrastructure for the installation of an elevator that enhances the functionality and flexibility of the construction.
📍Location description
The area of Rea in Drosia offers an excellent combination of residential tranquility, natural beauty and direct access to all the necessary infrastructures of everyday life.
Education is fully covered in the wider area, as there are notable public and private schools, kindergartens and primary schools in very close proximity. Access to the educational institutions of Drosia and neighboring areas is easy and quick within 5 to 10 minutes, significantly facilitating the daily schedule of families.
The natural environment is the greatest advantage of the area, with Semeli Square just 3 minutes away, offering a beautiful area for walking, playing and socializing. At the same time, the surrounding groves and pine-covered areas offer unique opportunities for recreation and sports, while the beach of Nea Makri is just 20 minutes away.
Regarding healthcare, the area is directly served by local clinics, diagnostic centers and pharmacies located 3 to 5 minutes away. In addition, the major hospitals and private clinics of the northern suburbs are accessible within 15 to 20 minutes, ensuring a sense of security for residents.
Everyday life in Drosia is extremely comfortable, as within a 3 to 5 minute walk there are traditional bakeries, up-to-date supermarkets, butchers and shops. The local market and renowned dining spots cover every need for supplies and entertainment, while nearby bus stops (such as 5th Gasoline at 4 minutes and 6th Sel at 6 minutes) facilitate transportation.
🗓️ Property Visit
Please inform us of the hours and days you are available for the fastest possible visit.
🔗 Property Link:
[hidden information]
🟢 GREEN Estate
💻 [hidden information]
📞 [hidden information] | 💬 [hidden information]
✉️ [hidden information]
For more information, do not hesitate to contact us!
Our technical department TOPO GES can support you throughout the entire purchase process with experienced:
🧑🔧 Engineers
⚖️ Lawyers and Notaries
The services we provide include:
🔨 Renovations and energy upgrades
🏦 Financing through interconnection with specialized mortgage advisors.
Building for sale in Drosia, developed on 4 levels (basement, ground floor, 1st and 2nd floor), with a total area of 222 sq m, on a plot of 230 sq m. within the plan. It is located in an excellent location in the Rea - Drosia area, in a quiet and pine-covered environment with 5-meter lawns, offering high quality living and significant development prospects.
The property was built in 1991 and is unfinished, allowing the buyer to configure it according to their personal needs or investment goals, fully utilizing its structure and potential. The basement, with an area of 84 sq.m., is waterproofed, while the ground floor, 1st and 2nd floors have a total area of 138 sq.m., creating a functional residential complex.
One of the main advantages of the property is the possibility of configuring it into independent residences, which makes it particularly attractive for both home ownership and investment, with the prospect of exploitation or resale.
🏡Additional features:
It has a waterproofed basement suitable for parking spaces and storage spaces, an internal staircase, as well as infrastructure for the installation of an elevator that enhances the functionality and flexibility of the construction.
📍Location description
The area of Rea in Drosia offers an excellent combination of residential tranquility, natural beauty and direct access to all the necessary infrastructures of everyday life.
Education is fully covered in the wider area, as there are notable public and private schools, kindergartens and primary schools in very close proximity. Access to the educational institutions of Drosia and neighboring areas is easy and quick within 5 to 10 minutes, significantly facilitating the daily schedule of families.
The natural environment is the greatest advantage of the area, with Semeli Square just 3 minutes away, offering a beautiful area for walking, playing and socializing. At the same time, the surrounding groves and pine-covered areas offer unique opportunities for recreation and sports, while the beach of Nea Makri is just 20 minutes away.
Regarding healthcare, the area is directly served by local clinics, diagnostic centers and pharmacies located 3 to 5 minutes away. In addition, the major hospitals and private clinics of the northern suburbs are accessible within 15 to 20 minutes, ensuring a sense of security for residents.
Everyday life in Drosia is extremely comfortable, as within a 3 to 5 minute walk there are traditional bakeries, up-to-date supermarkets, butchers and shops. The local market and renowned dining spots cover every need for supplies and entertainment, while nearby bus stops (such as 5th Gasoline at 4 minutes and 6th Sel at 6 minutes) facilitate transportation.
🗓️ Property Visit
Please inform us of the hours and days you are available for the fastest possible visit.
🔗 Property Link:
[hidden information]
🟢 GREEN Estate
💻 [hidden information]
📞 [hidden information] | 💬 [hidden information]
✉️ [hidden information]
For more information, do not hesitate to contact us!
Our technical department TOPO GES can support you throughout the entire purchase process with experienced:
🧑🔧 Engineers
⚖️ Lawyers and Notaries
The services we provide include:
🔨 Renovations and energy upgrades
🏦 Financing through interconnection with specialized mortgage advisors.
-
Tipo di proprietà
Altro
-
Anno di costruzione
1991
-
Prezzo/piede²
$211
-
Emissioni
E
-
Consumo
E
Caratteristiche
- Giardino
- Terrazza
- Ascensore
- Investimento immobiliare
- Seminterrato
- Parcheggio
- Balcone
Esplora la zona
Dionysos, Attica, Grecia
Visualizza su Google Maps
Prezzo per sqft
Basso
Alto
Iscritto da 3 anni
Hai chiesto informazioni su questa proprietà
L'agente La contatterà al più presto
Pubblicato da
GREEN Estate (TOPO GES I.K.E.)
Visualizza profilo agenzia
66
Annunci
2023
Iscritto
Prenota una visita con the agent
Scegli una data e indica se preferisci un tour virtuale o di persona con l’agente.
Data preferita
Tipo di tour
GREEN Estate (TOPO GES I.K.E.)
Visualizza profilo agenzia
Ultimo aggiornamento
Settembre 3
Prima pubblicazione
Maggio 7
Riferimento annuncio
2359435
Proprietà simili nelle vicinanze
Nuovi annunci a Dionysos


Esplora più immobili in vendita
Dionysos, Attica, Grecia Città
tipi di proprietà Dionysos, Attica, Grecia
- Case in vendita in Dionysos, Attica, Grecia
- Appartamenti in vendita in Dionysos, Attica, Grecia
- Terreno in vendita in Dionysos, Attica, Grecia
- Ville in vendita in Dionysos, Attica, Grecia
- Case in vendita in Dionysos, Attica, Grecia
- Proprietà in vendita in Dionysos, Attica, Grecia
- Condomini in vendita in Dionysos, Attica, Grecia
- Attici in vendita in Dionysos, Attica, Grecia
Dionysos, Attica, Grecia ricerche popolari
- Proprietà immobiliari Vista panoramica / Scenica a Dionysos, Attica, Grecia
- Proprietà immobiliari Vista mare a Dionysos, Attica, Grecia
- Proprietà immobiliari con Terrazza a Dionysos, Attica, Grecia
- Proprietà immobiliari con Bar a Dionysos, Attica, Grecia
- Proprietà immobiliari con Sala giochi a Dionysos, Attica, Grecia
- Proprietà immobiliari con Ufficio a Dionysos, Attica, Grecia
- Proprietà immobiliari con Ascensore a Dionysos, Attica, Grecia
- Proprietà immobiliari Vista Città a Dionysos, Attica, Grecia
- Proprietà immobiliari Vista sulle montagne a Dionysos, Attica, Grecia
- Proprietà immobiliari con Giardino a Dionysos, Attica, Grecia
- Proprietà immobiliari con Cucina esterna a Dionysos, Attica, Grecia
- Proprietà immobiliari Duplex a Dionysos, Attica, Grecia
- Proprietà immobiliari Costiera a Dionysos, Attica, Grecia
- Proprietà immobiliari Comunità recintata a Dionysos, Attica, Grecia
- Proprietà immobiliari Privacy a Dionysos, Attica, Grecia
- Proprietà immobiliari Collina a Dionysos, Attica, Grecia
- Proprietà immobiliari Investimento immobiliare a Dionysos, Attica, Grecia
- Proprietà immobiliari Moderno a Dionysos, Attica, Grecia
- Proprietà immobiliari Equestre a Dionysos, Attica, Grecia
- Proprietà immobiliari Nuove costruzioni a Dionysos, Attica, Grecia
- Proprietà immobiliari con Centro Fitness / Palestra a Dionysos, Attica, Grecia
- Proprietà immobiliari con Sauna a Dionysos, Attica, Grecia
- Proprietà immobiliari con Bagno turco a Dionysos, Attica, Grecia
- Proprietà immobiliari con Libreria a Dionysos, Attica, Grecia
- Proprietà immobiliari con Aria condizionata a Dionysos, Attica, Grecia
- Proprietà immobiliari con Cantina a Dionysos, Attica, Grecia
- Proprietà immobiliari con Idromassaggio a Dionysos, Attica, Grecia
- Proprietà immobiliari con Camino a Dionysos, Attica, Grecia
- Proprietà immobiliari con Piscina a Dionysos, Attica, Grecia
- Proprietà immobiliari con Garage a Dionysos, Attica, Grecia
- Proprietà immobiliari con Balcone a Dionysos, Attica, Grecia
- Proprietà immobiliari con Campo da tennis a Dionysos, Attica, Grecia
- Proprietà immobiliari Residenza a Dionysos, Attica, Grecia
- Proprietà immobiliari con Cucina aperta a Dionysos, Attica, Grecia
- Proprietà immobiliari Rinnovato a Dionysos, Attica, Grecia
- Proprietà immobiliari con Cinema a Dionysos, Attica, Grecia
- Proprietà immobiliari con Piscina coperta a Dionysos, Attica, Grecia
- Proprietà immobiliari Vista sull'acqua a Dionysos, Attica, Grecia
Dionysos, Attica, Grecia Quartieri
- Case in vendita in Dionysos, Attica, Grecia
- Case in vendita in Drosia, Attica, Grecia
- Case in vendita in Rodopoli, Attica, Grecia
- Case in vendita in Anixi, Attica, Grecia
- Case in vendita in Agios Stefanos, Attica, Grecia
- Case in vendita in Stamata, Attica, Grecia
- Case in vendita in Ephedron - Anagennisi, Attica, Grecia
- Case in vendita in Rapentosa, Attica, Grecia
Guide e storie correlate
La fiducia dei migliori broker del mondo
Gli agenti dietro le proprietà più straordinarie del mondo pubblicano su JamesEdition.
- Annunci di Sotheby's, Christie's, BARNES ed Engel & Völkers
- Ogni annuncio è verificato prima della pubblicazione
- Si metta in contatto diretto con agenti verificati
Continuando, accetta i nostri Termini e la nostra Informativa sulla privacy.