$1,100,000
Indipendente Unifamiliare Downingtown
- 4 Camere
- 4 Bagni
- 4,880 Sqft
- 1.35 Ac lot
- Aggiornato: Oggi
- MLS#PACT2137420
Informazioni sulla proprietà
La descrizione è stata tradotta automaticamente.
La descrizione viene visualizzata nella lingua originale.
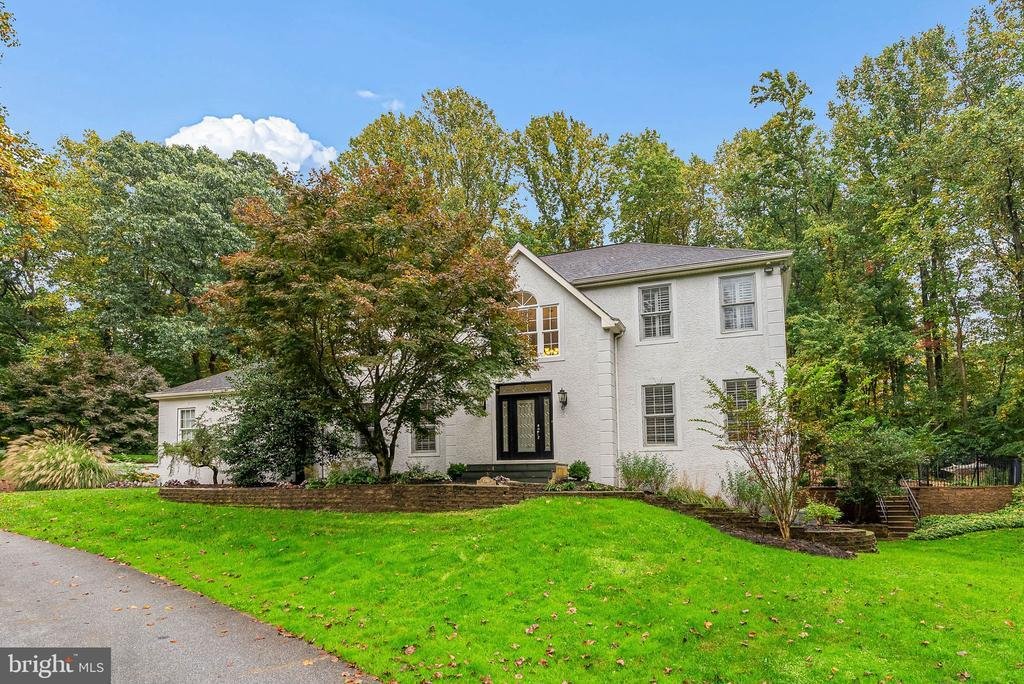
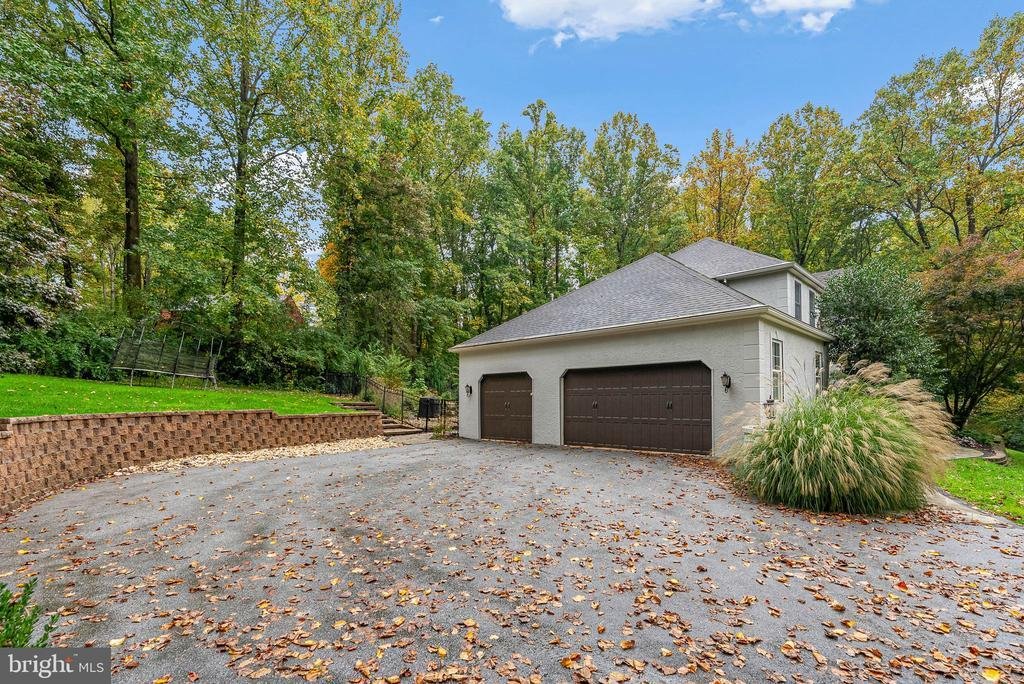
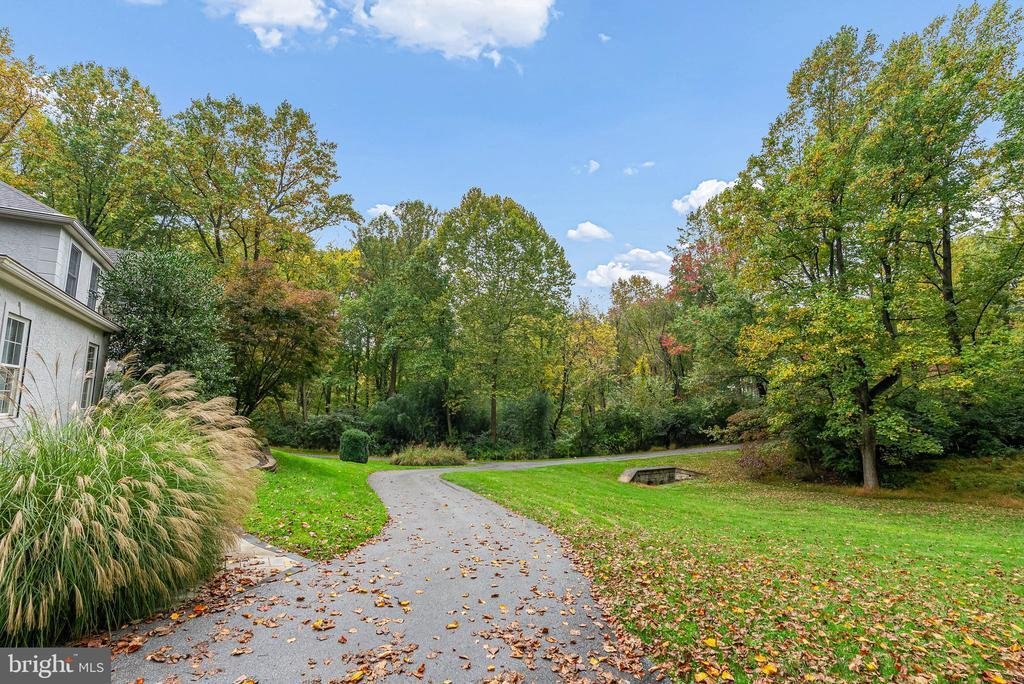
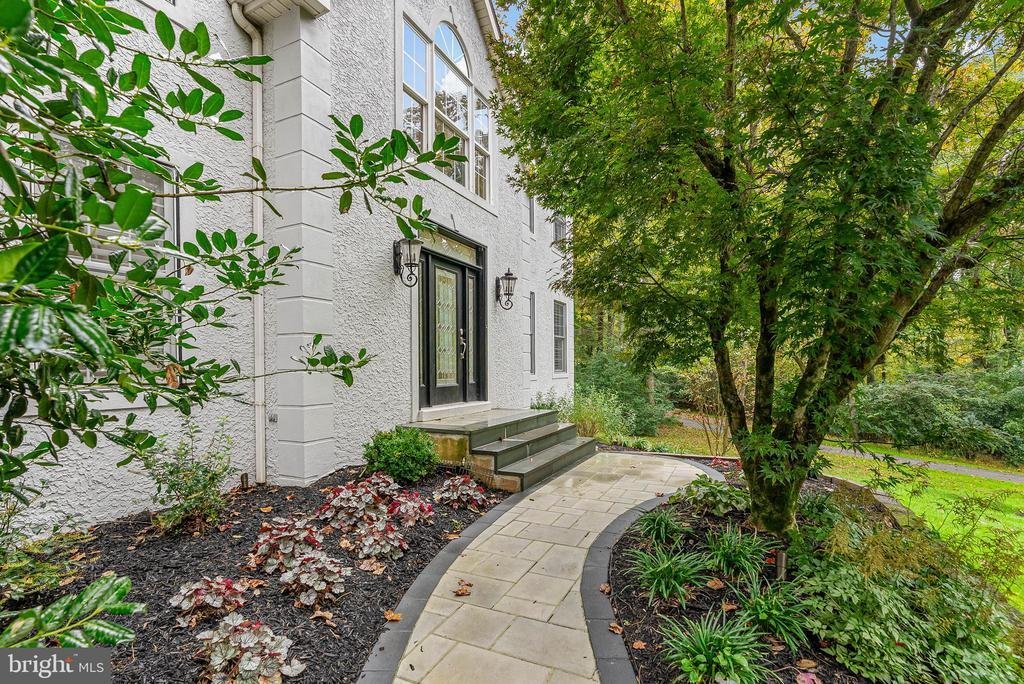
A blanket of mature trees and a winding driveway from the main road create an idyllic, retreatlike setting for 1350 Skelp Level Rd, a custom-built estate nestled on over 1.3 acres of secluded grounds. This impressive residence boasts more than 4,000 sq ft of living space, 4 bedrooms, 3.5 bathrooms, a finished walkout basement, a heated 3-car garage, and a spectacular backyard oasis with an in-grou
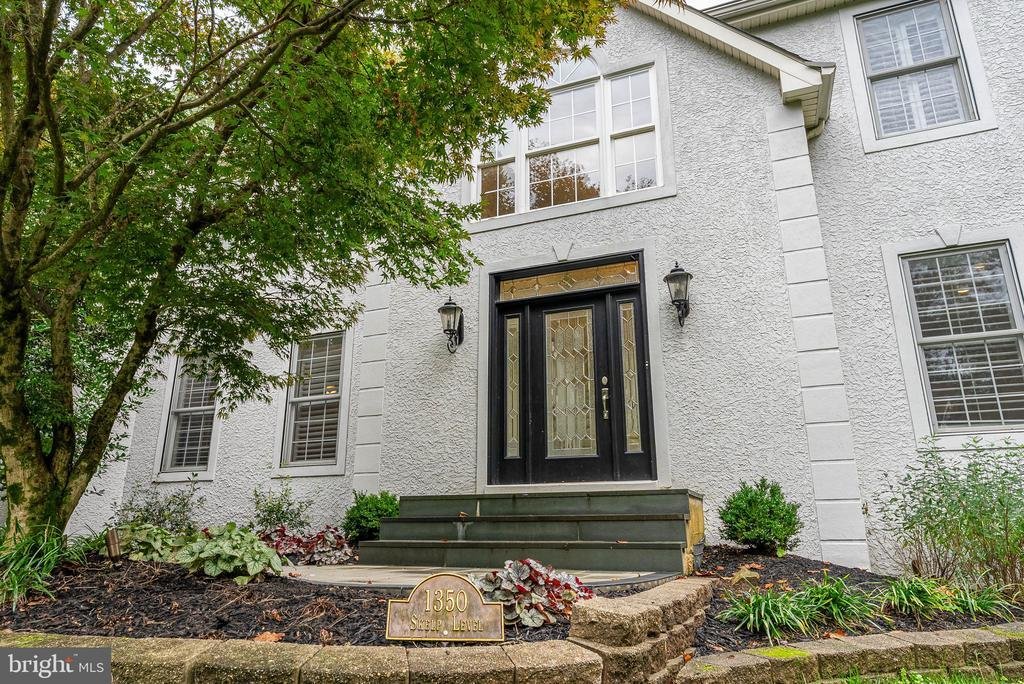
A blanket of mature trees and a winding driveway from the main road create an idyllic, retreatlike setting for 1350 Skelp Level Rd, a custom-built estate nestled on over 1.3 acres of secluded grounds. This impressive residence boasts more than 4,000 sq ft of living space, 4 bedrooms, 3.5 bathrooms, a finished walkout basement, a heated 3-car garage, and a spectacular backyard oasis with an in-ground pool and spa. A sprawling front lawn, manicured landscaping, and an elegant stucco exterior combine for picturesque curb appeal. Inside, a grand two-story foyer makes an immediate statement, showcasing gleaming porcelain tile floors, intricate wainscoting, a striking staircase, and an open upper-level gallery overlooking the entry. The spacious main level unfolds into a beautifully appointed living room, where dramatic coffered ceilings, elegant lighting, tall windows, and a gas fireplace create an inviting setting for relaxing or entertaining. An open flow connects the living area to the stunning kitchen, updated in 2024 with custom cabinetry, sleek countertops, a tile backsplash, stainless steel appliances including a Sub-Zero refrigerator, and a large center island with seating. A built-in beverage station with a wine cooler adds another thoughtful touch, and the adjoining breakfast area is ideal for casual meals. French doors open to a sunroom wrapped in windows, offering a peaceful place to unwind and take in the surrounding greenery. A formal dining room, a generously sized private office, and a powder room off the foyer add to the home’s versatility,
while a mudroom leads from the kitchen to the garage. Down on the finished lower level, an expansive recreation room with a fireplace provides plenty of flexibility for movie nights, entertaining, and working out. Custom built-in cabinetry, a second full-size refrigerator, a fourth bedroom with a full bathroom ideal for guests, and direct outdoor access add to the appeal of
this thoughtfully designed space. Up on the second level, the primary suite has the feel of a boutique hotel, boasting rich hardwood floors, a tray ceiling, a spacious sitting area, and a dedicated dressing space with a walk-in closet. The luxurious ensuite bathroom features a double vanity, a jetted soaking tub, a separate shower, and a private water closet. Two more spacious bedrooms, another full bathroom, and a conveniently located laundry room complete the second floor. If the interior wasn’t impressive enough, the backyard is nothing short of spectacular! An expansive bluestone paver patio surrounds the heated in-ground pool and spa,
with multiple lounging areas and a covered pavilion offering the perfect spot for summer gatherings. Beautiful stonework, a tranquil waterfall feature, and thoughtfully designed landscaping give the entire space a resort-like atmosphere. Beyond the pool, a sprawling
grassy yard framed by towering trees provides plenty of room for recreation and enjoying the outdoors. Despite its tucked-away feel, the home is conveniently located near Harmony Hill Nature Area, the shops and restaurants of West Chester Borough, and major routes including Route 202, the Route 30 Bypass, and the PA Turnpike. Located in the sought-after West Chester Area School District, this exceptional home offers a rare combination of luxurious living, remarkable privacy, and everyday convenience. Schedule your tour today!
while a mudroom leads from the kitchen to the garage. Down on the finished lower level, an expansive recreation room with a fireplace provides plenty of flexibility for movie nights, entertaining, and working out. Custom built-in cabinetry, a second full-size refrigerator, a fourth bedroom with a full bathroom ideal for guests, and direct outdoor access add to the appeal of
this thoughtfully designed space. Up on the second level, the primary suite has the feel of a boutique hotel, boasting rich hardwood floors, a tray ceiling, a spacious sitting area, and a dedicated dressing space with a walk-in closet. The luxurious ensuite bathroom features a double vanity, a jetted soaking tub, a separate shower, and a private water closet. Two more spacious bedrooms, another full bathroom, and a conveniently located laundry room complete the second floor. If the interior wasn’t impressive enough, the backyard is nothing short of spectacular! An expansive bluestone paver patio surrounds the heated in-ground pool and spa,
with multiple lounging areas and a covered pavilion offering the perfect spot for summer gatherings. Beautiful stonework, a tranquil waterfall feature, and thoughtfully designed landscaping give the entire space a resort-like atmosphere. Beyond the pool, a sprawling
grassy yard framed by towering trees provides plenty of room for recreation and enjoying the outdoors. Despite its tucked-away feel, the home is conveniently located near Harmony Hill Nature Area, the shops and restaurants of West Chester Borough, and major routes including Route 202, the Route 30 Bypass, and the PA Turnpike. Located in the sought-after West Chester Area School District, this exceptional home offers a rare combination of luxurious living, remarkable privacy, and everyday convenience. Schedule your tour today!
-
Tipo di proprietà
Casa
-
Anno di costruzione
1997
-
Prezzo/piede²
$225
Caratteristiche
- Camino
- Giardino
- Garage
- Piscina
- Cortile
- Idromassaggio
- Cabina armadio
- Spazio di vita all'aperto
- Controsoffitti in pietra
Caratteristiche
Interni
- Soffitto alto
- Camino
- Isola della cucina
- Idromassaggio
- Bar
- Lavanderia
- Seminterrato
- Controsoffitti in pietra
- Cabina armadio
Outdoor
- Piscina
- Garage
- Cortile
- Spazio di vita all'aperto
- Giardino
Esplora la zona
1350 SKELP LEVEL ROAD, DOWNINGTOWN, PA 19335, Pennsylvania, Stati Uniti
Visualizza su Google Maps
Prezzo per sqft
Basso
Alto
Iscritto da 3 anni
Hai chiesto informazioni su questa proprietà
L'agente La contatterà al più presto
Pubblicato da
1
Annunci
2023
Iscritto
Prenota una visita con Sean Elstone
Scegli una data e indica se preferisci un tour virtuale o di persona con l’agente.
Data preferita
Tipo di tour

Ultimo aggiornamento
Oggi
Prima pubblicazione
Ottobre 17
Licenza agente
#AB069062
Riferimento annuncio
2170043129453554
Stato dell'annuncio
Active-bright
Proprietà simili nelle vicinanze
Nuovi annunci a Downingtown





Esplora più immobili in vendita
tipi di proprietà Downingtown, PA, Stati Uniti
Downingtown, PA, Stati Uniti ricerche popolari
- Proprietà immobiliari con Giardino a Downingtown, PA, Stati Uniti
- Proprietà immobiliari con Terrazza a Downingtown, PA, Stati Uniti
- Proprietà immobiliari con Cucina aperta a Downingtown, PA, Stati Uniti
- Proprietà immobiliari Comunità recintata a Downingtown, PA, Stati Uniti
- Proprietà immobiliari Nuove costruzioni a Downingtown, PA, Stati Uniti
- Proprietà immobiliari Vista sull'acqua a Downingtown, PA, Stati Uniti
- Proprietà immobiliari con Cinema a Downingtown, PA, Stati Uniti
- Proprietà immobiliari Vista panoramica / Scenica a Downingtown, PA, Stati Uniti
Guide e storie correlate
La fiducia dei migliori broker del mondo
Gli agenti dietro le proprietà più straordinarie del mondo pubblicano su JamesEdition.
- Annunci di Sotheby's, Christie's, BARNES ed Engel & Völkers
- Ogni annuncio è verificato prima della pubblicazione
- Si metta in contatto diretto con agenti verificati
Continuando, accetta i nostri Termini e la nostra Informativa sulla privacy.
brokerages we
partnered with
partnered with